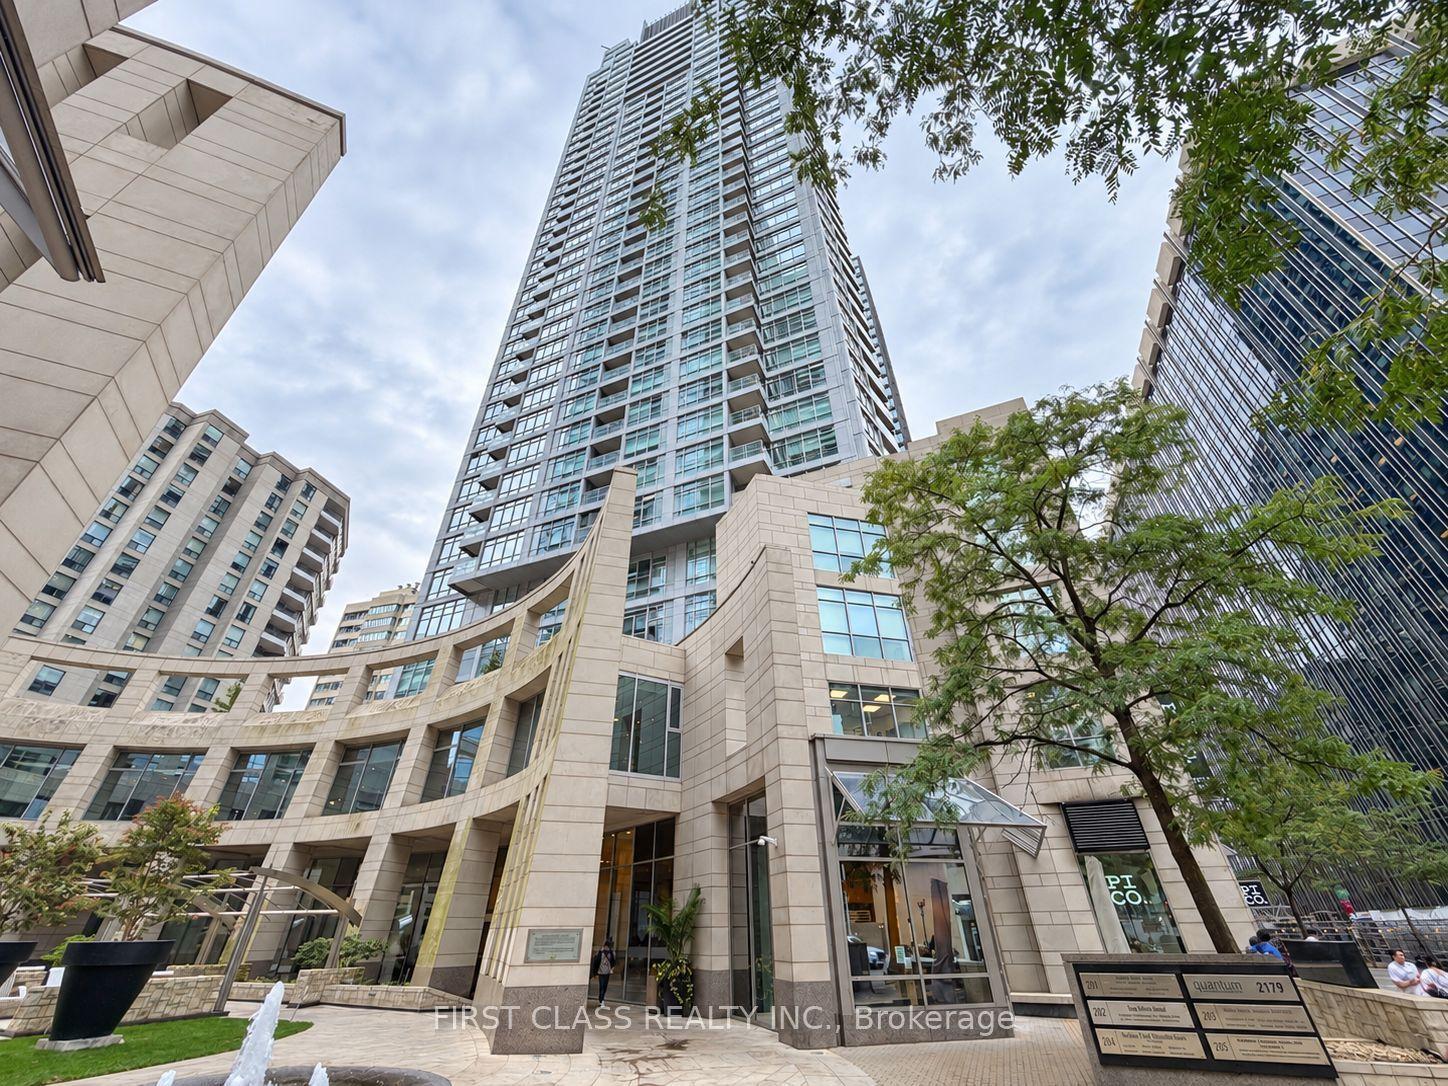
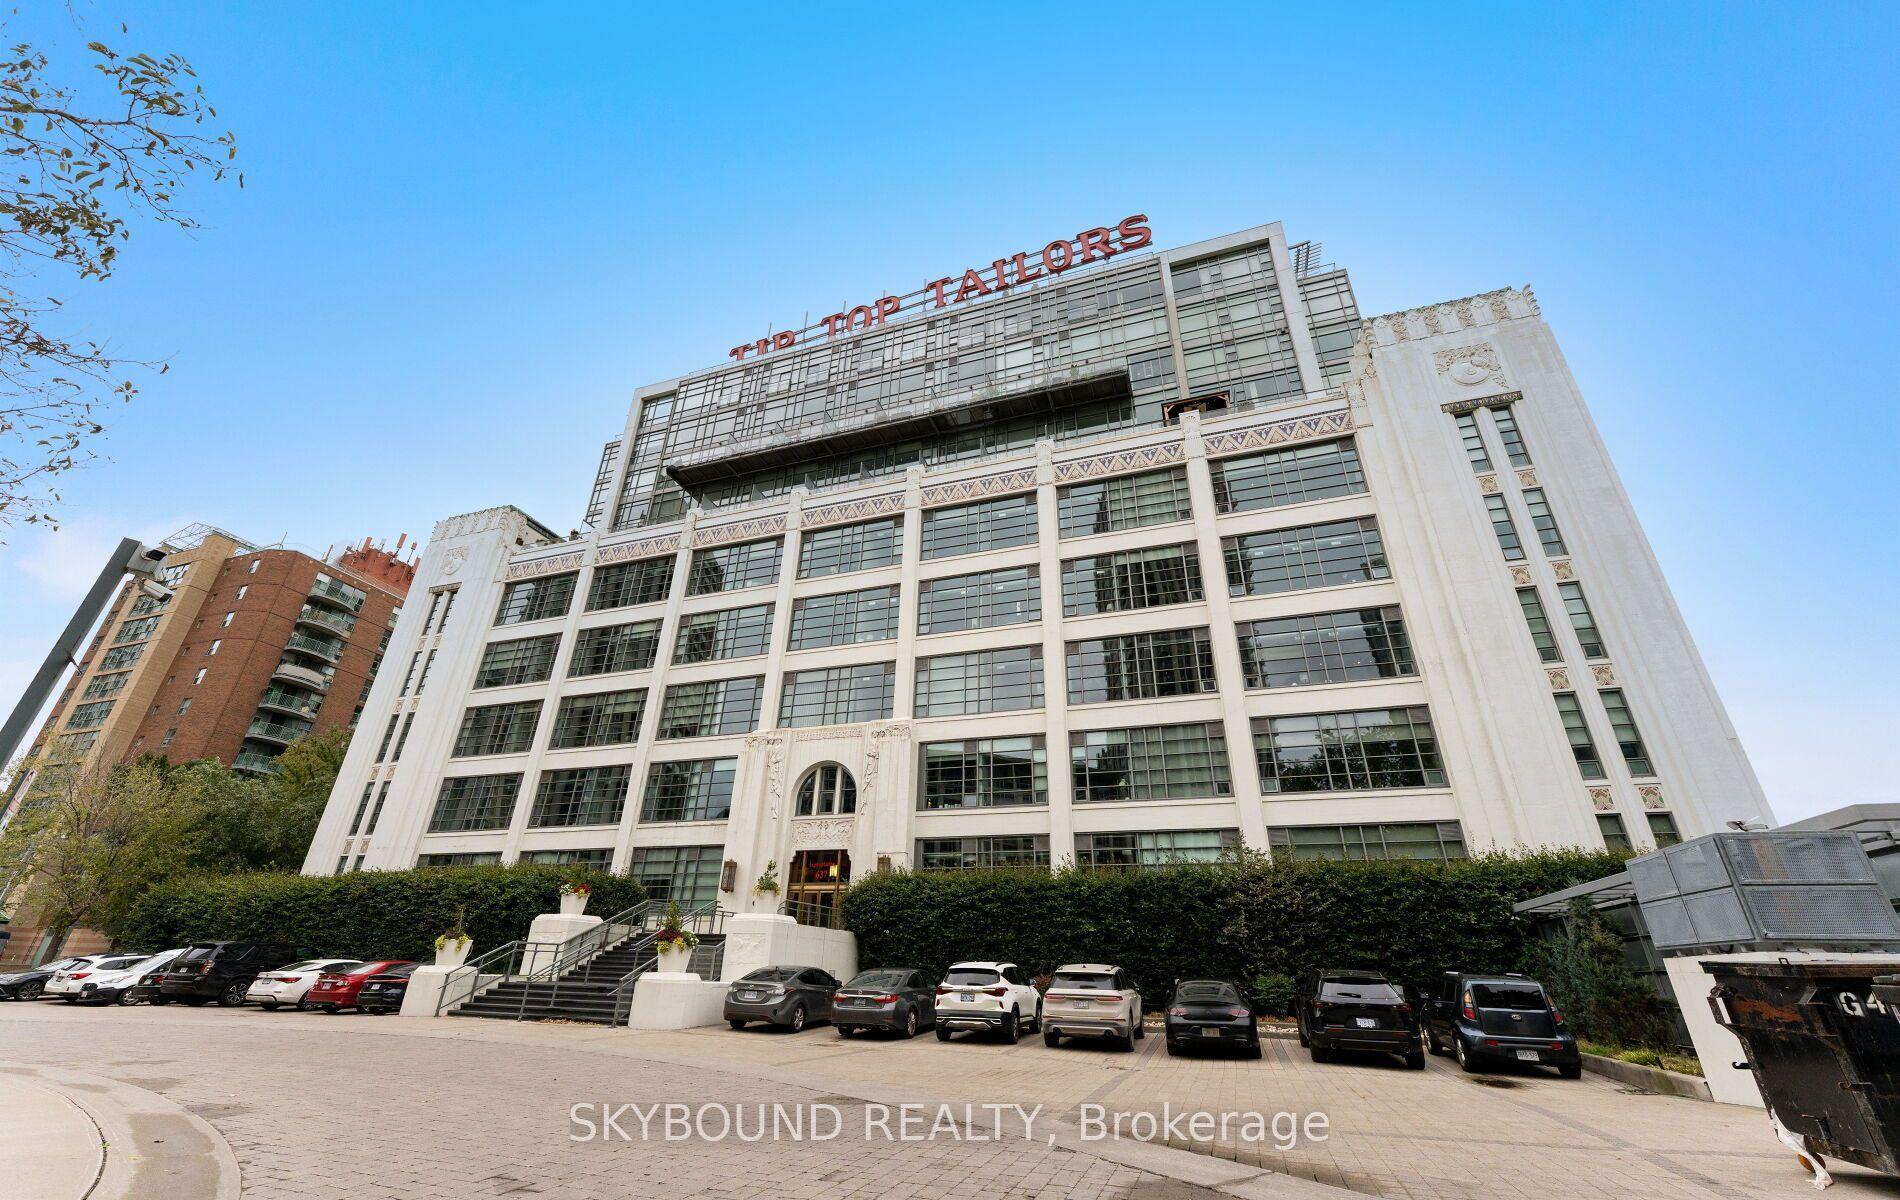
For Sale
Just Listed
438 Richmond Street W 621 #621
Waterfront Communities C1, Toronto, ON
$549,000
1Bd
1Ba
650+sqft
1Parking
$845/sqft
CondoMLS# C14096204Listed 2026-10-200 DOM
Cooling
Central Air
Just listed! New listings in Toronto often receive offers within the first week.
About this home
Welcome to The Morgan - where downtown living still comes with space, character, and a real sense of home. Set in one of King West's most recognizable art deco-inspired buildings, this suite offers the kind of practical, livable layout that has become increasingly hard to find in newer condos. Comfortable, well-proportioned, and ready for its next chapter, it's the perfect opportunity to move in as-is or make it your own. Step outside and you're surrounded by the best of King West, Queen West, the Entertainment District, and the Financial Core, with the future King West Ontario Line station coming nearby. Restaurants, cafes, nightlife, transit, work, and everyday conveniences are all within easy reach. The Morgan is a well-managed building with 24-hour concierge, quality amenities, a rooftop terrace, and a strong downtown community. If you're looking for a condo with more substance, better proportions, and a location that truly delivers, this is it.
Rooms
Main Floor
| Kitchen | 2.52 × 1.92 m | Tile Floor Breakfast Bar Stainless Steel Appl |
| Living Room | 5.49 × 3.40 m | Combined w/Dining W/O To Balcony Laminate |
| Dining Room | 5.49 × 3.40 m | Combined w/Living Laminate North View |
| Primary Bedroom | 4.41 × 2.78 m | His and Hers Closets Laminate 4 Pc Ensuite |
Features
- None
- Central Air
- Apartment
Financials
Annual Taxes
$2,954.15
Estimated Rental Income
Entire property$2,100 – $2,800/mo
Rental yield4.6% – 6.1%
*Estimates based on comparable rentals in the area. Actual income may vary.
Market Data — Toronto
Days on market0 days
Buyer's MarketSeller's Market
Based on active listings in Toronto. Data updates daily.
Demographics — Toronto
Population
2,794,356
Avg Household Income
$102,000
Age Distribution
0-19
19%
20-34
24%
35-49
21%
50-64
19%
65+
17%
Ownership53% own · 47% rent
EnglishMandarinCantoneseTagalogTamil
Getting around
How walkable, bikeable, and transit-friendly this neighbourhood is.
91
/ 100
Walk Score
Walker's Paradise
85
/ 100
Transit Score
Excellent Transit
74
/ 100
Bike Score
Very Bikeable
Scores are estimates based on neighbourhood data and are for informational purposes only.
MLS® data courtesy of the Toronto Regional Real Estate Board (TRREB).
The information provided herein must only be used by consumers that have a bona fide interest in the purchase, sale, or lease of real estate and may not be used for any commercial purpose or any other purpose. Listing information is deemed reliable but is not guaranteed accurate by the Toronto Regional Real Estate Board, the listing brokerage, or this website. The trademarks REALTOR®, REALTORS® and the REALTOR® logo are controlled by The Canadian Real Estate Association (CREA) and identify real estate professionals who are members of CREA. MLS®, Multiple Listing Service®, and the associated logos are owned by CREA. Not intended to solicit properties currently listed for sale or buyers under contract.
You may also like
More homes in Toronto
Hand-picked listings with a similar price range and style.
For Sale20 h ago
$675,000
Condo
est. $2,959/mo
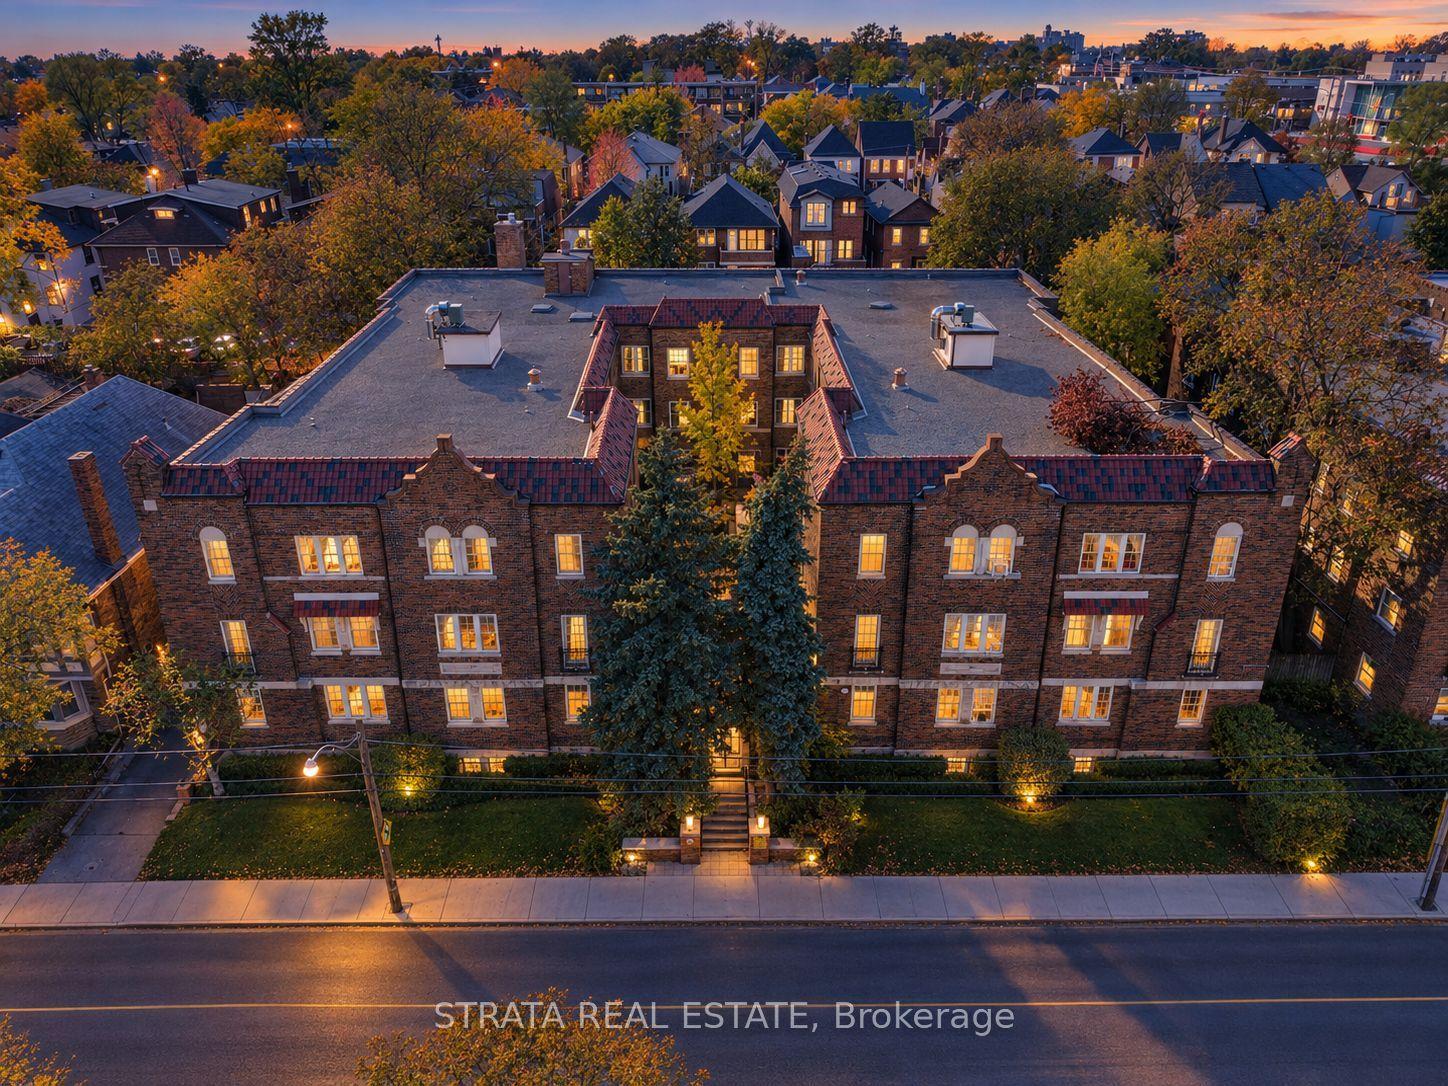
480 Oriole Parkway 207 #207, Yonge-Eglinton
Toronto, ON
3 bd
1 ba
950
1
MLS# C14092930Strata Real Estate
WhatsApp Aman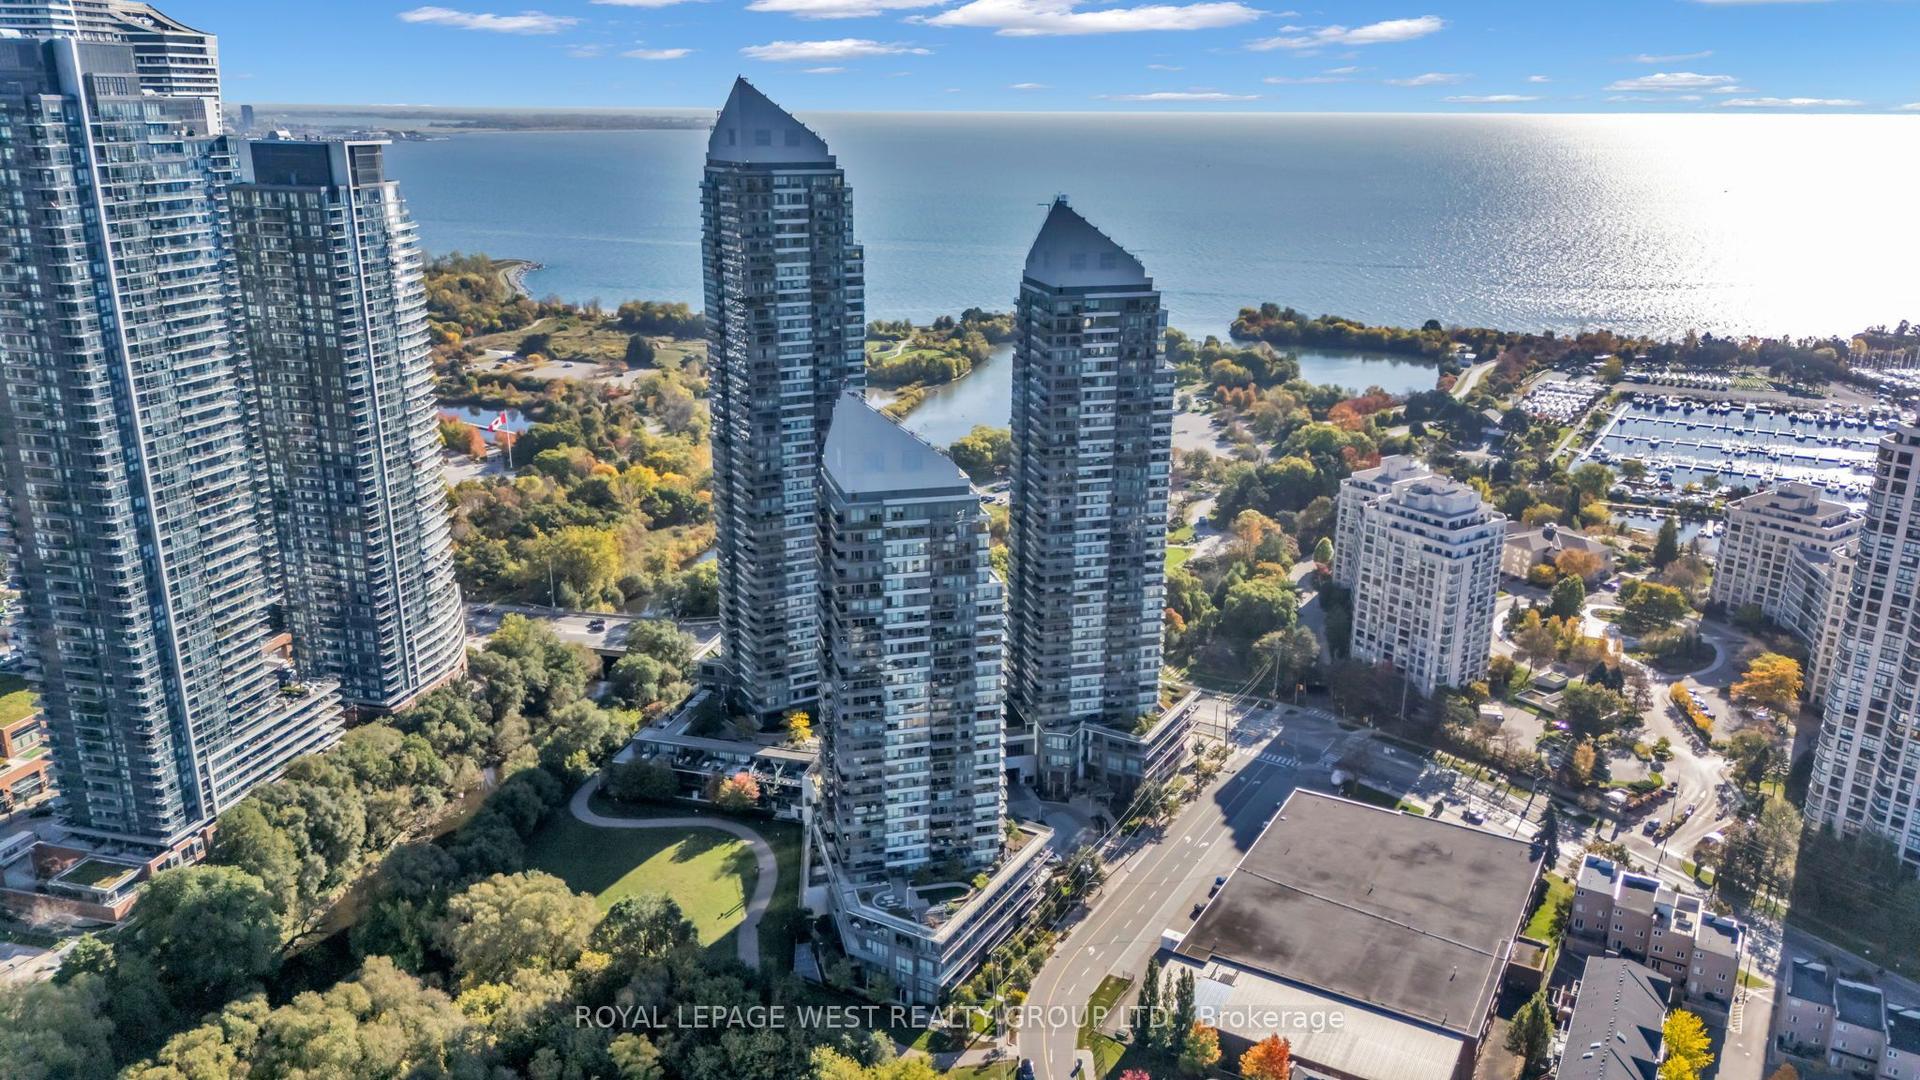
For SaleJust listed
$539,000
Condo
est. $2,363/mo
15 Legion Road 2201 #2201, Mimico
Toronto, ON
1+1 bd
1 ba
650
1
MLS# W14096286Royal Lepage West Realty Group Lt…
WhatsApp Aman