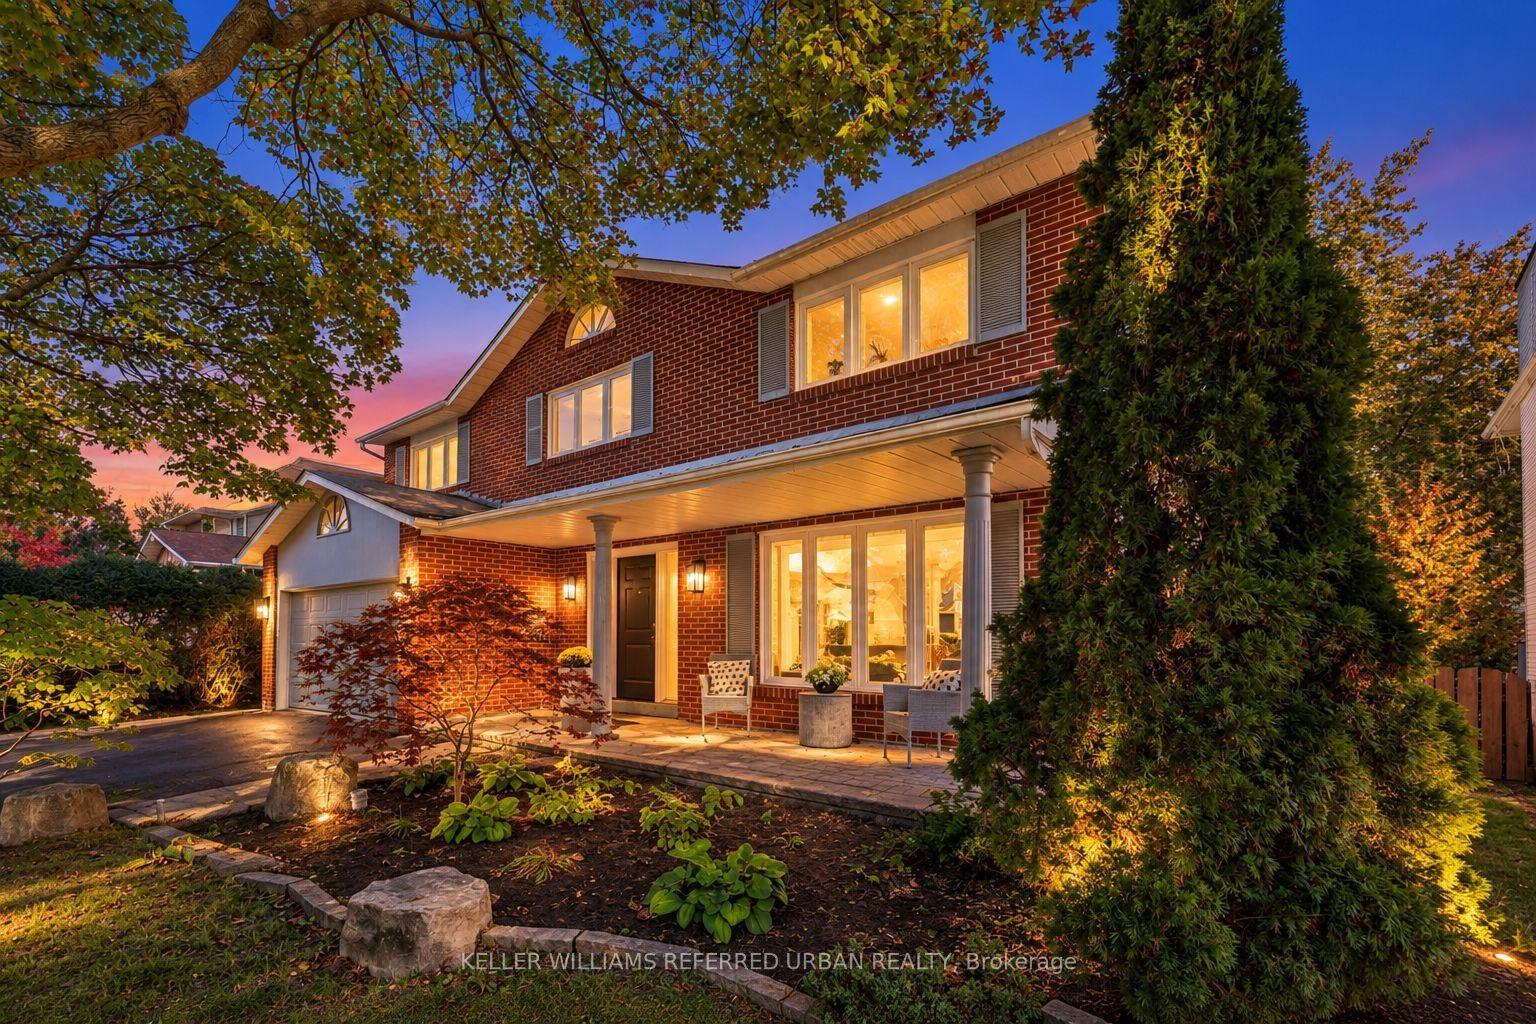
For Sale
Just Listed
Open House Sat 18–20
41 Hurlingham Crescent
Banbury-Don Mills, Toronto, ON
$2,495,000
4Bd
4Ba
3,250+sqft
5Parking
50 x 153 ftlot
$768/sqft
DetachedMLS# C14097718Listed 2026-10-202 DOM
Cooling
Central Air
Basement
Finished
Just listed! New listings in Toronto often receive offers within the first week.
About this home
Contemporary Architecture Defines This Distinctive Residence, Set On A 50-Foot-Wide, Pie-Shaped Lot Measuring 153 Feet In Depth, In A Well-Established Family Neighbourhood. Designed To Embrace Natural Light & Its Beautiful Garden Surroundings, This Home Showcases Soaring Ceilings, Expansive Walls Of Glass, Multiple Skylights, & Exceptional Architectural Detailing Throughout. Rich Cherrywood Flooring, Custom Millwork, Natural Stone Finishes & A Striking Stone Staircase With Glass & Stainless Steel Railings Create A Sophisticated, Contemporary Aesthetic. The Principal Living Spaces Offer A Wonderful Connection To The Outdoors, With Floor-To-Ceiling Windows Framing Views Of The Spectacular Backyard. A Dramatic Living Room Features An Open-Hearth Gas Fireplace, While The Elegant Dining Room & Custom German Siematic Kitchen Provide Inviting Spaces For Everyday Living & Entertaining. Step Outside Into An Enchanting Private Garden Oasis, Where Magnificent Mature Willow Trees, Lush Landscaping & A Tranquil Koi Pond Create An Extraordinary Sense Of Serenity. The Picturesque Grounds Offer A Peaceful Escape From City Life, With Beautiful Views From The Home's Principal Rooms & Inviting Outdoor Spaces To Relax, Entertain Or Simply Enjoy The Surroundings. The Main-Floor Primary Retreat Is Equally Impressive, Featuring Ceilings Exceeding 11 Feet, Radiant Heated Floors, Custom Storage, A Luxurious Spa-Inspired Ensuite & Direct Access To A Private Patio. Three Additional Bedrooms On The Upper Level Provide Comfortable Accommodations For Family & Guests. Adding Another Remarkable Dimension Is The Indoor Swimming Pool, Surrounded By Expansive Glass Overlooking The Gardens, Offering A Private, Resort-Style Experience In Every Season. The Finished Lower Level Provides Versatile Additional Living Space With A Family Room, Home Office, Recreation Area & Bathroom. An Exceptional Opportunity For Buyers Seeking Architectural Character, Privacy & A Home That Offers Something Truly Different.
PoolFireplace
Rooms
Main Floor
| Foyer | 2.83 × 1.79 m | Vaulted Ceiling(s) Skylight Hardwood Floor |
| Living Room | 5.72 × 6.48 m | Hardwood Floor Gas Fireplace Window Floor to Ceiling |
| Dining Room | 4.64 × 2.81 m | Hardwood Floor Walk-Out Pot Lights |
| Kitchen | 4.64 × 4.35 m | Centre Island Granite Counters B/I Appliances |
| Sunroom | 3.06 × 3.41 m | Concrete Floor Window Floor to Ceiling Walk-Out |
| Primary Bedroom | 4.15 × 6.29 m | Heated Floor Skylight Ensuite Bath |
Upper
| Bedroom 2 | 3.90 × 4.11 m | Hardwood Floor Ensuite Bath Double Closet |
| Bedroom 3 | 3.17 × 3.99 m | Hardwood Floor Picture Window Double Closet |
| Bedroom 4 | 3.43 × 2.90 m | Hardwood Floor Closet Picture Window |
Lower
| Family Room | 7.42 × 5.88 m | B/I Shelves Gas Fireplace Above Grade Window |
| Recreation | 10.36 × 9.13 m | Pot Lights Above Grade Window Laminate |
Features
- Primary Bedroom - Main Floor
- Landscaped
- Landscape Lighting
- Patio
- Deck
- Finished
- Central Air
- Bungalow
Financials
Annual Taxes
$13,734.87
Estimated Rental Income
Entire property$4,000 – $6,500/mo
Rental yield1.9% – 3.1%
*Estimates based on comparable rentals in the area. Actual income may vary.
Market Data — Toronto
Days on market2 days
Buyer's MarketSeller's Market
Based on active listings in Toronto. Data updates daily.
Demographics — Toronto
Population
2,794,356
Avg Household Income
$102,000
Age Distribution
0-19
19%
20-34
24%
35-49
21%
50-64
19%
65+
17%
Ownership53% own · 47% rent
EnglishMandarinCantoneseTagalogTamil
Getting around
How walkable, bikeable, and transit-friendly this neighbourhood is.
73
/ 100
Walk Score
Very Walkable
65
/ 100
Transit Score
Good Transit
75
/ 100
Bike Score
Very Bikeable
Scores are estimates based on neighbourhood data and are for informational purposes only.
MLS® data courtesy of the Toronto Regional Real Estate Board (TRREB).
The information provided herein must only be used by consumers that have a bona fide interest in the purchase, sale, or lease of real estate and may not be used for any commercial purpose or any other purpose. Listing information is deemed reliable but is not guaranteed accurate by the Toronto Regional Real Estate Board, the listing brokerage, or this website. The trademarks REALTOR®, REALTORS® and the REALTOR® logo are controlled by The Canadian Real Estate Association (CREA) and identify real estate professionals who are members of CREA. MLS®, Multiple Listing Service®, and the associated logos are owned by CREA. Not intended to solicit properties currently listed for sale or buyers under contract.
You may also like
More homes in Toronto
Hand-picked listings with a similar price range and style.
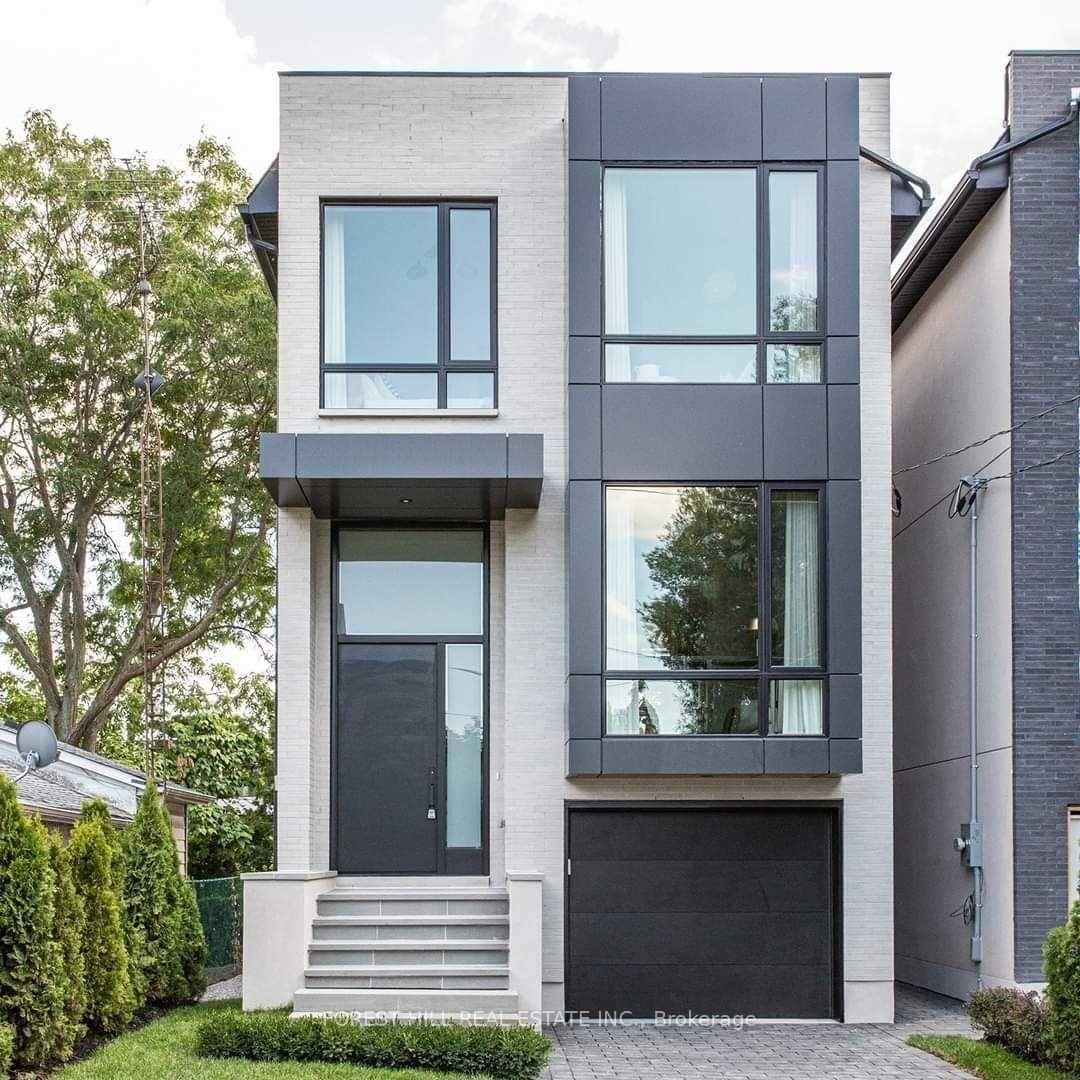
For Sale2 days ago
$2,495,000
Detached
est. $10,938/mo
433B Deloraine Avenue, Bedford Park-Nortown
Toronto, ON
3+1 bd
5 ba
1,750
2
MLS# C14096948Forest Hill Real Estate Inc.
WhatsApp Aman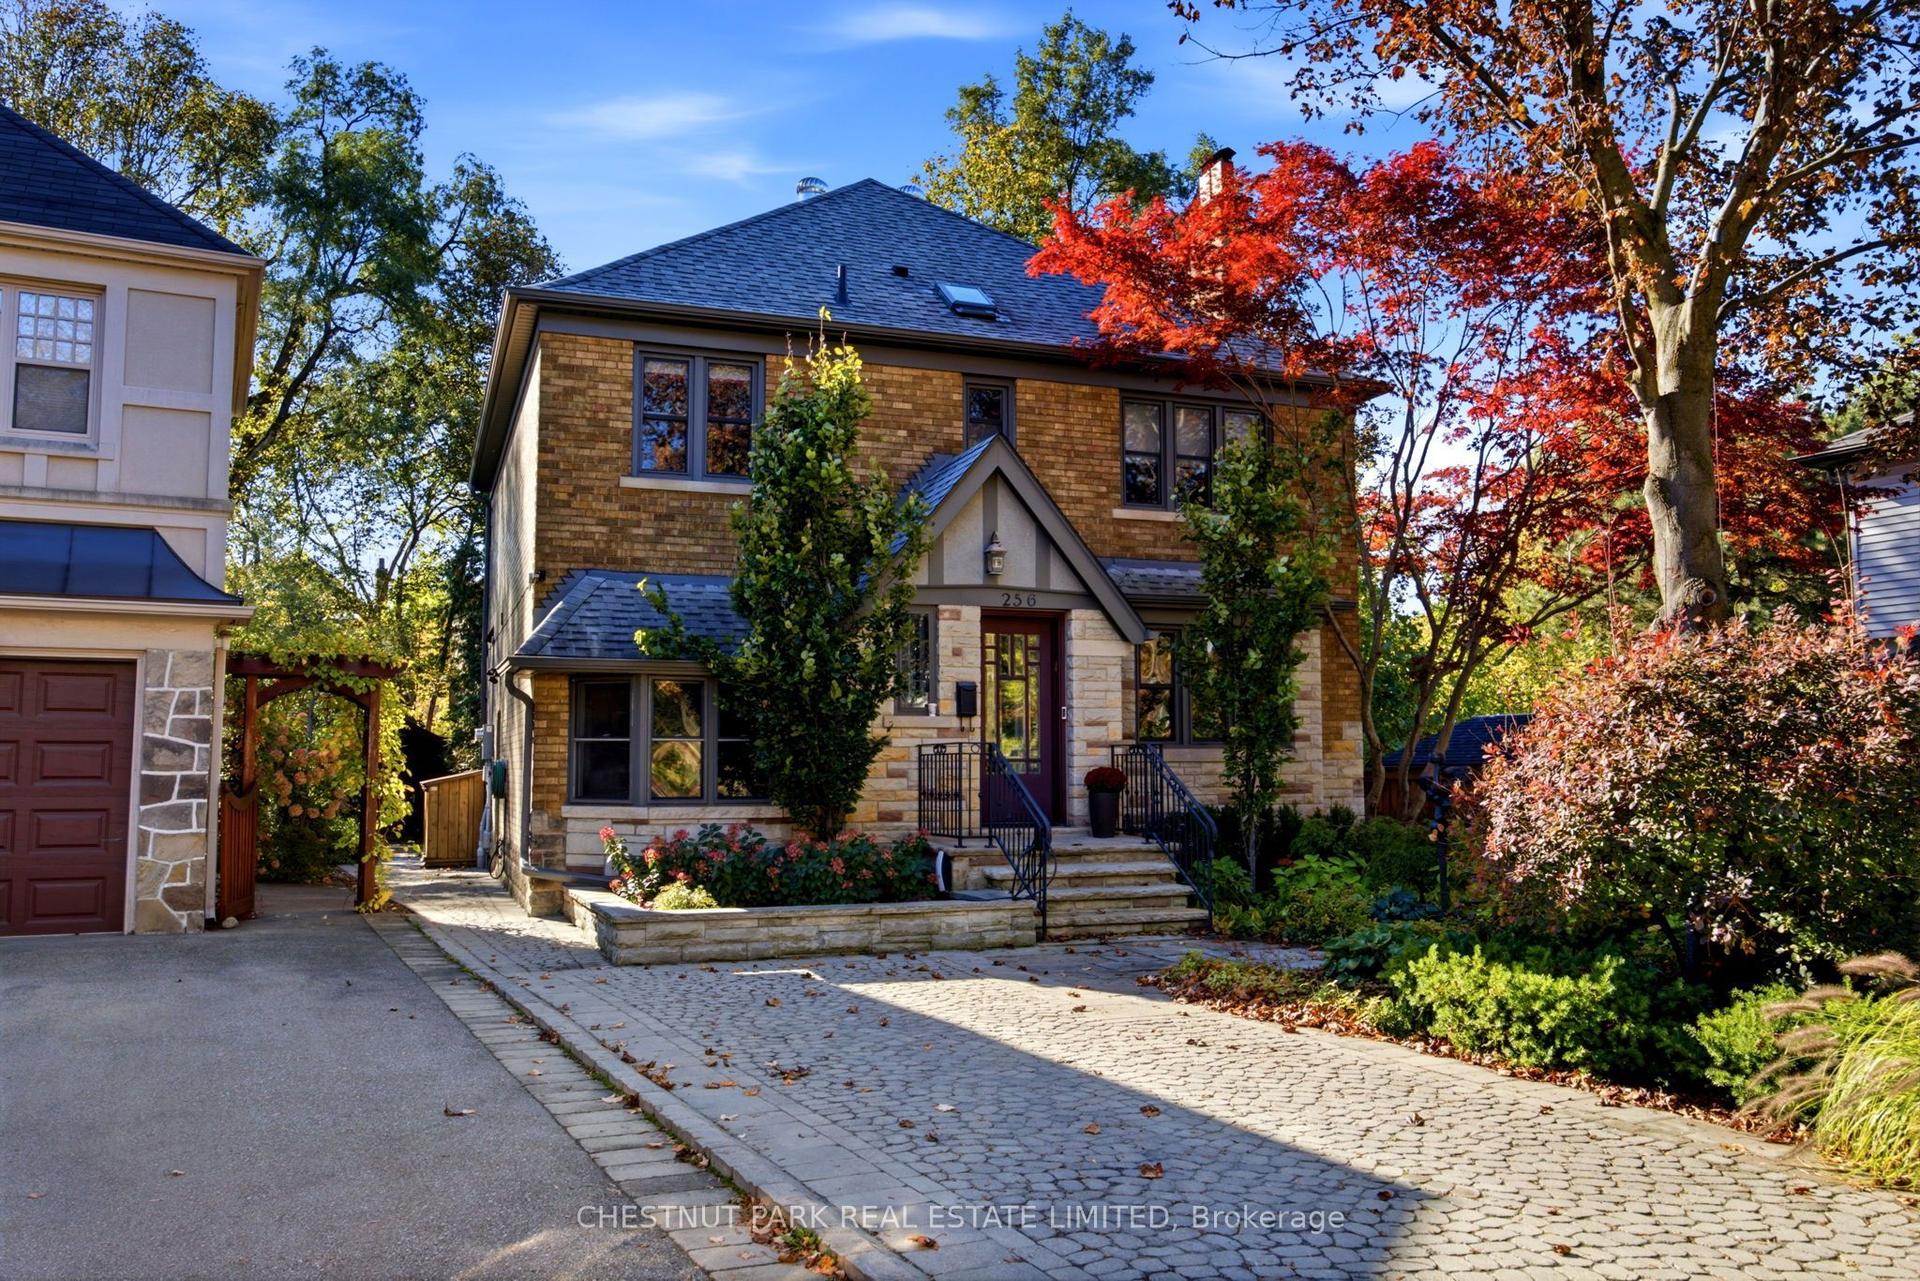
For Sale11 h ago
$2,399,000
Detached
est. $10,517/mo
256 Old Forest Hill Road, Forest Hill North
Toronto, ON
4 bd
4 ba
2,250
1
MLS# C14105726Chestnut Park Real Estate Limited
WhatsApp Aman