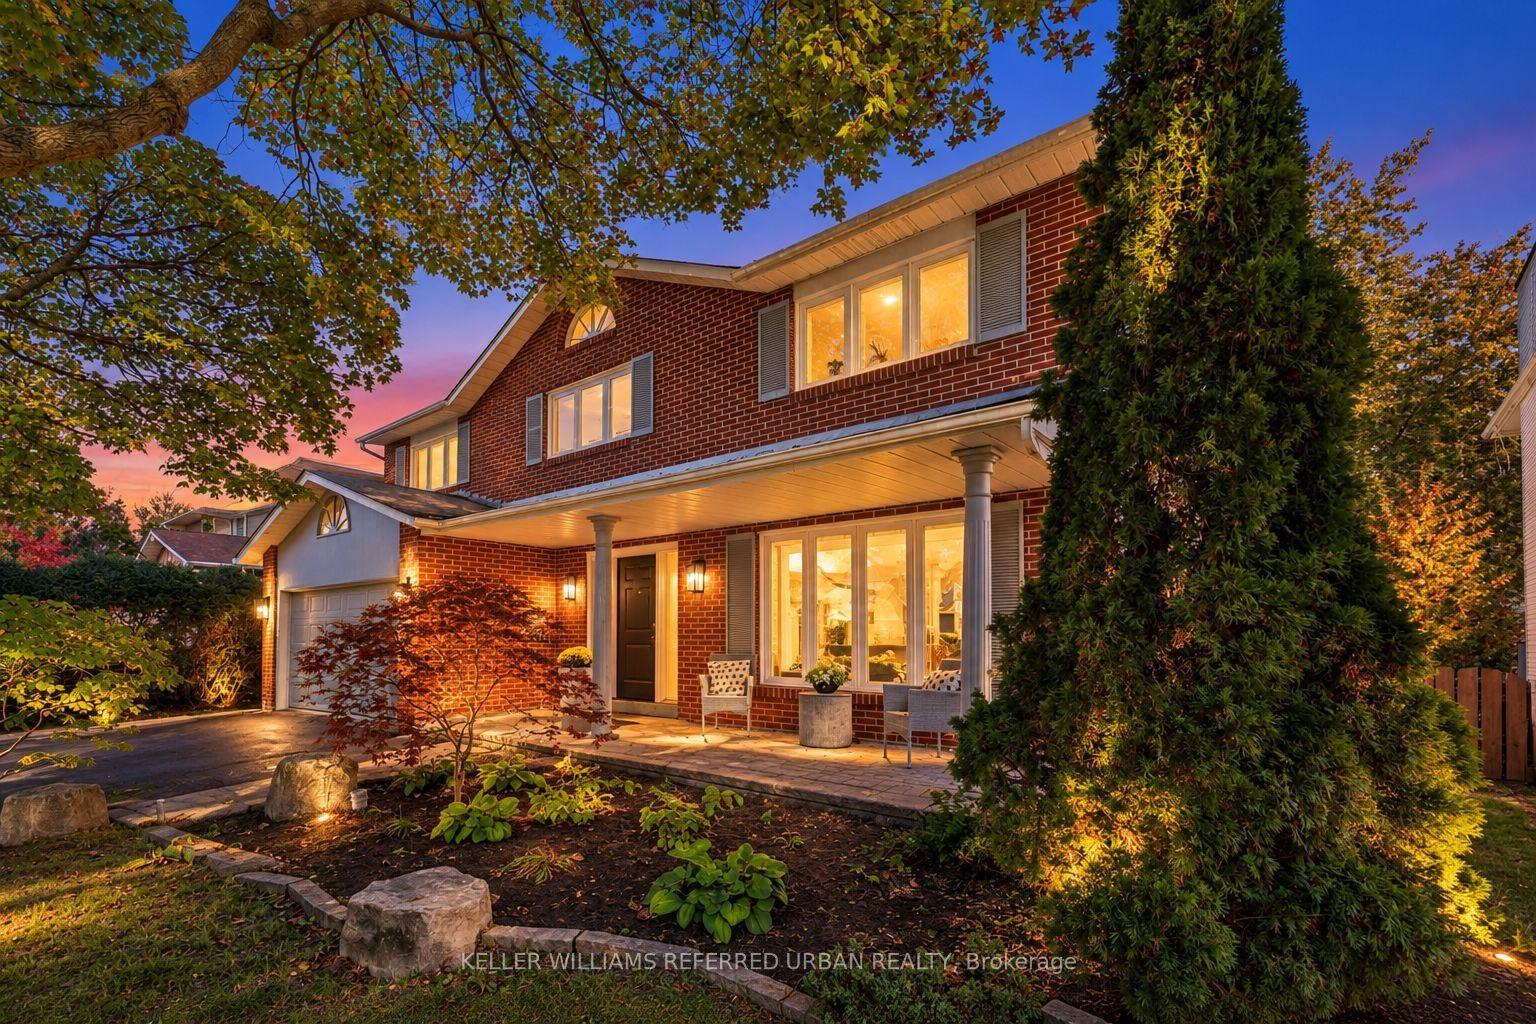
For Sale
Just Listed
256 Old Forest Hill Road
Forest Hill North, Toronto, ON
$2,399,000
4Bd
4Ba
2,250+sqft
1Parking
36.5 x 118.3 ftlot
$1066/sqft
DetachedMLS# C14105726Listed 2026-10-220 DOM
Cooling
Central Air
Basement
Finished
Just listed! New listings in Toronto often receive offers within the first week.
About this home
Fabulous designer-done Upper Village home on a dead-end street! 4 bedrooms and 4 bathrooms, including a main-floor powder room. Beautiful hardwood floors throughout. Pot lights. Eat-in kitchen includes a built-in desk and walks out to a large deck with a motorized awning. Dining room with custom built-in cupboards and a walkout to the deck and lush garden. Main-floor study/den or library with a lovely built-in window seat. Primary bedroom features a custom wall-to-wall built-in closet system with lighting and a 3-piece ensuite with a heated towel bar and a Toto toilet with special features. Other features include an in-ground sprinkler system, landscape lighting, shed, and home gym with pulley system and dumbbell rack. Main A/C unit upgraded in 2015. Kitchen ductless A/C unit replaced in 2026. Electric blinds in the primary bedroom, family room, and living room. EV charging in the driveway. Close to TTC, schools, parks, and all conveniences. This is a wonderful house to call home. Just move in! ** Fee of $374.00 annually to the City for one car front-yard parking license.
WalkoutHardwoodEV Charger
Rooms
Main Floor
| Kitchen | 3.77 × 3.24 m | Hardwood Floor W/O To Deck |
| Dining Room | 3.93 × 3.59 m | Hardwood Floor 2 Way Fireplace W/O To Deck |
| Living Room | 5.08 × 3.70 m | Hardwood Floor Fireplace Pot Lights |
| Den | 6.25 × 2.45 m | Hardwood Floor Bay Window |
Second Floor
| Primary Bedroom | 4.32 × 3.82 m | Hardwood Floor W/W Closet 3 Pc Ensuite |
| Bedroom 2 | 3.93 × 3.18 m | Hardwood Floor Wood Trim Closet |
| Bedroom 3 | 3.93 × 3.55 m | Hardwood Floor B/I Closet 4 Pc Bath |
| Bedroom 4 | 4.16 × 2.66 m | Hardwood Floor Closet |
Lower
| Recreation | 4.75 × 3.59 m | Hardwood Floor B/I Shelves Gas Fireplace |
| Workshop | 4.26 × 8.32 m | Ceramic Floor |
| Exercise Room | 7.86 × 2.53 m | Laminate |
| Laundry | 2.66 × 2.65 m | Ceramic Floor 3 Pc Bath |
Features
- Carpet Free
- Awnings
- Deck
- Landscape Lighting
- Lawn Sprinkler System
- Finished
- Central Air
- 2-Storey
Financials
Annual Taxes
$12,392.07
Estimated Rental Income
Entire property$4,000 – $6,500/mo
Rental yield2.0% – 3.3%
*Estimates based on comparable rentals in the area. Actual income may vary.
Market Data — Toronto
Days on market0 days
Buyer's MarketSeller's Market
Based on active listings in Toronto. Data updates daily.
Demographics — Toronto
Population
2,794,356
Avg Household Income
$102,000
Age Distribution
0-19
19%
20-34
24%
35-49
21%
50-64
19%
65+
17%
Ownership53% own · 47% rent
EnglishMandarinCantoneseTagalogTamil
Getting around
How walkable, bikeable, and transit-friendly this neighbourhood is.
76
/ 100
Walk Score
Very Walkable
62
/ 100
Transit Score
Good Transit
74
/ 100
Bike Score
Very Bikeable
Scores are estimates based on neighbourhood data and are for informational purposes only.
MLS® data courtesy of the Toronto Regional Real Estate Board (TRREB).
The information provided herein must only be used by consumers that have a bona fide interest in the purchase, sale, or lease of real estate and may not be used for any commercial purpose or any other purpose. Listing information is deemed reliable but is not guaranteed accurate by the Toronto Regional Real Estate Board, the listing brokerage, or this website. The trademarks REALTOR®, REALTORS® and the REALTOR® logo are controlled by The Canadian Real Estate Association (CREA) and identify real estate professionals who are members of CREA. MLS®, Multiple Listing Service®, and the associated logos are owned by CREA. Not intended to solicit properties currently listed for sale or buyers under contract.
You may also like
More homes in Toronto
Hand-picked listings with a similar price range and style.
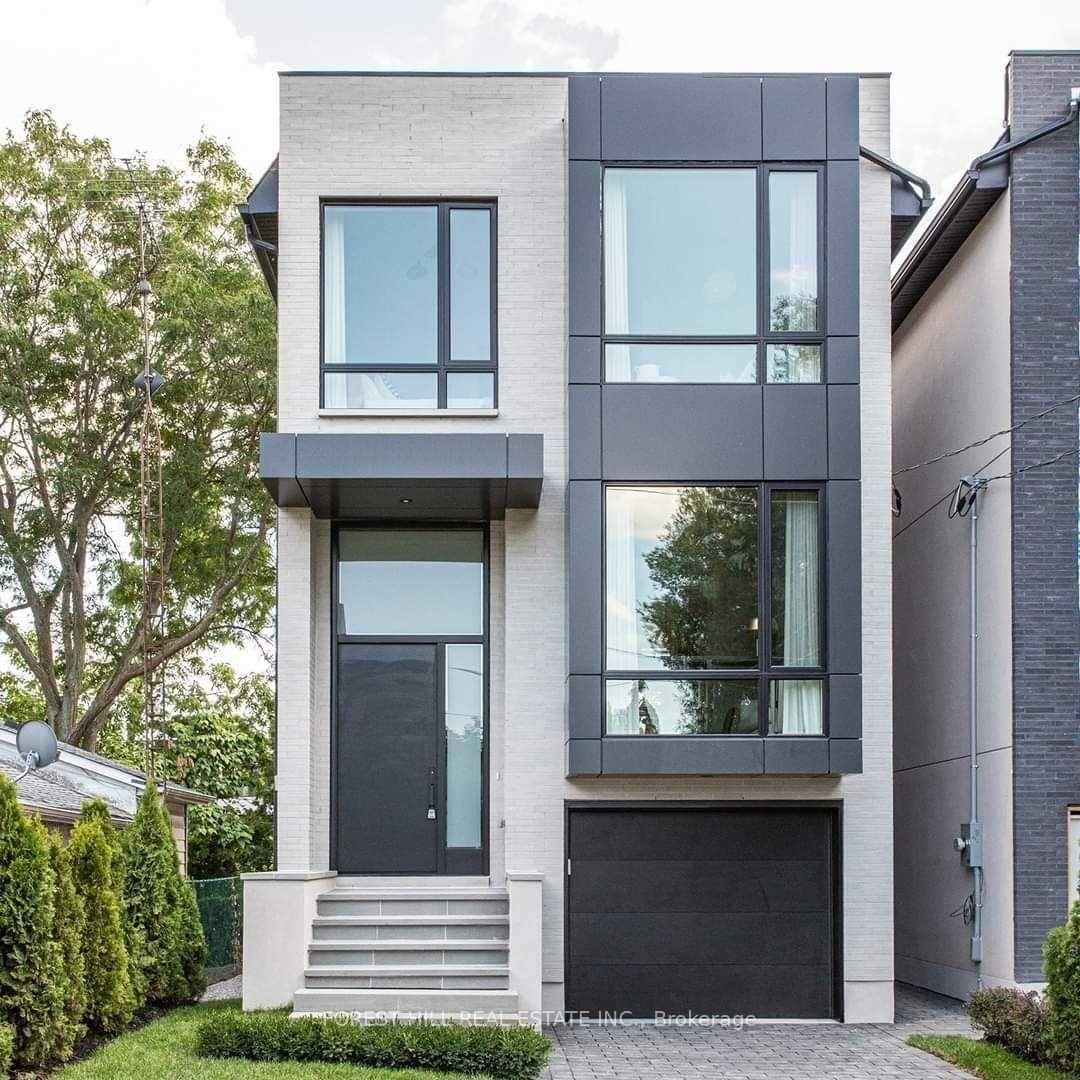
For Sale3 days ago
$2,495,000
Detached
est. $10,938/mo
433B Deloraine Avenue, Bedford Park-Nortown
Toronto, ON
3+1 bd
5 ba
1,750
2
MLS# C14096948Forest Hill Real Estate Inc.
WhatsApp Aman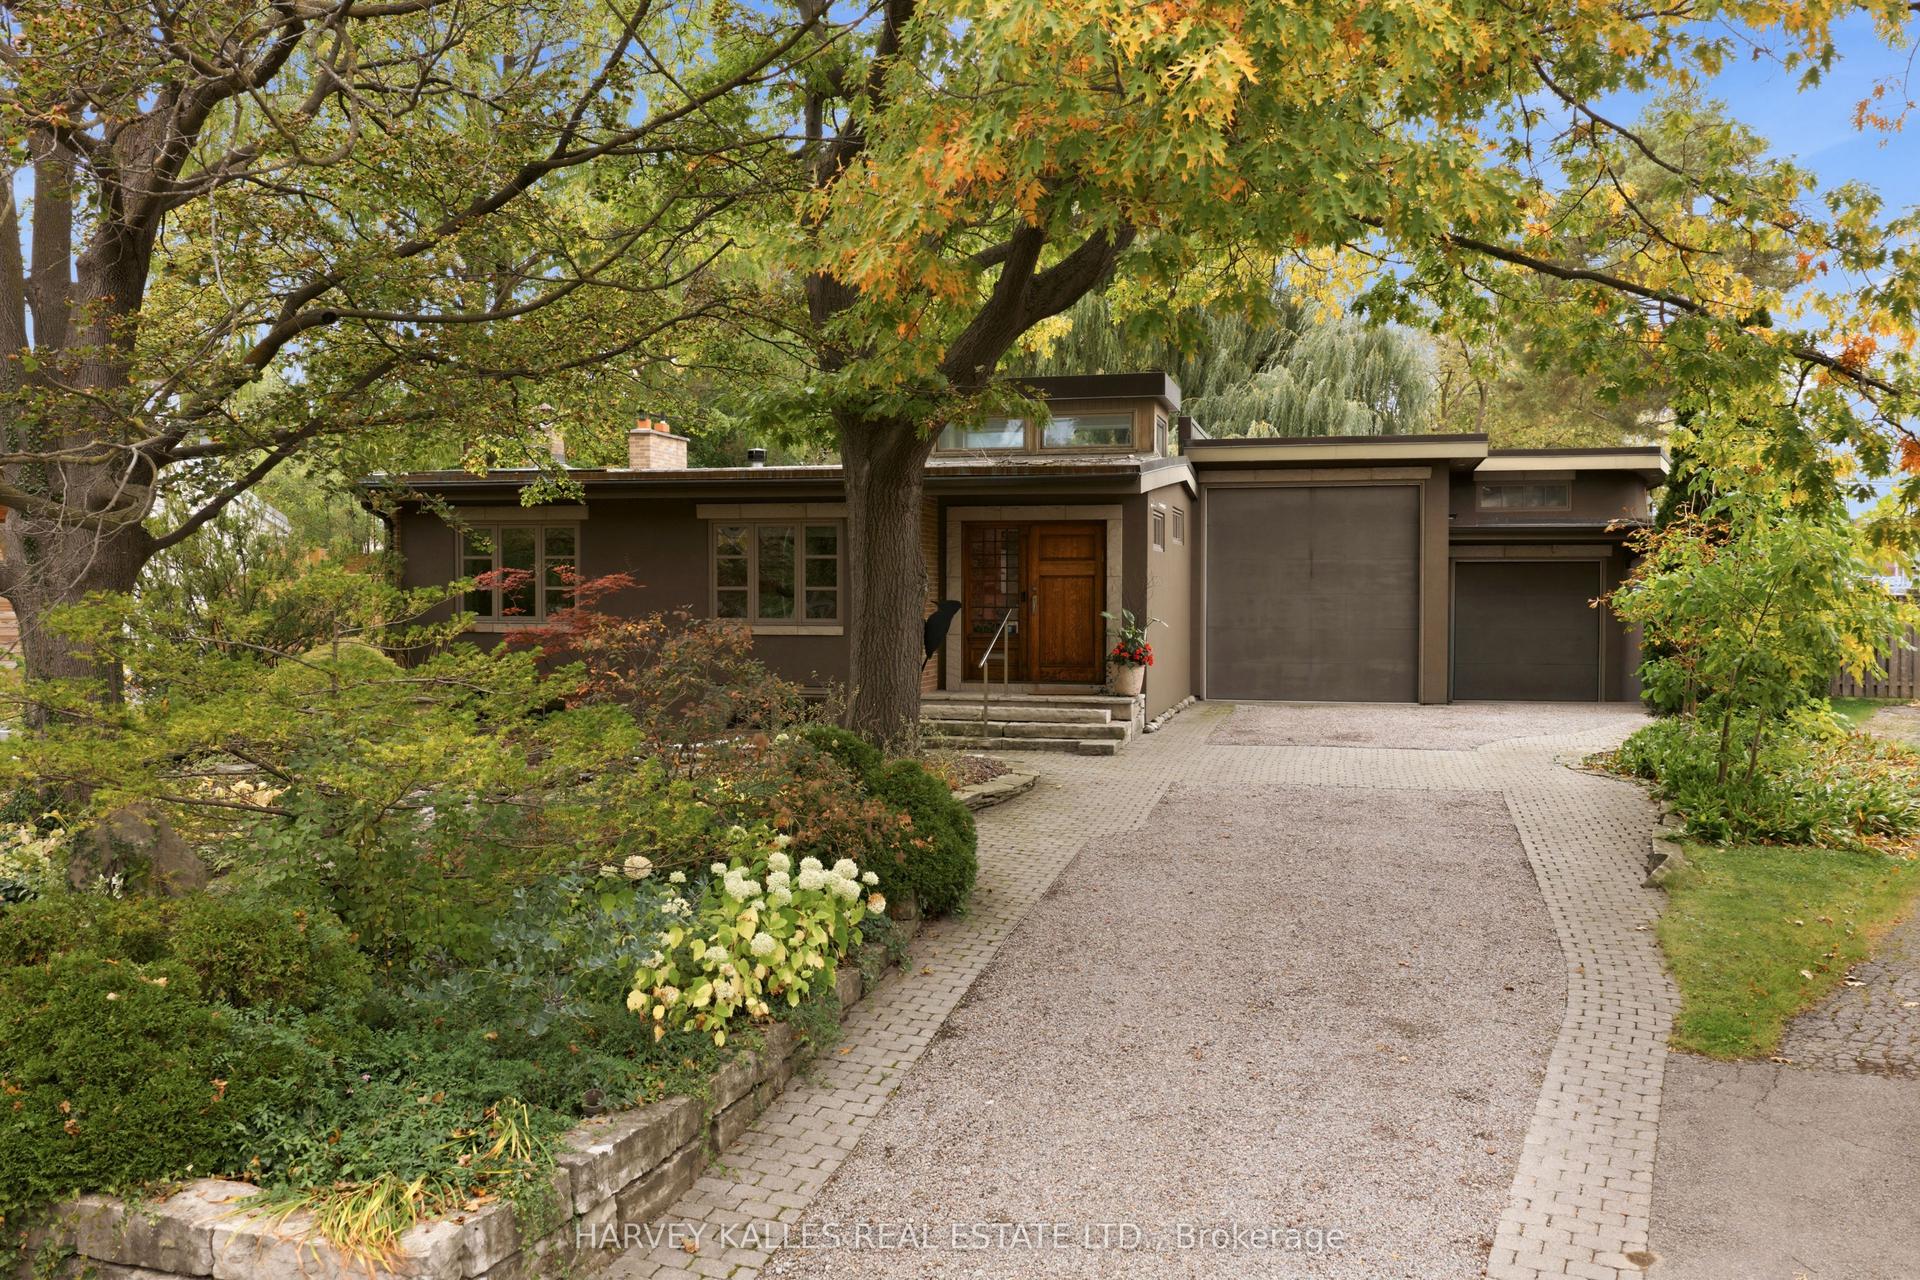
For Sale3 days ago
$2,495,000
Detached
est. $10,938/mo
41 Hurlingham Crescent, Banbury-Don Mills
Toronto, ON
4 bd
4 ba
3,250
5
MLS# C14097718Harvey Kalles Real Estate Ltd.
WhatsApp Aman