For Sale
Just Listed
Open House Sat 18–20
35 Rolling Mills Road S353 #S353
Waterfront Communities C8, Toronto, ON
$578,900
2+1Bd
2Ba
650+sqft
1Parking
$891/sqft
CondoMLS# C14098794Listed 2026-10-203 DOM
Cooling
Central Air
Just listed! New listings in Toronto often receive offers within the first week.
About this home
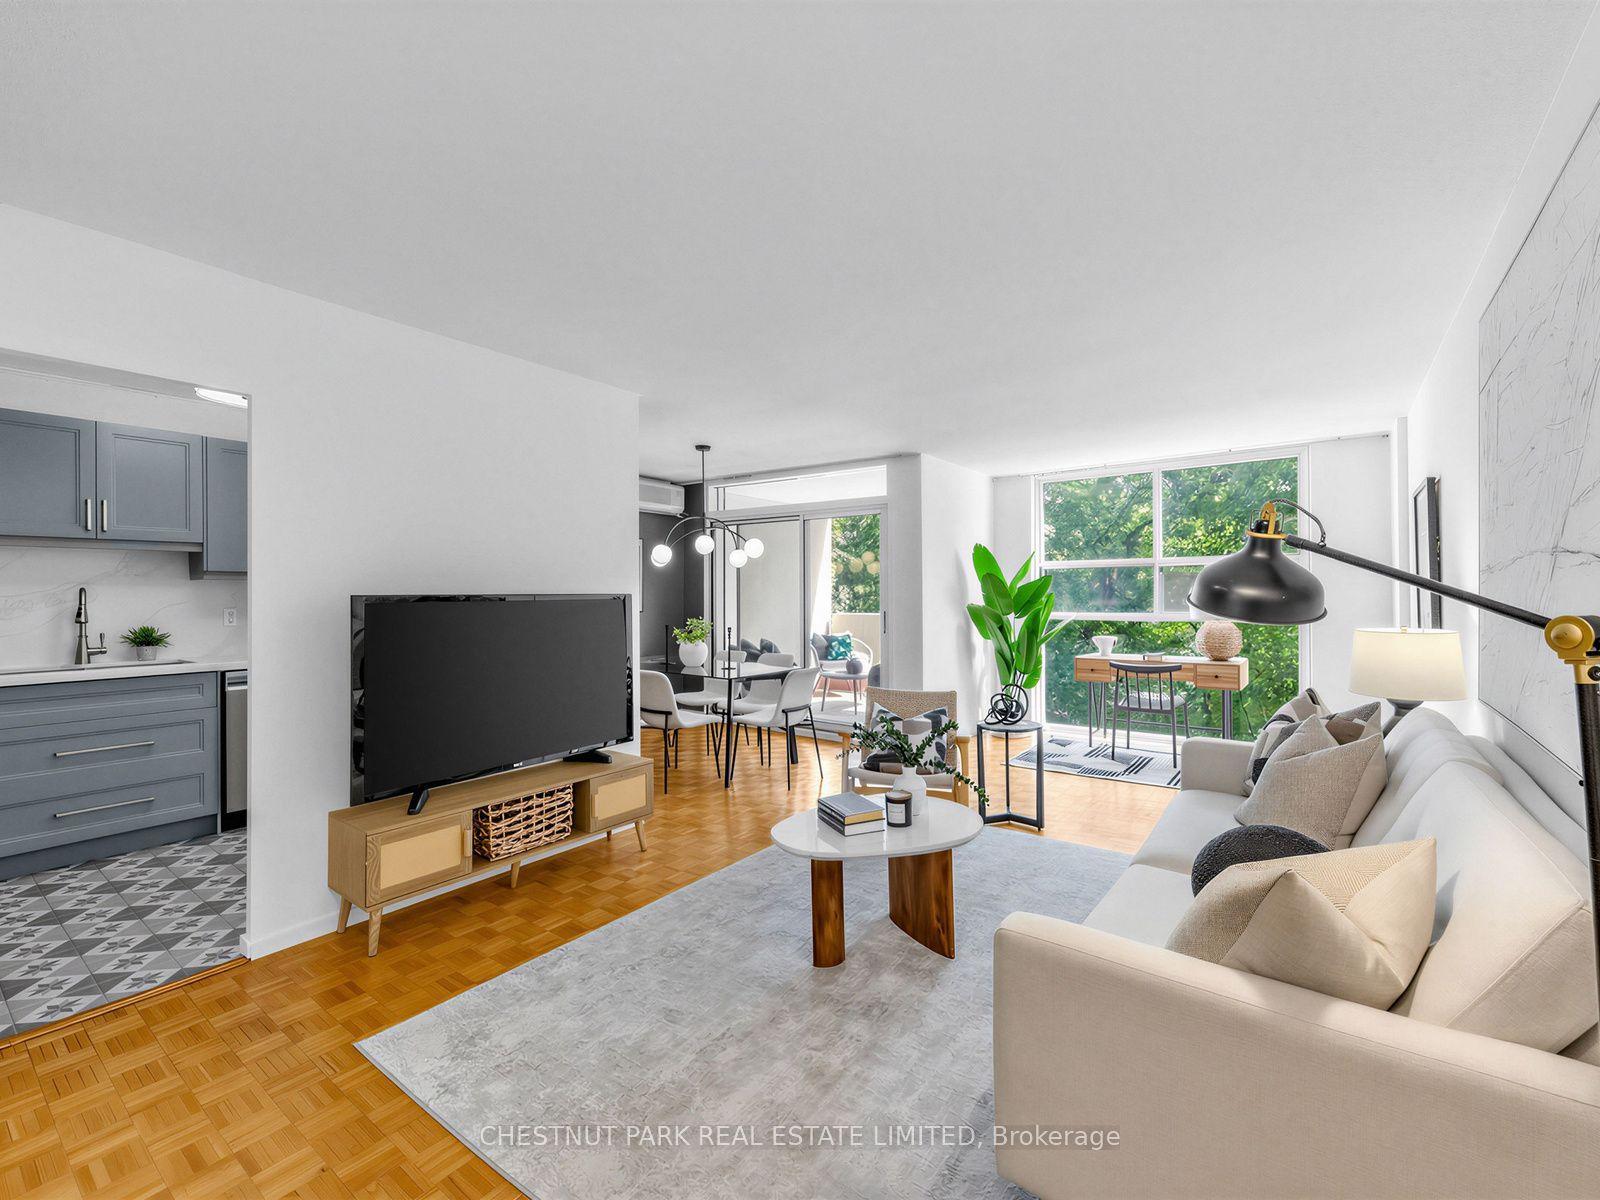
Sun-filled, west-facing 2 bed + Den, 2 bath suite with modern finishes at Canary Commons, with parking included. condo wastes no space and offers functional living at price you don't see a new 2 bed + den at every day. Making it the perfect opportunity for both first time buyers and investors alike. Floor-to-ceiling windows flood the space with afternoon and evening light. The Stunning kitchen with sleek built-in appliances plus a custom island added by the owner, giving you extra storage and a natural spot to eat, work, or host. Large Primary suite with ample storage and 3 piece ensuite. The 2nd bedroom is large enough for a queen & is a great flex space for anyone looking for to grow. Life here goes well beyond your front door. The ground floor has a state-of-the-art fitness centre, Pilates and yoga studio, interactive children's playroom, and pet wash station. Head to The Commons on the 3rd floor for a stylish lounge, dining room, catering kitchen, theatre, and co-working space. Then unwind on the 6th floor's 9,000 sq. ft. landscaped terrace, designed in harmony with the building's architecture. Step outside to Corktown Common, Underpass Park, the Distillery District, and some of the city's best restaurants. TTC and highway access are right there, and the Financial District is minutes away. Highspeed internet is included in the maintenance fees.
Features
- None
- Central Air
- Apartment
Financials
Annual Taxes
$2,400
Estimated Rental Income
Entire property$2,600 – $3,500/mo
Rental yield5.4% – 7.3%
*Estimates based on comparable rentals in the area. Actual income may vary.
Market Data — Toronto
Days on market3 days
Buyer's MarketSeller's Market
Based on active listings in Toronto. Data updates daily.
Demographics — Toronto
Population
2,794,356
Avg Household Income
$102,000
Age Distribution
0-19
19%
20-34
24%
35-49
21%
50-64
19%
65+
17%
Ownership53% own · 47% rent
EnglishMandarinCantoneseTagalogTamil
Getting around
How walkable, bikeable, and transit-friendly this neighbourhood is.
89
/ 100
Walk Score
Very Walkable
83
/ 100
Transit Score
Excellent Transit
64
/ 100
Bike Score
Bikeable
Scores are estimates based on neighbourhood data and are for informational purposes only.
MLS® data courtesy of the Toronto Regional Real Estate Board (TRREB).
The information provided herein must only be used by consumers that have a bona fide interest in the purchase, sale, or lease of real estate and may not be used for any commercial purpose or any other purpose. Listing information is deemed reliable but is not guaranteed accurate by the Toronto Regional Real Estate Board, the listing brokerage, or this website. The trademarks REALTOR®, REALTORS® and the REALTOR® logo are controlled by The Canadian Real Estate Association (CREA) and identify real estate professionals who are members of CREA. MLS®, Multiple Listing Service®, and the associated logos are owned by CREA. Not intended to solicit properties currently listed for sale or buyers under contract.
You may also like
More homes in Toronto
Hand-picked listings with a similar price range and style.
For Sale1 month ago
$549,000
Condo
est. $2,407/mo
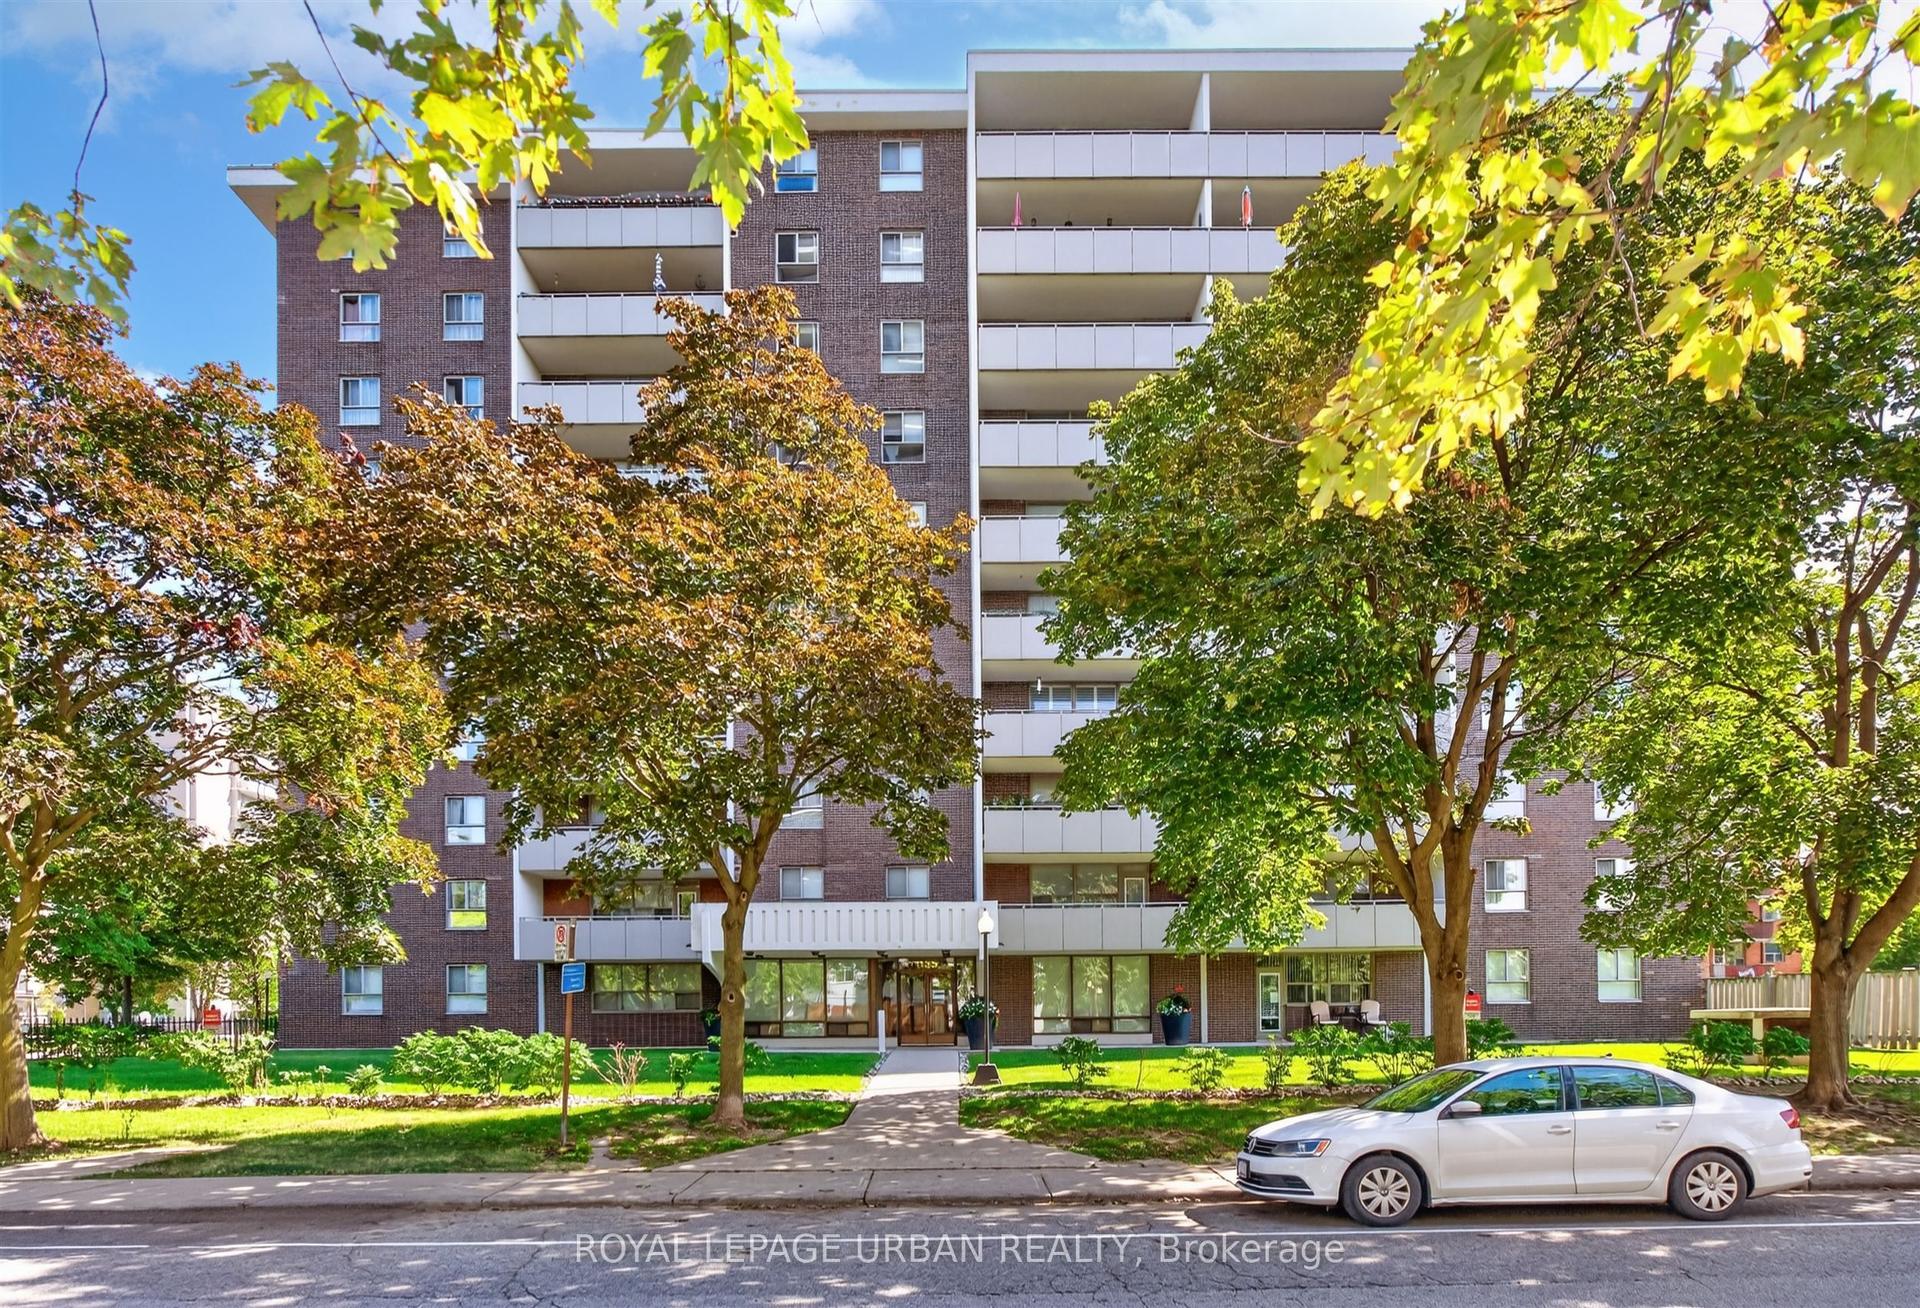
1135 Logan Avenue 703 #703, Broadview North
Toronto, ON
2 bd
2 ba
950
1
MLS# E13785626Royal Lepage Urban Realty
WhatsApp Aman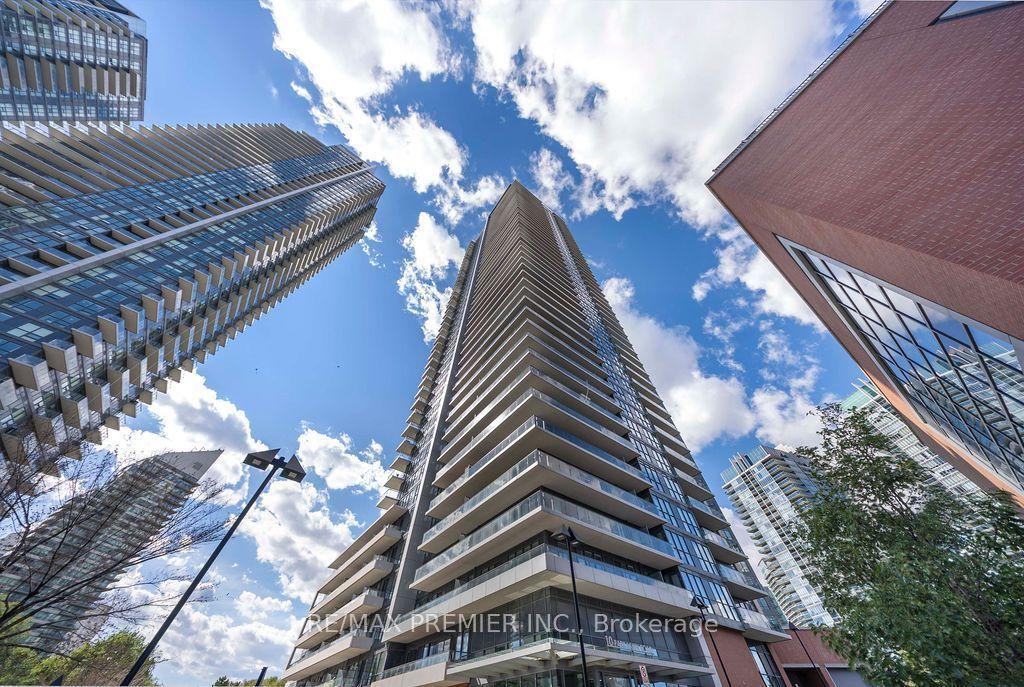
For Sale10 days ago
$685,000
Condo
est. $3,003/mo
10 Park Lawn Road 1807 #1807, Mimico
Toronto, ON
2 bd
2 ba
850
1
MLS# W14009618Re/Max Premier Inc.
WhatsApp Aman