For Sale
Just Listed
291 Jedburgh Road
Lawrence Park North, Toronto, ON
$1,679,000
3Bd
2Ba
1,300+sqft
2Parking
25 x 125 ftlot
$1292/sqft
DetachedMLS# C14103402Listed 2026-10-211 DOM
Heating
On Demand Water Heater
Cooling
Central Air
Basement
Finished
Just listed! New listings in Toronto often receive offers within the first week.
About this home
Thoughtfully renovated detached Lawrence Park North family home in the desirable John Wanless Jr PS and Lawrence Park Collegiate Institute school districts. This family home effortlessly blends traditional character with modern convenience. The front entrance leads into a separate foyer with space for coats, footwear and everyday essentials. The spacious main floor is open concept with great flow, rich hardwood floors and custom millwork that adds a luxurious touch. The kitchen lends itself to entertaining, featuring a breakfast bar, ample prep space and an easy connection to the main living areas. French doors off the dining area let in abundant natural light and lead out to a spacious deck, lush perennial gardens and an interlocking brick patio. Three well-sized bedrooms with closets and an updated main 4-piece bathroom are on the second floor. The renovated lower level features a convenient separate entrance, comfortable ceiling height, a flexible layout ideal for a rec room, gym or home office and an updated 3-piece bathroom. This home is situated on a 25x125 foot lot with a detached garage and legal front pad parking. It's an easy stroll to the bountiful shops and restaurants of Yonge Street. Welcome Home.
GarageRenovatedHardwood
Rooms
Main Floor
| Living Room | 3.25 × 4.73 m | Bay Window Fireplace Hardwood Floor |
| Dining Room | 3.25 × 3.72 m | W/O To Deck Open Concept Hardwood Floor |
| Kitchen | 2.61 × 3.73 m | Breakfast Bar Granite Counters Overlooks Dining |
Second Floor
| Bedroom | 3.77 × 3.56 m | Double Closet Overlooks Backyard Hardwood Floor |
| Bedroom | 2.68 × 3.81 m | Closet Window Hardwood Floor |
| Bedroom | 2.71 × 4.96 m | Double Closet Window Hardwood Floor |
Lower
| Recreation | 4.79 × 7.85 m | 3 Pc Bath L-Shaped Room Laminate |
Features
- Carpet Free
- On Demand Water Heater
- Sump Pump
- Finished
- Separate Entrance
- Central Air
- 2-Storey
Financials
Annual Taxes
$8,778.03
Estimated Rental Income
Entire property$3,200 – $4,800/mo
Rental yield2.3% – 3.4%
*Estimates based on comparable rentals in the area. Actual income may vary.
Market Data — Toronto
Days on market1 days
Buyer's MarketSeller's Market
Based on active listings in Toronto. Data updates daily.
Demographics — Toronto
Population
2,794,356
Avg Household Income
$102,000
Age Distribution
0-19
19%
20-34
24%
35-49
21%
50-64
19%
65+
17%
Ownership53% own · 47% rent
EnglishMandarinCantoneseTagalogTamil
Getting around
How walkable, bikeable, and transit-friendly this neighbourhood is.
67
/ 100
Walk Score
Somewhat Walkable
69
/ 100
Transit Score
Good Transit
63
/ 100
Bike Score
Bikeable
Scores are estimates based on neighbourhood data and are for informational purposes only.
MLS® data courtesy of the Toronto Regional Real Estate Board (TRREB).
The information provided herein must only be used by consumers that have a bona fide interest in the purchase, sale, or lease of real estate and may not be used for any commercial purpose or any other purpose. Listing information is deemed reliable but is not guaranteed accurate by the Toronto Regional Real Estate Board, the listing brokerage, or this website. The trademarks REALTOR®, REALTORS® and the REALTOR® logo are controlled by The Canadian Real Estate Association (CREA) and identify real estate professionals who are members of CREA. MLS®, Multiple Listing Service®, and the associated logos are owned by CREA. Not intended to solicit properties currently listed for sale or buyers under contract.
You may also like
More homes in Toronto
Hand-picked listings with a similar price range and style.

For Sale1 month ago
$1,899,000
Detached
est. $8,325/mo
111 Neilson Drive, Markland Wood
Toronto, ON
4+1 bd
4 ba
2,750
8
MLS# W13801746Red House Realty
WhatsApp Aman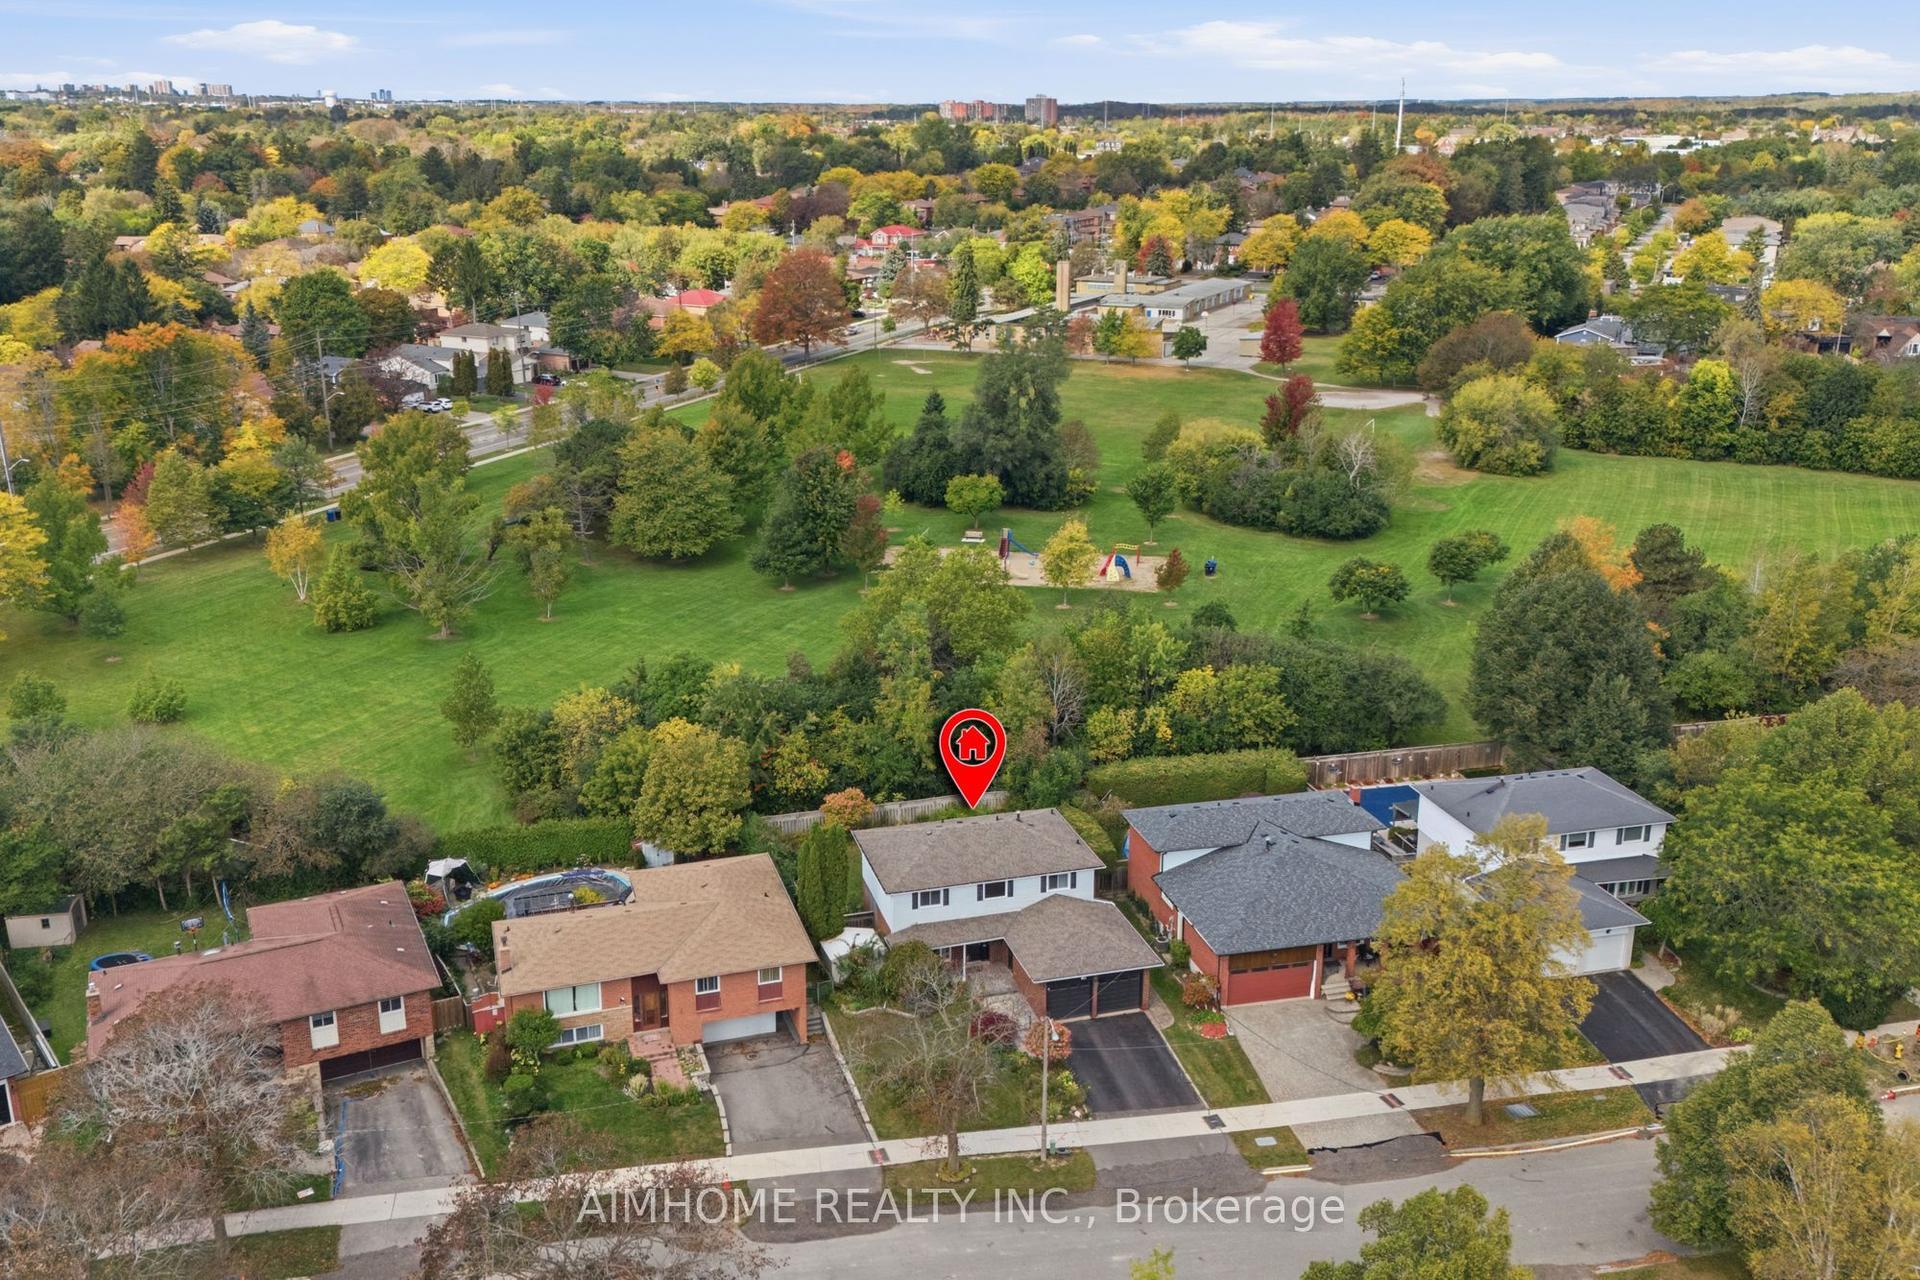
For Sale12 days ago
$1,278,990
Detached
est. $5,607/mo
18 Haviland Drive, Centennial Scarborough
Toronto, ON
4+1 bd
3 ba
1,750
4
MLS# E13885256Aimhome Realty Inc.
WhatsApp Aman
