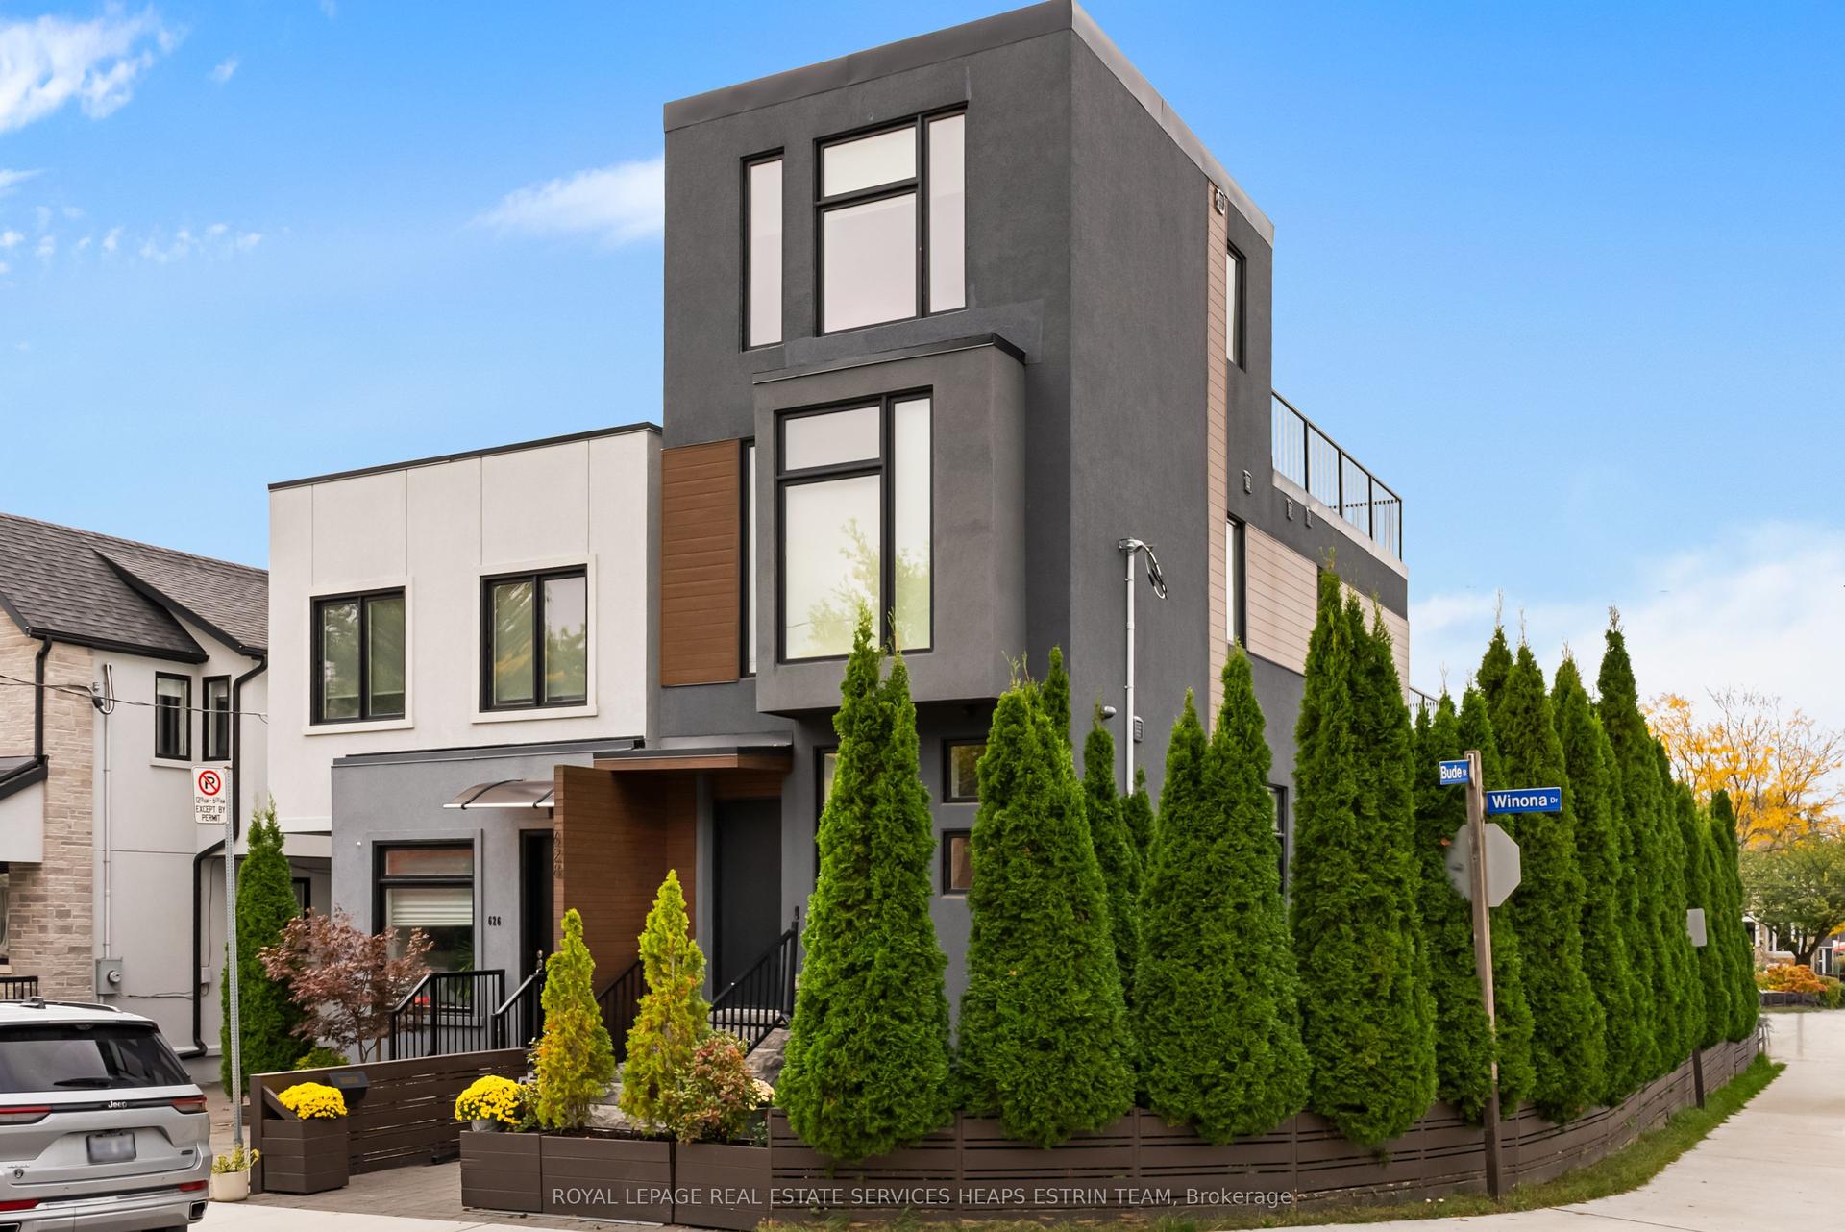
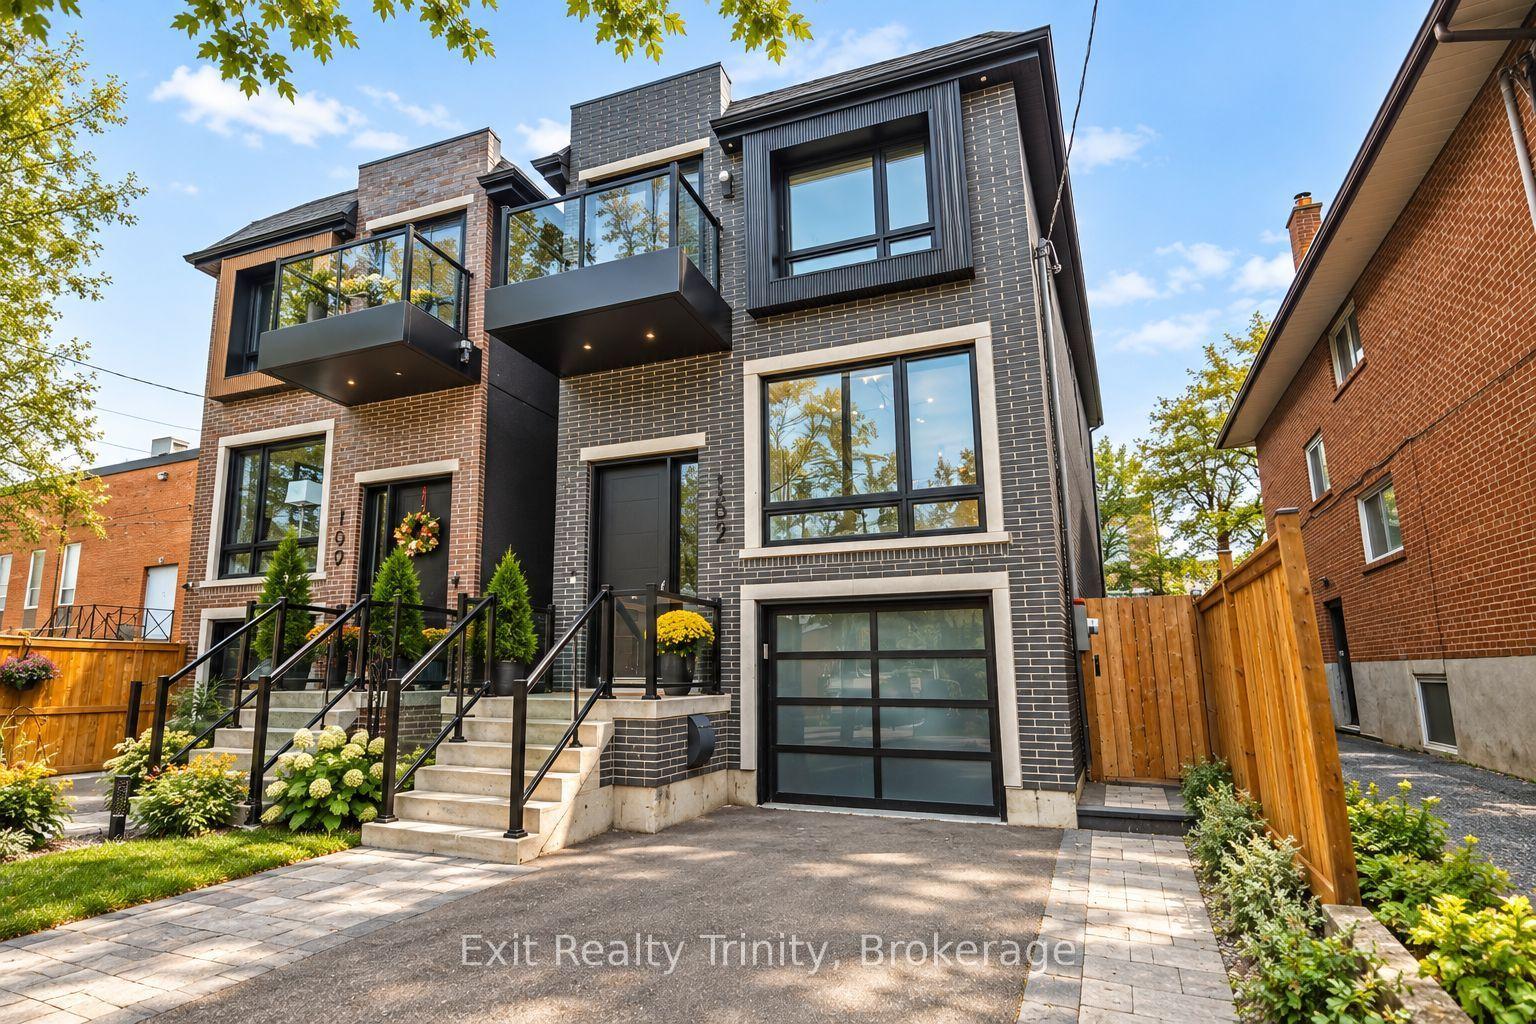
For Sale
Just Listed
408 St Clements Avenue
Lawrence Park South, Toronto, ON
$2,199,000
3+2Bd
5Ba
1,750+sqft
3Parking
33.33 x 131.54 ftlot
$1257/sqft
DetachedMLS# C14103776Listed 2026-10-210 DOM
Cooling
Central Vacuum
Basement
Finished
Just listed! New listings in Toronto often receive offers within the first week.
About this home
Perfectly situated, this classic Allenby home blends Tudor features with a modern aesthetic. It has spacious principal rooms, two fireplaces, a main-floor powder room, and a modern kitchen that opens onto a huge family room. This addition includes a breakfast area, a spacious living area with a skylight and a wall of arched windows leading out onto a deck, a heated Yoga studio, and a private Zen garden. The garden is low maintenance and enclosed by mature cedar trees, offering space for entertaining or enjoying peaceful surroundings any time of year. The second floor has a spacious master bedroom with an ensuite bathroom and walk-in closet, two additional bedrooms, a tandem playroom or office, and a second main bathroom with heated floors, an oversized tub, and a bay window. The professionally lowered basement has high ceilings and underground heating. It includes a lovely studio apartment with a Murphy bed, an additional guest bedroom and bathroom, a laundry and storage area, and an independent heating system. The entire house has upgraded electrical, plumbing, heating, and air conditioning. The interlocking driveway provides three-car parking. This perfect family home sits on a quiet,tree-lined street just steps from some of the city's best schools, parks, skating rinks, shops, restaurants, and offers convenient access to transit and the Eglinton Crosstown LRT.
Rooms
Main Floor
| Foyer | 4.47 × 2.23 m | Tile Floor Closet |
| Living Room | 5.79 × 4.45 m | Hardwood Floor Fireplace French Doors |
| Dining Room | 3.96 × 3.84 m | Hardwood Floor Wainscoting French Doors |
| Kitchen | 5.18 × 2.75 m | Overlooks Family Tile Floor Pantry |
| Family Room | 6.83 × 4.75 m | Hardwood Floor Fireplace W/O To Patio |
Second Floor
| Primary Bedroom | 4.72 × 4.23 m | Walk-In Closet(s) 3 Pc Ensuite |
| Bedroom 2 | 3.96 × 3.05 m | Double Closet |
| Bedroom 3 | 3.60 × 3.08 m | Closet |
| Tandem | 3.66 × 2.10 m |
Basement
| Bedroom | 3.50 × 3.35 m | Double Closet |
| Recreation | 4.30 × 3.96 m | 4 Pc Ensuite |
Features
- Central Vacuum
- In-Law Suite
- Sump Pump
- Finished
- Wall Unit(s)
- 2-Storey
Financials
Annual Taxes
$11,762.88
Estimated Rental Income
Entire property$3,200 – $4,800/mo
Basement apartment$1,800 – $2,500/mo
Rental yield1.7% – 2.6%
*Estimates based on comparable rentals in the area. Actual income may vary.
Market Data — Toronto
Days on market0 days
Buyer's MarketSeller's Market
Based on active listings in Toronto. Data updates daily.
Demographics — Toronto
Population
2,794,356
Avg Household Income
$102,000
Age Distribution
0-19
19%
20-34
24%
35-49
21%
50-64
19%
65+
17%
Ownership53% own · 47% rent
EnglishMandarinCantoneseTagalogTamil
Getting around
How walkable, bikeable, and transit-friendly this neighbourhood is.
77
/ 100
Walk Score
Very Walkable
63
/ 100
Transit Score
Good Transit
67
/ 100
Bike Score
Bikeable
Scores are estimates based on neighbourhood data and are for informational purposes only.
MLS® data courtesy of the Toronto Regional Real Estate Board (TRREB).
The information provided herein must only be used by consumers that have a bona fide interest in the purchase, sale, or lease of real estate and may not be used for any commercial purpose or any other purpose. Listing information is deemed reliable but is not guaranteed accurate by the Toronto Regional Real Estate Board, the listing brokerage, or this website. The trademarks REALTOR®, REALTORS® and the REALTOR® logo are controlled by The Canadian Real Estate Association (CREA) and identify real estate professionals who are members of CREA. MLS®, Multiple Listing Service®, and the associated logos are owned by CREA. Not intended to solicit properties currently listed for sale or buyers under contract.
You may also like
More homes in Toronto
Hand-picked listings with a similar price range and style.
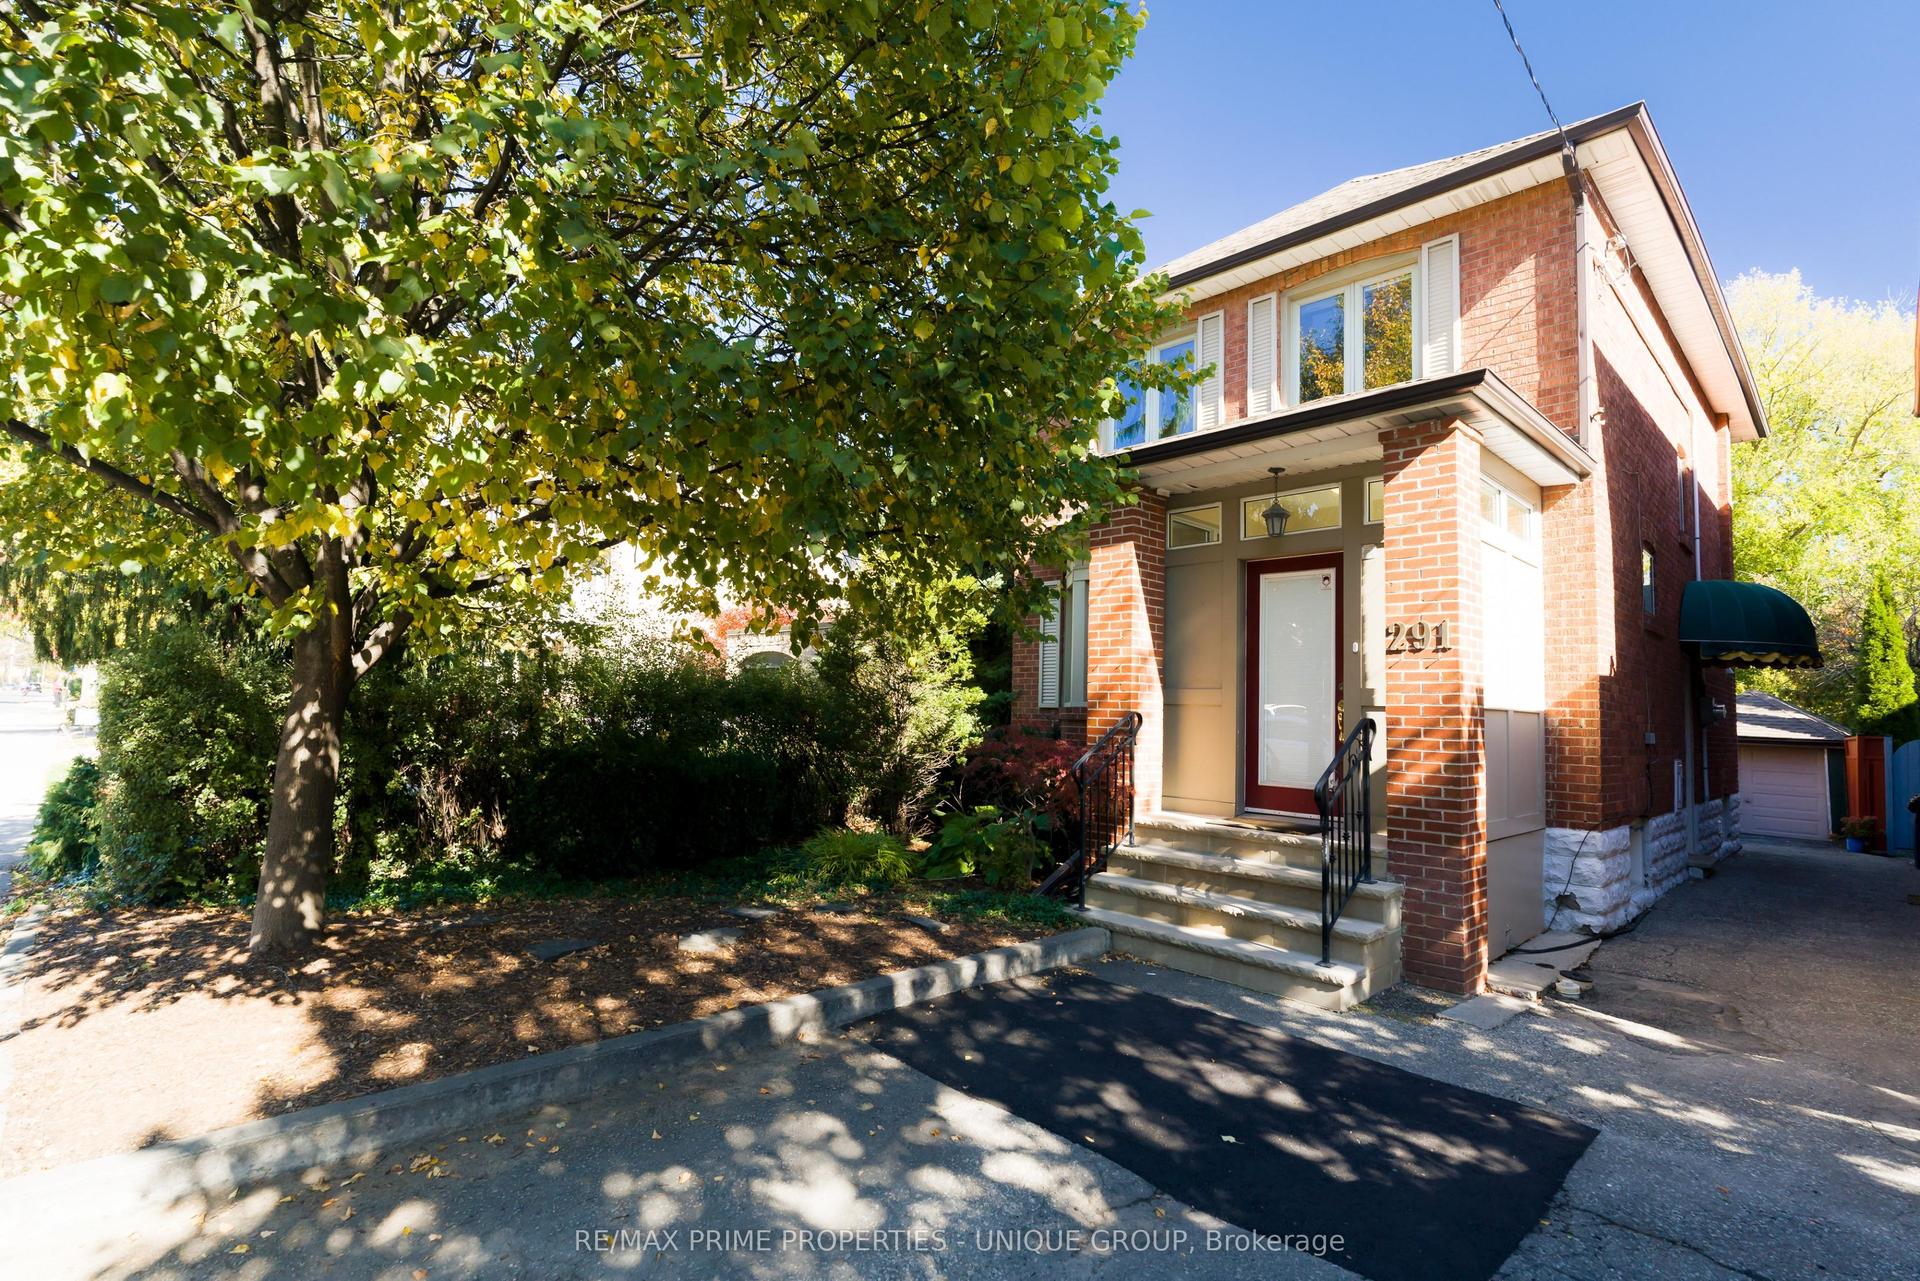
For Sale8 h ago
$1,679,000
Detached
est. $7,361/mo
291 Jedburgh Road, Lawrence Park North
Toronto, ON
3 bd
2 ba
1,300
2
MLS# C14103402Re/Max Prime Properties - Unique…
WhatsApp Aman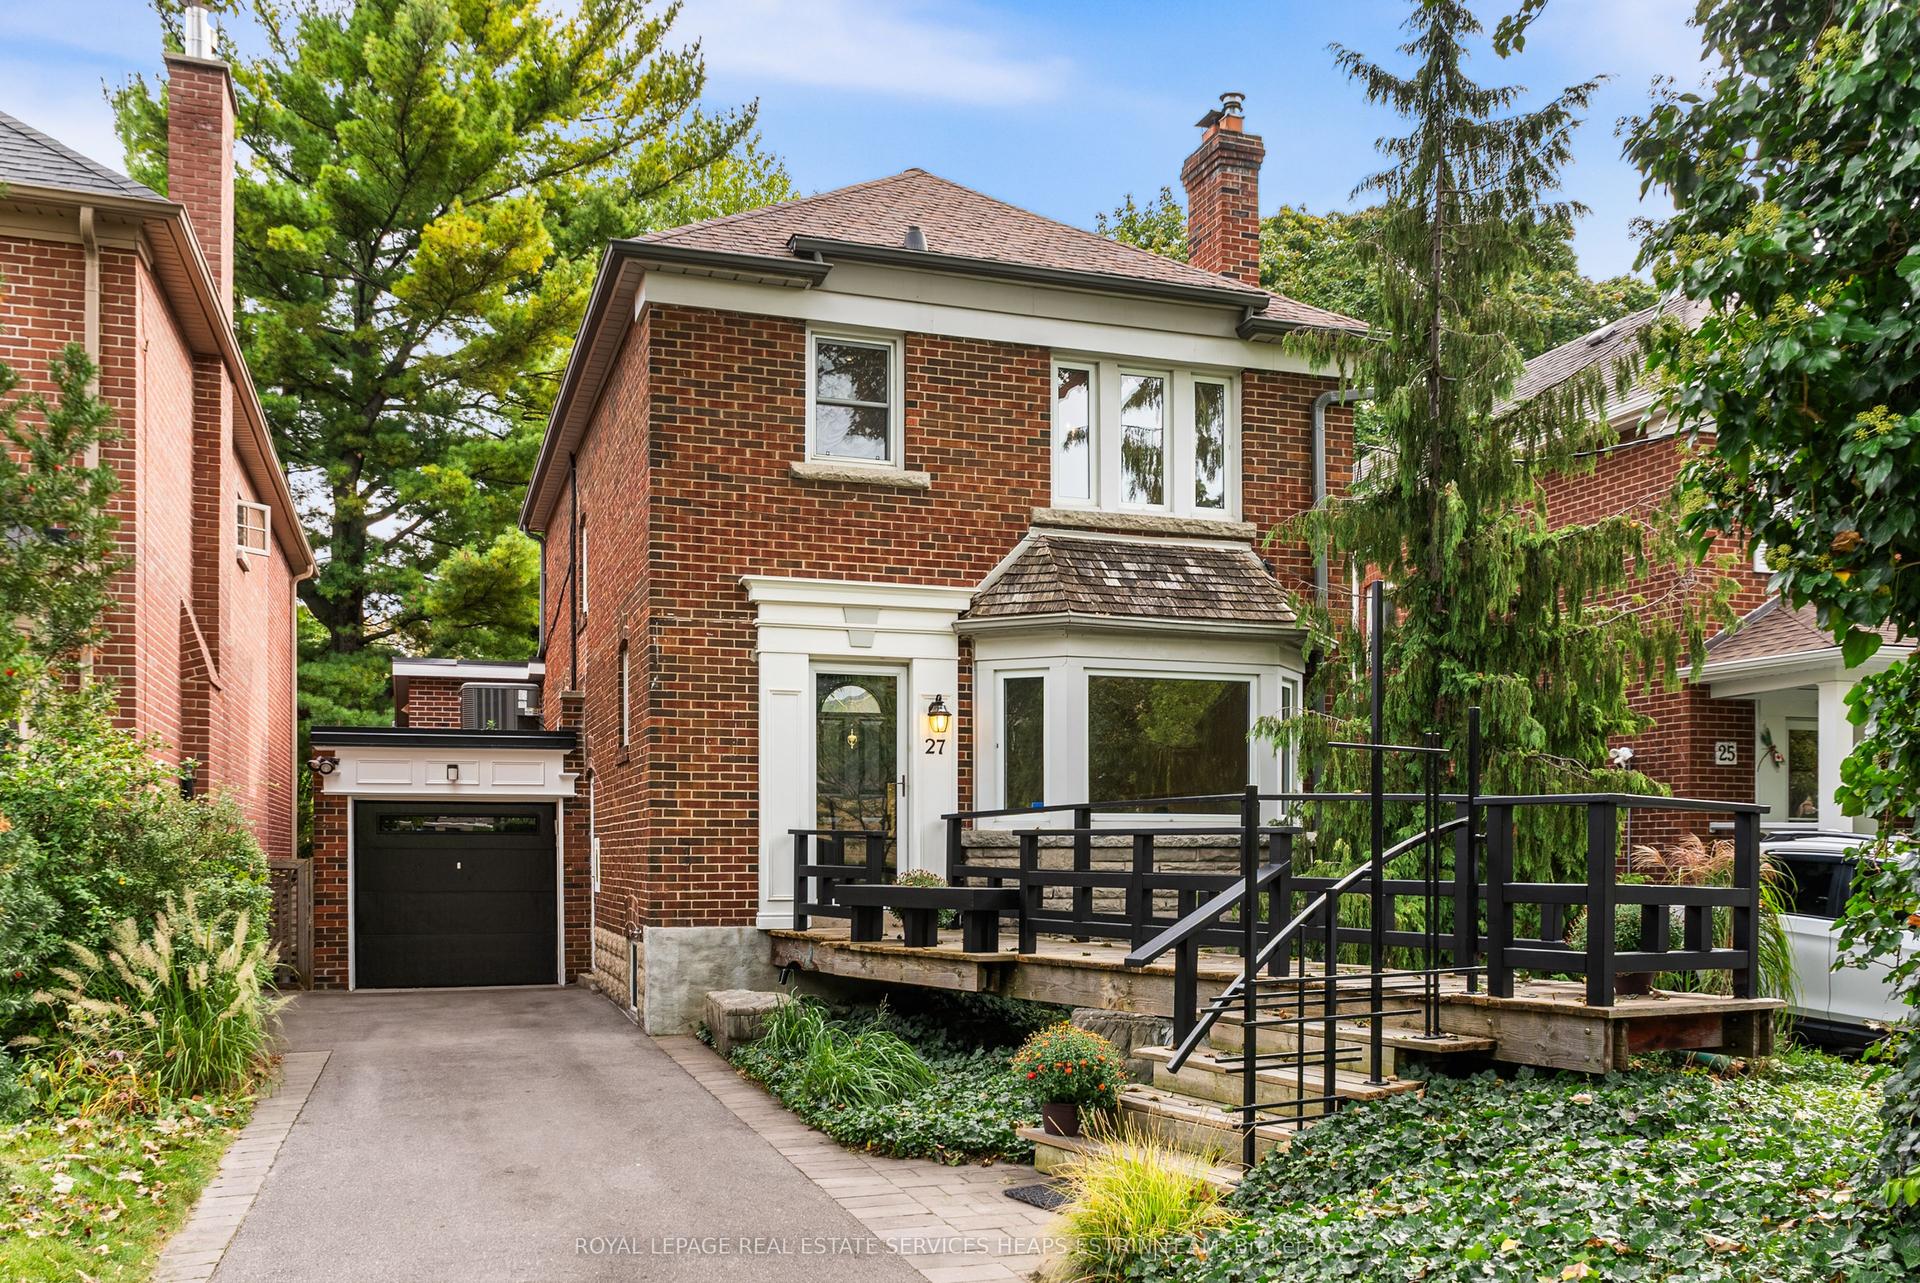
For Sale8 days ago
$2,149,500
Detached
est. $9,423/mo
27 Berney Crescent, Leaside
Toronto, ON
3 bd
4 ba
1,750
3
MLS# C14024750Royal Lepage Real Estate Services…
WhatsApp Aman