For Sale
Just Listed
128 Collier Street
Rosedale-Moore Park, Toronto, ON
$2,450,000
4Bd
4Ba
2,250+sqft
1Parking
19.83 x 85 ftlot
$1089/sqft
Semi-DetachedMLS# C14103832Listed 2026-10-216 DOM
Cooling
Central Air
Basement
Finished
About this home
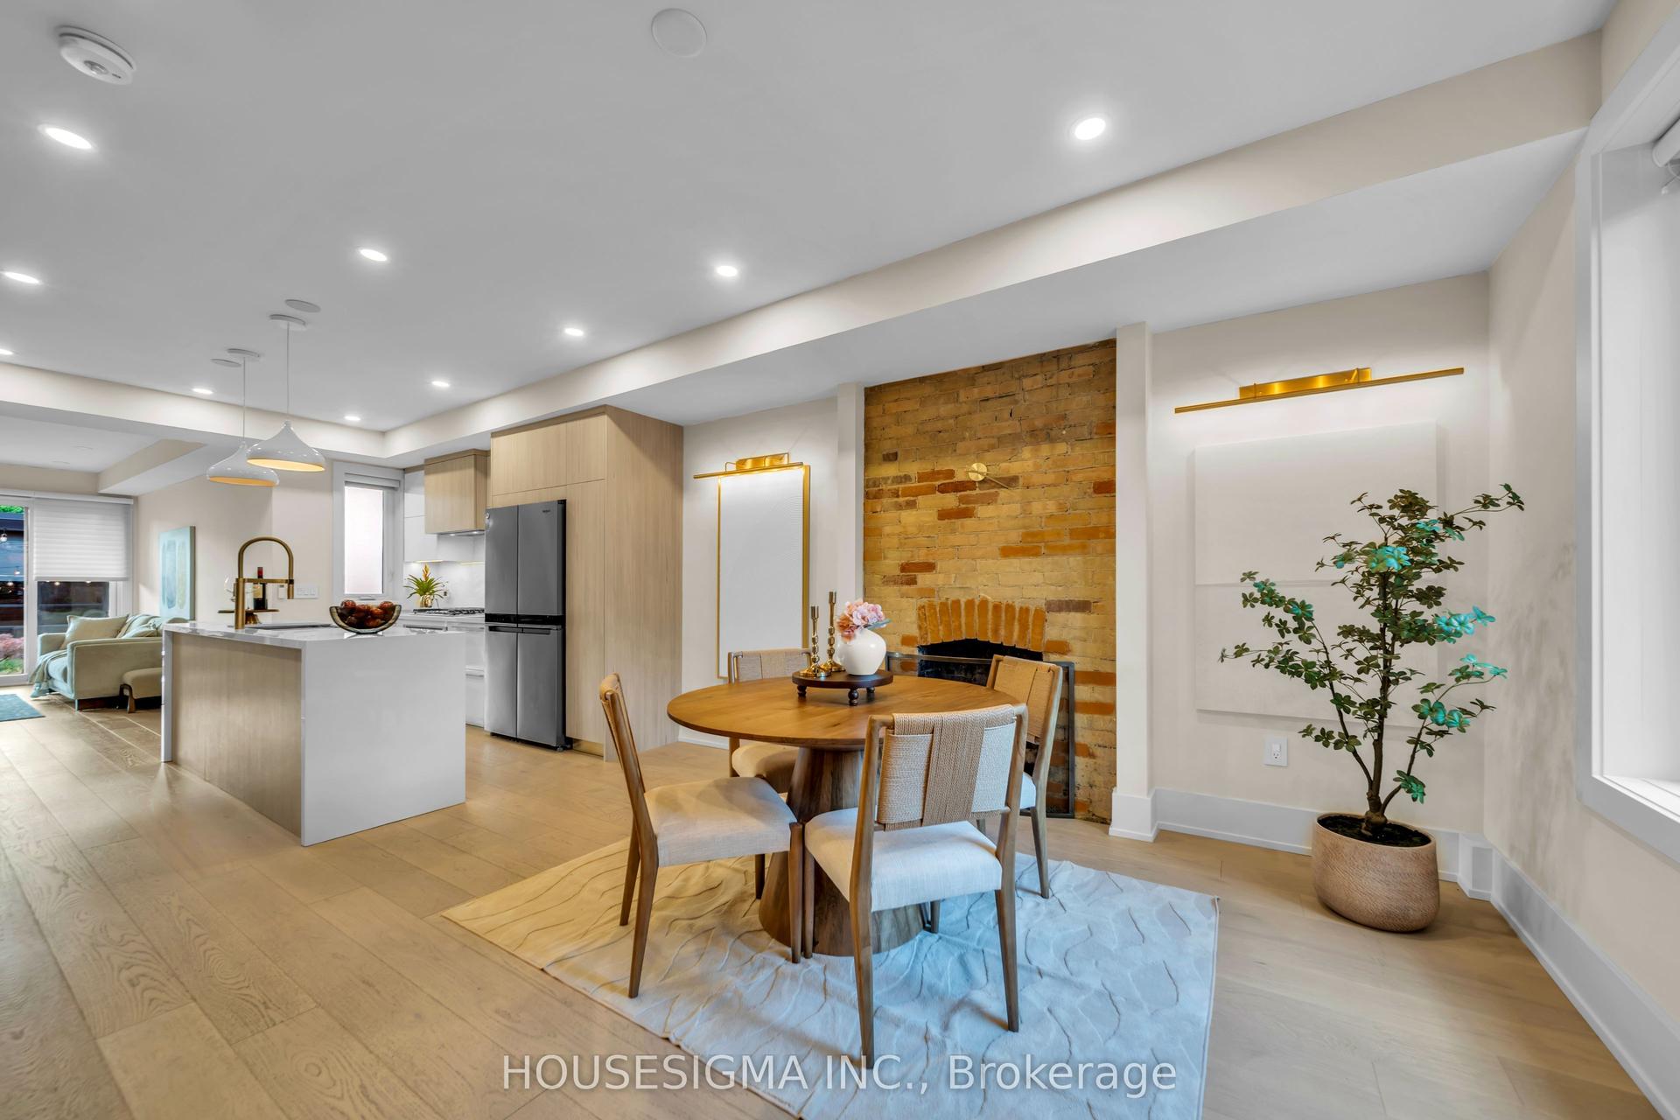
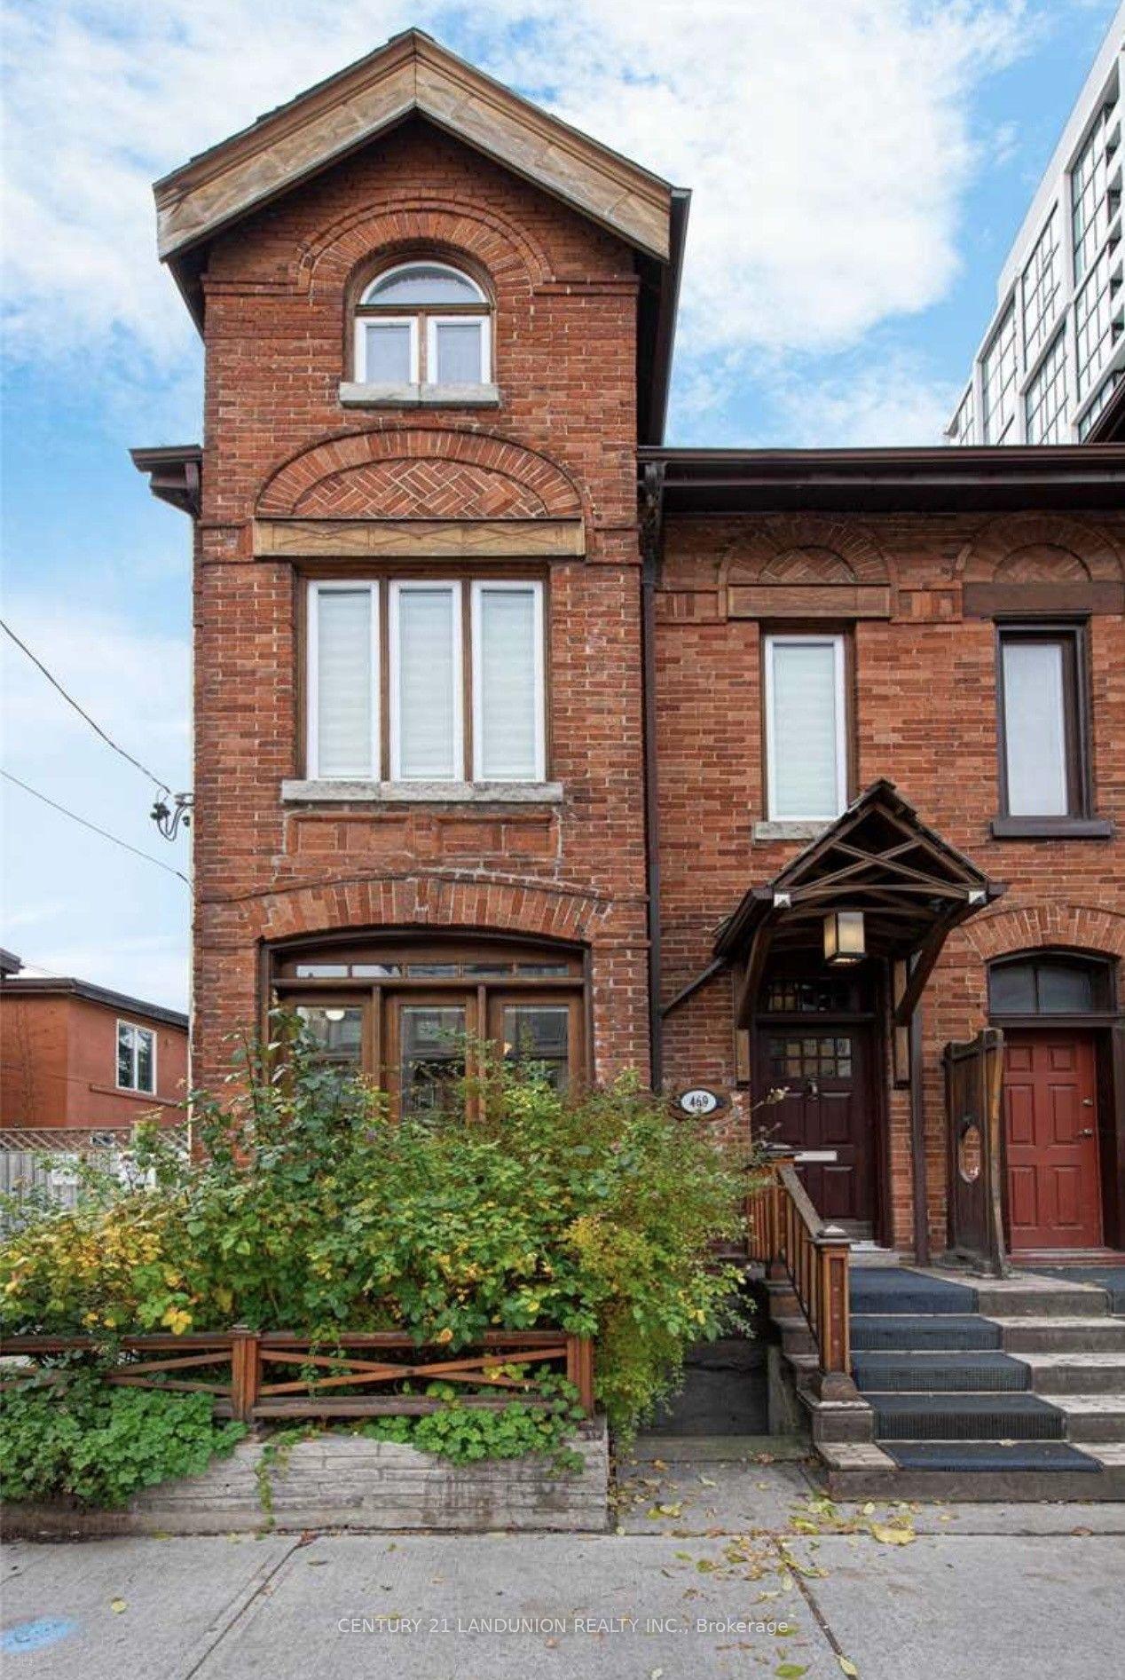
Backing onto the Rosedale Valley Ravine, this all-brick semi is a rare blend of rustic warmth and modern refinement. Completely renovated down to the brick in 2017 and elevated again with a major renovation in 2024, the home has been designed with no expense spared. Premium hardwood floors run throughout, framed by 14-inch baseboards, detailed plaster moldings and artisan wainscoting. The living room sits beneath coffered ceilings lined in 14K gold, while imported marble sets the tone in the foyer and bathrooms. The custom kitchen is finished in Brazilian granite. The entire third floor is a dream-like primary retreat, with a private rooftop patio, a beautifully fitted walk-in closet and a show-stopping six-piece ensuite. Four bedrooms, four bathrooms and a finished walk-out lower level complete the home. All of this, just steps from Yorkville, Bloor Street shopping, the subway and the ravine trails at your back door.
RenovatedRavineHardwood
Rooms
Main Floor
| Living Room | 5.64 × 3.47 m | B/I Shelves W/O To Deck Fireplace |
| Dining Room | 5.03 × 3.11 m | Fireplace Panelled Overlooks Frontyard |
| Kitchen | 2.60 × 2.90 m | Stone Counters B/I Appliances Hardwood Floor |
Second Floor
| Bedroom 2 | 5.25 × 4.93 m | Hardwood Floor 3 Pc Bath |
| Bedroom 3 | 4.10 × 3.03 m | Hardwood Floor B/I Bookcase |
| Bedroom 4 | 3.71 × 3.45 m | Hardwood Floor Closet |
Third Floor
| Primary Bedroom | 5.24 × 3.73 m | Walk-In Closet(s) 6 Pc Ensuite W/O To Balcony |
Basement
| Recreation | 8.89 × 4.43 m | 3 Pc Bath W/O To Garden Fireplace |
Features
- Bar Fridge
- Finished
- Walk-Out
- Central Air
- 2 1/2 Storey
Financials
Annual Taxes
$11,960
Estimated Rental Income
Entire property$4,000 – $6,500/mo
Basement apartment$1,800 – $2,500/mo
Rental yield2.0% – 3.2%
*Estimates based on comparable rentals in the area. Actual income may vary.
Market Data — Toronto
Days on market6 days
Buyer's MarketSeller's Market
Based on active listings in Toronto. Data updates daily.
Demographics — Toronto
Population
2,794,356
Avg Household Income
$102,000
Age Distribution
0-19
19%
20-34
24%
35-49
21%
50-64
19%
65+
17%
Ownership53% own · 47% rent
EnglishMandarinCantoneseTagalogTamil
Getting around
How walkable, bikeable, and transit-friendly this neighbourhood is.
78
/ 100
Walk Score
Very Walkable
58
/ 100
Transit Score
Good Transit
68
/ 100
Bike Score
Bikeable
Scores are estimates based on neighbourhood data and are for informational purposes only.
MLS® data courtesy of the Toronto Regional Real Estate Board (TRREB).
The information provided herein must only be used by consumers that have a bona fide interest in the purchase, sale, or lease of real estate and may not be used for any commercial purpose or any other purpose. Listing information is deemed reliable but is not guaranteed accurate by the Toronto Regional Real Estate Board, the listing brokerage, or this website. The trademarks REALTOR®, REALTORS® and the REALTOR® logo are controlled by The Canadian Real Estate Association (CREA) and identify real estate professionals who are members of CREA. MLS®, Multiple Listing Service®, and the associated logos are owned by CREA. Not intended to solicit properties currently listed for sale or buyers under contract.
You may also like
More homes in Toronto
Hand-picked listings with a similar price range and style.
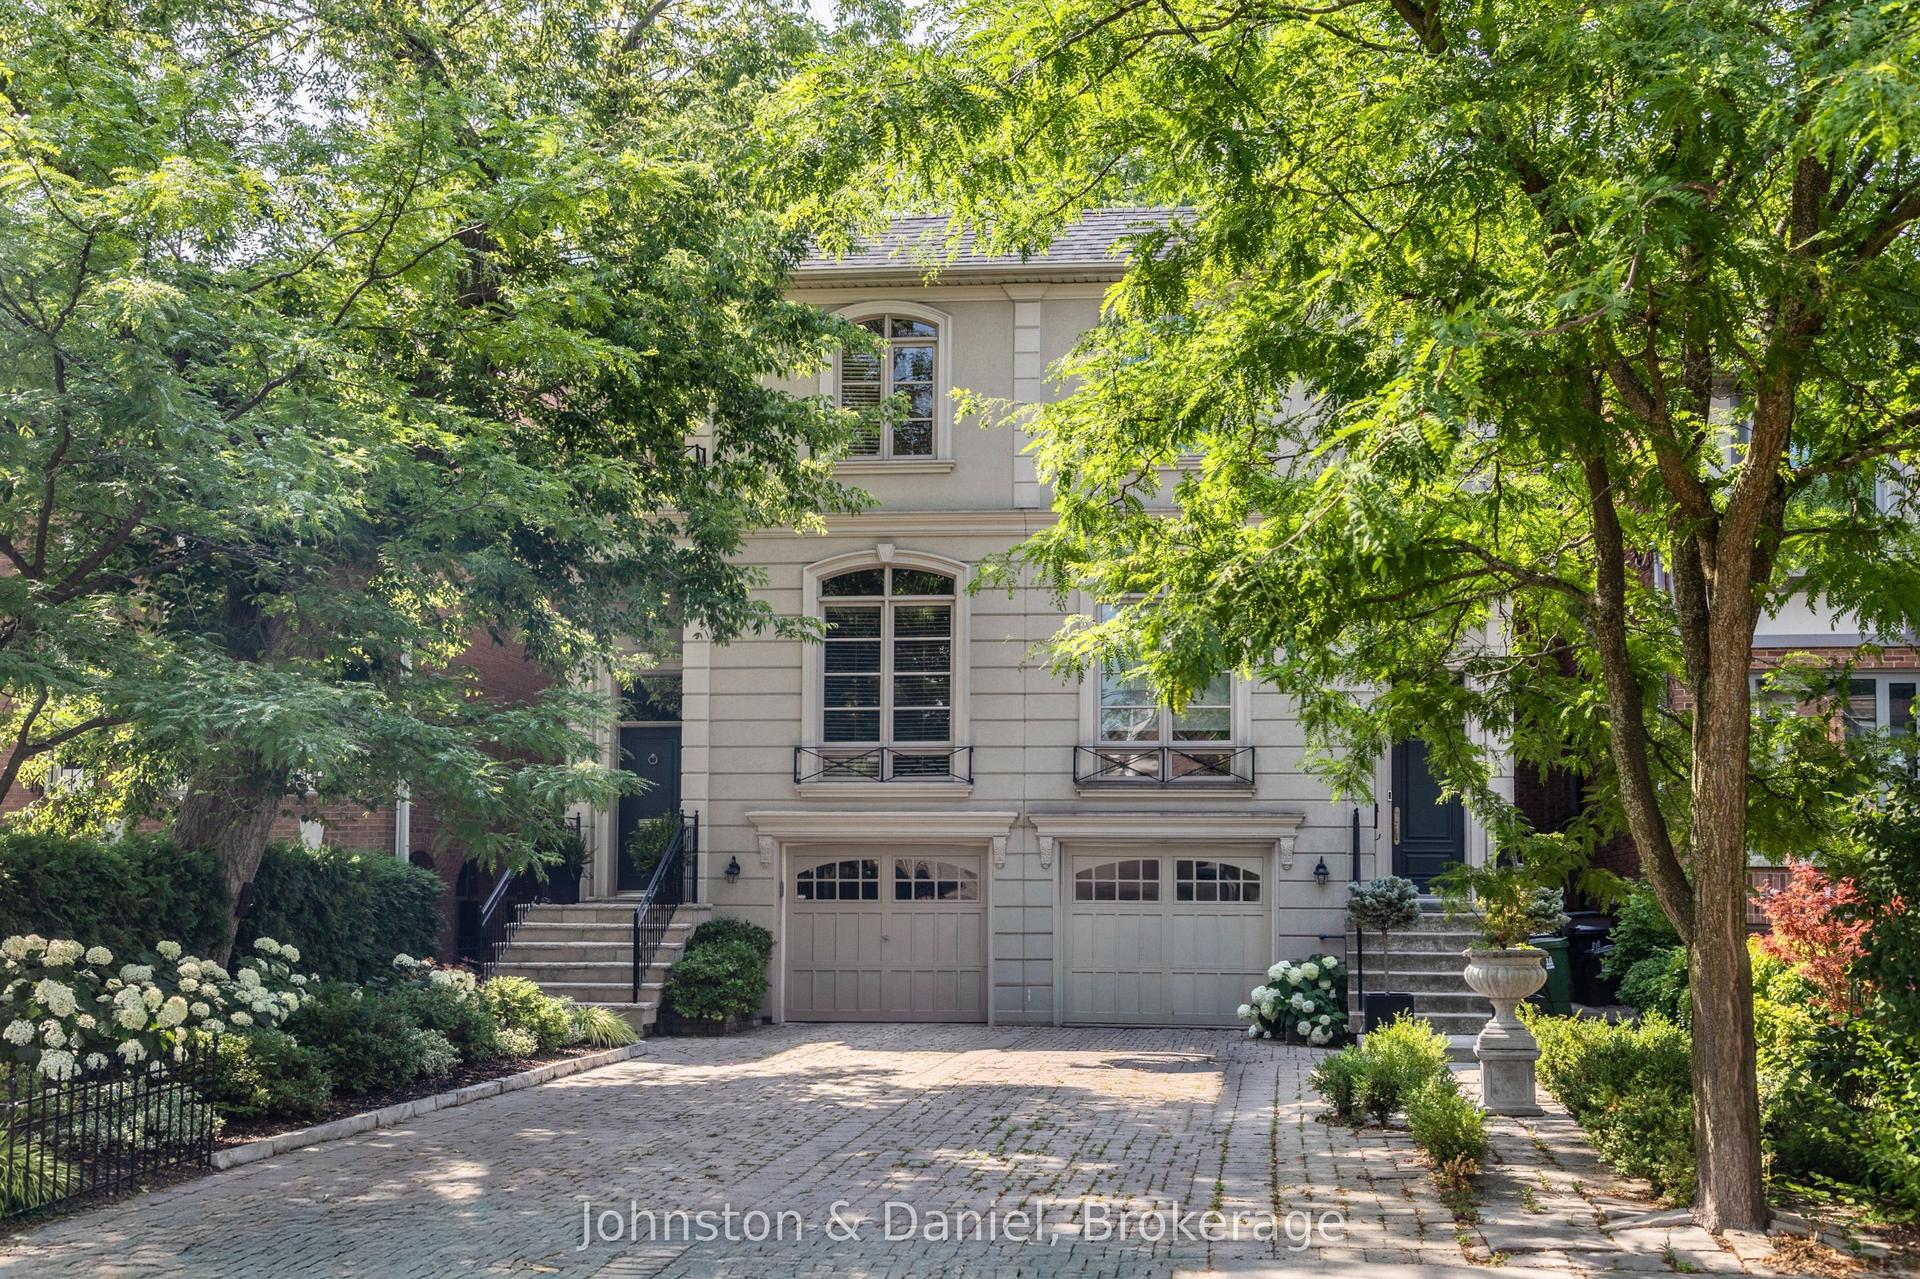
For Sale1 day ago
$2,279,000
Semi-Detached
est. $9,991/mo
47A Castlefield Avenue, Yonge-Eglinton
Toronto, ON
3 bd
4 ba
1,750
3
MLS# C14117810Johnston & Daniel
WhatsApp Aman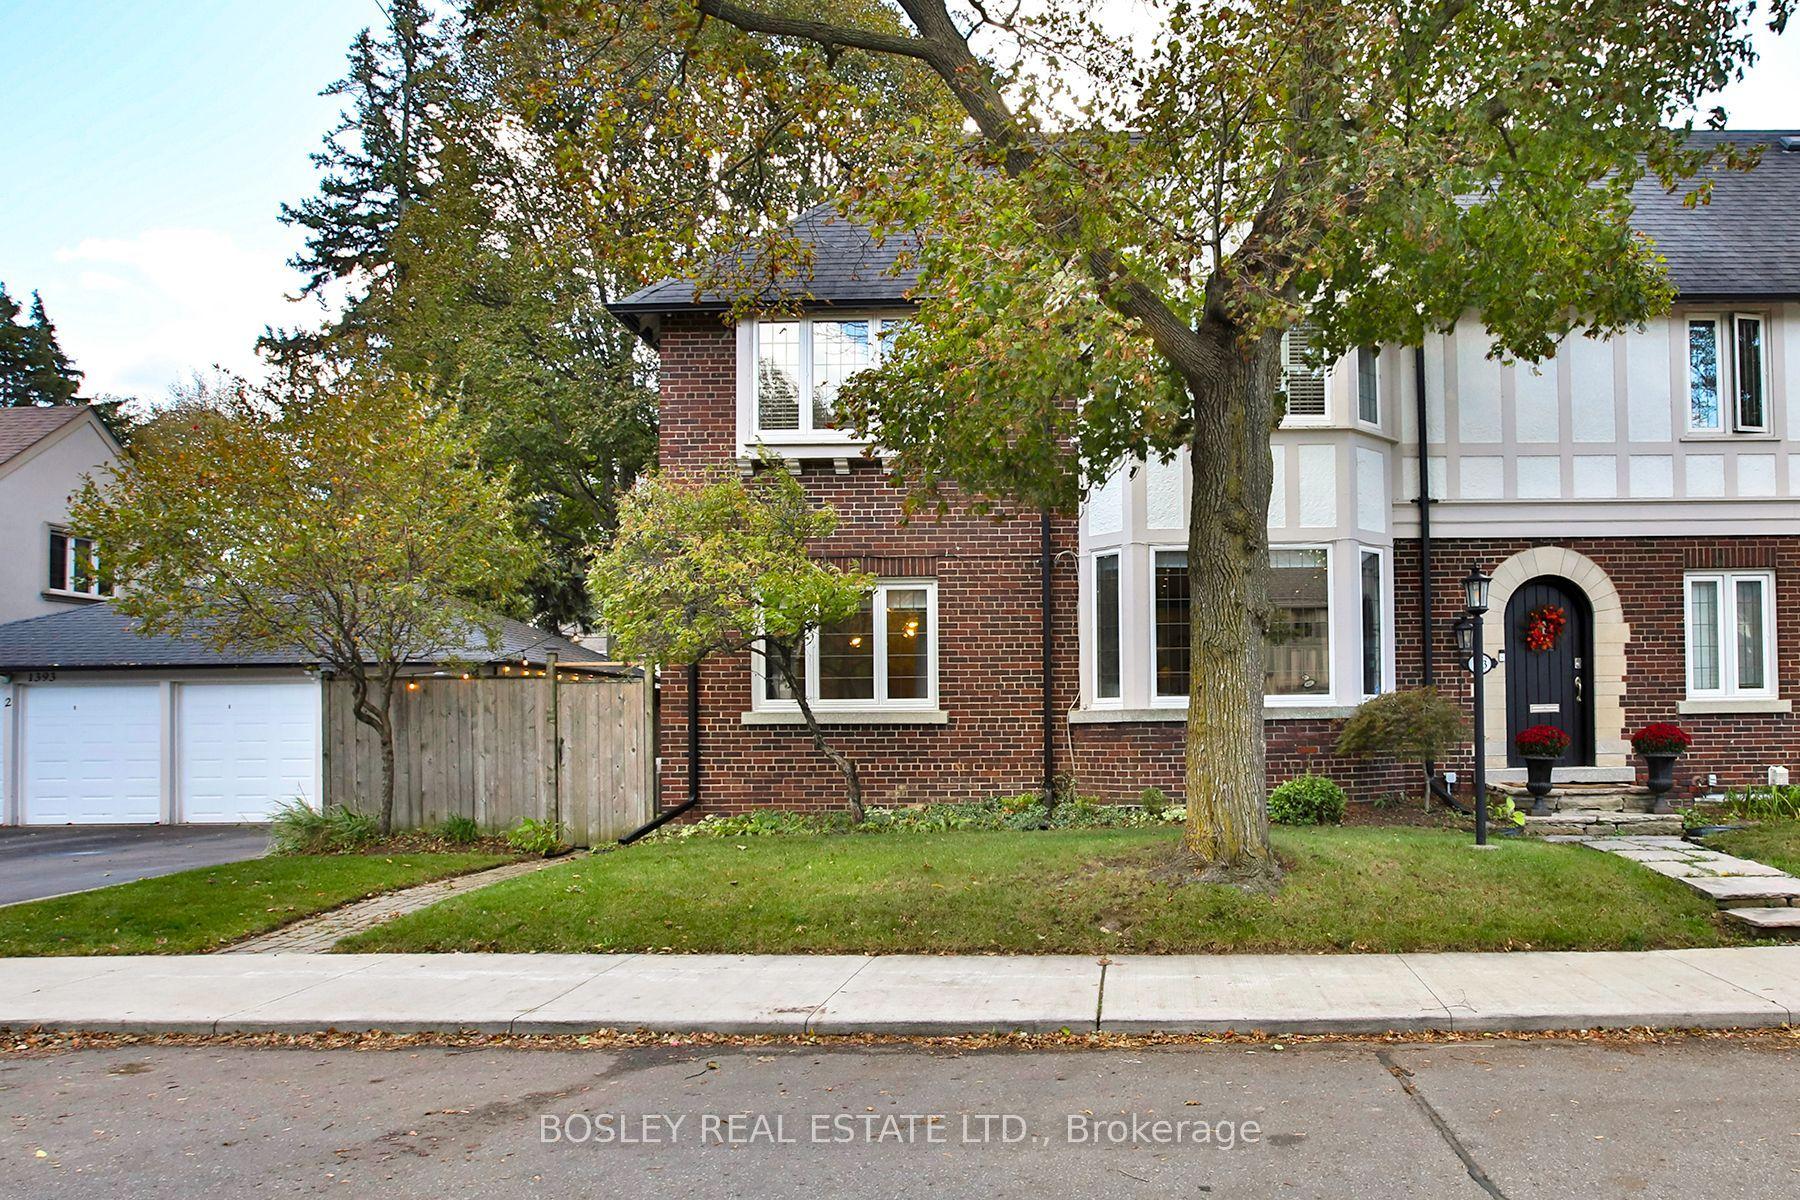
For Sale13 days ago
$2,249,000
Semi-Detached
est. $9,860/mo
253 Glenview Avenue, Lawrence Park South
Toronto, ON
3+1 bd
4 ba
2,250
6
MLS# C14031616Bosley Real Estate Ltd.
WhatsApp Aman