For Sale
Just Listed
469 Richmond Street E
Moss Park, Toronto, ON
$1,950,000
4Bd
4Ba
1,750+sqft
0Parking
17.26 x 70 ftlot
$1114/sqft
Semi-DetachedMLS# C14114674Listed 2026-10-241 DOM
Cooling
Central Air
Just listed! New listings in Toronto often receive offers within the first week.
About this home
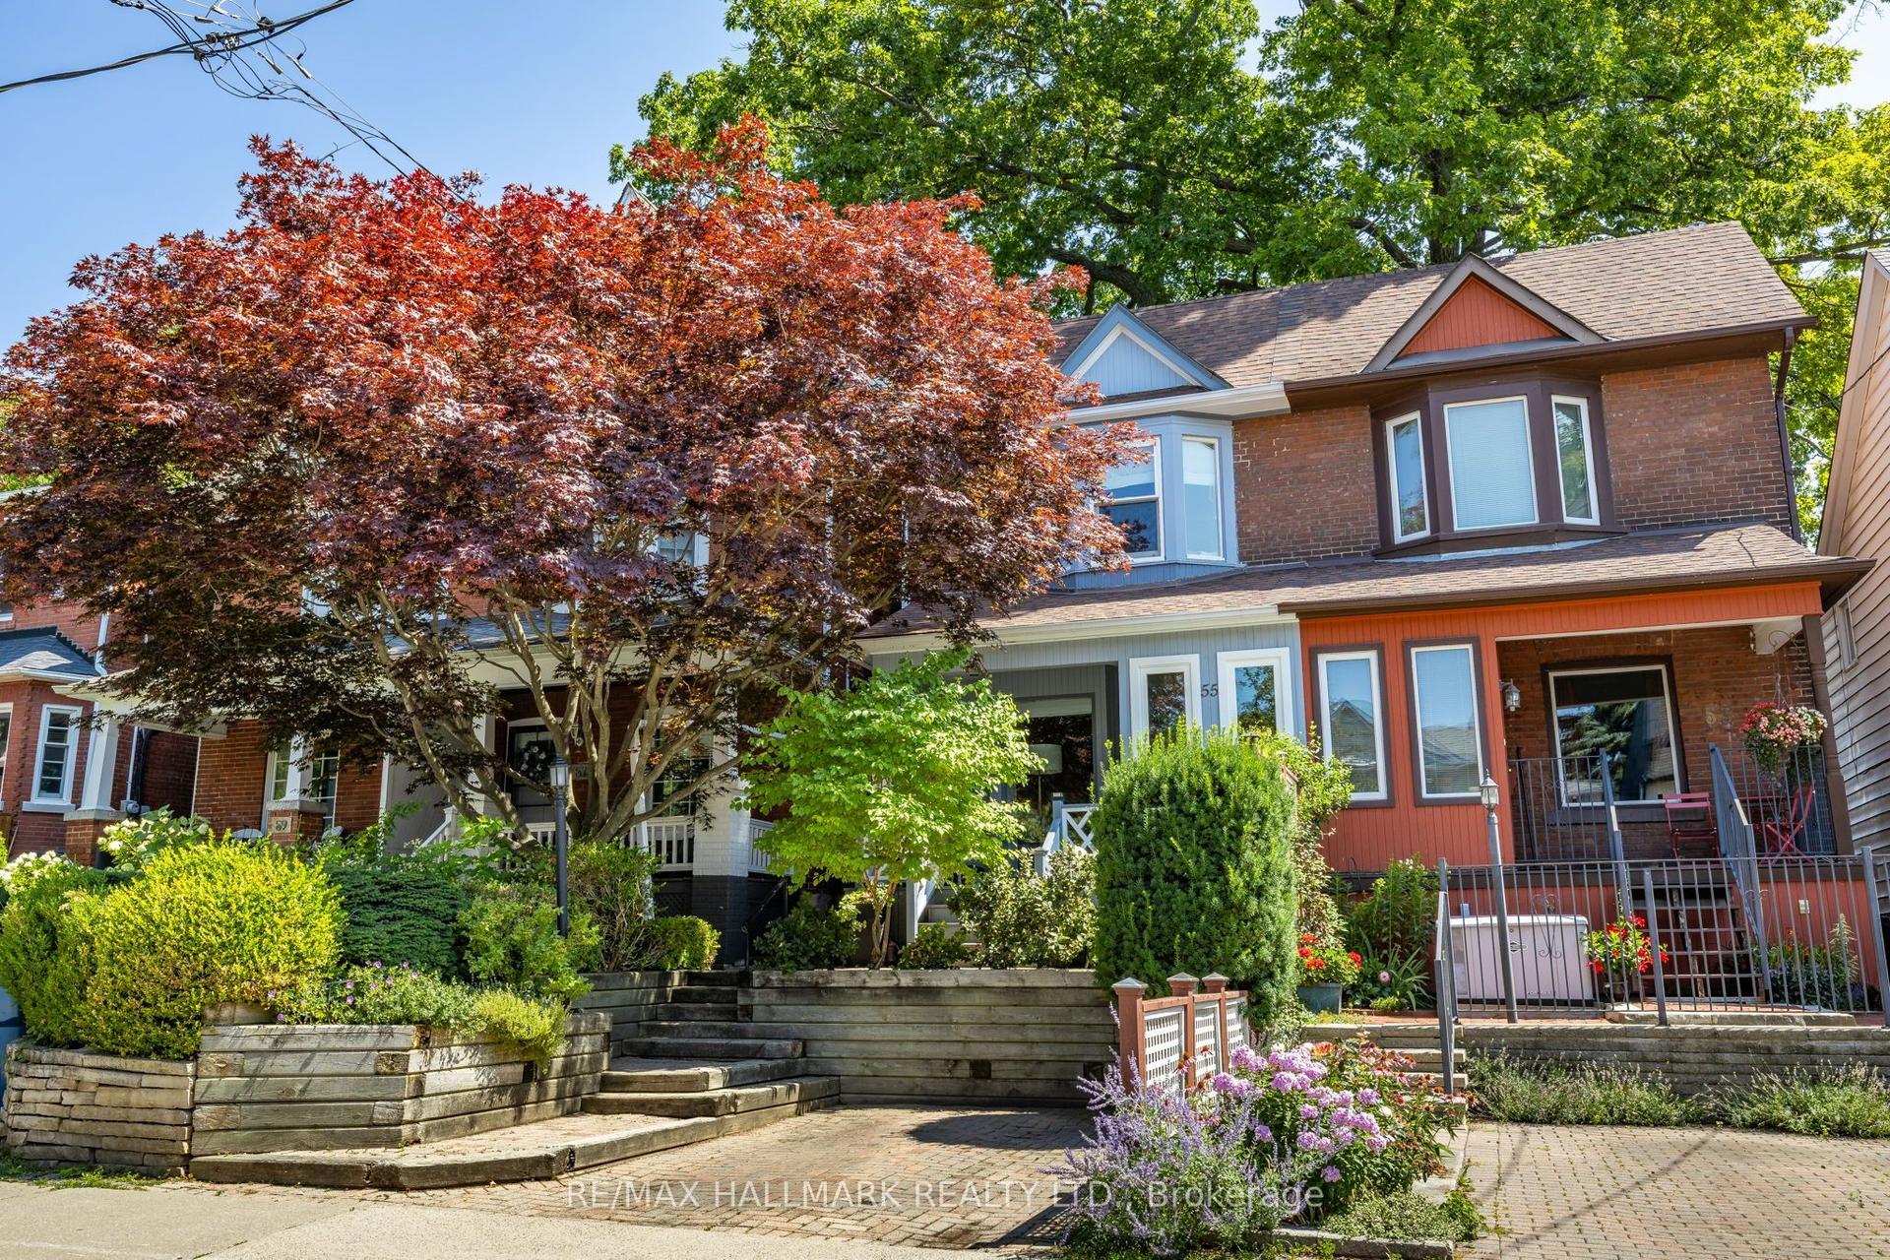
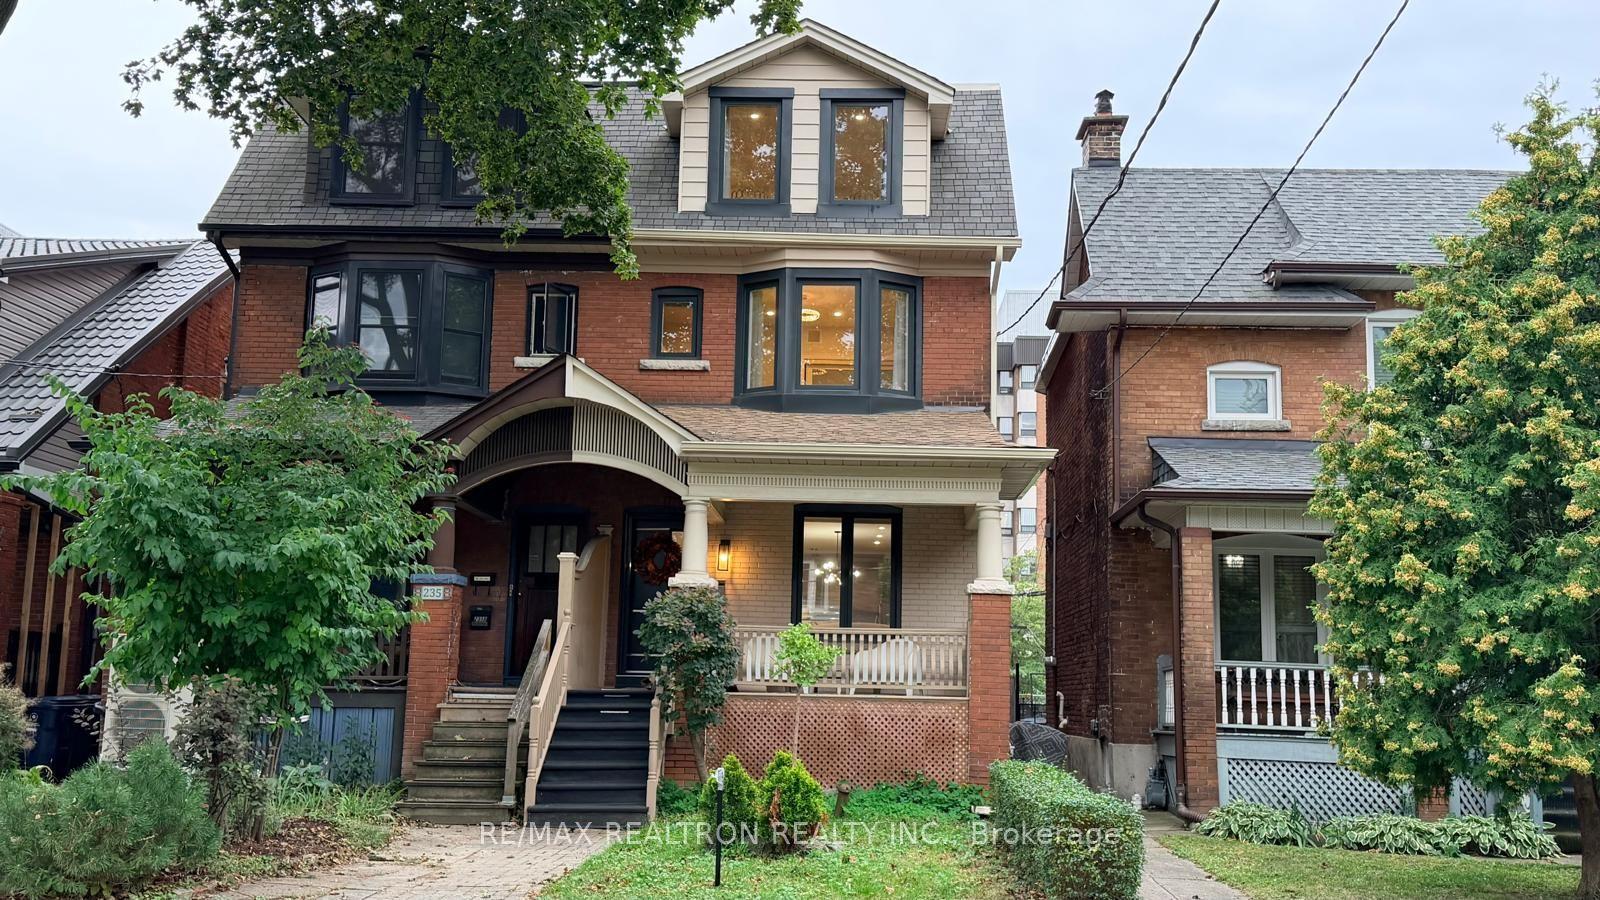
Rare Opportunity To Own A Charming Victorian Brownstone Semi Detached Residence With 2900 Sf Of Living Space In The Downtown East Community. Triplex! Live/Work! Retail! Single Family Home! Investment Property! Home Office! So Many Options! Feature A Basement Apartment With Sep Entrance, Offering Additional Rental Income Potential! Bright,& Spacious, And Full Character. Prime Location Just Mins To Gardner/Dvp, Walk To St Lawrence, Shops, Distillery, Close To New Moss Park Subway Station. 200Amps. Copper Pipes. An Exceptional Opportunity To Live, Work & Invest In The Heart of Toronto.
Basement Apt
Rooms
Main Floor
| Dining Room | 3.38 × 6.40 m | Open Concept Window Laminate |
| Living Room | 5.22 × 3.71 m | Overlooks Living Fireplace Laminate |
| Kitchen | 3.38 × 6.40 m | Overlooks Frontyard Laminate |
| Office | 3.38 × 2.96 m | Closet Overlooks Backyard Laminate |
Second Floor
| Bedroom | 3.08 × 4.27 m | Walk-In Closet(s) Window Hardwood Floor |
| Bedroom 3 | 5.06 × 3.93 m | Overlooks Frontyard Window Hardwood Floor |
| Kitchen | 3.08 × 2.99 m | Overlooks Backyard Window Porcelain Floor |
Third Floor
| Bedroom 4 | 3.32 × 4.60 m | Laminate |
| Loft | 4.88 × 3.66 m | W/O To Terrace Open Concept Laminate |
| Kitchen | 2.01 × 3.81 m | Overlooks Garden B/I Dishwasher Laminate |
| Bedroom 3 | 3.32 × 4.60 m | 3 Pc Ensuite |
Basement
| Recreation | 4.99 × 6.46 m | Walk-Up Concrete Floor |
Features
- Other
- Separate Entrance
- Walk-Up
- Central Air
- 3-Storey
Financials
Annual Taxes
$13,691.1
Estimated Rental Income
Entire property$4,000 – $6,500/mo
Basement apartment$1,800 – $2,500/mo
Rental yield2.5% – 4.0%
*Estimates based on comparable rentals in the area. Actual income may vary.
Market Data — Toronto
Days on market1 days
Buyer's MarketSeller's Market
Based on active listings in Toronto. Data updates daily.
Demographics — Toronto
Population
2,794,356
Avg Household Income
$102,000
Age Distribution
0-19
19%
20-34
24%
35-49
21%
50-64
19%
65+
17%
Ownership53% own · 47% rent
EnglishMandarinCantoneseTagalogTamil
Getting around
How walkable, bikeable, and transit-friendly this neighbourhood is.
72
/ 100
Walk Score
Very Walkable
66
/ 100
Transit Score
Good Transit
66
/ 100
Bike Score
Bikeable
Scores are estimates based on neighbourhood data and are for informational purposes only.
MLS® data courtesy of the Toronto Regional Real Estate Board (TRREB).
The information provided herein must only be used by consumers that have a bona fide interest in the purchase, sale, or lease of real estate and may not be used for any commercial purpose or any other purpose. Listing information is deemed reliable but is not guaranteed accurate by the Toronto Regional Real Estate Board, the listing brokerage, or this website. The trademarks REALTOR®, REALTORS® and the REALTOR® logo are controlled by The Canadian Real Estate Association (CREA) and identify real estate professionals who are members of CREA. MLS®, Multiple Listing Service®, and the associated logos are owned by CREA. Not intended to solicit properties currently listed for sale or buyers under contract.
You may also like
More homes in Toronto
Hand-picked listings with a similar price range and style.
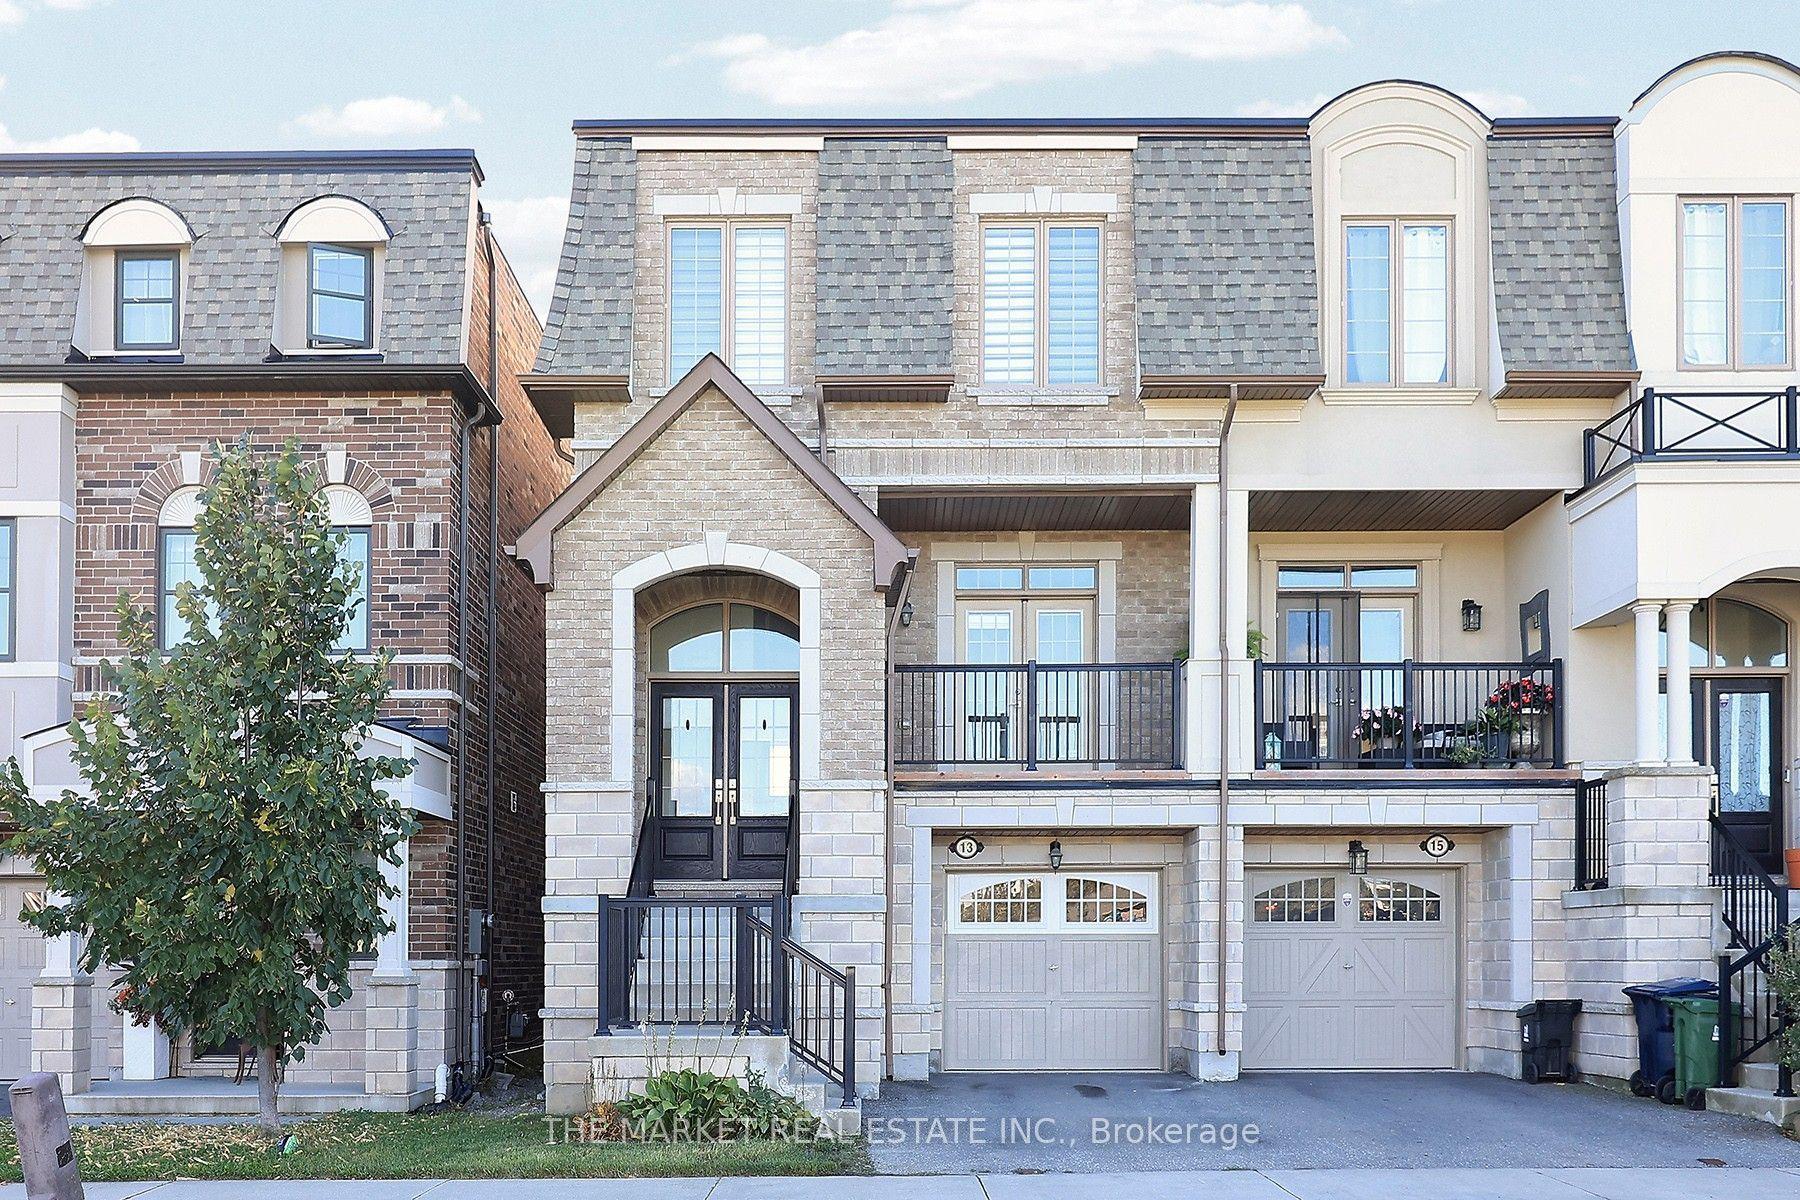
For Sale19 days ago
$1,650,000
Semi-Detached
est. $7,234/mo
13 Father Redmond Way, Alderwood
Toronto, ON
3 bd
5 ba
4,250
2
MLS# W13865684The Market Real Estate Inc.
WhatsApp Aman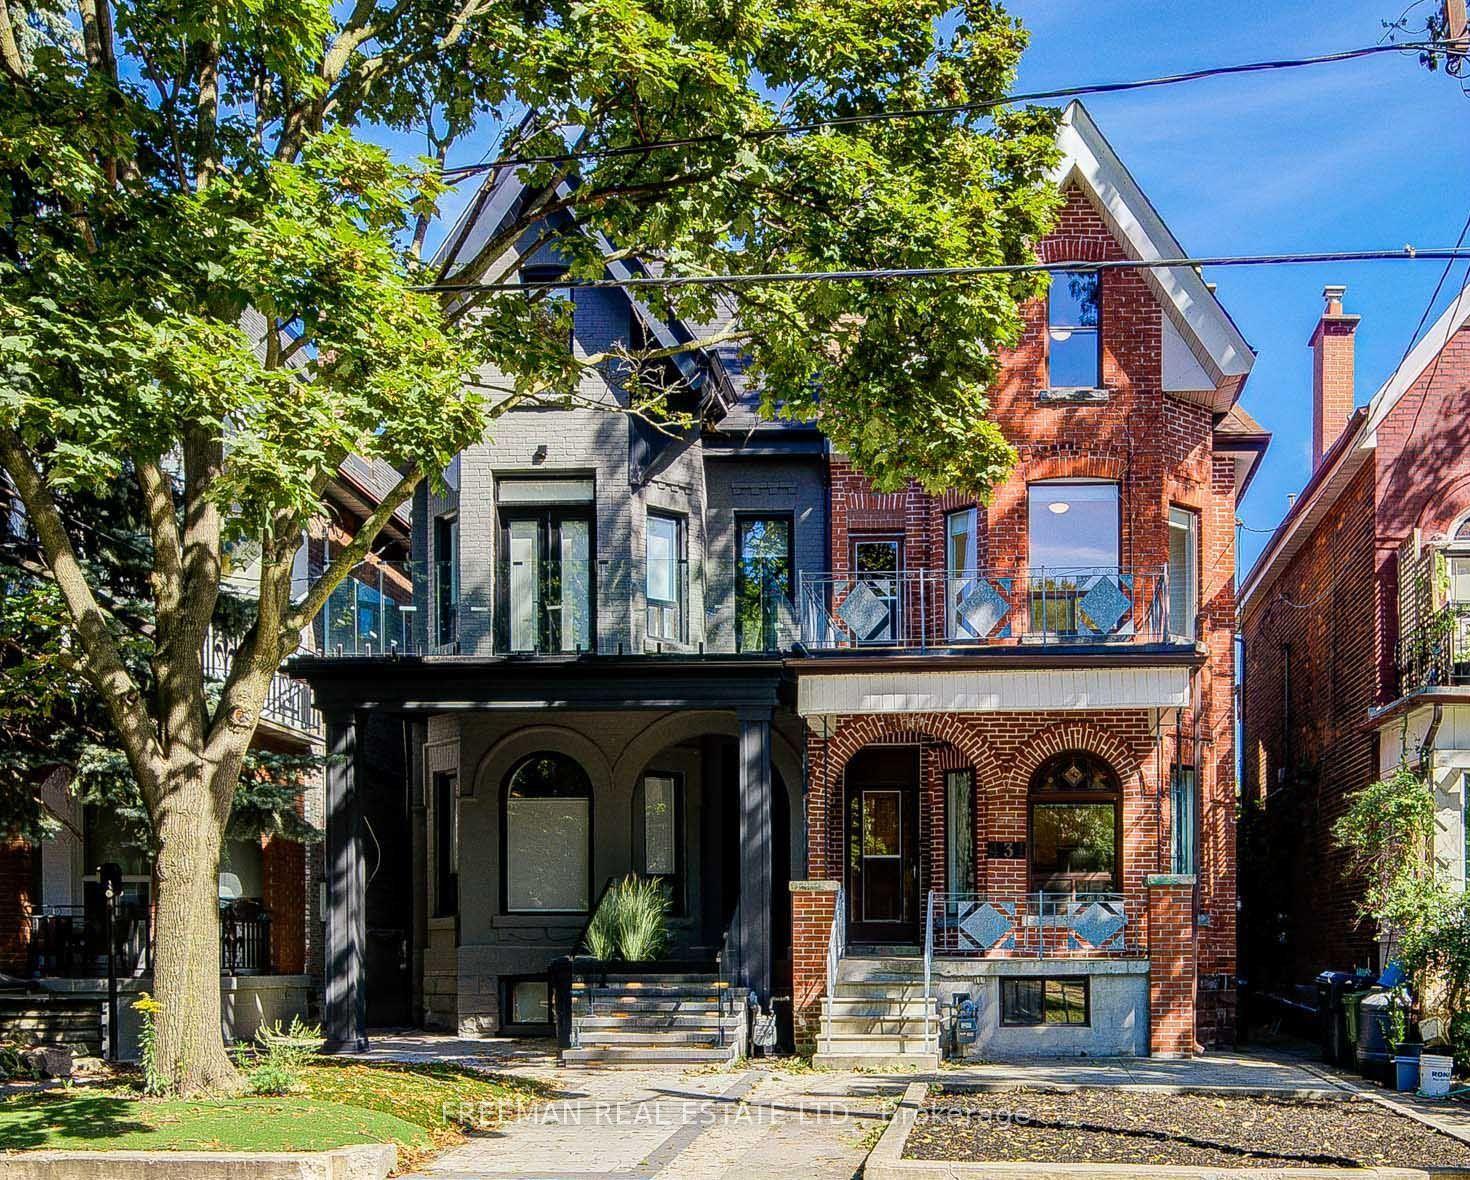
For Sale1 month ago
$1,788,000
Semi-Detached
est. $7,839/mo
431 Manning Avenue, Palmerston-Little Italy
Toronto, ON
4+2 bd
4 ba
2,250
2
MLS# C13820916Freeman Real Estate Ltd.
WhatsApp Aman