For Sale
Just Listed
47A Castlefield Avenue
Yonge-Eglinton, Toronto, ON
$2,279,000
3Bd
4Ba
1,750+sqft
3Parking
20.08 x 134.68 ftlot
$1302/sqft
Semi-DetachedMLS# C14117810Listed 2026-10-260 DOM
Heating
Water Heater Owned
Cooling
Central Air
Basement
Finished
Just listed! New listings in Toronto often receive offers within the first week.
About this home
Set on one of midtown's leafiest streets this exceptonal 3 Bedroom 4 Bath, semi-detached townhouse offers a peaceful setting in the heart of one of Toronto's most sought after locations. The elegant exterior offers a welcoming entrance to a spectacular family home, offering close to 2000 square feet of above grade living space, complemented by impressive ceiling heights and a thoughtfully designed layout. Upon entering, the generous proportions of the open concept living and dining room immediatelyimpress. Beyond the formal area, at the rear of the house is the recently renovated kitchen, with custom, double height cabinets, and a light and bright family room, with gas fireplace and walk-out to spacious tiered, composite decking and low maintenance, south-facing back yard - perfect for outdoor relaxing or entertaining. A conveniently located powder room completes this level of the home. The Upper Level with its sky-lit hallway, three bedrooms and two upgraded bathrooms is the perfect layout for modern family living. The Lower Level provides additional living space, with high ceilings, a generous recreation room with a walk-up to the private backyard, a fourth bathroom and a versatile bonus room, currently used for storage, but equally useable as a fourth bedroom, nanny's room or private office. Exceptionally well-maintained and move-in ready, this home offers the opportunity for a carefree lifestyle within walking distance of the TTC, LRT, top rated schools, parks and the vibrant shops,restaurants and amenities of Yonge Street. 47A Castlefield is the perfect place to call home.
RenovatedFireplace
Rooms
Main Floor
| Living Room | 3.90 × 3.05 m | Hardwood Floor Large Window Pot Lights |
| Dining Room | 3.66 × 3.73 m | Hardwood Floor Coffered Ceiling(s) Combined w/Living |
| Kitchen | 3.66 × 2.74 m | Hardwood Floor Breakfast Bar Stainless Steel Appl |
| Family Room | 4.27 × 4.91 m | Hardwood Floor W/O To Deck Fireplace |
Second Floor
| Primary Bedroom | 4.88 × 3.78 m | Hardwood Floor 5 Pc Ensuite His and Hers Closets |
| Bedroom 2 | 5.76 × 2.53 m | Hardwood Floor Window Closet |
| Bedroom 3 | 4.24 × 2.62 m | Hardwood Floor Window Closet |
Basement
| Recreation | 4.66 × 4.88 m | Broadloom Walk-Out Pot Lights |
| Bedroom | 3.32 × 2.50 m | Broadloom Separate Room |
Features
- Auto Garage Door Remote
- In-Law Capability
- Sewage Pump
- Water Heater Owned
- Finished
- Walk-Out
- Central Air
- 2-Storey
Financials
Annual Taxes
$10,888.15
Estimated Rental Income
Entire property$3,200 – $4,800/mo
Basement apartment$1,800 – $2,500/mo
Rental yield1.7% – 2.5%
*Estimates based on comparable rentals in the area. Actual income may vary.
Market Data — Toronto
Days on market0 days
Buyer's MarketSeller's Market
Based on active listings in Toronto. Data updates daily.
Demographics — Toronto
Population
2,794,356
Avg Household Income
$102,000
Age Distribution
0-19
19%
20-34
24%
35-49
21%
50-64
19%
65+
17%
Ownership53% own · 47% rent
EnglishMandarinCantoneseTagalogTamil
Getting around
How walkable, bikeable, and transit-friendly this neighbourhood is.
65
/ 100
Walk Score
Somewhat Walkable
71
/ 100
Transit Score
Excellent Transit
73
/ 100
Bike Score
Very Bikeable
Scores are estimates based on neighbourhood data and are for informational purposes only.
MLS® data courtesy of the Toronto Regional Real Estate Board (TRREB).
The information provided herein must only be used by consumers that have a bona fide interest in the purchase, sale, or lease of real estate and may not be used for any commercial purpose or any other purpose. Listing information is deemed reliable but is not guaranteed accurate by the Toronto Regional Real Estate Board, the listing brokerage, or this website. The trademarks REALTOR®, REALTORS® and the REALTOR® logo are controlled by The Canadian Real Estate Association (CREA) and identify real estate professionals who are members of CREA. MLS®, Multiple Listing Service®, and the associated logos are owned by CREA. Not intended to solicit properties currently listed for sale or buyers under contract.
You may also like
More homes in Toronto
Hand-picked listings with a similar price range and style.
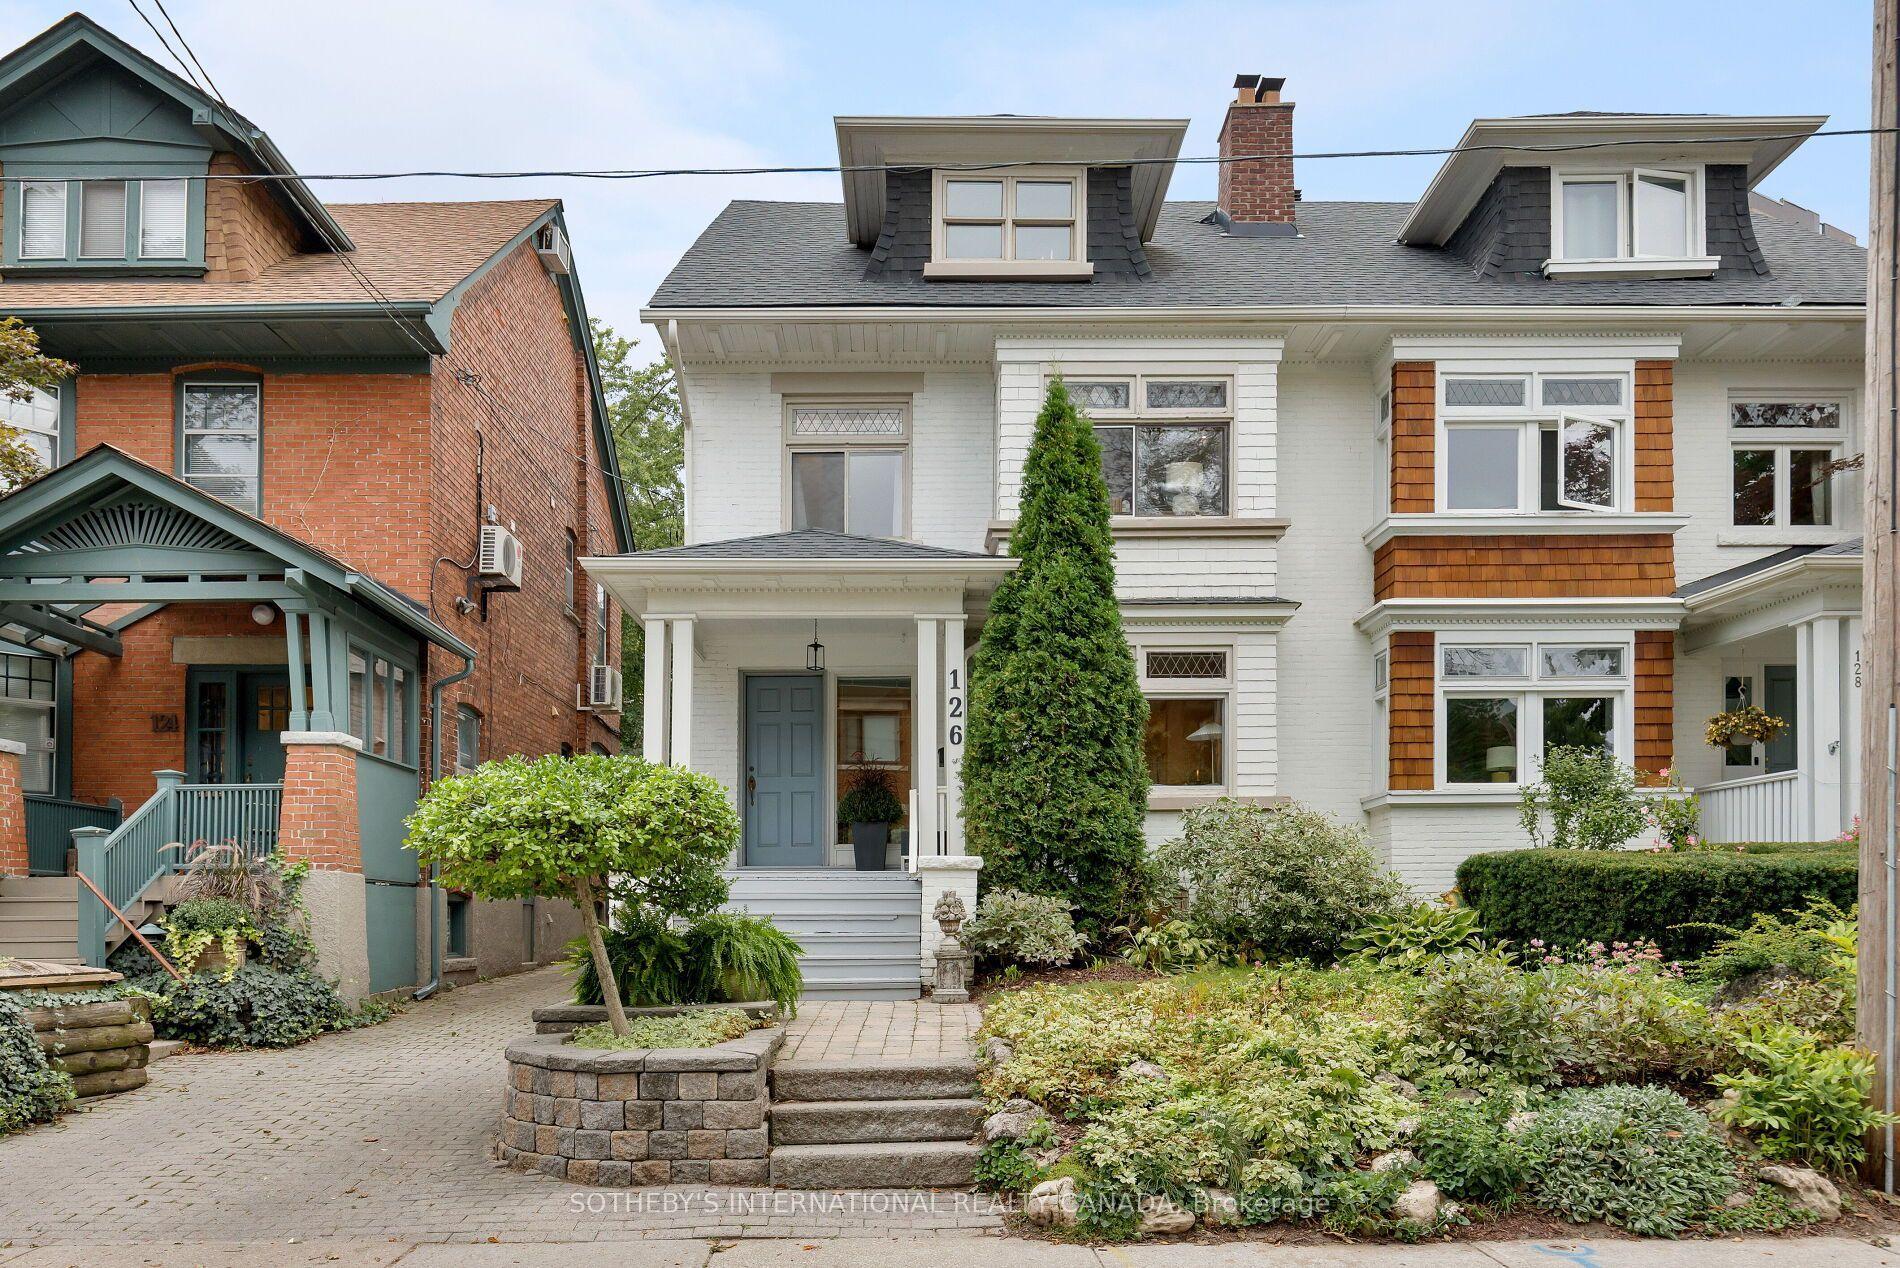
For Sale23 h ago
$1,798,000
Semi-Detached
est. $7,882/mo
126 Hilton Avenue, Casa Loma
Toronto, ON
5 bd
4 ba
2,250
1
MLS# C14118072Sotheby'S International Realty Ca…
WhatsApp Aman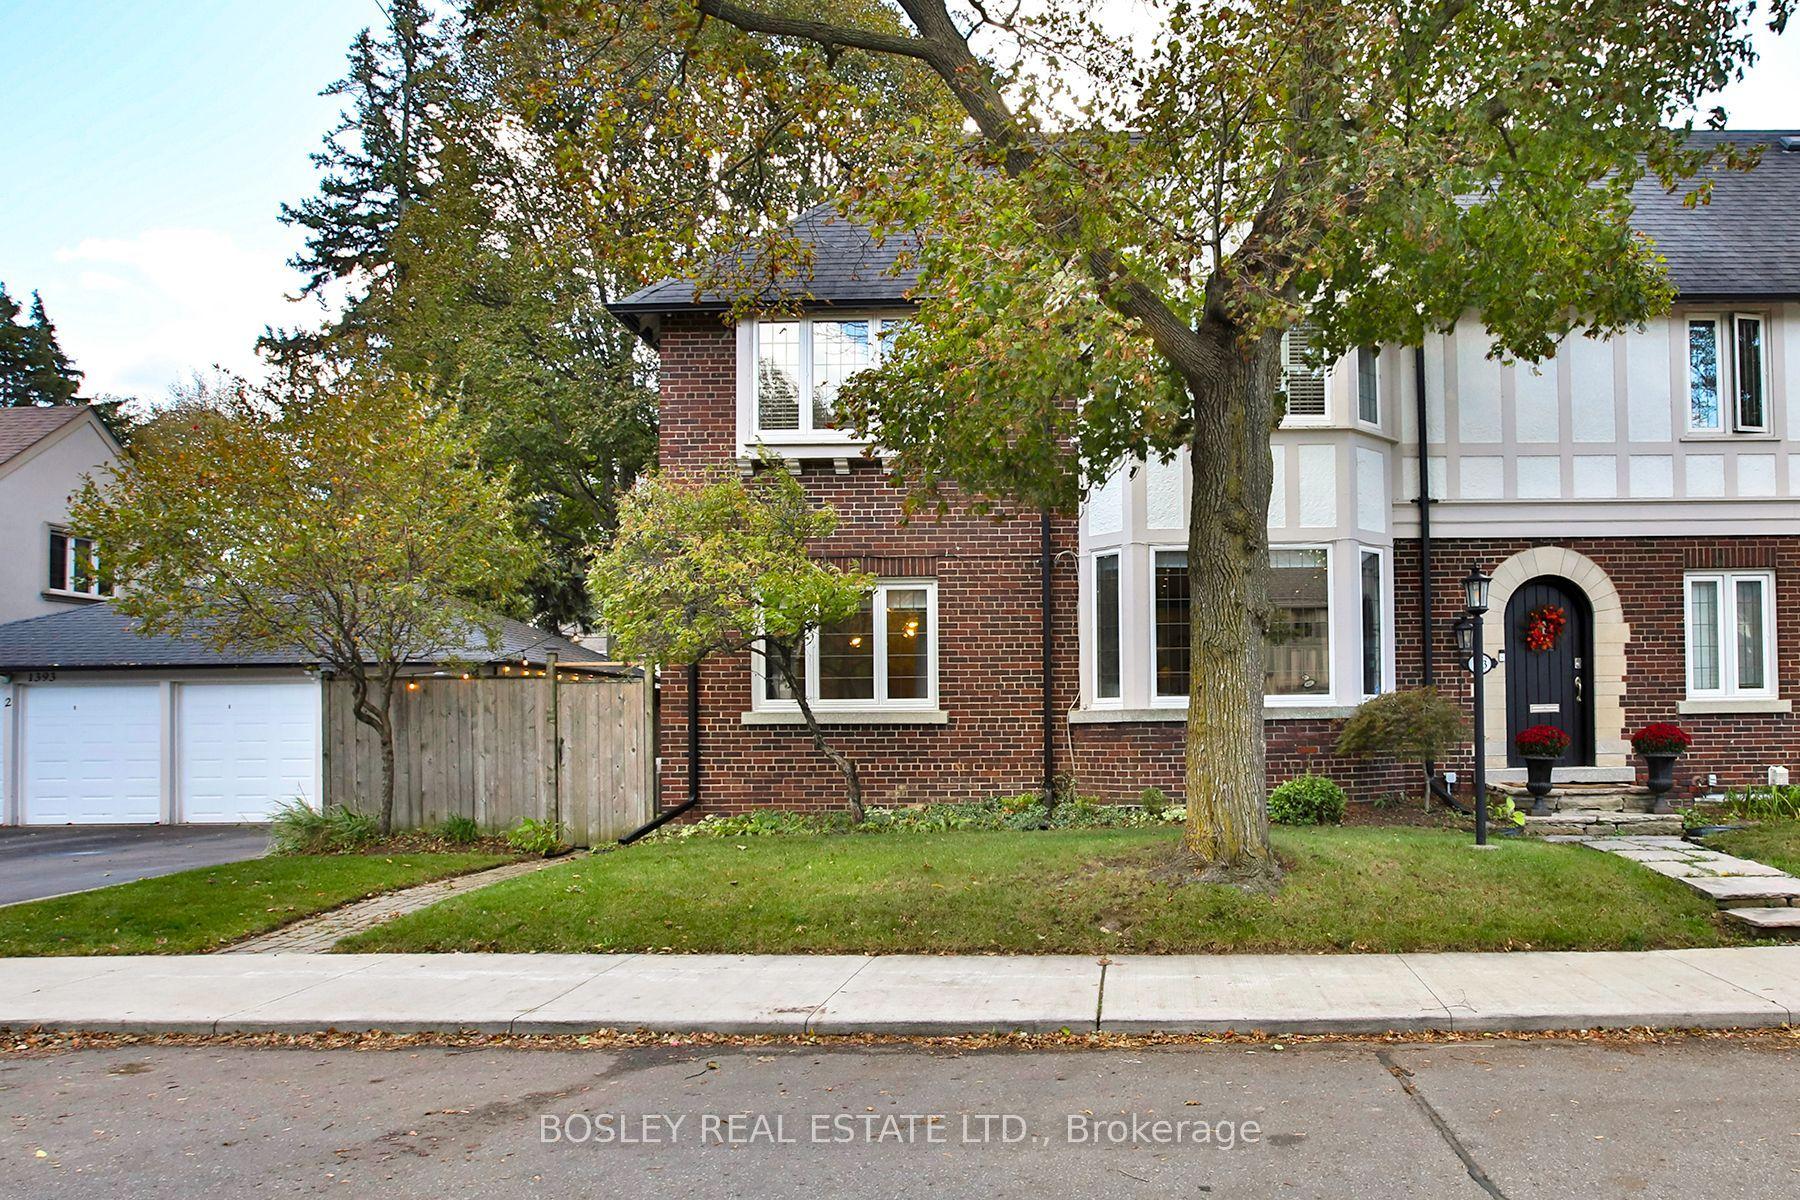
For Sale13 days ago
$2,249,000
Semi-Detached
est. $9,860/mo
253 Glenview Avenue, Lawrence Park South
Toronto, ON
3+1 bd
4 ba
2,250
6
MLS# C14031616Bosley Real Estate Ltd.
WhatsApp Aman
