For Lease
Just Listed
603 Spadina Road
Forest Hill South, Toronto, ON
$7,900
4+1Bd
4Ba
1,750+sqft
4Parking
50.06 x 68.91 ftlot
$5/sqft
DetachedMLS# C14104736Listed 2026-10-210 DOM
Basement
Finished
Just listed! New listings in Toronto often receive offers within the first week.
About this home
Enjoy Multigenerational Living In A Prime Location In Prestigious Forest Hill! This Charming Detached Red-Brick Home Offers Two Separate Living Areas Across The Main And Second Floors, Each With Its Own Kitchen-An Ideal Layout For Extended Families Seeking Both Togetherness And Privacy. Offered For Lease As One Complete Home, The Property Also Includes A Newly Renovated Basement With A Separate Entrance, Adding Valuable Living Space And Flexibility. Two Sets Of Laundry Equipment Make Everyday Routines More Convenient. Bright Interiors Feature Generous Windows, Light-Toned Flooring And Elegant Wall Mouldings, Blending Classic Character With Updated Comfort. Outside, A Rear Deck And Stone Patio Framed By Mature Greenery Provide Inviting Spaces To Relax And Gather. An Interlocking Driveway And Attached Garage Add To The Home's Practical Appeal. Enjoy Forest Hill Village Shops And Dining, Neighbourhood Parks And Transit, With Upper Canada College And Bishop Strachan School Nearby. A Versatile Home In One Of Toronto's Most Sought-After Neighbourhoods.
GarageRenovated
Rooms
Main Floor
| Living Room | 6.40 × 3.95 m | Fireplace Wainscoting Pot Lights |
| Dining Room | 4.00 × 3.90 m | Crown Moulding Pot Lights Laminate |
| Kitchen | 3.90 × 2.70 m | Stainless Steel Appl Eat-in Kitchen Backsplash |
| Office | 3.30 × 2.95 m | Laminate W/O To Deck Window |
Second Floor
| Primary Bedroom | 5.80 × 3.90 m | 3 Pc Ensuite Closet Laminate |
| Bedroom 2 | 3.90 × 2.40 m | Window Pot Lights Laminate |
| Bedroom 3 | 2.70 × 2.40 m | Window Laminate |
| Bedroom 4 | 3.90 × 3.00 m | Window Closet Laminate |
Basement
| Recreation | 0.00 × 0.00 m | Laminate |
| Sitting | 0.00 × 0.00 m | Laminate |
| Laundry | 0.00 × 0.00 m | Combined w/Sitting |
Features
- Other
- Landscaped
- Patio
- Privacy
- Finished
- Separate Entrance
- Wall Unit(s)
- 2-Storey
Financials
Estimated Rental Income
Entire property$4,000 – $6,500/mo
Basement apartment$1,800 – $2,500/mo
Rental yield607.6% – 987.3%
*Estimates based on comparable rentals in the area. Actual income may vary.
Market Data — Toronto
Days on market0 days
Buyer's MarketSeller's Market
Based on active listings in Toronto. Data updates daily.
Demographics — Toronto
Population
2,794,356
Avg Household Income
$102,000
Age Distribution
0-19
19%
20-34
24%
35-49
21%
50-64
19%
65+
17%
Ownership53% own · 47% rent
EnglishMandarinCantoneseTagalogTamil
Other rentals like this
Similar rentals in Toronto
Same property type, similar price, similar size — currently for rent.
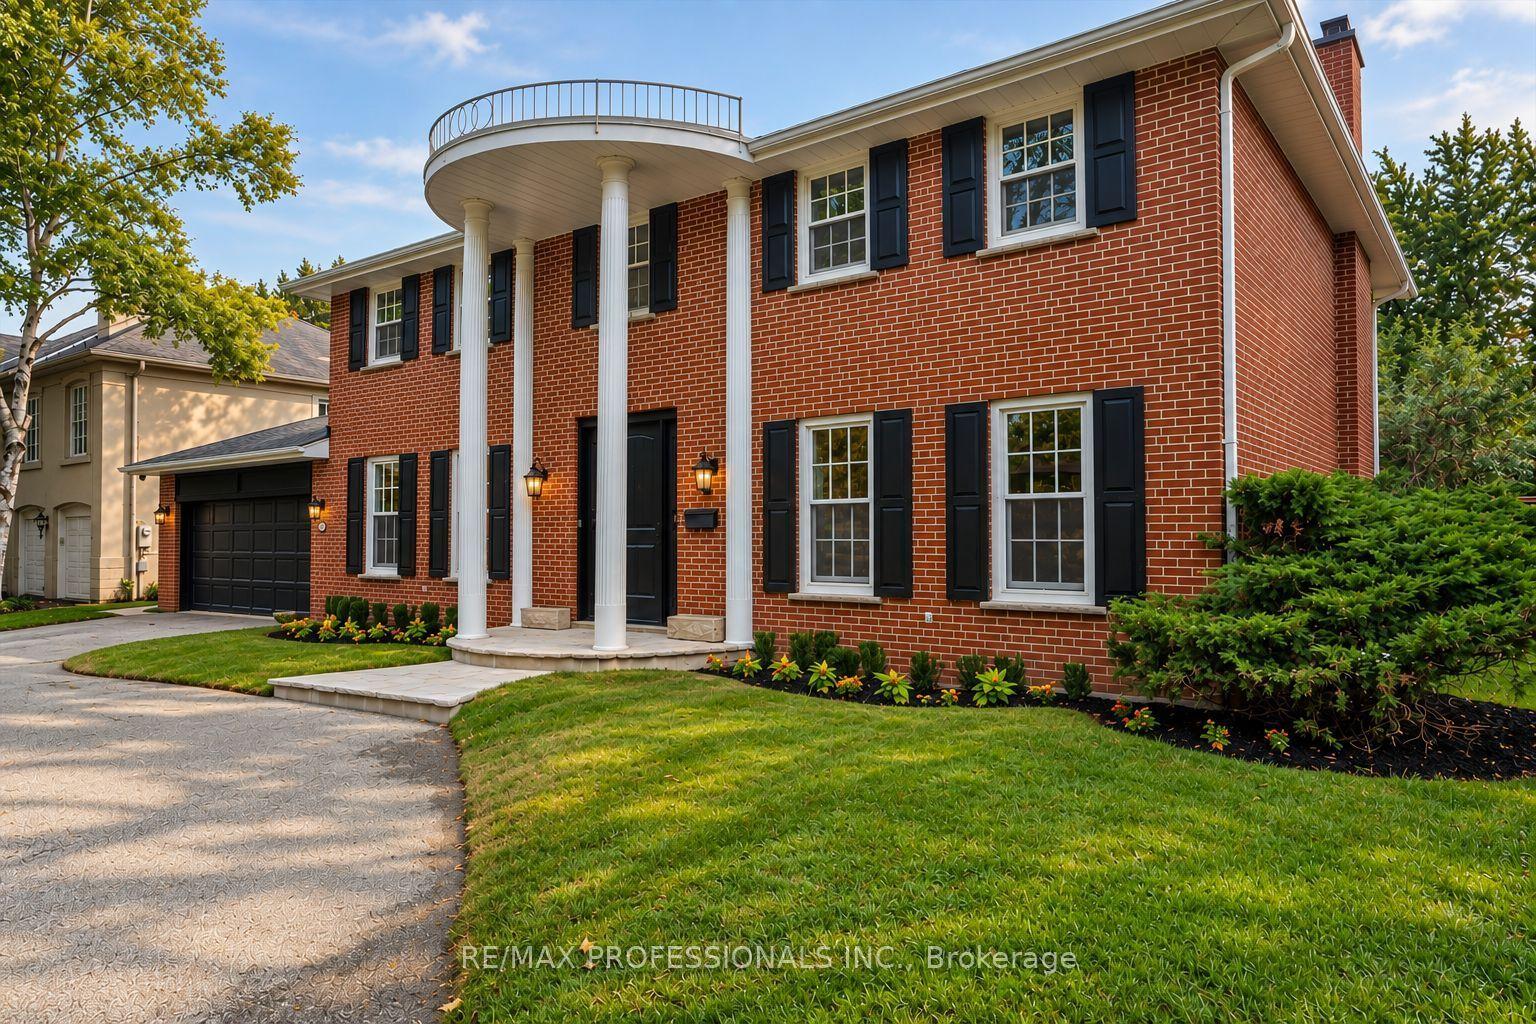
For Lease22 days ago
$9,800
Detached
53 Edenvale Crescent, Edenbridge-Humber Valley
Toronto, ON
4 bd
4 ba
3,250
7
MLS# W13845826Re/Max Professionals Inc.
WhatsApp Aman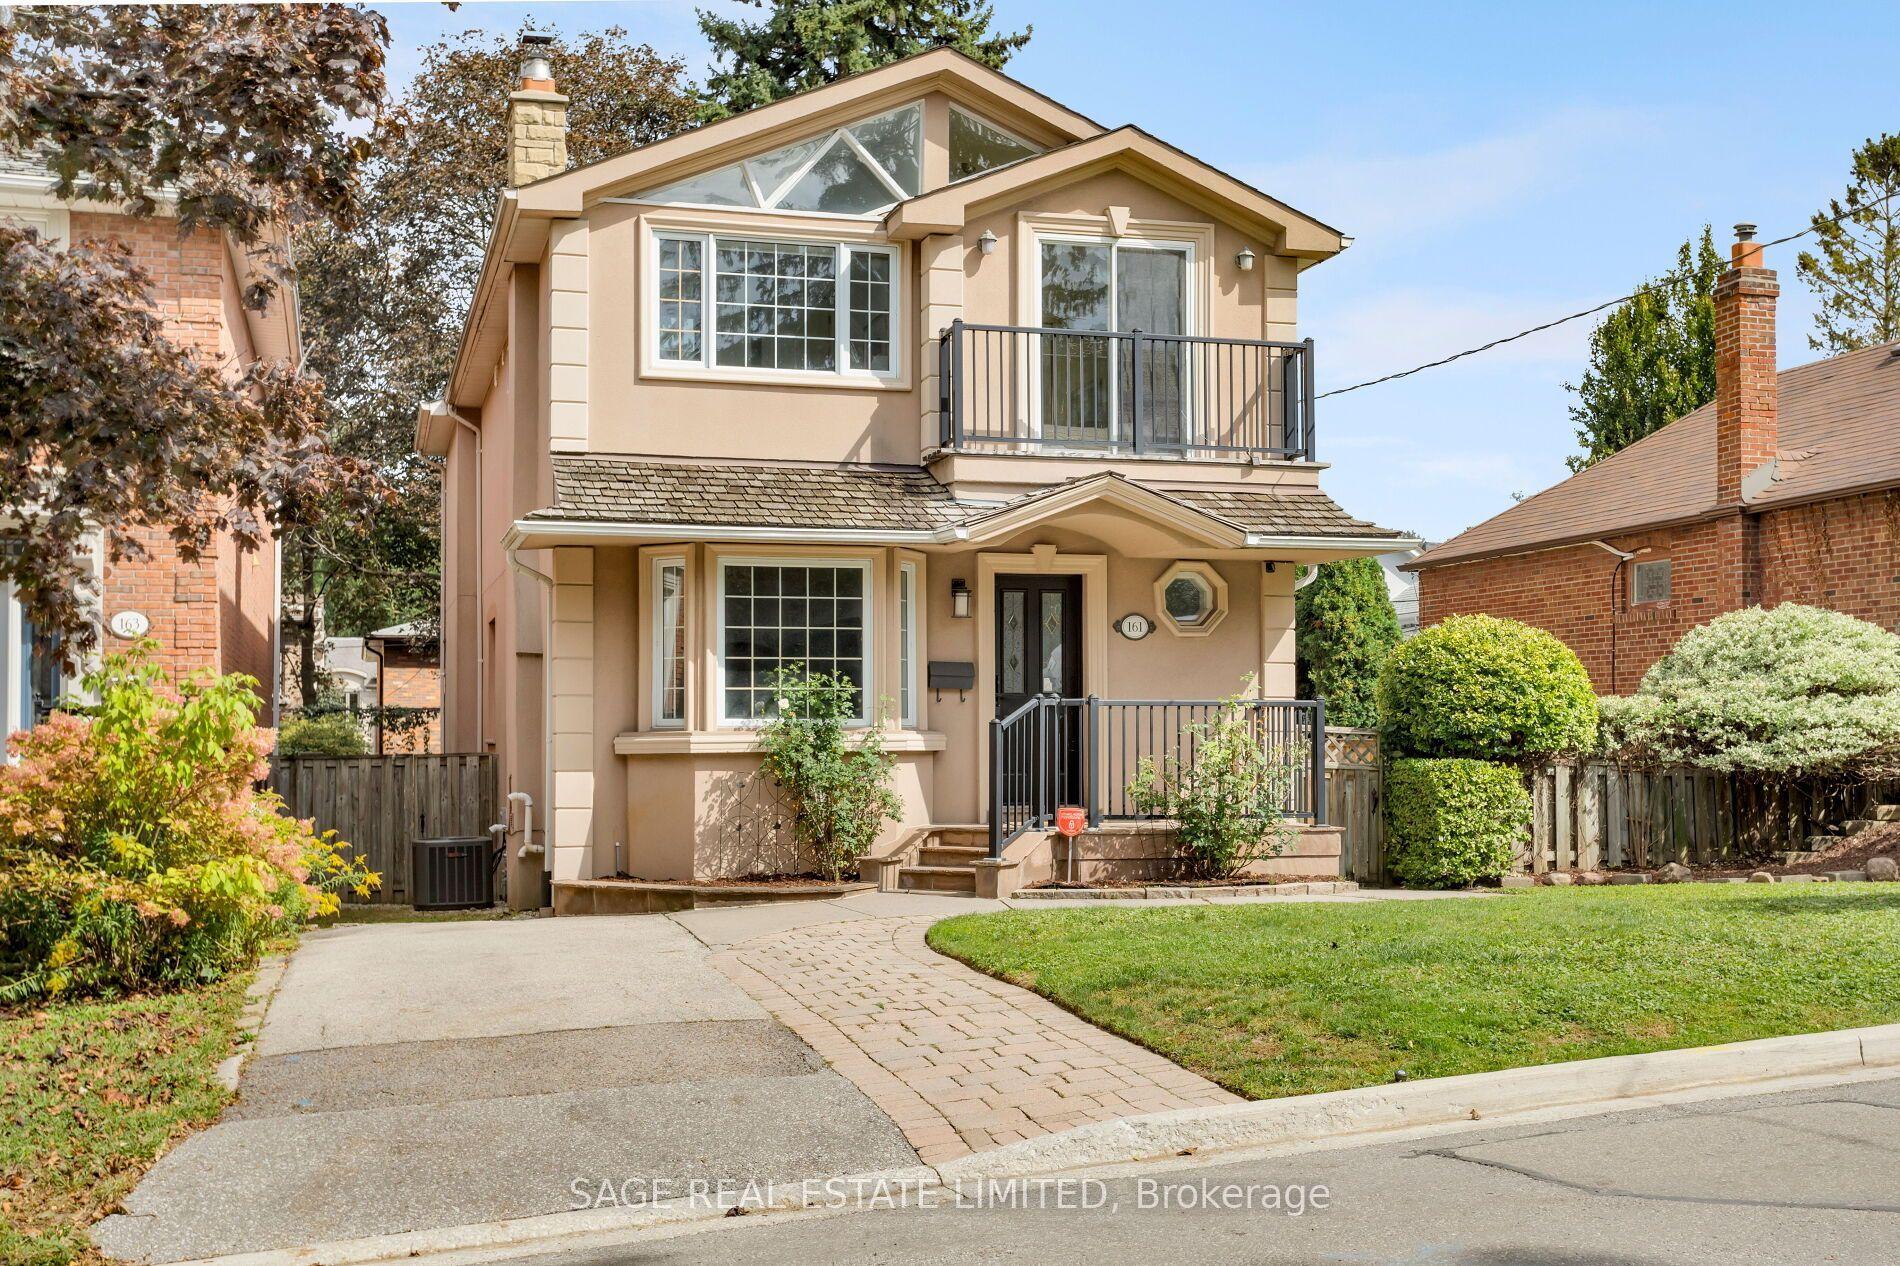
For Lease23 h ago
$6,800
Detached
161 Banff Road, Mount Pleasant East
Toronto, ON
3+1 bd
4 ba
2,250
2
MLS# C14103914Sage Real Estate Limited
WhatsApp Aman

Getting around
How walkable, bikeable, and transit-friendly this neighbourhood is.
66
/ 100
Walk Score
Somewhat Walkable
66
/ 100
Transit Score
Good Transit
76
/ 100
Bike Score
Very Bikeable
Scores are estimates based on neighbourhood data and are for informational purposes only.
MLS® data courtesy of the Toronto Regional Real Estate Board (TRREB).
The information provided herein must only be used by consumers that have a bona fide interest in the purchase, sale, or lease of real estate and may not be used for any commercial purpose or any other purpose. Listing information is deemed reliable but is not guaranteed accurate by the Toronto Regional Real Estate Board, the listing brokerage, or this website. The trademarks REALTOR®, REALTORS® and the REALTOR® logo are controlled by The Canadian Real Estate Association (CREA) and identify real estate professionals who are members of CREA. MLS®, Multiple Listing Service®, and the associated logos are owned by CREA. Not intended to solicit properties currently listed for sale or buyers under contract.