For Lease
Just Listed
53 Edenvale Crescent
Edenbridge-Humber Valley, Toronto, ON
$11,500
4Bd
4Ba
3,250+sqft
7Parking
80 x 150.08 ftlot
$4/sqft
DetachedMLS# W13845826Listed 2026-09-301 DOM
Cooling
Central Air
Basement
Finished with Walk-Out
Just listed! New listings in Toronto often receive offers within the first week.
About this home
Welcome to 53 Edenvale Cres., a newly and completely renovated residence ideally situated overlooking the 14th hole of St. George's Golf & Country Club. Set on a premium west-facing 80 x 150 ft lot with a private inground pool, this exceptional home offers over 4,000 sq. ft. of beautifully finished living space.High-end finishes, top-of-the-line fixtures and thoughtful design throughout. Features include two fireplaces, generous formal living and dining rooms, a large main-floor family room, four bedrooms and four bathrooms. The spacious lower level features a walkout and offers excellent additional living and recreational space. Located on one of the area's most desirable streets, close to excellent schools, transportation and Pearson International Airport. An exceptional opportunity to lease a fully renovated home in a prestigious golf-course setting. Spectacular sunsets, golf course views.
PoolRenovatedWalkout
Rooms
Main Floor
| Foyer | 6.12 × 3.25 m | Hardwood Floor Curved Stairs Pot Lights |
| Dining Room | 4.51 × 3.93 m | Hardwood Floor Pot Lights |
| Living Room | 5.43 × 4.48 m | Hardwood Floor Pot Lights Pot Lights |
| Family Room | 5.82 × 4.48 m | Double Doors Gas Fireplace W/O To Pool |
| Kitchen | 7.86 × 3.53 m | Eat-in Kitchen Centre Island Double Doors |
| Mud Room | 3.48 × 2.74 m | Combined w/Laundry Ceramic Floor Laundry Sink |
Second Floor
| Primary Bedroom | 4.47 × 5.92 m | Hardwood Floor Walk-In Closet(s) 4 Pc Ensuite |
| Bedroom 2 | 4.55 × 4.47 m | Hardwood Floor Walk-In Closet(s) Pot Lights |
| Bedroom 3 | 4.47 × 3.96 m | Hardwood Floor Walk-In Closet(s) Pot Lights |
| Bedroom 4 | 4.50 × 3.58 m | Hardwood Floor Double Closet Pot Lights |
Lower
| Game Room | 5.69 × 4.14 m | Hardwood Floor Combined w/Office Pot Lights |
| Office | 5.69 × 3.23 m | Hardwood Floor 4 Pc Ensuite Semi Ensuite |
| Recreation | 9.48 × 4.12 m | Hardwood Floor Fireplace Greenhouse Window |
| Cold Room/Cantina | 3.05 × 1.52 m | Concrete Floor |
Features
- Auto Garage Door Remote
- Deck
- Patio
- Finished with Walk-Out
- Central Air
- 2-Storey
Financials
Estimated Rental Income
Entire property$4,000 – $6,500/mo
Rental yield417.4% – 678.3%
*Estimates based on comparable rentals in the area. Actual income may vary.
Market Data — Toronto
Days on market1 days
Buyer's MarketSeller's Market
Based on active listings in Toronto. Data updates daily.
Demographics — Toronto
Population
2,794,356
Avg Household Income
$102,000
Age Distribution
0-19
19%
20-34
24%
35-49
21%
50-64
19%
65+
17%
Ownership53% own · 47% rent
EnglishMandarinCantoneseTagalogTamil
Other rentals like this
Similar rentals in Toronto
Same property type, similar price, similar size — currently for rent.
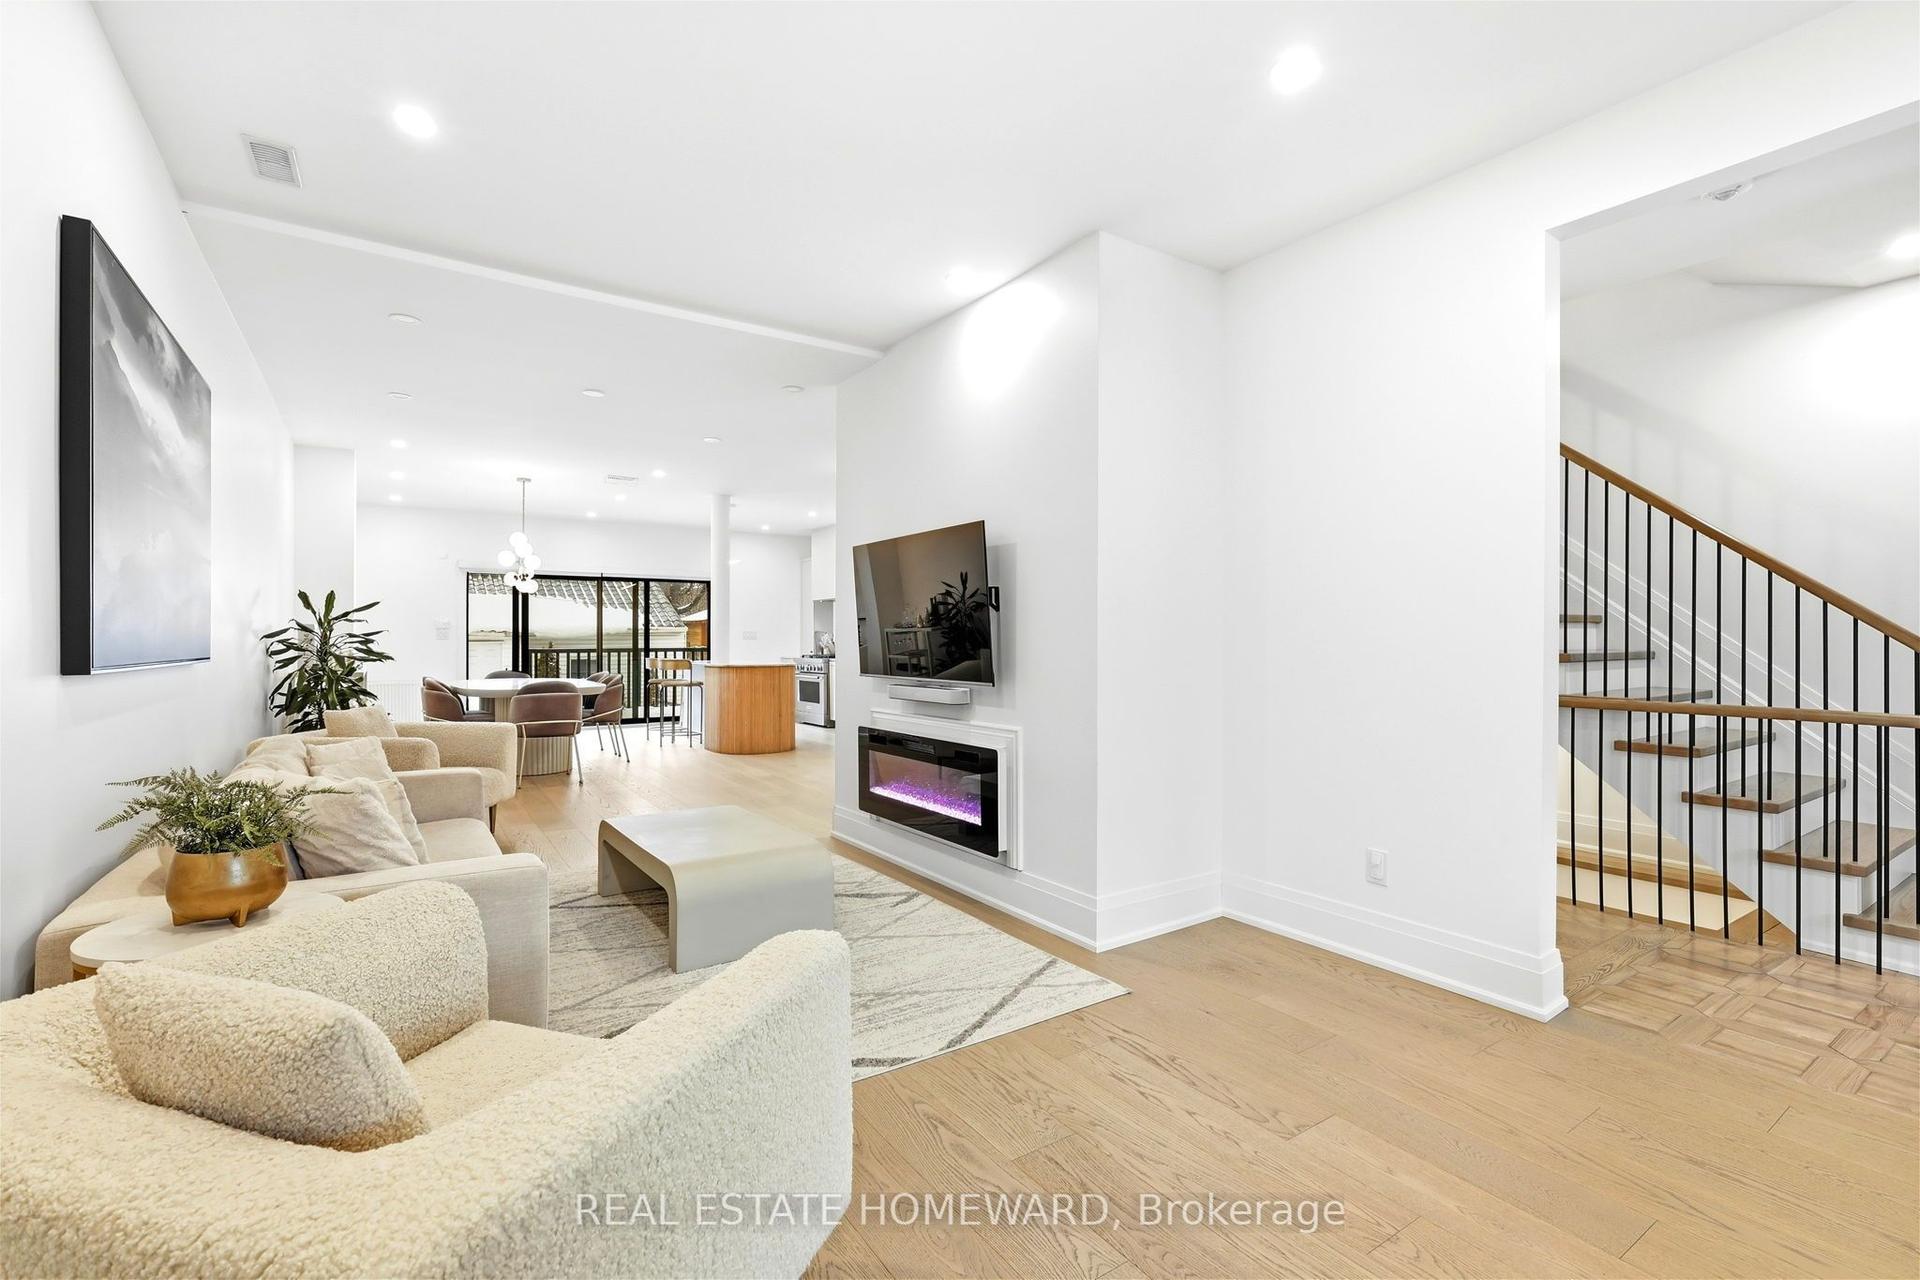
For Lease3 days ago
$13,700
Detached
234 Pearson Avenue, High Park-Swansea
Toronto, ON
5+1 bd
5 ba
2,750
4
MLS# W13839418Real Estate Homeward
WhatsApp Aman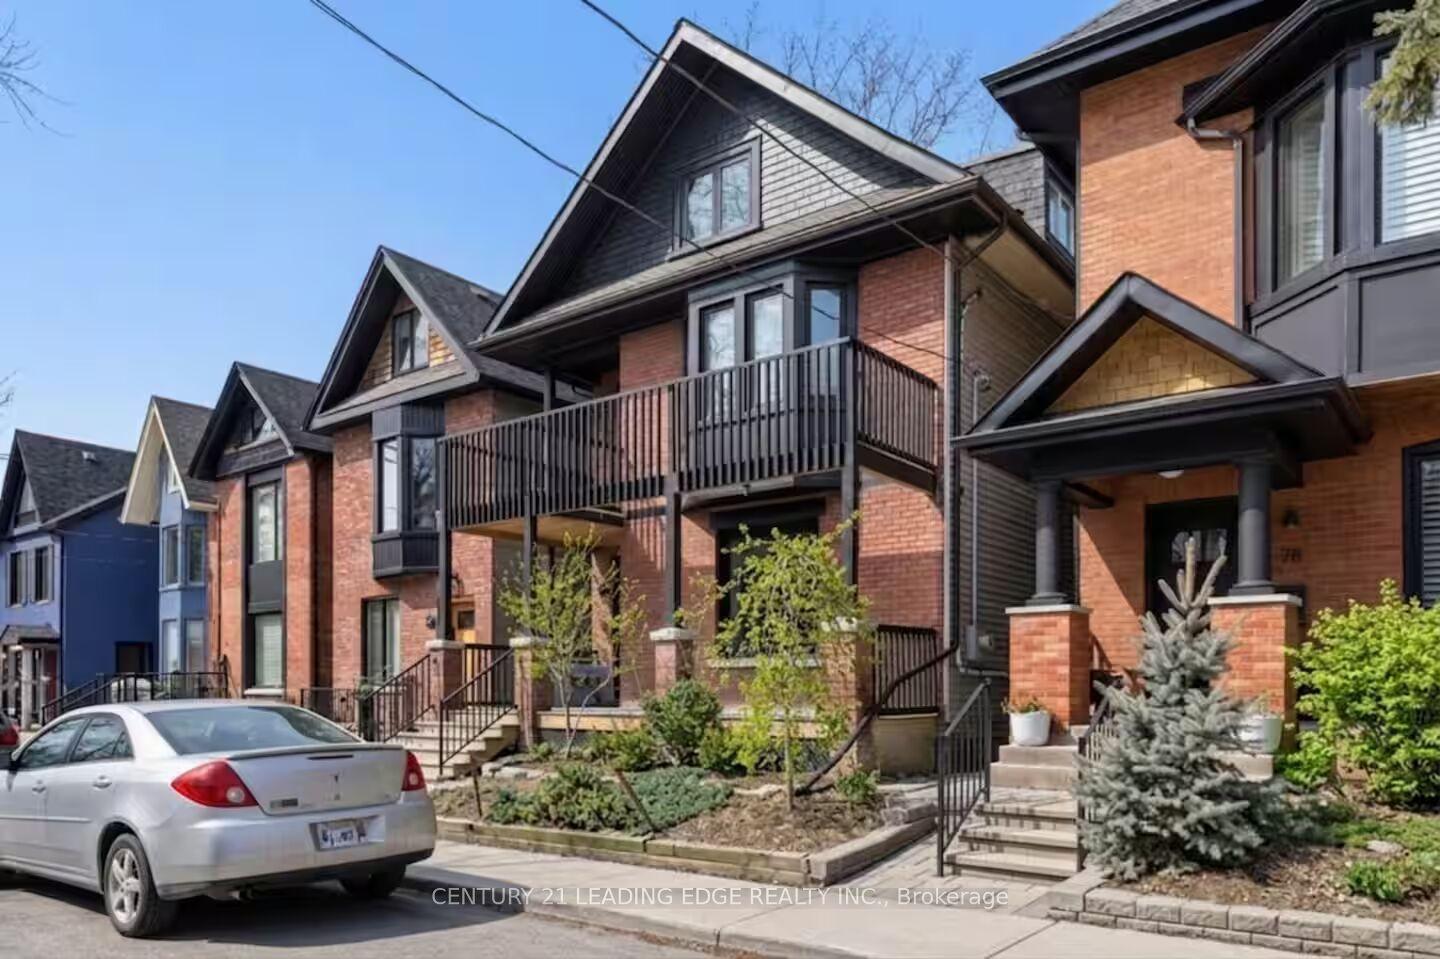
For Lease4 days ago
$9,000
Detached
66 West Avenue, South Riverdale
Toronto, ON
4+2 bd
4 ba
2,750
2
MLS# E13837200Century 21 Leading Edge Realty In…
WhatsApp Aman
Getting around
How walkable, bikeable, and transit-friendly this neighbourhood is.
77
/ 100
Walk Score
Very Walkable
69
/ 100
Transit Score
Good Transit
73
/ 100
Bike Score
Very Bikeable
Scores are estimates based on neighbourhood data and are for informational purposes only.
MLS® data courtesy of the Toronto Regional Real Estate Board (TRREB).
The information provided herein must only be used by consumers that have a bona fide interest in the purchase, sale, or lease of real estate and may not be used for any commercial purpose or any other purpose. Listing information is deemed reliable but is not guaranteed accurate by the Toronto Regional Real Estate Board, the listing brokerage, or this website. The trademarks REALTOR®, REALTORS® and the REALTOR® logo are controlled by The Canadian Real Estate Association (CREA) and identify real estate professionals who are members of CREA. MLS®, Multiple Listing Service®, and the associated logos are owned by CREA. Not intended to solicit properties currently listed for sale or buyers under contract.