For Lease
Just Listed
73 Guthrie Avenue
Stonegate-Queensway, Toronto, ON
$6,900
3Bd
3Ba
2,250+sqft
2Parking
$3/sqft
DetachedMLS# W14102914Listed 2026-10-211 DOM
Heating
On Demand Water Heater
Cooling
Central Air
Just listed! New listings in Toronto often receive offers within the first week.
About this home
Welcome to this impeccably finished, executive furnished custom home ideally situated at the foot of Sunnylea-just 15 minutes from downtown Toronto. Perfectly positioned for effortless living, the home offers exceptional proximity to major highways, the GO Train, Pearson International Airport, and the premier shopping and dining at Sherway Gardens. Families will appreciate the convenience of excellent public and private schools nearby, along with direct access to a beautiful bike trail system leading to the lake and all the way downtown. Designed for comfort, sophistication, and seamless convenience, the residence features a fullControl4 smart home system ensuring personalized automation throughout. The main floor showcases a showpiece chef's kitchen with integrated appliances and an impressive 10 ft island, ideal for cooking, gathering, and entertaining. Large sliding doors open to an expansive deck complete with a built-in BBQ, creating a true indoor-outdoor retreat for evening relaxation or weekend hosting. A spacious living room with a sleek linear porcelain fireplace and custom wood feature wall offers a warm and contemporary setting to unwind or welcome guests. An elegant office and beautifully designed powder room complete this exceptional main-floor layout. Direct access from the garage connects to the mudroom, providing room for a vehicle or storage, along with a Level 2 EV charger. Upstairs, the luxurious primary suite delivers hotel-inspired comfort with a glass-enclosed shower, double vanity, built-in speakers, walk-in closet with illuminated glass cabinetry, a private water closet with washlet and heated seat, and a tranquil balcony perfect for sunset views. The second level also features two additional spacious bedrooms and a convenient laundry room, ensuring everyday comfort and functionality. Welcome to absolute style and comfort in a beautifully efficient home in Toronto's west end!
GarageFireplaceEV Charger
Rooms
Main Floor
| Living Room | 5.21 × 4.30 m | Fireplace 2 Pc Bath Built-in Speakers |
| Kitchen | 5.30 × 3.90 m | Overlooks Dining Overlooks Backyard B/I Appliances |
| Dining Room | 16.90 × 3.50 m | Overlooks Backyard Built-in Speakers Combined w/Kitchen |
Second Floor
| Primary Bedroom | 5.15 × 3.14 m | 5 Pc Ensuite Closet Organizers Balcony |
| Bedroom 2 | 3.00 × 4.24 m | Closet Window Wood |
| Bedroom 3 | 3.00 × 4.24 m | Closet Window Wood |
Features
- Auto Garage Door Remote
- Bar Fridge
- Built-In Oven
- Carpet Free
- Countertop Range
- ERV/HRV
- On Demand Water Heater
- Sump Pump
- Water Heater Owned
- Built-In-BBQ
- Deck
- Landscape Lighting
- Landscaped
- None
- Central Air
- 2-Storey
Financials
Estimated Rental Income
Entire property$3,200 – $4,800/mo
Rental yield556.5% – 834.8%
*Estimates based on comparable rentals in the area. Actual income may vary.
Market Data — Toronto
Days on market1 days
Buyer's MarketSeller's Market
Based on active listings in Toronto. Data updates daily.
Demographics — Toronto
Population
2,794,356
Avg Household Income
$102,000
Age Distribution
0-19
19%
20-34
24%
35-49
21%
50-64
19%
65+
17%
Ownership53% own · 47% rent
EnglishMandarinCantoneseTagalogTamil
Other rentals like this
Similar rentals in Toronto
Same property type, similar price, similar size — currently for rent.
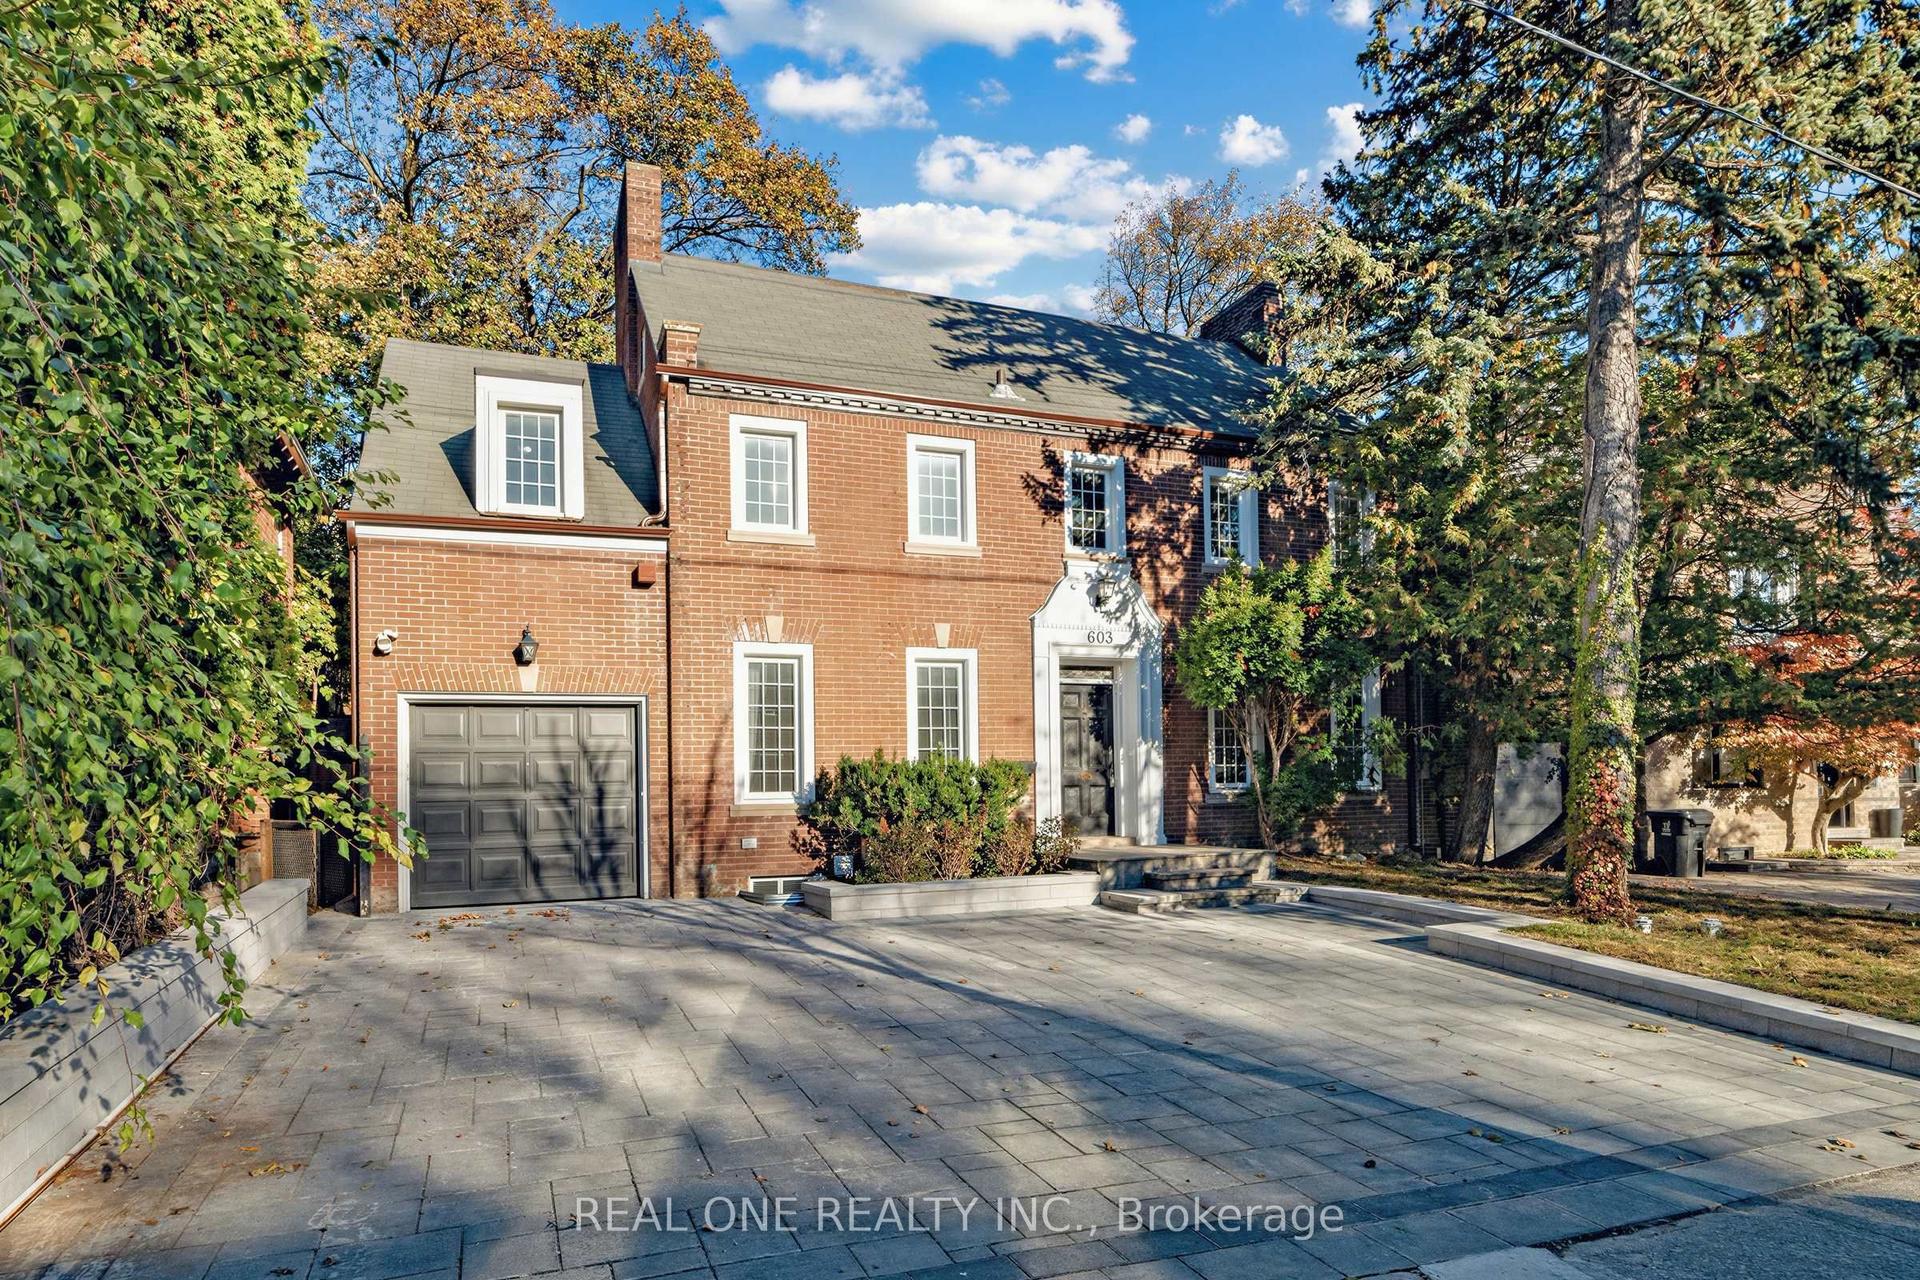
For Lease1 day ago
$7,900
Detached
603 Spadina Road, Forest Hill South
Toronto, ON
4+1 bd
4 ba
1,750
4
MLS# C14104736Real One Realty Inc.
WhatsApp Aman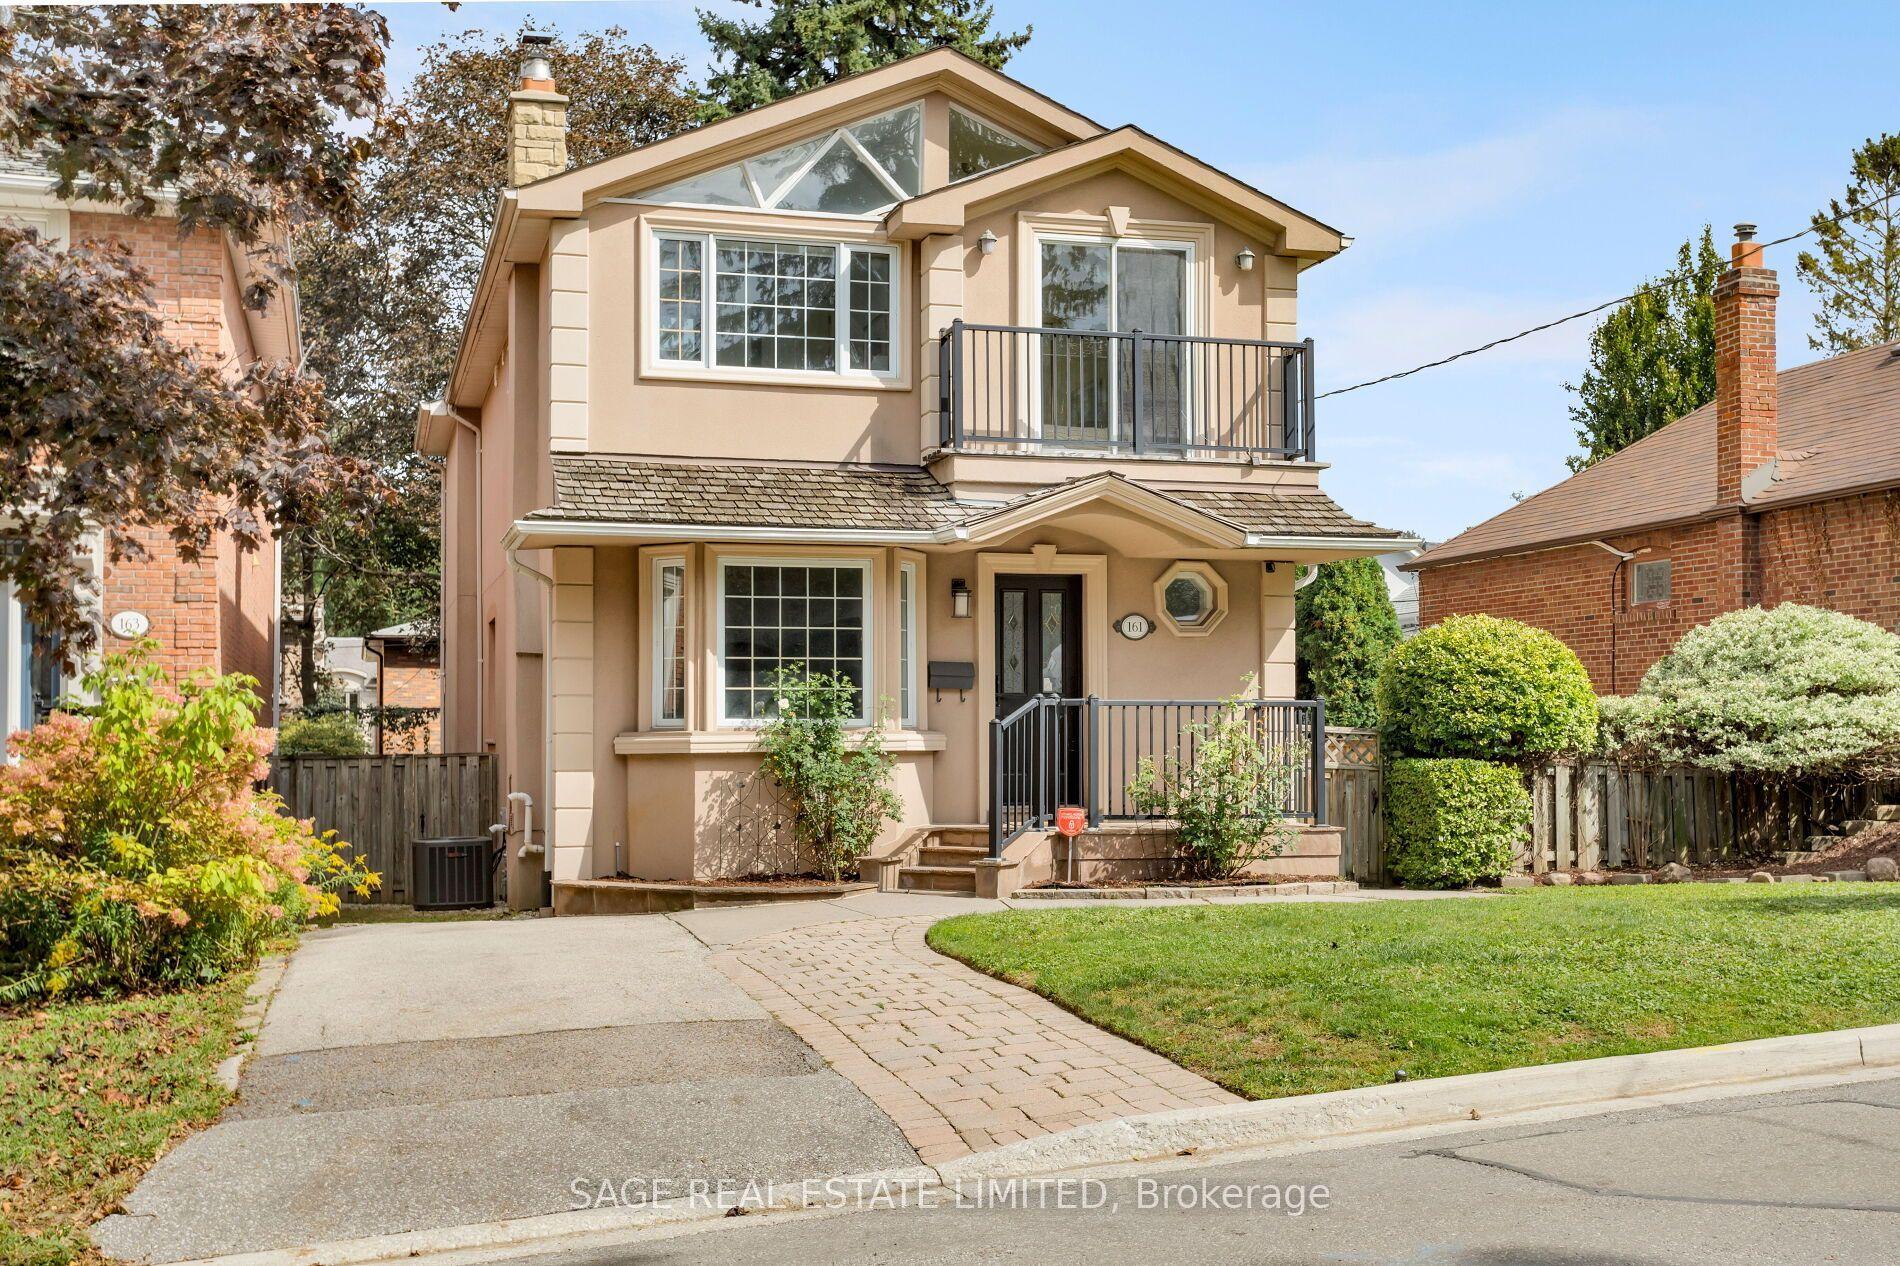
For Lease1 day ago
$6,800
Detached
161 Banff Road, Mount Pleasant East
Toronto, ON
3+1 bd
4 ba
2,250
2
MLS# C14103914Sage Real Estate Limited
WhatsApp Aman

Getting around
How walkable, bikeable, and transit-friendly this neighbourhood is.
66
/ 100
Walk Score
Somewhat Walkable
66
/ 100
Transit Score
Good Transit
68
/ 100
Bike Score
Bikeable
Scores are estimates based on neighbourhood data and are for informational purposes only.
MLS® data courtesy of the Toronto Regional Real Estate Board (TRREB).
The information provided herein must only be used by consumers that have a bona fide interest in the purchase, sale, or lease of real estate and may not be used for any commercial purpose or any other purpose. Listing information is deemed reliable but is not guaranteed accurate by the Toronto Regional Real Estate Board, the listing brokerage, or this website. The trademarks REALTOR®, REALTORS® and the REALTOR® logo are controlled by The Canadian Real Estate Association (CREA) and identify real estate professionals who are members of CREA. MLS®, Multiple Listing Service®, and the associated logos are owned by CREA. Not intended to solicit properties currently listed for sale or buyers under contract.