For Lease
Just Listed
29 Citation Drive
Bayview Village, Toronto, ON
$10,500
5Bd
8Ba
5000 +sqft
6Parking
DetachedMLS# C14105318Listed 2026-10-220 DOM
Cooling
Central Air
Basement
Walk-Out
Just listed! New listings in Toronto often receive offers within the first week.
About this home
Refined Living in the Heart of Bayview Village. This five-bedroom residence pairs elegant interiors with thoughtfully designed spaces for entertaining, working and unwinding at home. High ceilings and hardwood floors create a warm, sophisticated setting, while the beautifully appointed kitchen features a Thermador panel-ready double-door refrigerator, built-in double ovens, two sinks, a generous quartz island and a statement island range hood. The primary suite offers a balcony overlooking ravine and a spa-inspired ensuite, while a dedicated office provides a comfortable and private setting for working from home. The finished walk-out basement extends the living space with a lounge featuring a built-in bar, a media/karaoke room, gym, sauna and wine cellar, bringing entertaining, recreation and relaxation together on one level with direct access to the backyard. Offered partially furnished, with built-in security cameras and ample parking, the home pairs exceptional amenities with everyday convenience, close to schools, parks and the shopping and dining at Bayview Village Shopping Centre.
RavineHardwood
Rooms
Main Floor
| Living Room | 4.70 × 4.50 m | Marble Fireplace W/O To Balcony Open Concept |
| Dining Room | 4.40 × 4.52 m | Panelled Cathedral Ceiling(s) Pot Lights |
| Office | 4.40 × 4.27 m | Panelled Cathedral Ceiling(s) B/I Bookcase |
| Family Room | 6.80 × 5.70 m | Overlooks Ravine B/I Bookcase Fireplace |
| Kitchen | 7.90 × 6.88 m | Eat-in Kitchen Overlooks Ravine Pantry |
Second Floor
| Primary Bedroom | 7.80 × 4.98 m | 7 Pc Ensuite W/O To Balcony His and Hers Closets |
| Bedroom 2 | 7.30 × 4.53 m | 4 Pc Ensuite Cathedral Ceiling(s) Walk-In Closet(s) |
| Bedroom 3 | 6.52 × 4.55 m | 4 Pc Ensuite Walk-In Closet(s) B/I Bookcase |
| Bedroom 4 | 5.10 × 4.10 m | 4 Pc Ensuite Walk-In Closet(s) B/I Bookcase |
| Bedroom 5 | 5.33 × 3.27 m | 4 Pc Ensuite Walk-In Closet(s) B/I Bookcase |
Lower
| Recreation | 8.82 × 5.85 m | W/O To Ravine B/I Bar Fireplace |
Features
- Auto Garage Door Remote
- Built-In Oven
- Countertop Range
- Sauna
- Carpet Free
- Deck
- Walk-Out
- Finished
- Central Air
- 2-Storey
Financials
Estimated Rental Income
Entire property$4,500 – $7,000/mo
Rental yield514.3% – 800.0%
*Estimates based on comparable rentals in the area. Actual income may vary.
Market Data — Toronto
Days on market0 days
Buyer's MarketSeller's Market
Based on active listings in Toronto. Data updates daily.
Demographics — Toronto
Population
2,794,356
Avg Household Income
$102,000
Age Distribution
0-19
19%
20-34
24%
35-49
21%
50-64
19%
65+
17%
Ownership53% own · 47% rent
EnglishMandarinCantoneseTagalogTamil
Other rentals like this
Similar rentals in Toronto
Same property type, similar price, similar size — currently for rent.
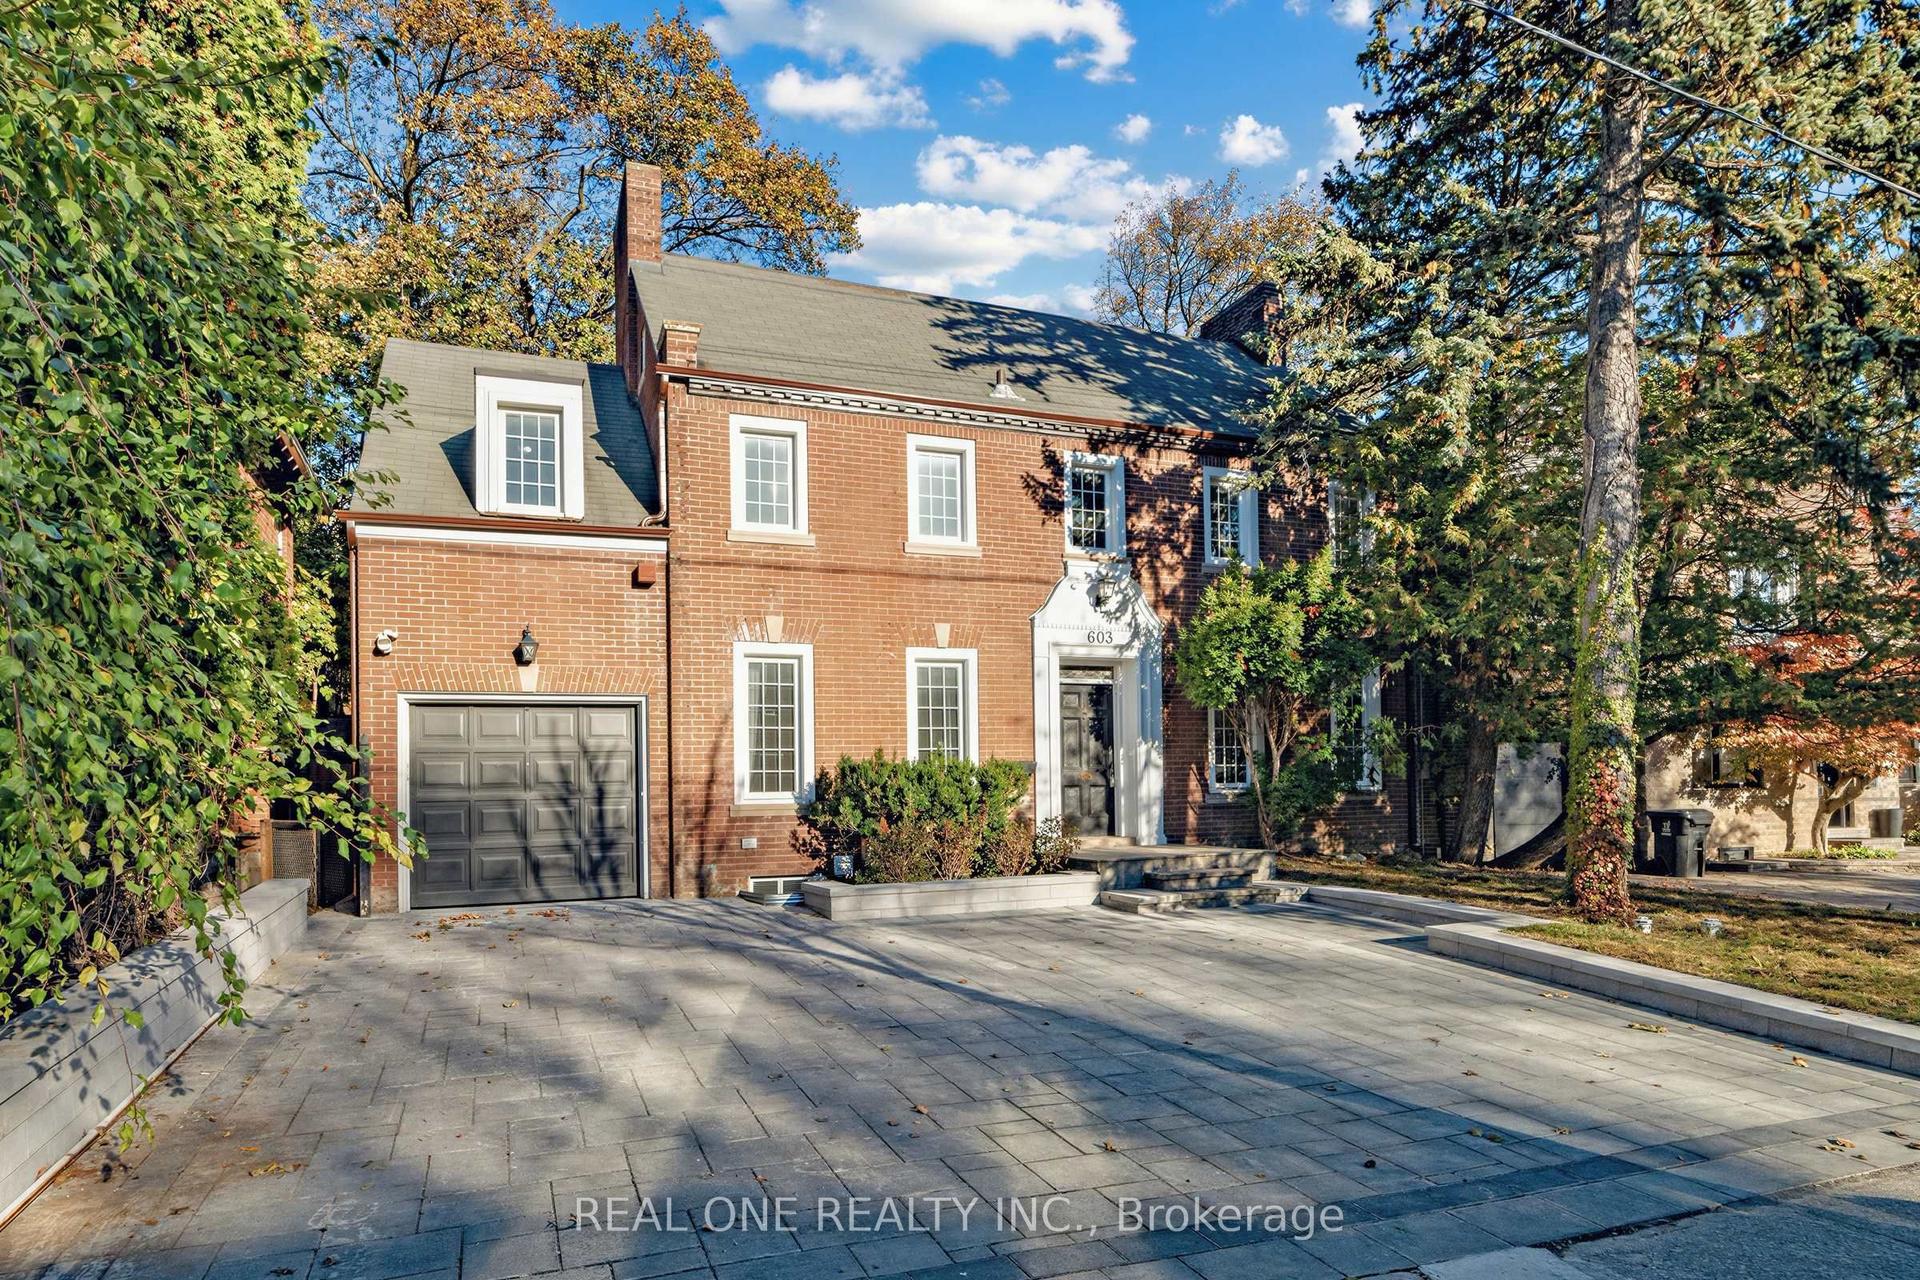
For Lease23 h ago
$7,900
Detached
603 Spadina Road, Forest Hill South
Toronto, ON
4+1 bd
4 ba
1,750
4
MLS# C14104736Real One Realty Inc.
WhatsApp Aman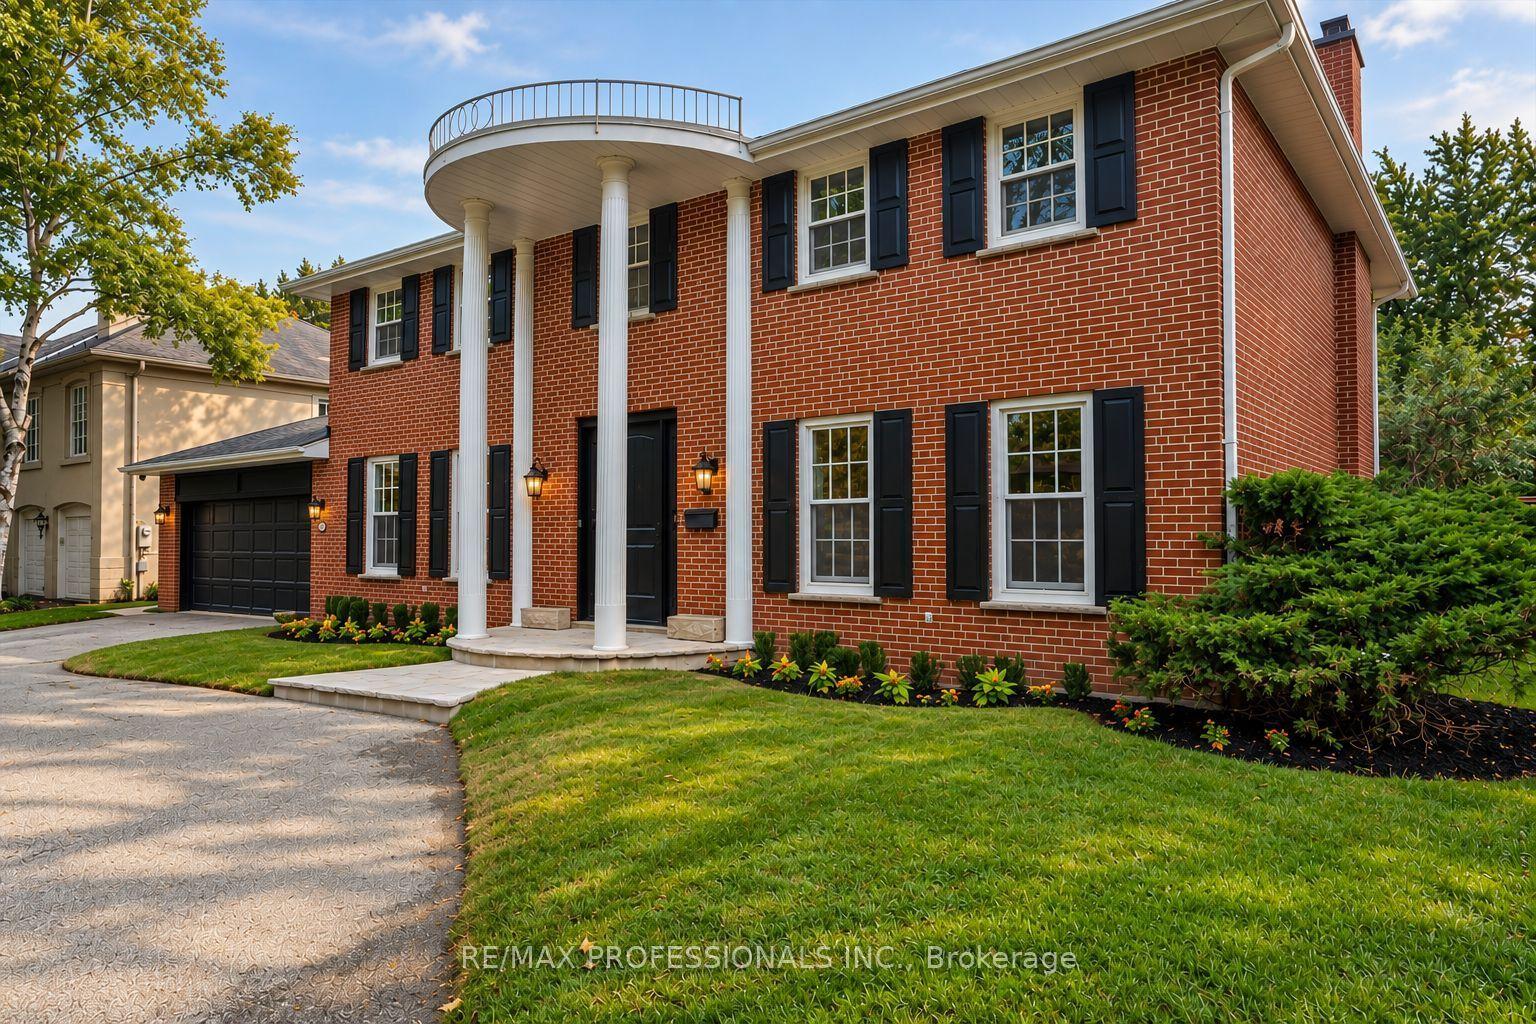
For Lease22 days ago
$9,800
Detached
53 Edenvale Crescent, Edenbridge-Humber Valley
Toronto, ON
4 bd
4 ba
3,250
7
MLS# W13845826Re/Max Professionals Inc.
WhatsApp Aman
Getting around
How walkable, bikeable, and transit-friendly this neighbourhood is.
67
/ 100
Walk Score
Somewhat Walkable
69
/ 100
Transit Score
Good Transit
69
/ 100
Bike Score
Bikeable
Scores are estimates based on neighbourhood data and are for informational purposes only.
MLS® data courtesy of the Toronto Regional Real Estate Board (TRREB).
The information provided herein must only be used by consumers that have a bona fide interest in the purchase, sale, or lease of real estate and may not be used for any commercial purpose or any other purpose. Listing information is deemed reliable but is not guaranteed accurate by the Toronto Regional Real Estate Board, the listing brokerage, or this website. The trademarks REALTOR®, REALTORS® and the REALTOR® logo are controlled by The Canadian Real Estate Association (CREA) and identify real estate professionals who are members of CREA. MLS®, Multiple Listing Service®, and the associated logos are owned by CREA. Not intended to solicit properties currently listed for sale or buyers under contract.