For Sale
Just Listed
70 Forest Manor Road 1607 #1607
Henry Farm, Toronto, ON
$549,000
1Bd
1Ba
750+sqft
1Parking
$732/sqft
CondoMLS# C14105654Listed 2026-10-220 DOM
Cooling
Central Air
Just listed! New listings in Toronto often receive offers within the first week.
About this home
Welcome to Emerald City, where contemporary elegance meets exceptional convenience. This beautifully appointed 1-bedroom plus den suite offers approximately 736 sq. ft. of thoughtfully designed living space, complemented by a spacious private balcony showcasing unobstructed west-facing views of the Toronto skyline and spectacular sunsets. The bright, open-concept layout features soaring 9-foot ceilings, a modern kitchen with granite countertops and stainless steel appliances, and stylish finishes that create a sophisticated yet inviting atmosphere. The generously sized den offers excellent versatility as a home office, guest space or potential second bedroom. Adding to the appeal is an oversized parking space and a private locker, both conveniently located just steps from the elevator. Residents enjoy an impressive collection of amenities, including an indoor pool, hot tub, fully equipped fitness centre, rooftop terrace, party rooms and children's play area. Perfectly positioned just steps from Don Mills subway station and Fairview Mall, with restaurants, shopping, entertainment, parks and schools nearby. Easy access to Highways 401 and 404 makes commuting effortless. Enjoy downtown Toronto at your fingertips, while coming home to a neighbourhood that offers a welcome escape from the pace of the city. An exceptional opportunity to experience elevated condominium living in one of North York's most connected communities.
Pool
Features
- Carpet Free
- Primary Bedroom - Main Floor
- Controlled Entry
- Landscape Lighting
- Landscaped
- None
- Central Air
- Apartment
Financials
Annual Taxes
$2,915.78
Estimated Rental Income
Entire property$2,100 – $2,800/mo
Rental yield4.6% – 6.1%
*Estimates based on comparable rentals in the area. Actual income may vary.
Market Data — Toronto
Days on market0 days
Buyer's MarketSeller's Market
Based on active listings in Toronto. Data updates daily.
Demographics — Toronto
Population
2,794,356
Avg Household Income
$102,000
Age Distribution
0-19
19%
20-34
24%
35-49
21%
50-64
19%
65+
17%
Ownership53% own · 47% rent
EnglishMandarinCantoneseTagalogTamil
Getting around
How walkable, bikeable, and transit-friendly this neighbourhood is.
91
/ 100
Walk Score
Walker's Paradise
85
/ 100
Transit Score
Excellent Transit
72
/ 100
Bike Score
Very Bikeable
Scores are estimates based on neighbourhood data and are for informational purposes only.
MLS® data courtesy of the Toronto Regional Real Estate Board (TRREB).
The information provided herein must only be used by consumers that have a bona fide interest in the purchase, sale, or lease of real estate and may not be used for any commercial purpose or any other purpose. Listing information is deemed reliable but is not guaranteed accurate by the Toronto Regional Real Estate Board, the listing brokerage, or this website. The trademarks REALTOR®, REALTORS® and the REALTOR® logo are controlled by The Canadian Real Estate Association (CREA) and identify real estate professionals who are members of CREA. MLS®, Multiple Listing Service®, and the associated logos are owned by CREA. Not intended to solicit properties currently listed for sale or buyers under contract.
You may also like
More homes in Toronto
Hand-picked listings with a similar price range and style.
For Sale1 day ago
$490,000
Condo
est. $2,148/mo
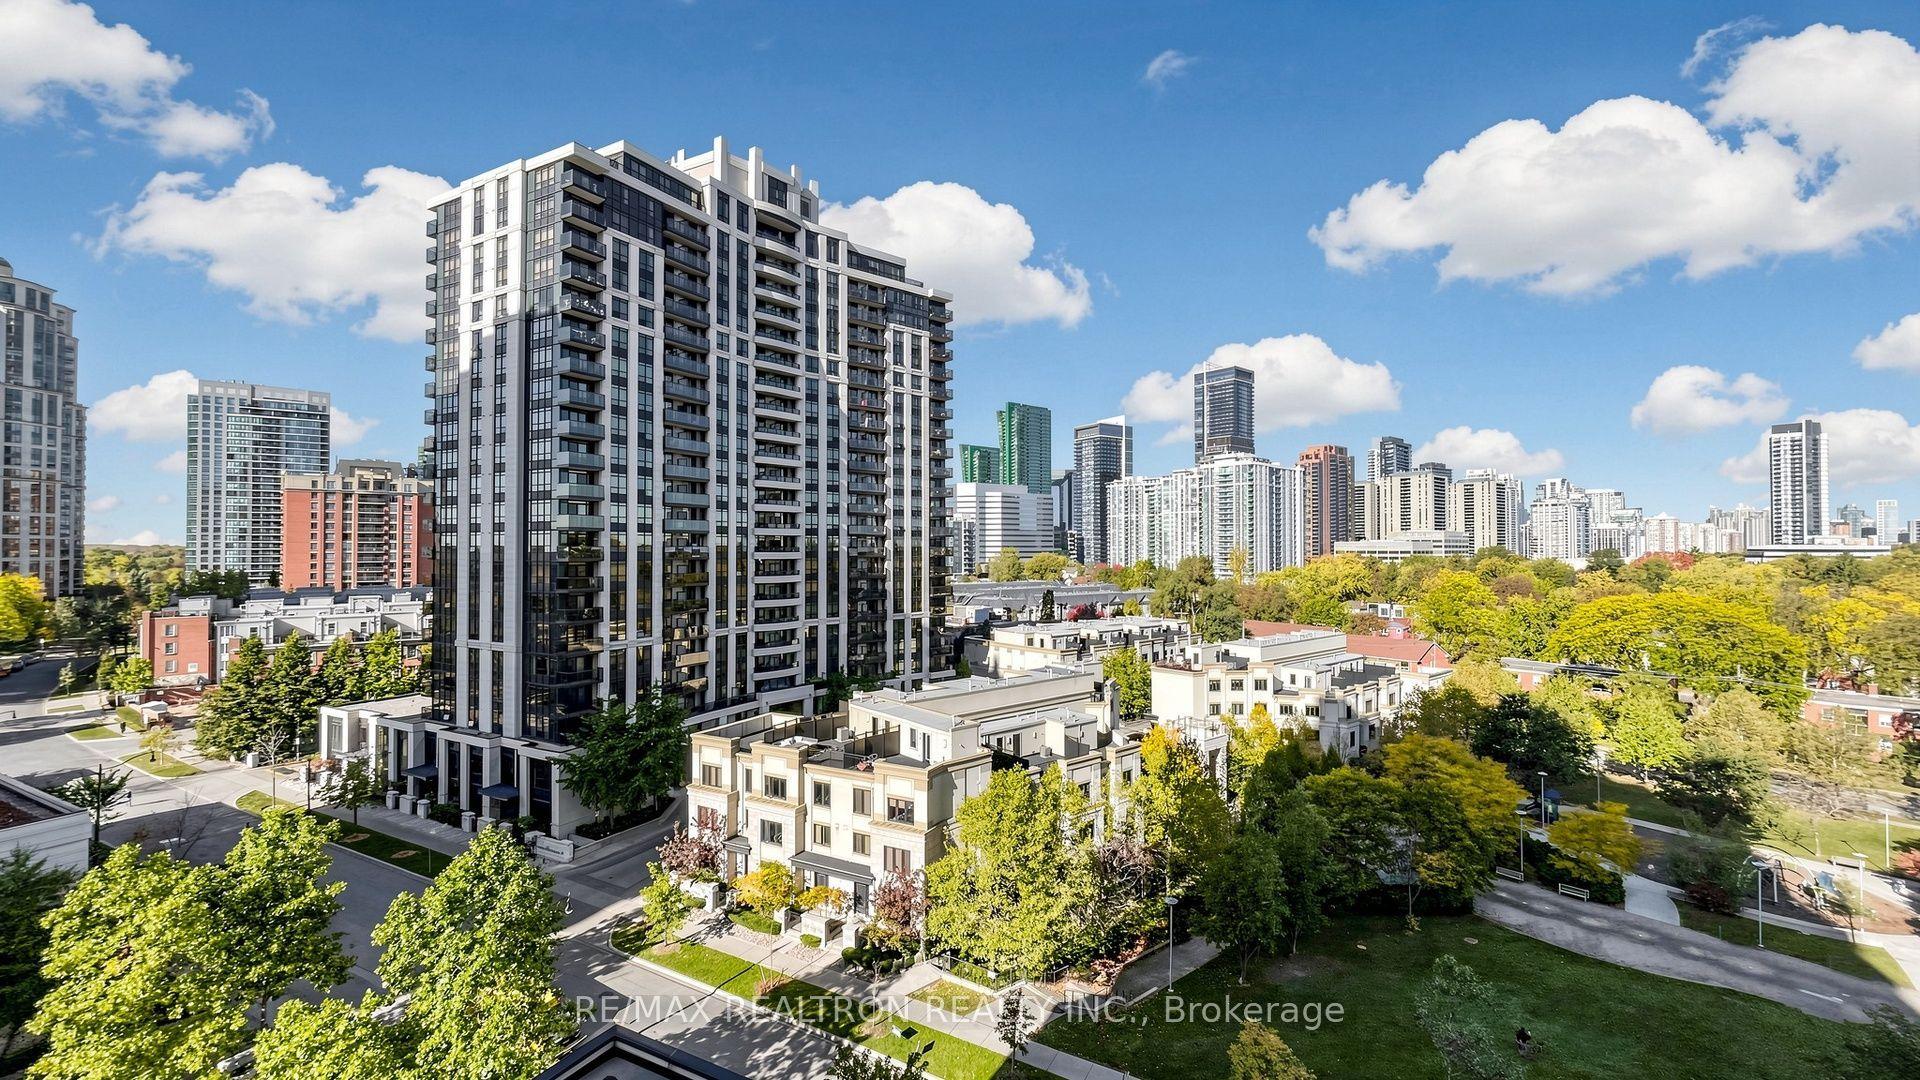
100 Harrison Garden Boulevard 818 #818, Lansing-Westgate
Toronto, ON
1+1 bd
1 ba
650
1
MLS# C14101624Re/Max Realtron Realty Inc.
WhatsApp Aman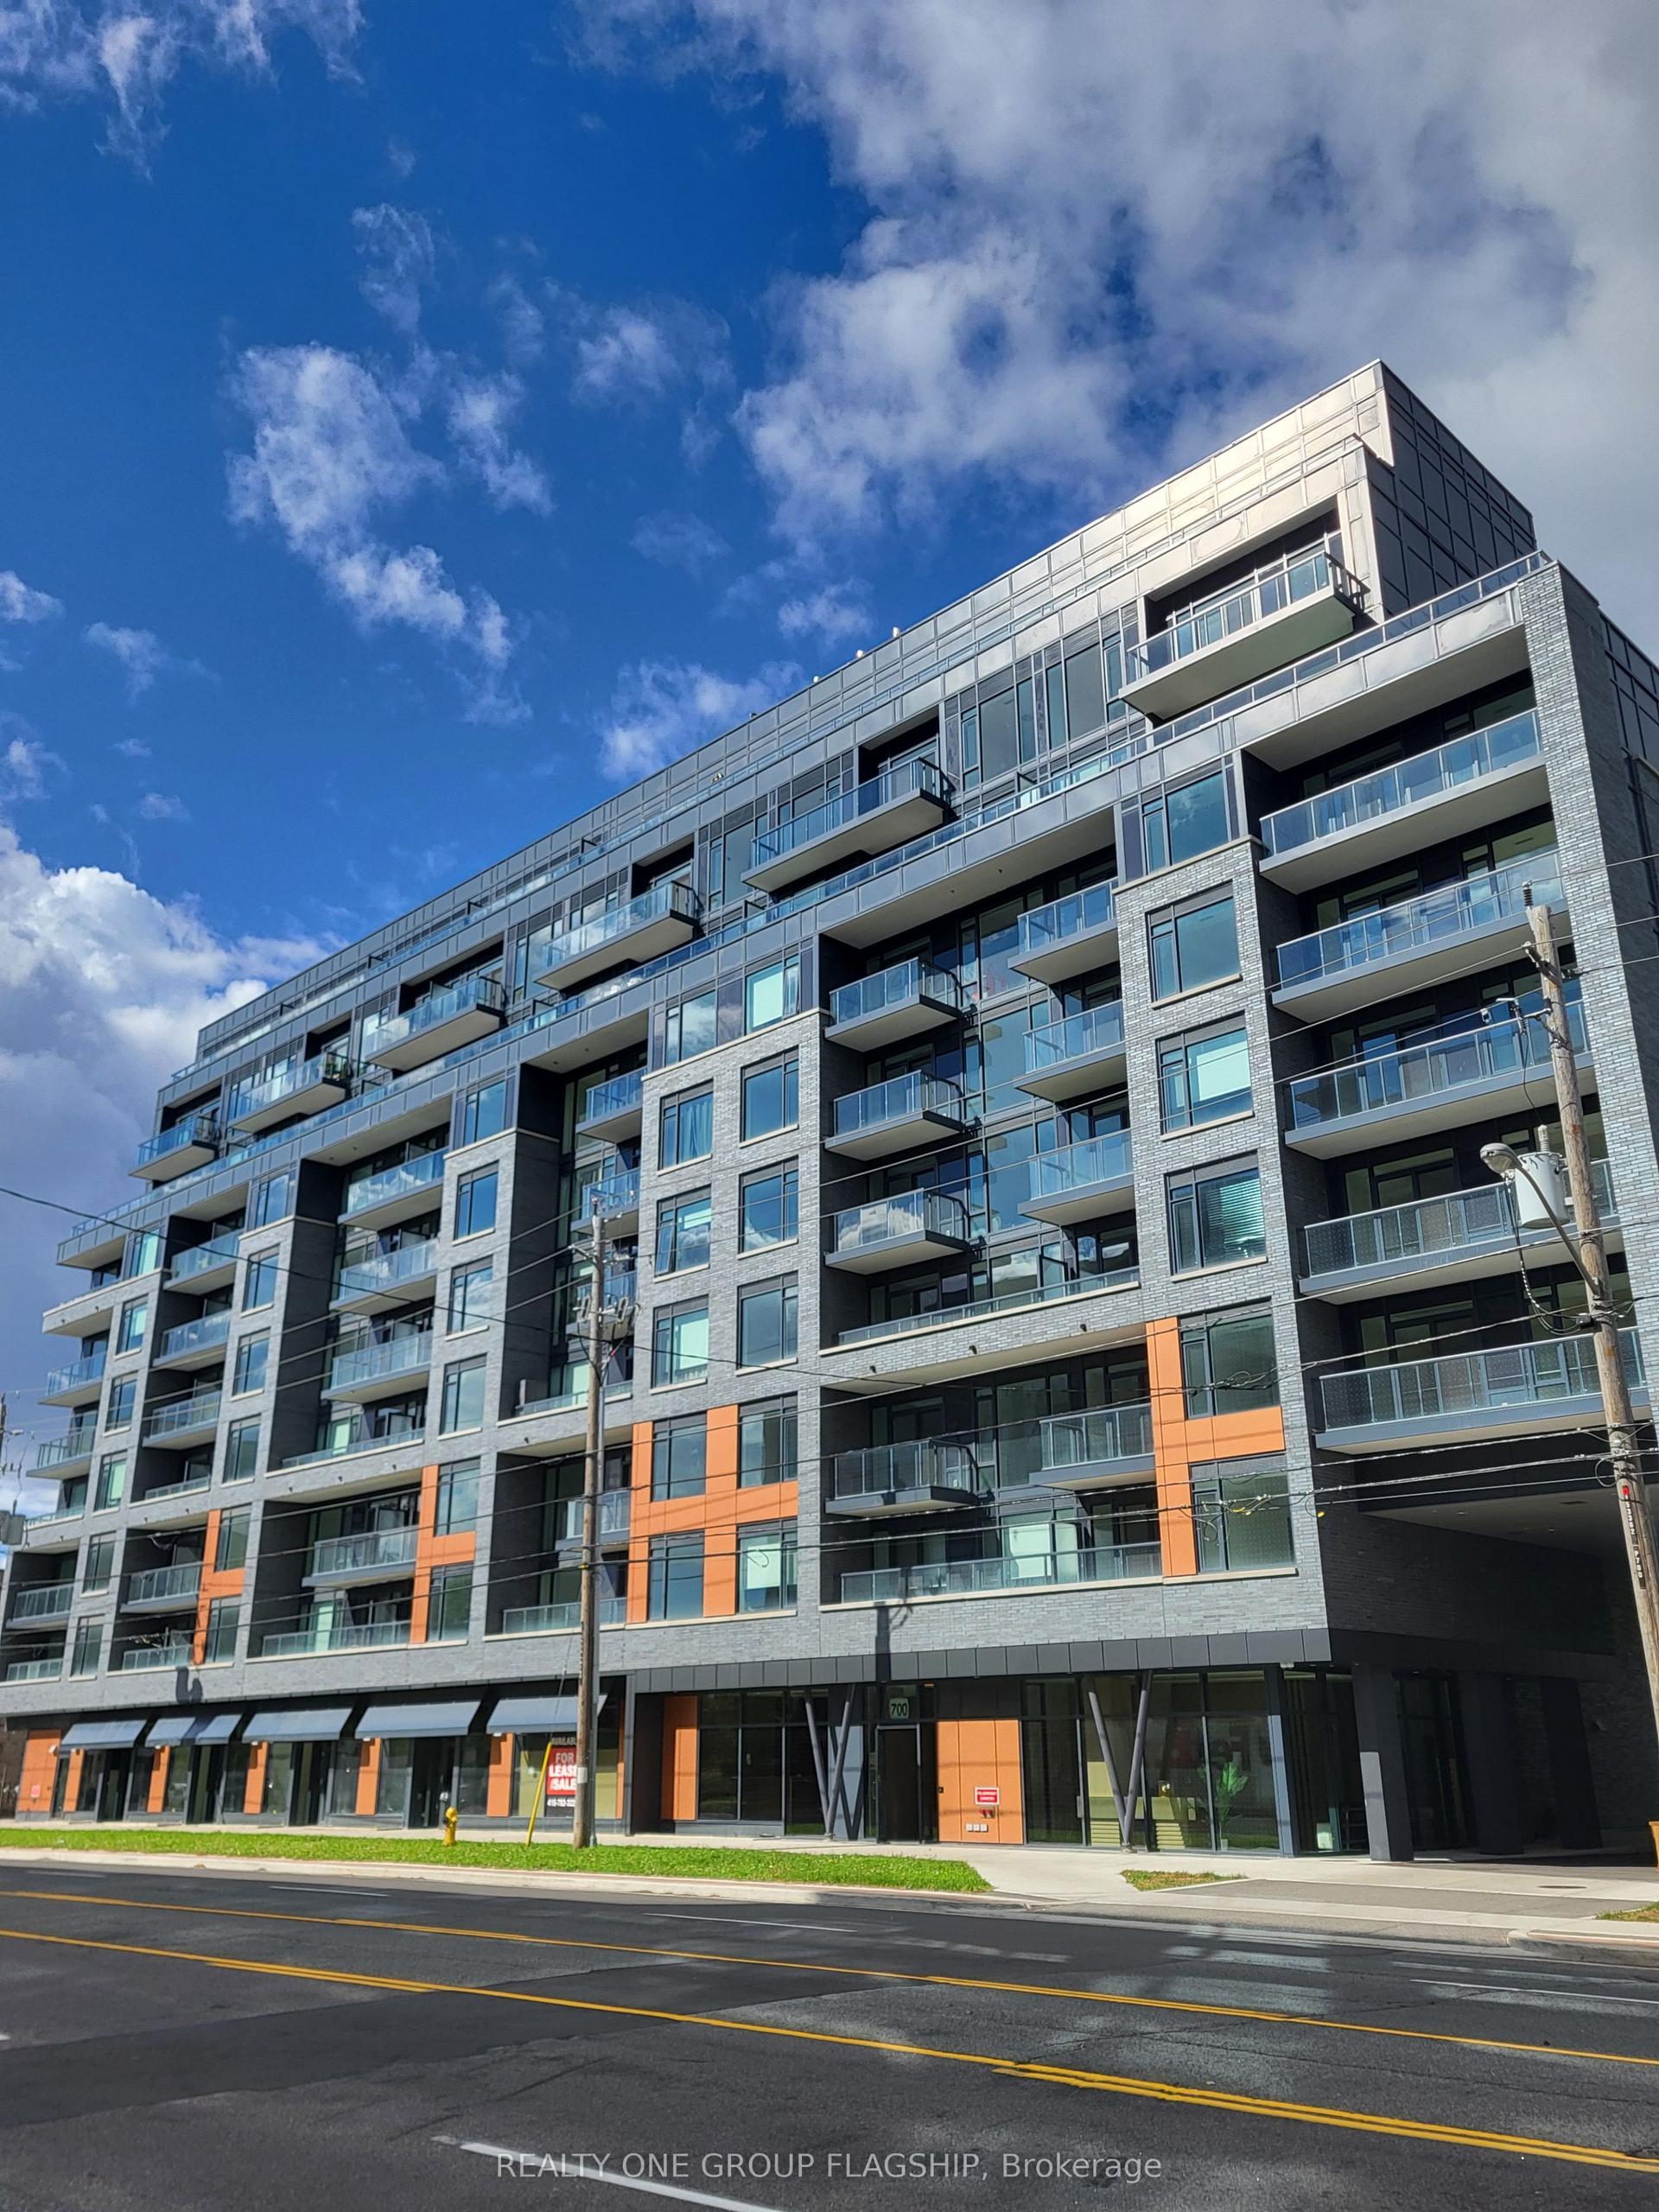
For Sale24 days ago
$499,900
Condo
est. $2,192/mo
700 W Sheppard Avenue W 618 #618, Bathurst Manor
Toronto, ON
1+1 bd
1 ba
650
1
MLS# C13837504Realty One Group Flagship
WhatsApp Aman
