For Sale
Just Listed
Open House Sun 18–20
83 Santa Barbara Road
Willowdale West, Toronto, ON
$899,000
4+2Bd
2Ba
1,300+sqft
3Parking
30 x 130 ftlot
$692/sqft
Semi-DetachedMLS# C14107186Listed 2026-10-223 DOM
Cooling
Central Air
Basement
Finished
Just listed! New listings in Toronto often receive offers within the first week.
About this home
A wonderful opportunity in the heart of Willowdale! Tucked away on a quiet, low-traffic street yet just a short walk to Yonge Street, TTC, schools and parks, this surprisingly spacious 4-bedroom semi-detached raised bungalow offers plenty of potential! Much larger than it appears, the home features generous principal rooms, a functional and versatile layout, and the convenience of all four bedrooms on the main level. Carefully maintained, and clean as a whistle. Oak hardwood floors under broadloom. The expansive lower level offers additional living space and flexibility, with two separate entrances, including a *level entry walk-out* at the rear, adding to the possibilities. A/C, 2020, Roof 2019, Furnace 2018, Oil Tank 2017, 100Amp Electrical panel 2017. Ideal for those looking to renovate to their own taste, accommodate extended family or explore future income potential. All of this in an established, family-friendly neighbourhood close to Churchill and Willowdale schools, parks, shopping, restaurants, Mel Lastman Square, the library, aquatic centre and all the conveniences of Yonge Street. A great opportunity to get into this sought-after neighbourhood and make this home your own!
Hardwood
Rooms
Main Floor
| Foyer | 1.95 × 1.61 m | Large Closet |
| Living Room | 7.35 × 3.62 m | Broadloom Overlooks Frontyard Combined w/Dining |
| Dining Room | 7.35 × 3.62 m | Broadloom Combined w/Living W/O To Yard |
| Kitchen | 5.75 × 2.68 m | Family Size Kitchen Eat-in Kitchen Picture Window |
| Primary Bedroom | 4.28 × 2.98 m | Hardwood Floor Large Closet Picture Window |
| Bedroom 2 | 3.59 × 3.20 m | Hardwood Floor Closet Overlooks Backyard |
| Bedroom 3 | 3.20 × 2.79 m | Hardwood Floor Closet Picture Window |
| Bedroom 4 | 3.00 × 2.38 m | Hardwood Floor Picture Window Overlooks Backyard |
Basement
| Family Room | 7.46 × 3.53 m | Panelled Above Grade Window Overlooks Frontyard |
| Bedroom | 4.88 × 4.60 m | Broadloom L-Shaped Room Overlooks Backyard |
| Bedroom | 4.86 × 2.91 m | Broadloom Above Grade Window |
| Laundry | 4.21 × 2.67 m | Laundry Sink Above Grade Window Large Closet |
| Utility Room | 5.87 × 3.27 m | 3 Pc Bath Large Closet |
Other
| Room | — |
Features
- In-Law Capability
- Finished
- Separate Entrance
- Central Air
- Bungalow-Raised
Financials
Annual Taxes
$5,972
Estimated Rental Income
Entire property$4,000 – $6,500/mo
Basement apartment$1,800 – $2,500/mo
Rental yield5.3% – 8.7%
*Estimates based on comparable rentals in the area. Actual income may vary.
Market Data — Toronto
Days on market3 days
Buyer's MarketSeller's Market
Based on active listings in Toronto. Data updates daily.
Demographics — Toronto
Population
2,794,356
Avg Household Income
$102,000
Age Distribution
0-19
19%
20-34
24%
35-49
21%
50-64
19%
65+
17%
Ownership53% own · 47% rent
EnglishMandarinCantoneseTagalogTamil
Getting around
How walkable, bikeable, and transit-friendly this neighbourhood is.
74
/ 100
Walk Score
Very Walkable
58
/ 100
Transit Score
Good Transit
74
/ 100
Bike Score
Very Bikeable
Scores are estimates based on neighbourhood data and are for informational purposes only.
MLS® data courtesy of the Toronto Regional Real Estate Board (TRREB).
The information provided herein must only be used by consumers that have a bona fide interest in the purchase, sale, or lease of real estate and may not be used for any commercial purpose or any other purpose. Listing information is deemed reliable but is not guaranteed accurate by the Toronto Regional Real Estate Board, the listing brokerage, or this website. The trademarks REALTOR®, REALTORS® and the REALTOR® logo are controlled by The Canadian Real Estate Association (CREA) and identify real estate professionals who are members of CREA. MLS®, Multiple Listing Service®, and the associated logos are owned by CREA. Not intended to solicit properties currently listed for sale or buyers under contract.
You may also like
More homes in Toronto
Hand-picked listings with a similar price range and style.
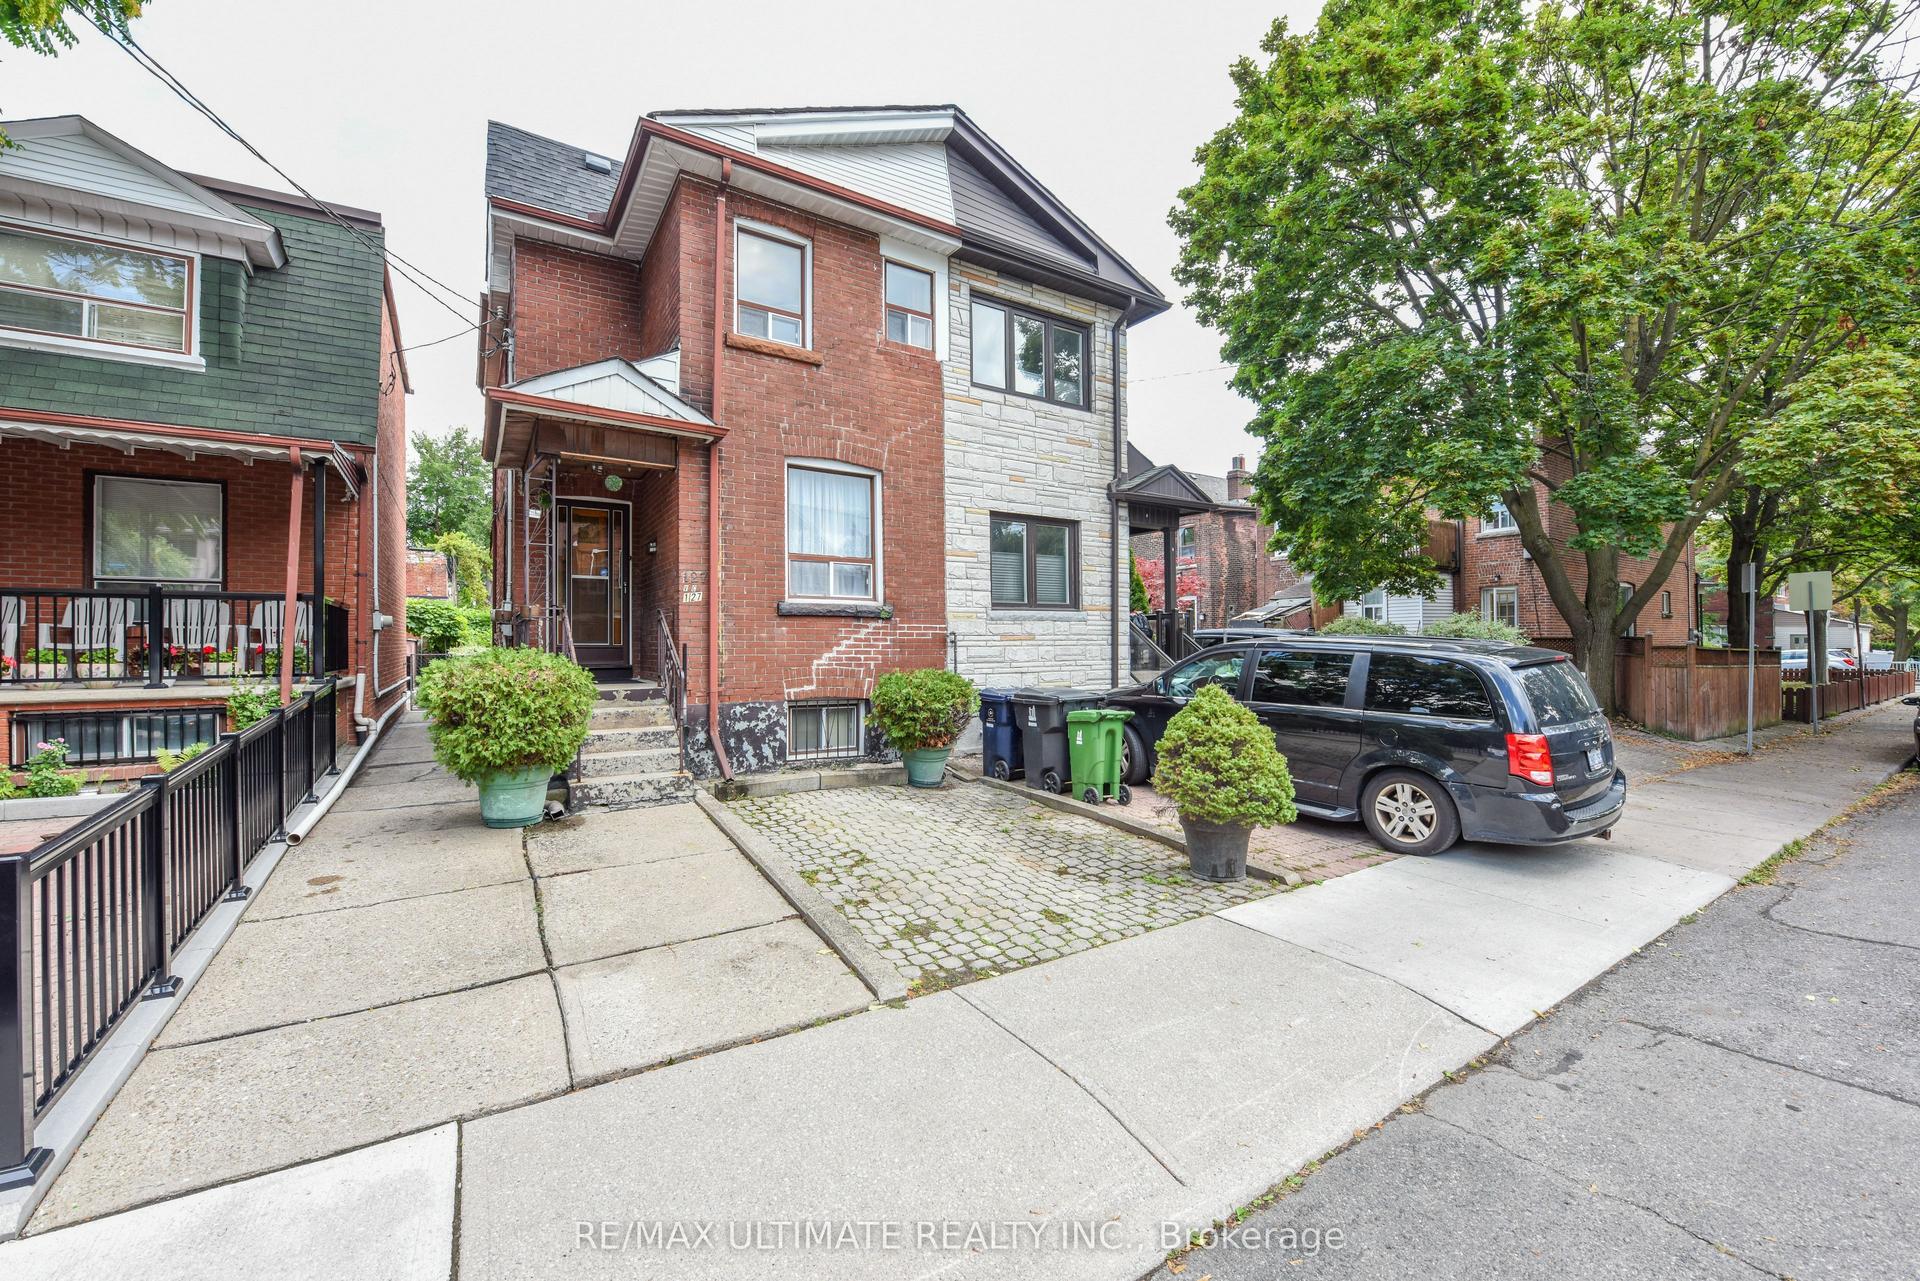
For Sale1 month ago
$729,000
Semi-Detached
est. $3,196/mo
127 Salem Avenue, Dovercourt-Wallace Emerson-Junction
Toronto, ON
3 bd
2 ba
900
1
MLS# W13822392Re/Max Ultimate Realty Inc.
WhatsApp Aman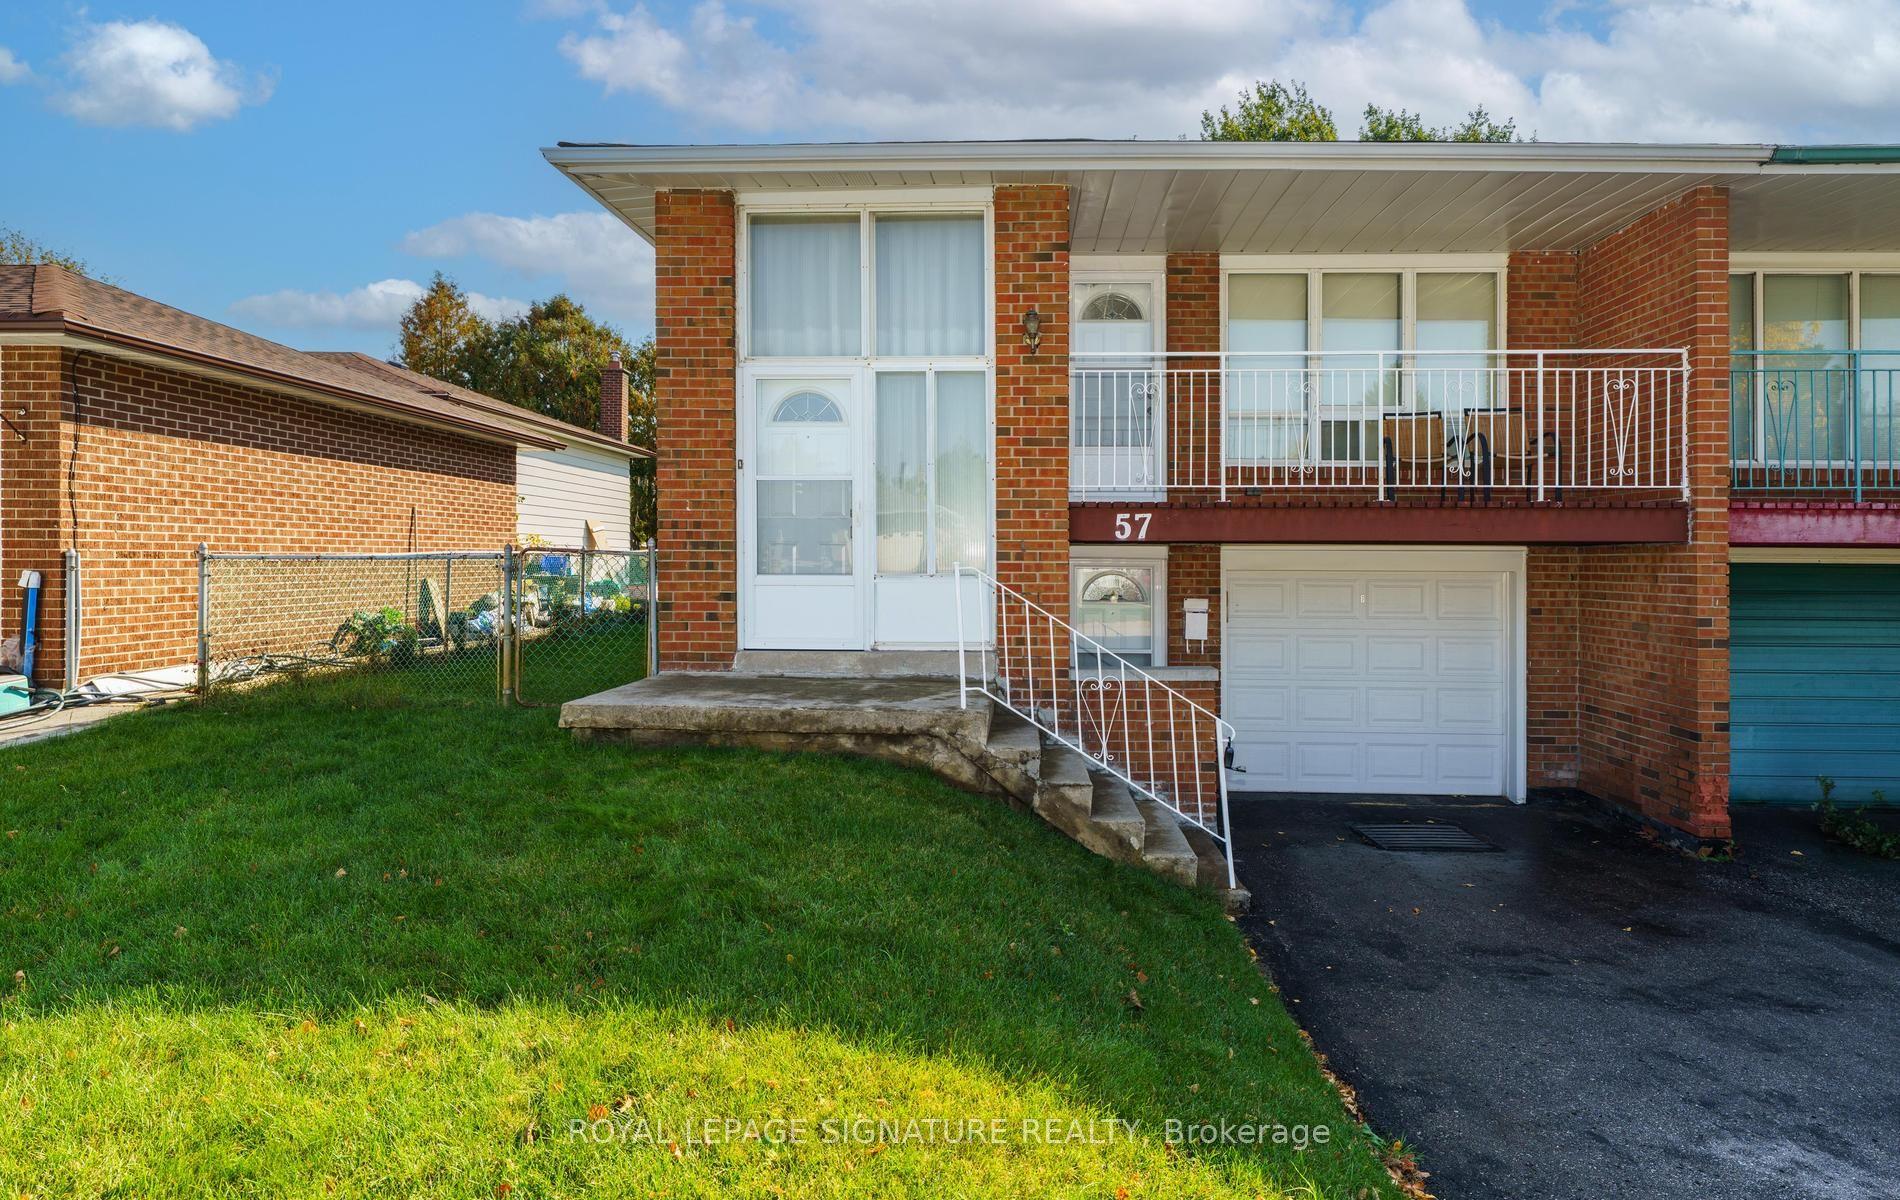
For Sale4 days ago
$699,000
Semi-Detached
est. $3,064/mo
57 Darnborough Way, L'Amoreaux
Toronto, ON
3 bd
2 ba
1,300
2
MLS# E14100932Royal Lepage Signature Realty
WhatsApp Aman