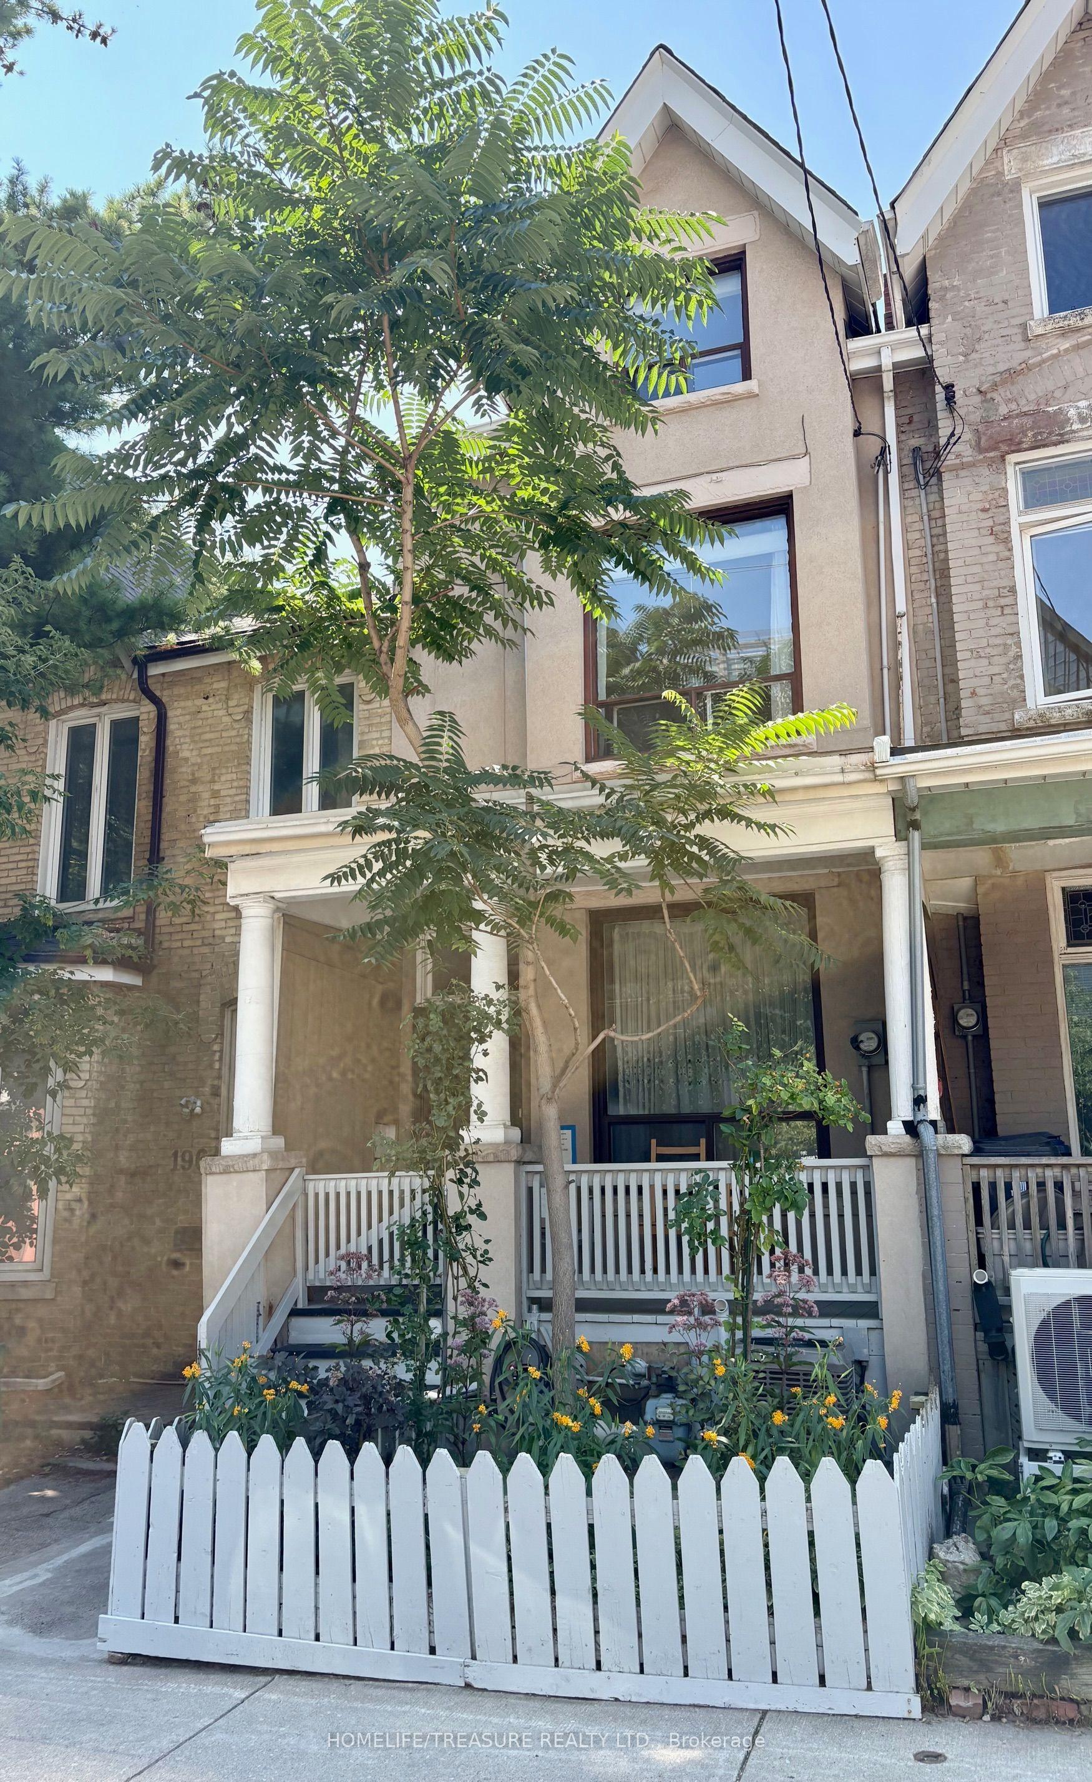
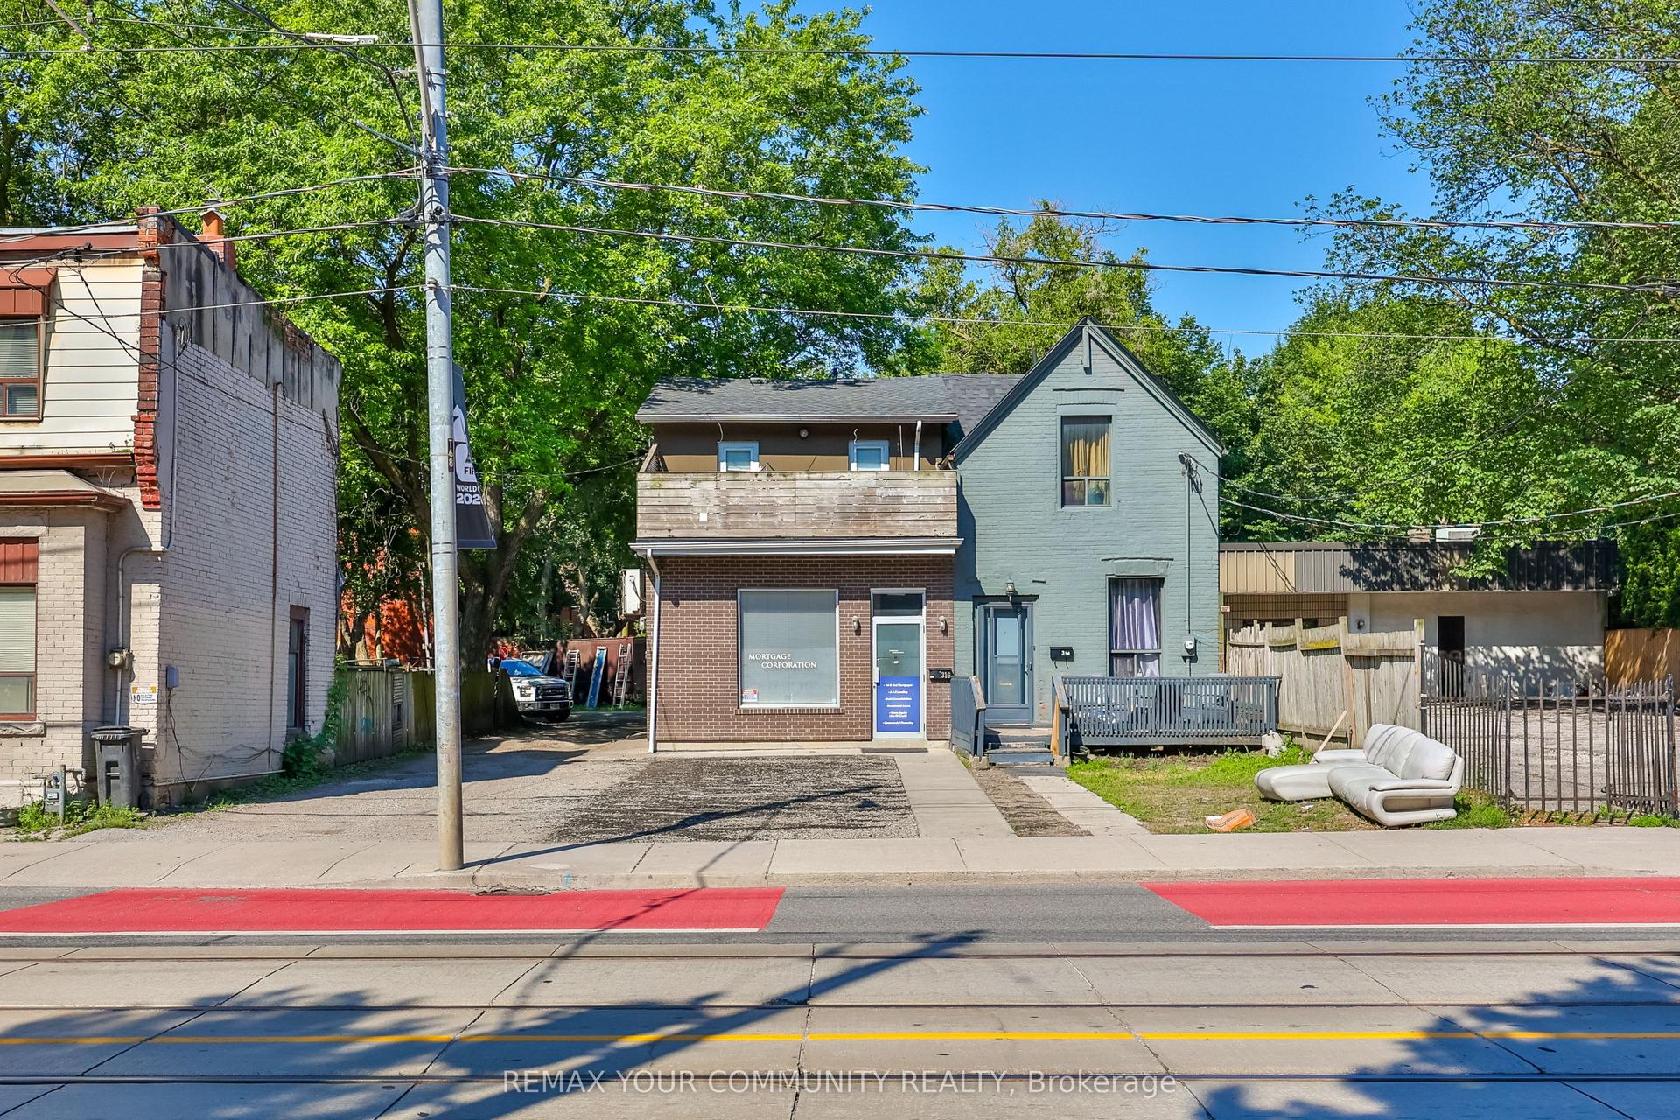
For Sale
Just Listed
50 Stewart Street
Waterfront Communities C1, Toronto, ON
$2,399,000
4Bd
3Ba
2,250+sqft
1Parking
19.42 x 86 ftlot
$1066/sqft
Semi-DetachedMLS# C14109126Listed 2026-10-224 DOM
Heating
On Demand Water Heater
Basement
Finished
About this home
Victorian beauty where historic grandeur meets contemporary indulgence. Complete reimagining executed with the kind of uncompromising craftsmanship typically reserved for Toronto's most coveted addresses. Sultry kitchen invites lingering conversations, while luxurious bathrooms promise moments of pure retreat. The 3rd floor primary suite is a private sanctuary crowned by a spa inspired ensuite and a walk-in closet that redefines the morning ritual. Step out in the back to discover your own urban escape: an elegant IPE deck frames an inground heated pool, creating an impossibly rare amenity in this downtown enclave. Inside, intelligent storage solutions ensure beauty never compromises function, while advanced mechanical systems deliver whisper-quiet efficiency. The home's Victorian soul remains intact with restored plaster mouldings and medallions, commanding baseboards, and that magnificent staircase cascading through all four floors serve as daily reminders of an era when homes were built to captivate. Original period details had been meticulously preserved by skilled artisans who understood the difference between renovation and restoration. The custom-designed lower level extends the home's modern sophistication, offering seamless flow for entertainin.
Pool
Rooms
Main Floor
| Living Room | 4.72 × 3.17 m | Hardwood Floor Window Combined w/Dining |
| Dining Room | 4.37 × 3.17 m | Hardwood Floor Fireplace Combined w/Living |
| Kitchen | 3.35 × 4.98 m | Hardwood Floor Breakfast Bar W/O To Yard |
Second Floor
| Bedroom | 2.74 × 4.98 m | Hardwood Floor Closet Window |
| Bedroom | 5.18 × 3.17 m | Hardwood Floor Closet Pot Lights |
| Bedroom | 3.45 × 3.17 m | Hardwood Floor Window 3 Pc Bath |
Third Floor
| Primary Bedroom | 4.65 × 4.57 m | Halogen Lighting Walk-In Closet(s) 6 Pc Ensuite |
Lower
| Recreation | 7.80 × 4.57 m | Broadloom Wet Bar B/I Shelves |
| Laundry | 2.90 × 3.10 m | 3 Pc Bath Stainless Steel Appl B/I Shelves |
Features
- Built-In Oven
- On Demand Water Heater
- Water Heater Owned
- Finished
- Wall Unit(s)
- 3-Storey
Financials
Annual Taxes
$7,940.54
Estimated Rental Income
Entire property$4,000 – $6,500/mo
Rental yield2.0% – 3.3%
*Estimates based on comparable rentals in the area. Actual income may vary.
Market Data — Toronto
Days on market4 days
Buyer's MarketSeller's Market
Based on active listings in Toronto. Data updates daily.
Demographics — Toronto
Population
2,794,356
Avg Household Income
$102,000
Age Distribution
0-19
19%
20-34
24%
35-49
21%
50-64
19%
65+
17%
Ownership53% own · 47% rent
EnglishMandarinCantoneseTagalogTamil
Getting around
How walkable, bikeable, and transit-friendly this neighbourhood is.
68
/ 100
Walk Score
Somewhat Walkable
66
/ 100
Transit Score
Good Transit
70
/ 100
Bike Score
Very Bikeable
Scores are estimates based on neighbourhood data and are for informational purposes only.
MLS® data courtesy of the Toronto Regional Real Estate Board (TRREB).
The information provided herein must only be used by consumers that have a bona fide interest in the purchase, sale, or lease of real estate and may not be used for any commercial purpose or any other purpose. Listing information is deemed reliable but is not guaranteed accurate by the Toronto Regional Real Estate Board, the listing brokerage, or this website. The trademarks REALTOR®, REALTORS® and the REALTOR® logo are controlled by The Canadian Real Estate Association (CREA) and identify real estate professionals who are members of CREA. MLS®, Multiple Listing Service®, and the associated logos are owned by CREA. Not intended to solicit properties currently listed for sale or buyers under contract.
You may also like
More homes in Toronto
Hand-picked listings with a similar price range and style.
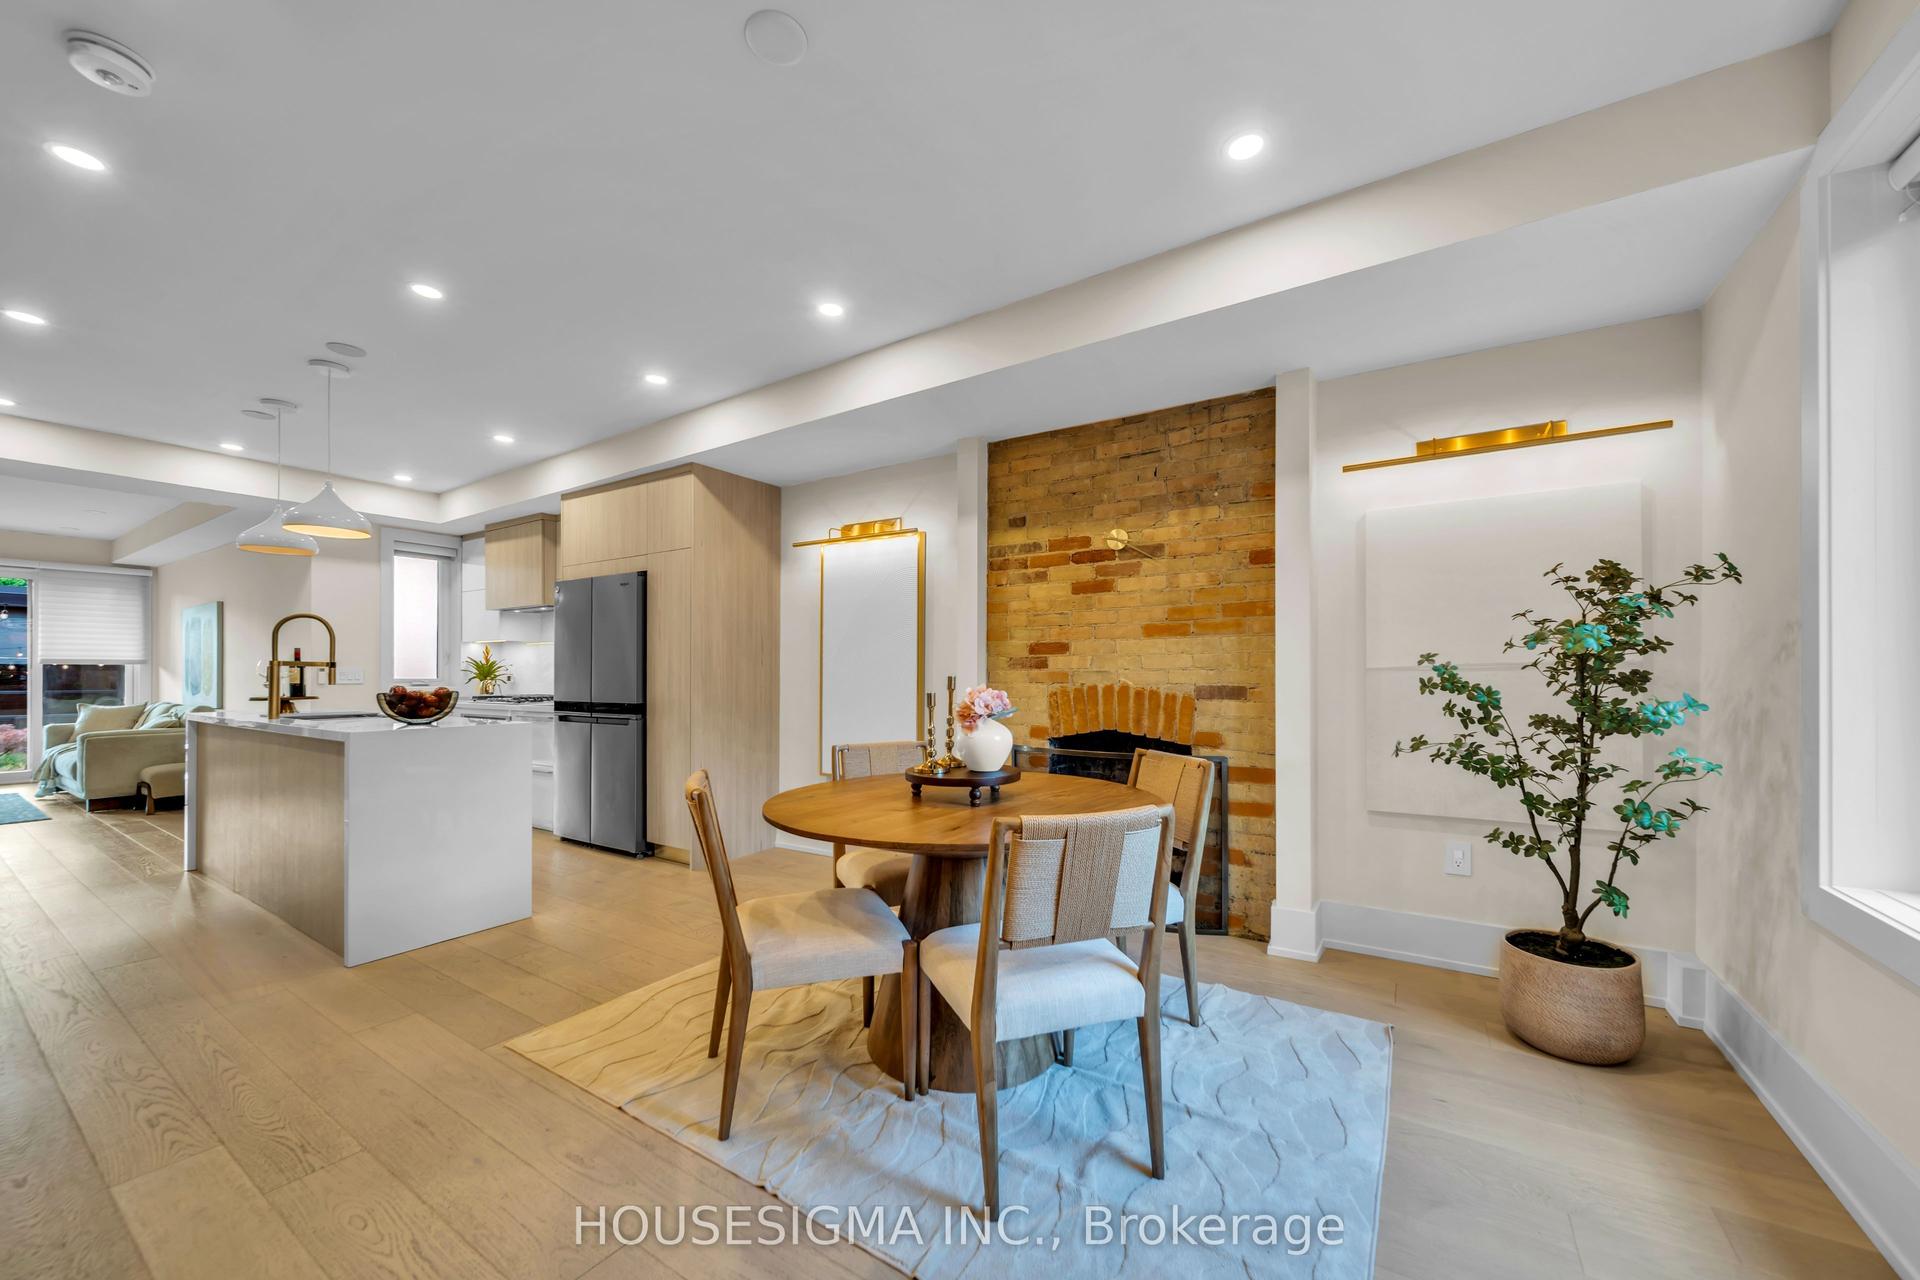
For Sale3 days ago
$2,499,000
Semi-Detached
est. $10,956/mo
274 Roxton Road, Palmerston-Little Italy
Toronto, ON
3+1 bd
6 ba
1,750
2
MLS# C14111952Housesigma Inc.
WhatsApp Aman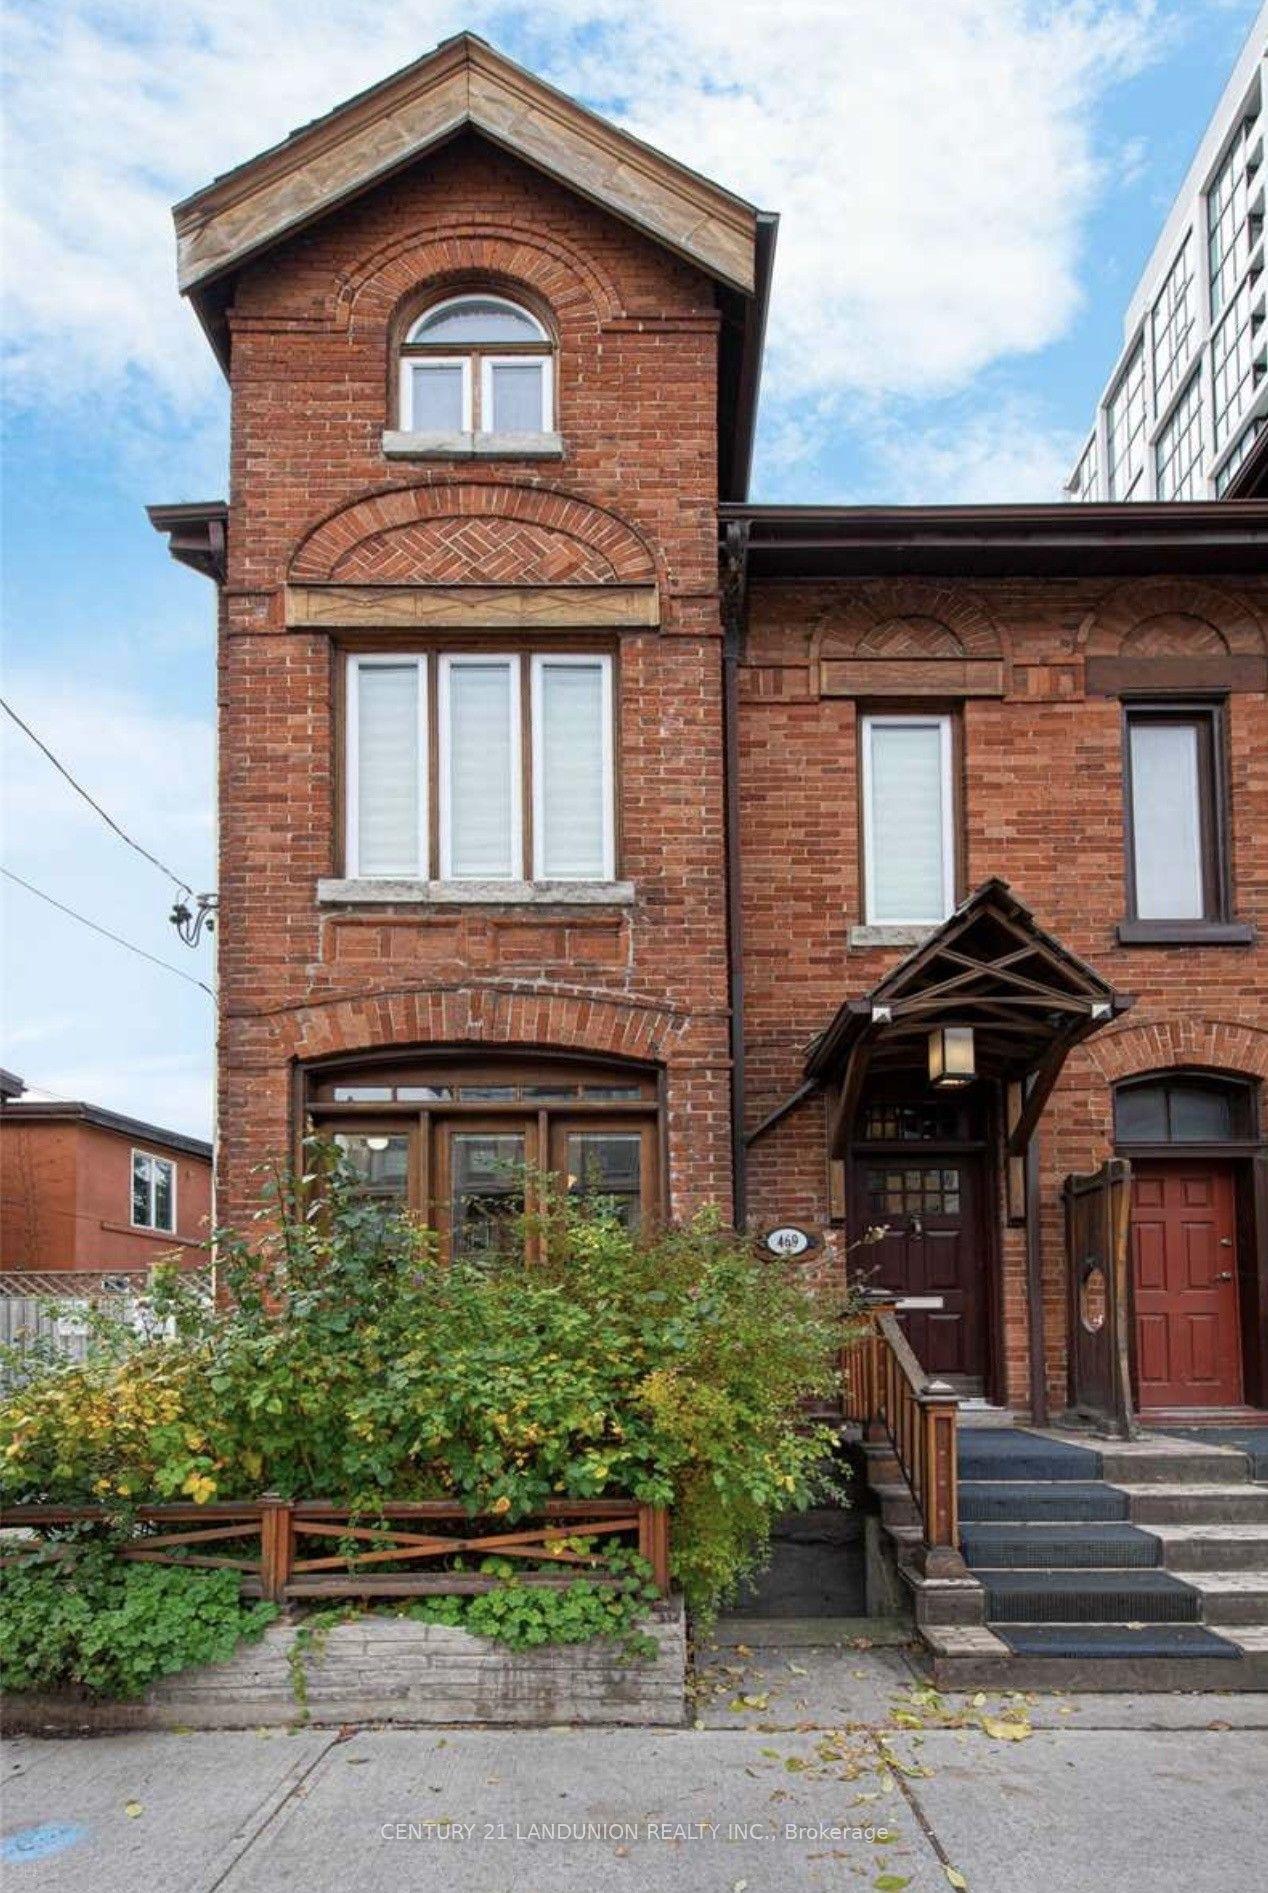
For Sale2 days ago
$1,950,000
Semi-Detached
est. $8,549/mo
469 Richmond Street E, Moss Park
Toronto, ON
4 bd
4 ba
1,750
0
MLS# C14114674Century 21 Landunion Realty Inc.
WhatsApp Aman