For Sale
Just Listed
46 Palomino Crescent
Bayview Village, Toronto, ON
$1,798,000
3+2Bd
3Ba
1,750+sqft
6Parking
41.8 x 121 ftlot
$1027/sqft
DetachedMLS# C14109514Listed 2026-10-230 DOM
Cooling
Central Air
Basement
Finished
Just listed! New listings in Toronto often receive offers within the first week.
About this home
Imagine starting the day beneath the skylight as morning light spills across the hardwood floors, then winding down by the gas fireplace. This welcoming Bayview Village bungalow makes everyday moments feel special, with an open-concept main floor that brings everyone together and an updated kitchen ready for shared meals and good company. When the weather calls you outside, step into the backyard, swim in the inground pool, or relax among the greenery. The finished walk-up basement adds room to host visiting family, enjoy movie nights, or create a space of your own, with direct access to the backyard. A new roof was installed just one week ago. The premium lot widens to approximately 80 feet at the rear and extends approximately 140 feet along the north side, offering space to enjoy today and possibilities to explore for the future. A building permit is available for review; buyers should verify all details and approvals. Enjoy the home as it is, or imagine what comes next-all close to Bayview Village Shopping Centre, parks, restaurants, TTC, major highways, Bayview Middle School, and Earl Haig Secondary School.
PoolHardwoodFireplace
Rooms
Main Floor
| Living Room | 4.65 × 3.89 m | Gas Fireplace |
| Dining Room | 4.32 × 3.89 m | Sliding Doors |
| Kitchen | 4.32 × 2.69 m | |
| Breakfast | 4.06 × 3.00 m | Skylight |
| Primary Bedroom | 4.47 × 3.53 m | 2 Pc Ensuite |
| Bedroom 2 | 3.73 × 3.20 m | |
| Bedroom 3 | 3.25 × 3.02 m |
Basement
| Bedroom 4 | 4.70 × 3.96 m | Panelled B/I Bookcase |
| Recreation | 9.58 × 5.46 m | Panelled |
| Office | 4.70 × 2.69 m | Tile Floor Walk-Up 3 Pc Bath |
Features
- Auto Garage Door Remote
- Carpet Free
- In-Law Suite
- Finished
- Separate Entrance
- Central Air
- Bungalow
Financials
Annual Taxes
$12,292
Estimated Rental Income
Entire property$3,200 – $4,800/mo
Basement apartment$1,800 – $2,500/mo
Rental yield2.1% – 3.2%
*Estimates based on comparable rentals in the area. Actual income may vary.
Market Data — Toronto
Days on market0 days
Buyer's MarketSeller's Market
Based on active listings in Toronto. Data updates daily.
Demographics — Toronto
Population
2,794,356
Avg Household Income
$102,000
Age Distribution
0-19
19%
20-34
24%
35-49
21%
50-64
19%
65+
17%
Ownership53% own · 47% rent
EnglishMandarinCantoneseTagalogTamil
Getting around
How walkable, bikeable, and transit-friendly this neighbourhood is.
75
/ 100
Walk Score
Very Walkable
61
/ 100
Transit Score
Good Transit
59
/ 100
Bike Score
Bikeable
Scores are estimates based on neighbourhood data and are for informational purposes only.
MLS® data courtesy of the Toronto Regional Real Estate Board (TRREB).
The information provided herein must only be used by consumers that have a bona fide interest in the purchase, sale, or lease of real estate and may not be used for any commercial purpose or any other purpose. Listing information is deemed reliable but is not guaranteed accurate by the Toronto Regional Real Estate Board, the listing brokerage, or this website. The trademarks REALTOR®, REALTORS® and the REALTOR® logo are controlled by The Canadian Real Estate Association (CREA) and identify real estate professionals who are members of CREA. MLS®, Multiple Listing Service®, and the associated logos are owned by CREA. Not intended to solicit properties currently listed for sale or buyers under contract.
You may also like
More homes in Toronto
Hand-picked listings with a similar price range and style.

For SaleJust listed
$1,689,900
Detached
est. $7,409/mo
26 Judith Drive, East York
Toronto, ON
4+1 bd
4 ba
2,250
4
MLS# E14109640Re/Max Hallmark Realty Ltd.
WhatsApp Aman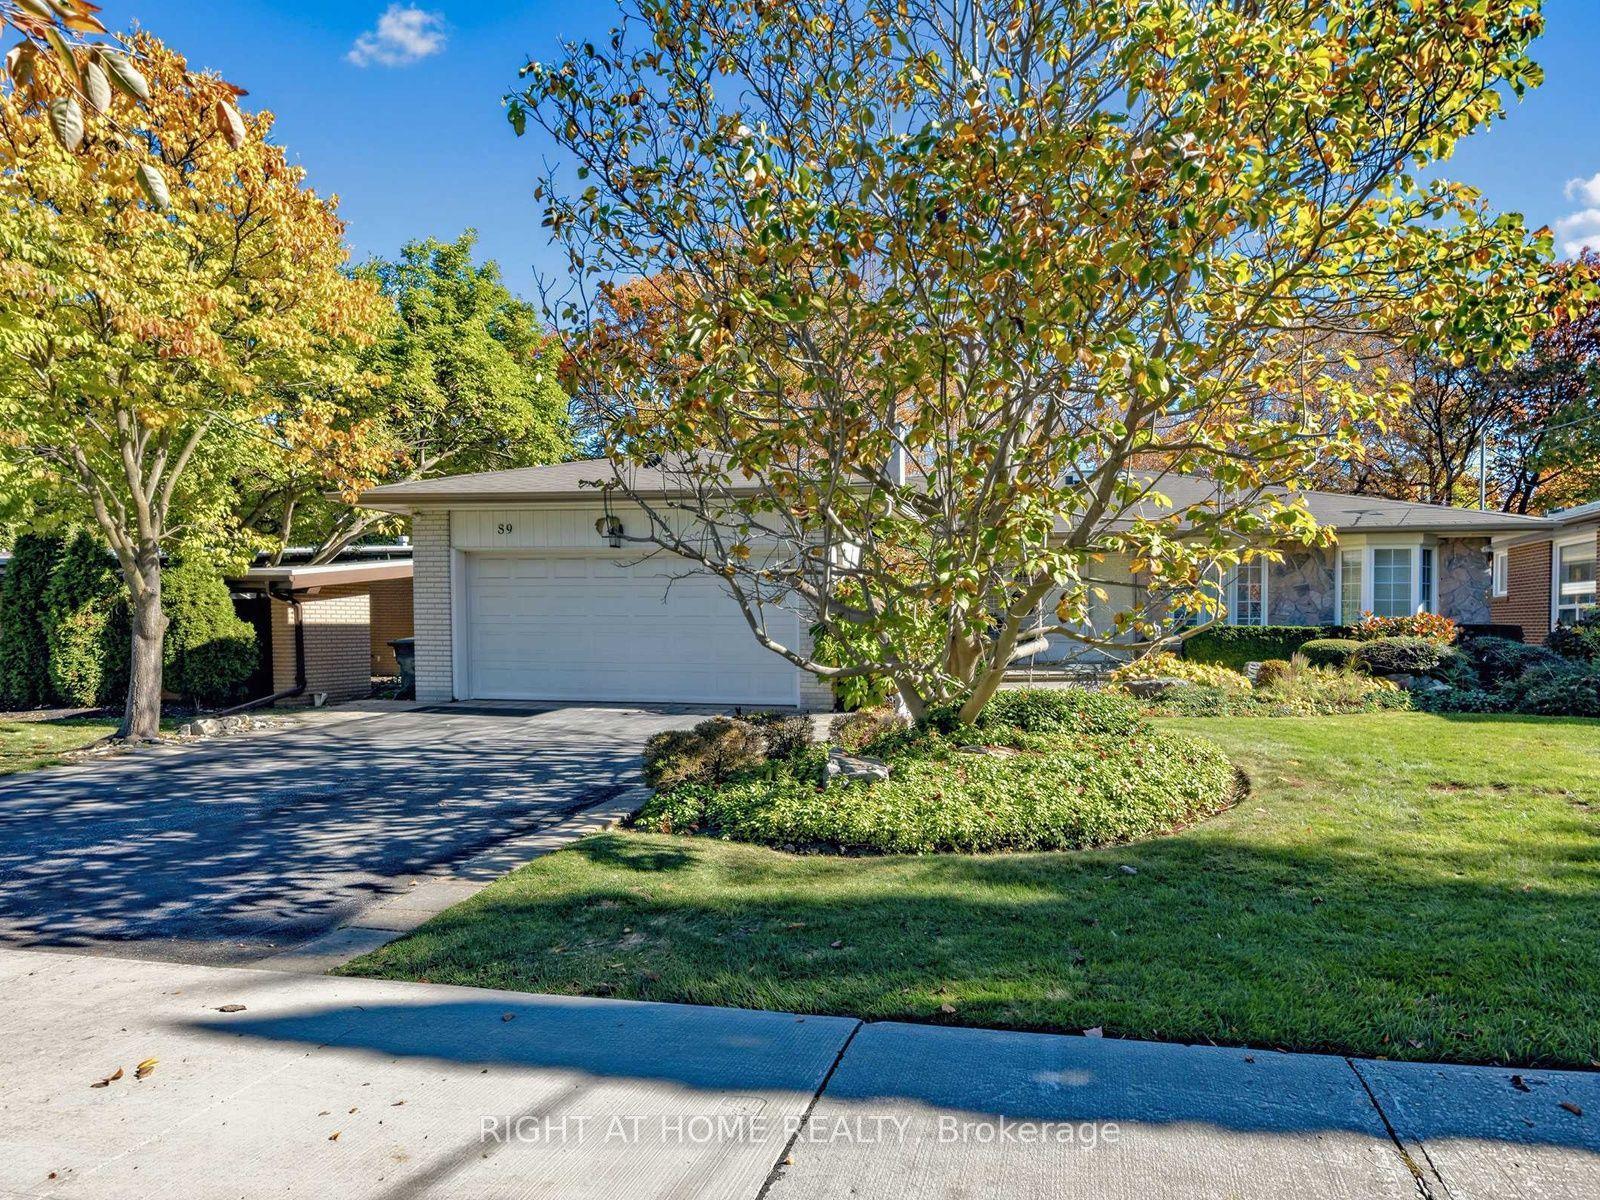
For SaleJust listed
$2,225,000
Detached
est. $9,754/mo
89 Page Avenue, Bayview Village
Toronto, ON
2+2 bd
4 ba
1,750
6
MLS# C14109534Right At Home Realty
WhatsApp Aman