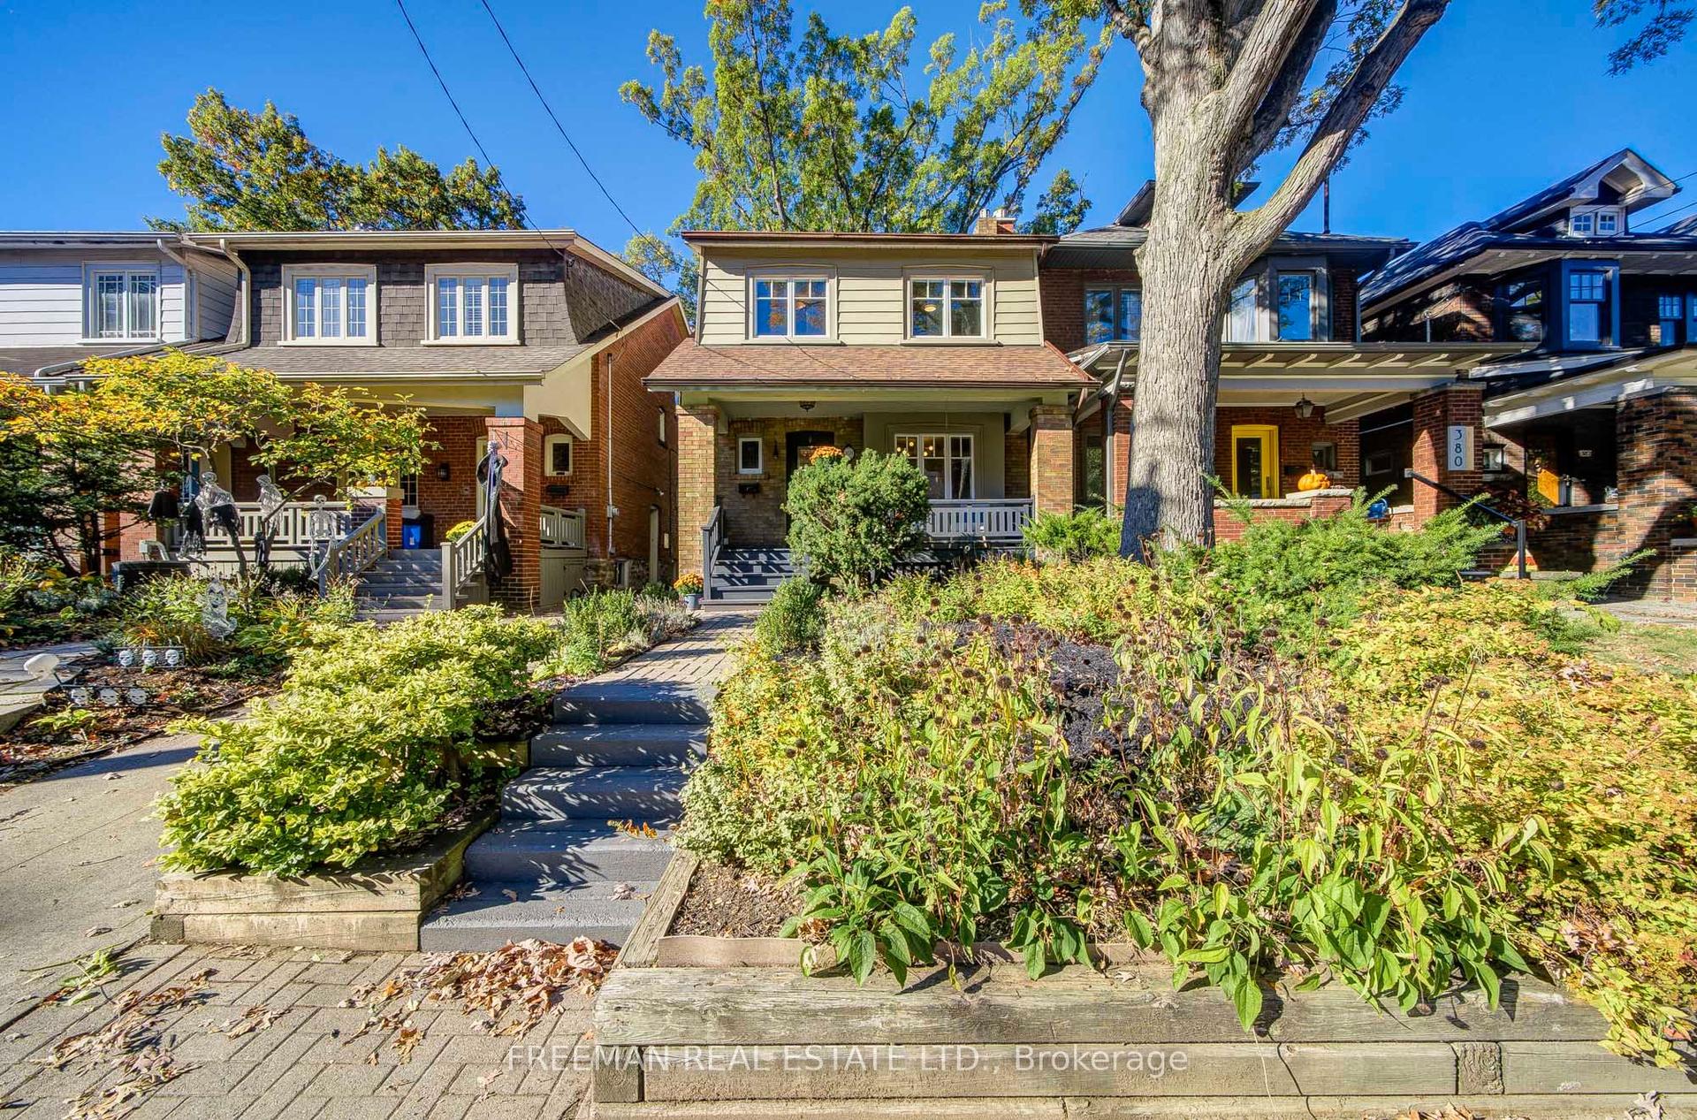
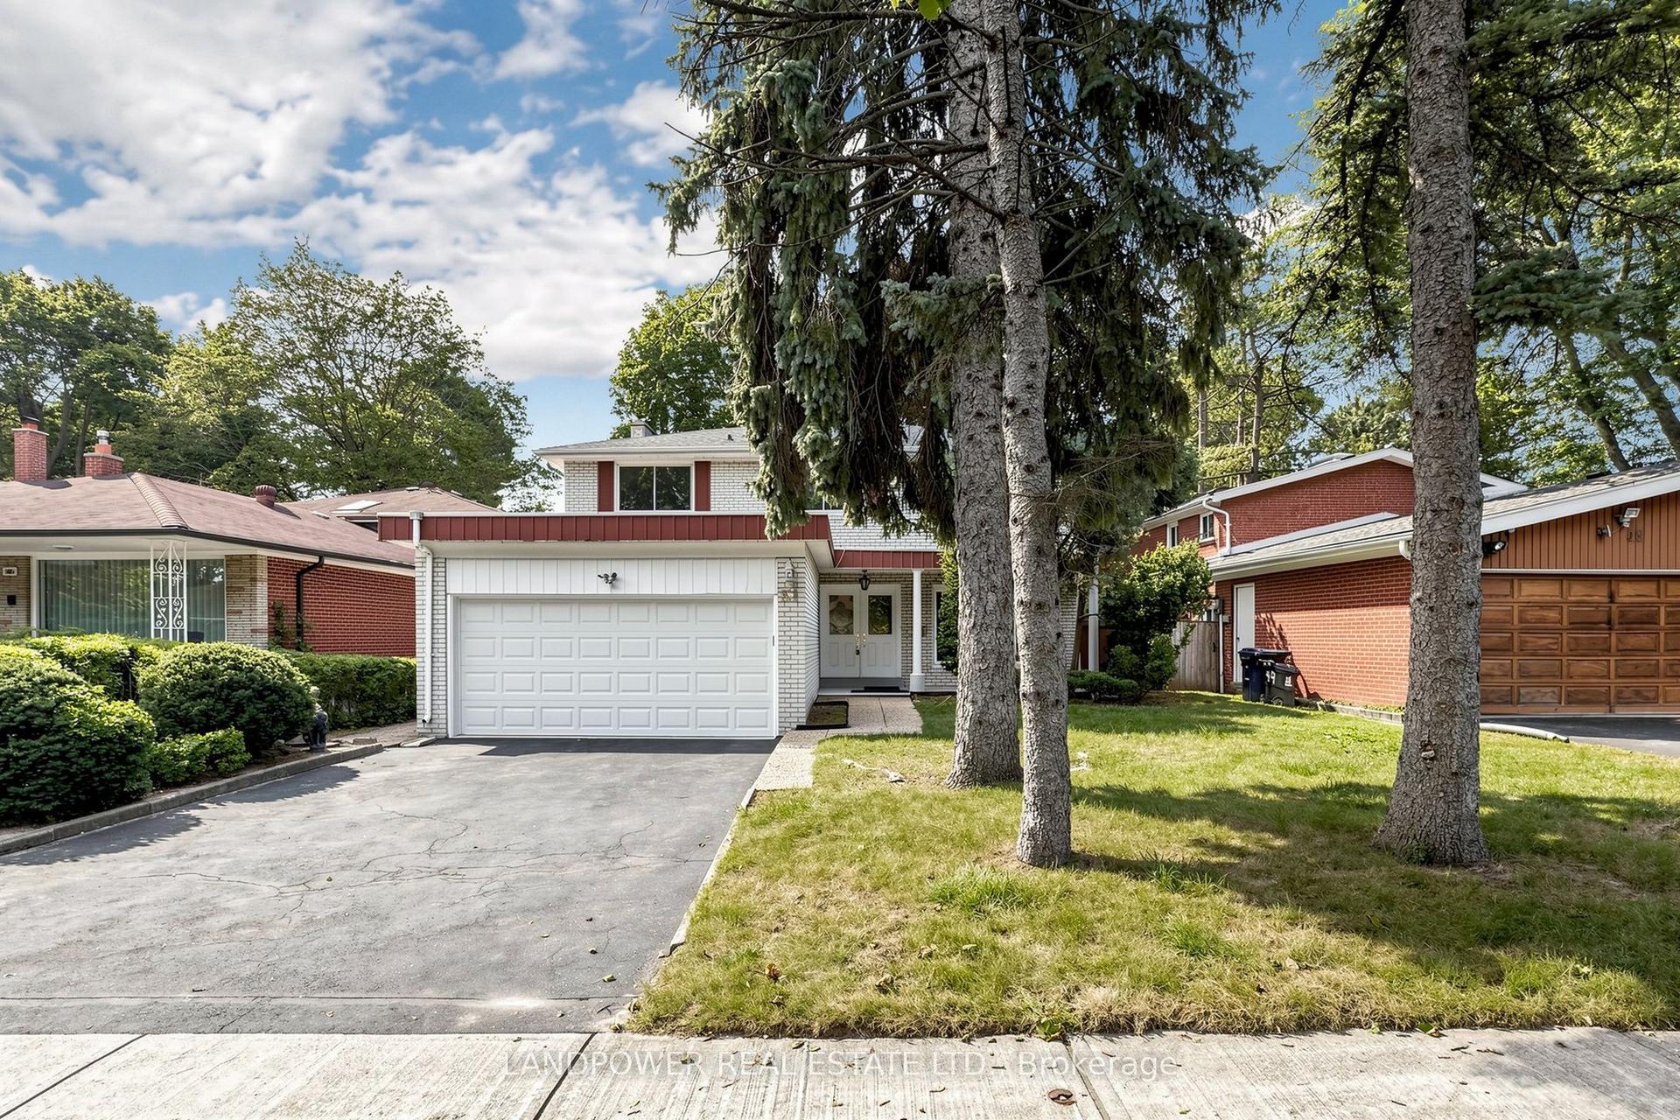
For Sale
Just Listed
Open House Sat 18–20
26 Judith Drive
East York, Toronto, ON
$1,689,900
4+1Bd
4Ba
2,250+sqft
4Parking
32 x 96 ftlot
$751/sqft
DetachedMLS# E14109640Listed 2026-10-230 DOM
Cooling
Central Vacuum
Basement
Finished
Just listed! New listings in Toronto often receive offers within the first week.
About this home
Welcome Home to 26 Judith Drive! Some homes just feel right the moment you walk in and this is one of them. Meticulously maintained and filled with natural light, this spacious 4+1 bedroom home offers the warmth, flexibility, and everyday comforts that make a house feel more like home.The inviting open concept living and dining area is the perfect place to gather, its double sided gas fireplace adds warmth and ambiance to both spaces. The beautifully renovated kitchen is sure to become the heart of the home, whether you're preparing weeknight dinners, enjoying your morning coffee, or hosting family and friends.With room for everyone and then some, the finished basement offers exceptional versatility. Featuring above grade windows, a second fireplace, a generous bedroom, additional living space, and a separate entrance, it's ideal for extended family, overnight guests, or a private retreat for movie nights, workouts, or simply unwinding.Thoughtful details make everyday living even easier, from abundant storage throughout to the convenience of second-floor laundry. Outside, enjoy a backyard designed for low maintenance living, with artificial turf and an irrigation system to keep things looking their best with less effort.And then there's the neighbourhood. Known as The Village, this welcoming, family friendly community puts the simple pleasures of everyday life within easy reach. Stroll to your favourite coffee shop, discover local shops and restaurants. Diefenbaker Elementary School and daycare just one block away.Warm, welcoming, and wonderful.place to make memories and call home.
RenovatedFireplace
Rooms
Main Floor
| Living Room | 5.45 × 23.40 m | Hardwood Floor Open Concept Combined w/Dining |
| Dining Room | 5.45 × 23.40 m | Hardwood Floor Open Concept Fireplace |
| Kitchen | 17.20 × 23.11 m | Hardwood Floor Updated |
| Den | 17.20 × 23.11 m | Hardwood Floor Overlooks Backyard |
Second Floor
| Primary Bedroom | 13.00 × 20.40 m | Hardwood Floor Walk-In Closet(s) 4 Pc Ensuite |
| Bedroom | 7.40 × 12.00 m | Hardwood Floor Closet |
| Bedroom | 11.00 × 10.40 m | Hardwood Floor Closet |
| Bedroom | 8.11 × 12.10 m | Hardwood Floor Closet |
Basement
| Recreation | 16.30 × 25.90 m | Laminate Above Grade Window Fireplace |
| Bedroom | 12.20 × 12.10 m | Broadloom Closet 4 Pc Bath |
Features
- Auto Garage Door Remote
- Central Vacuum
- In-Law Suite
- Finished
- Walk-Out
- Central Air
- 2-Storey
Financials
Annual Taxes
$8,574
Estimated Rental Income
Entire property$4,000 – $6,500/mo
Basement apartment$1,800 – $2,500/mo
Rental yield2.8% – 4.6%
*Estimates based on comparable rentals in the area. Actual income may vary.
Market Data — Toronto
Days on market0 days
Buyer's MarketSeller's Market
Based on active listings in Toronto. Data updates daily.
Demographics — Toronto
Population
2,794,356
Avg Household Income
$102,000
Age Distribution
0-19
19%
20-34
24%
35-49
21%
50-64
19%
65+
17%
Ownership53% own · 47% rent
EnglishMandarinCantoneseTagalogTamil
Getting around
How walkable, bikeable, and transit-friendly this neighbourhood is.
73
/ 100
Walk Score
Very Walkable
65
/ 100
Transit Score
Good Transit
61
/ 100
Bike Score
Bikeable
Scores are estimates based on neighbourhood data and are for informational purposes only.
MLS® data courtesy of the Toronto Regional Real Estate Board (TRREB).
The information provided herein must only be used by consumers that have a bona fide interest in the purchase, sale, or lease of real estate and may not be used for any commercial purpose or any other purpose. Listing information is deemed reliable but is not guaranteed accurate by the Toronto Regional Real Estate Board, the listing brokerage, or this website. The trademarks REALTOR®, REALTORS® and the REALTOR® logo are controlled by The Canadian Real Estate Association (CREA) and identify real estate professionals who are members of CREA. MLS®, Multiple Listing Service®, and the associated logos are owned by CREA. Not intended to solicit properties currently listed for sale or buyers under contract.
You may also like
More homes in Toronto
Hand-picked listings with a similar price range and style.
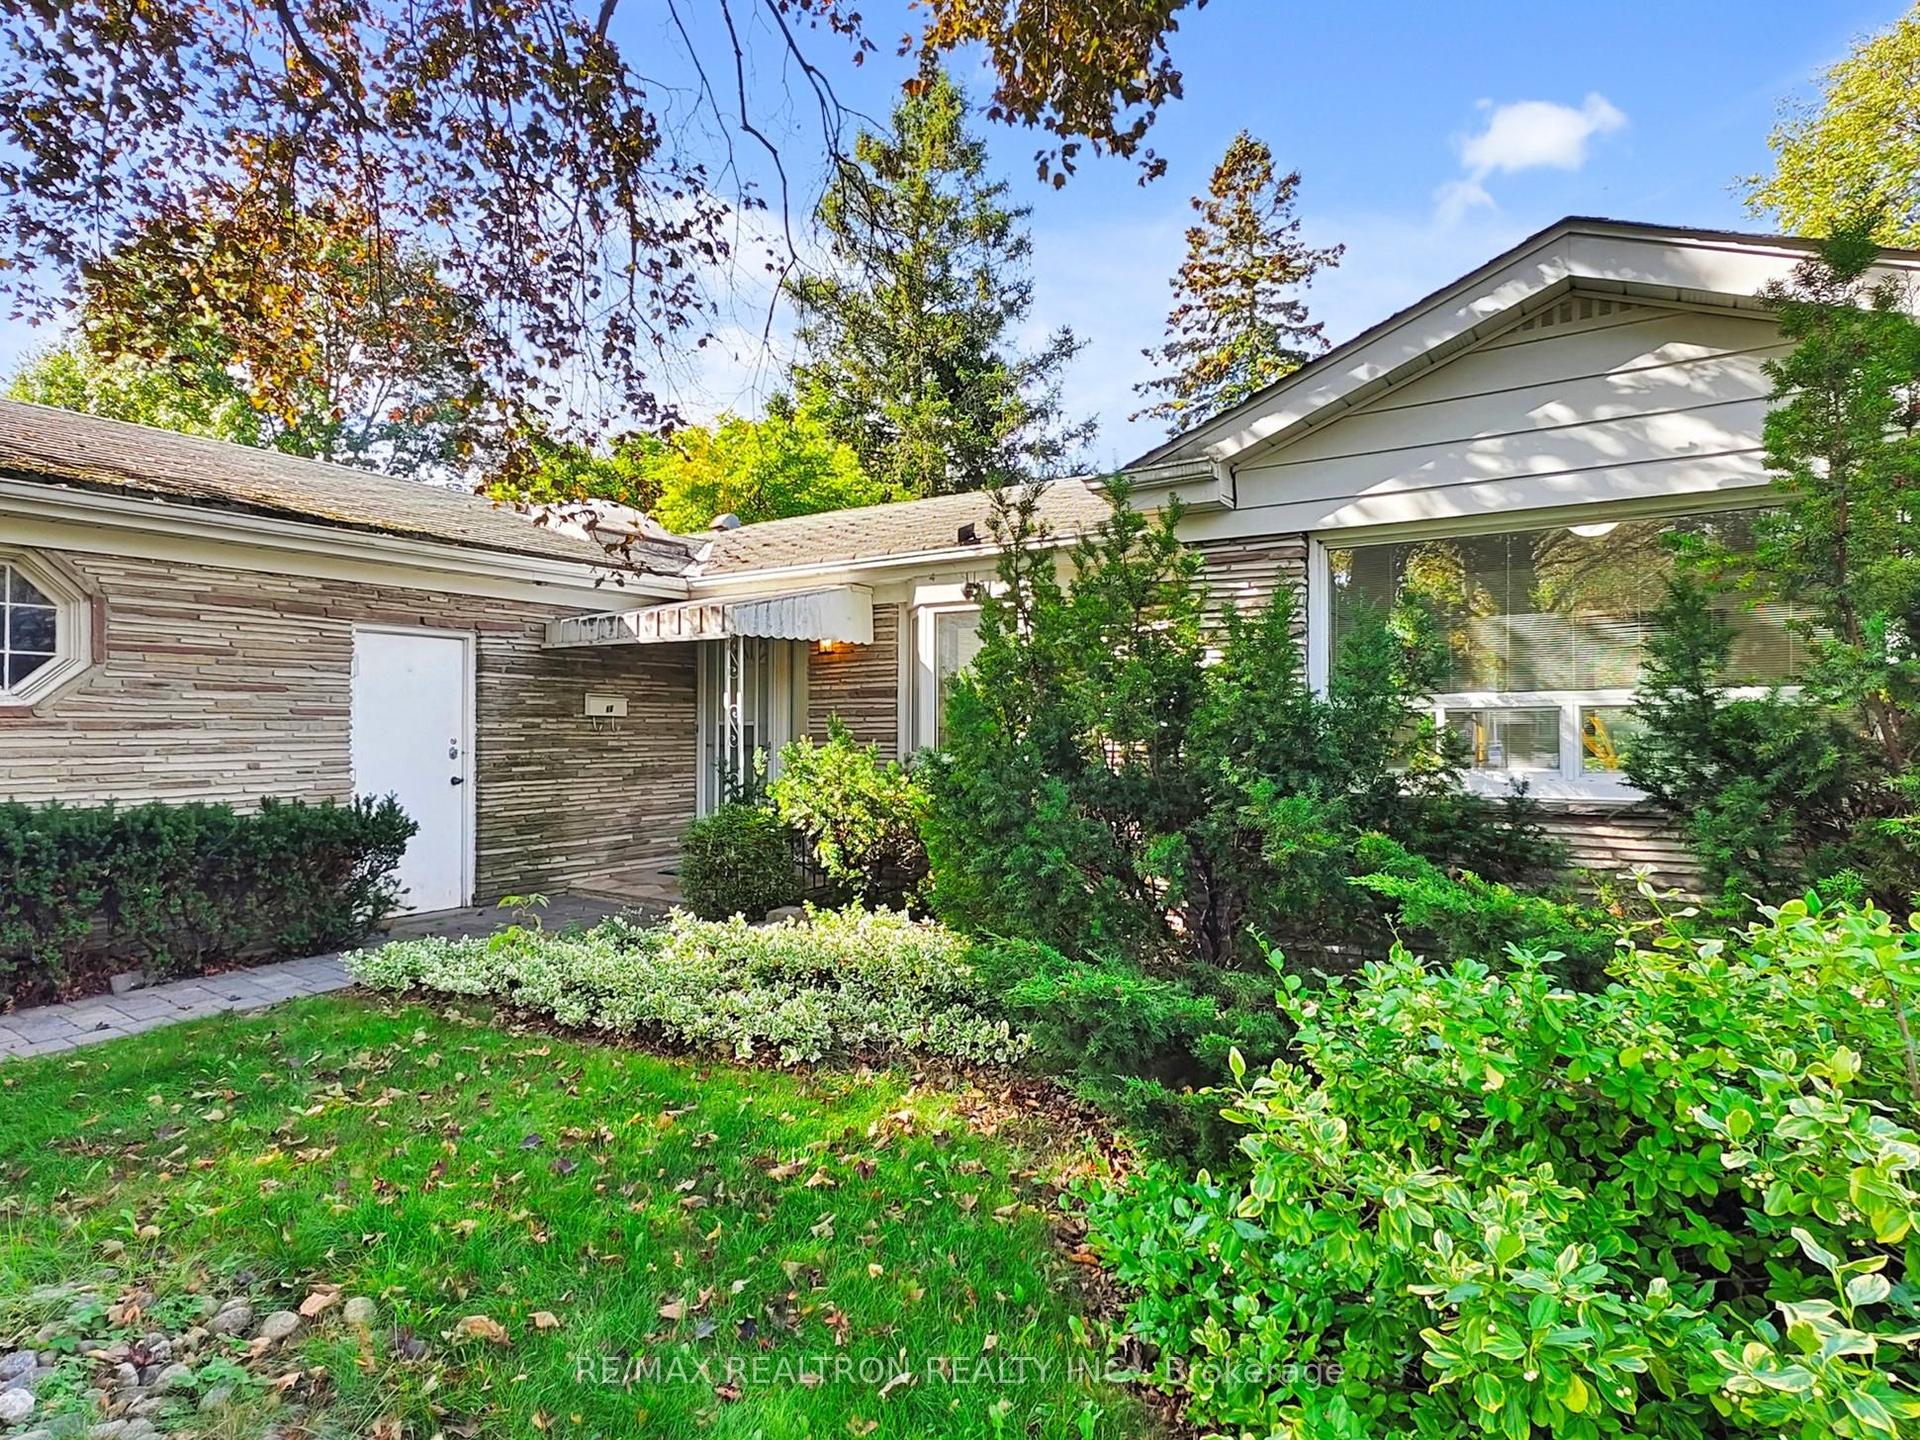
For Sale21 h ago
$1,798,000
Detached
est. $7,882/mo
46 Palomino Crescent, Bayview Village
Toronto, ON
3+2 bd
3 ba
1,750
6
MLS# C14109514Re/Max Realtron Realty Inc.
WhatsApp Aman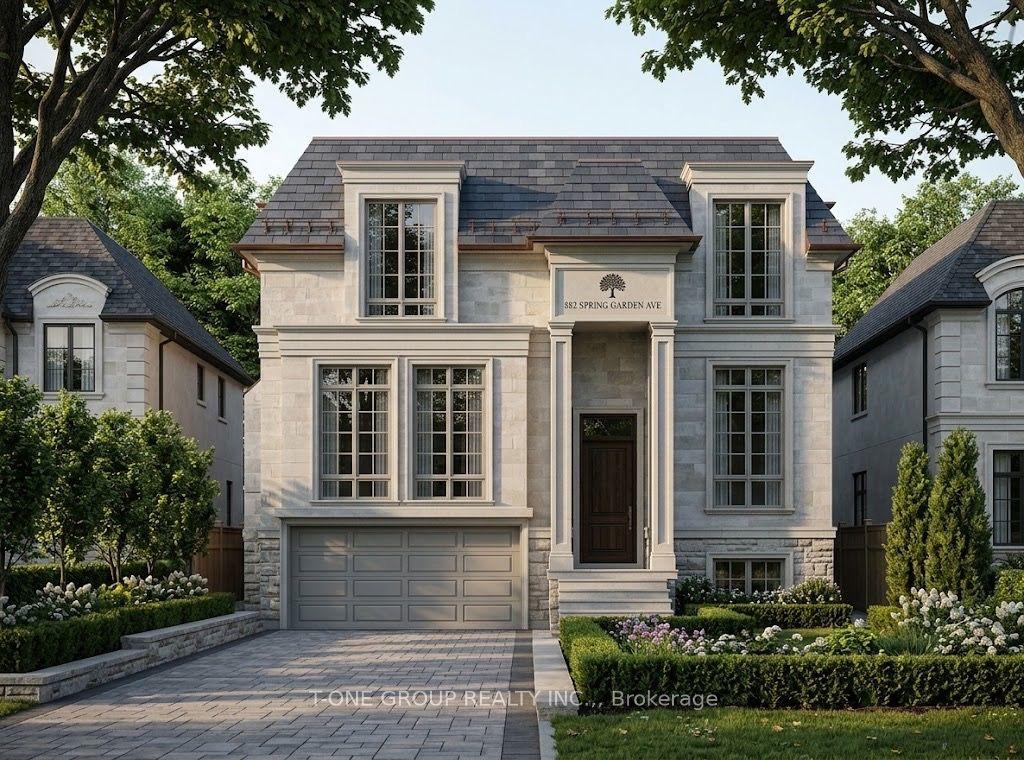
For Sale21 h ago
$1,349,000
Detached
est. $5,914/mo
302 Spring Garden Avenue, Willowdale East
Toronto, ON
3 bd
1 ba
900
6
MLS# C14109500T-One Group Realty Inc.,
WhatsApp Aman