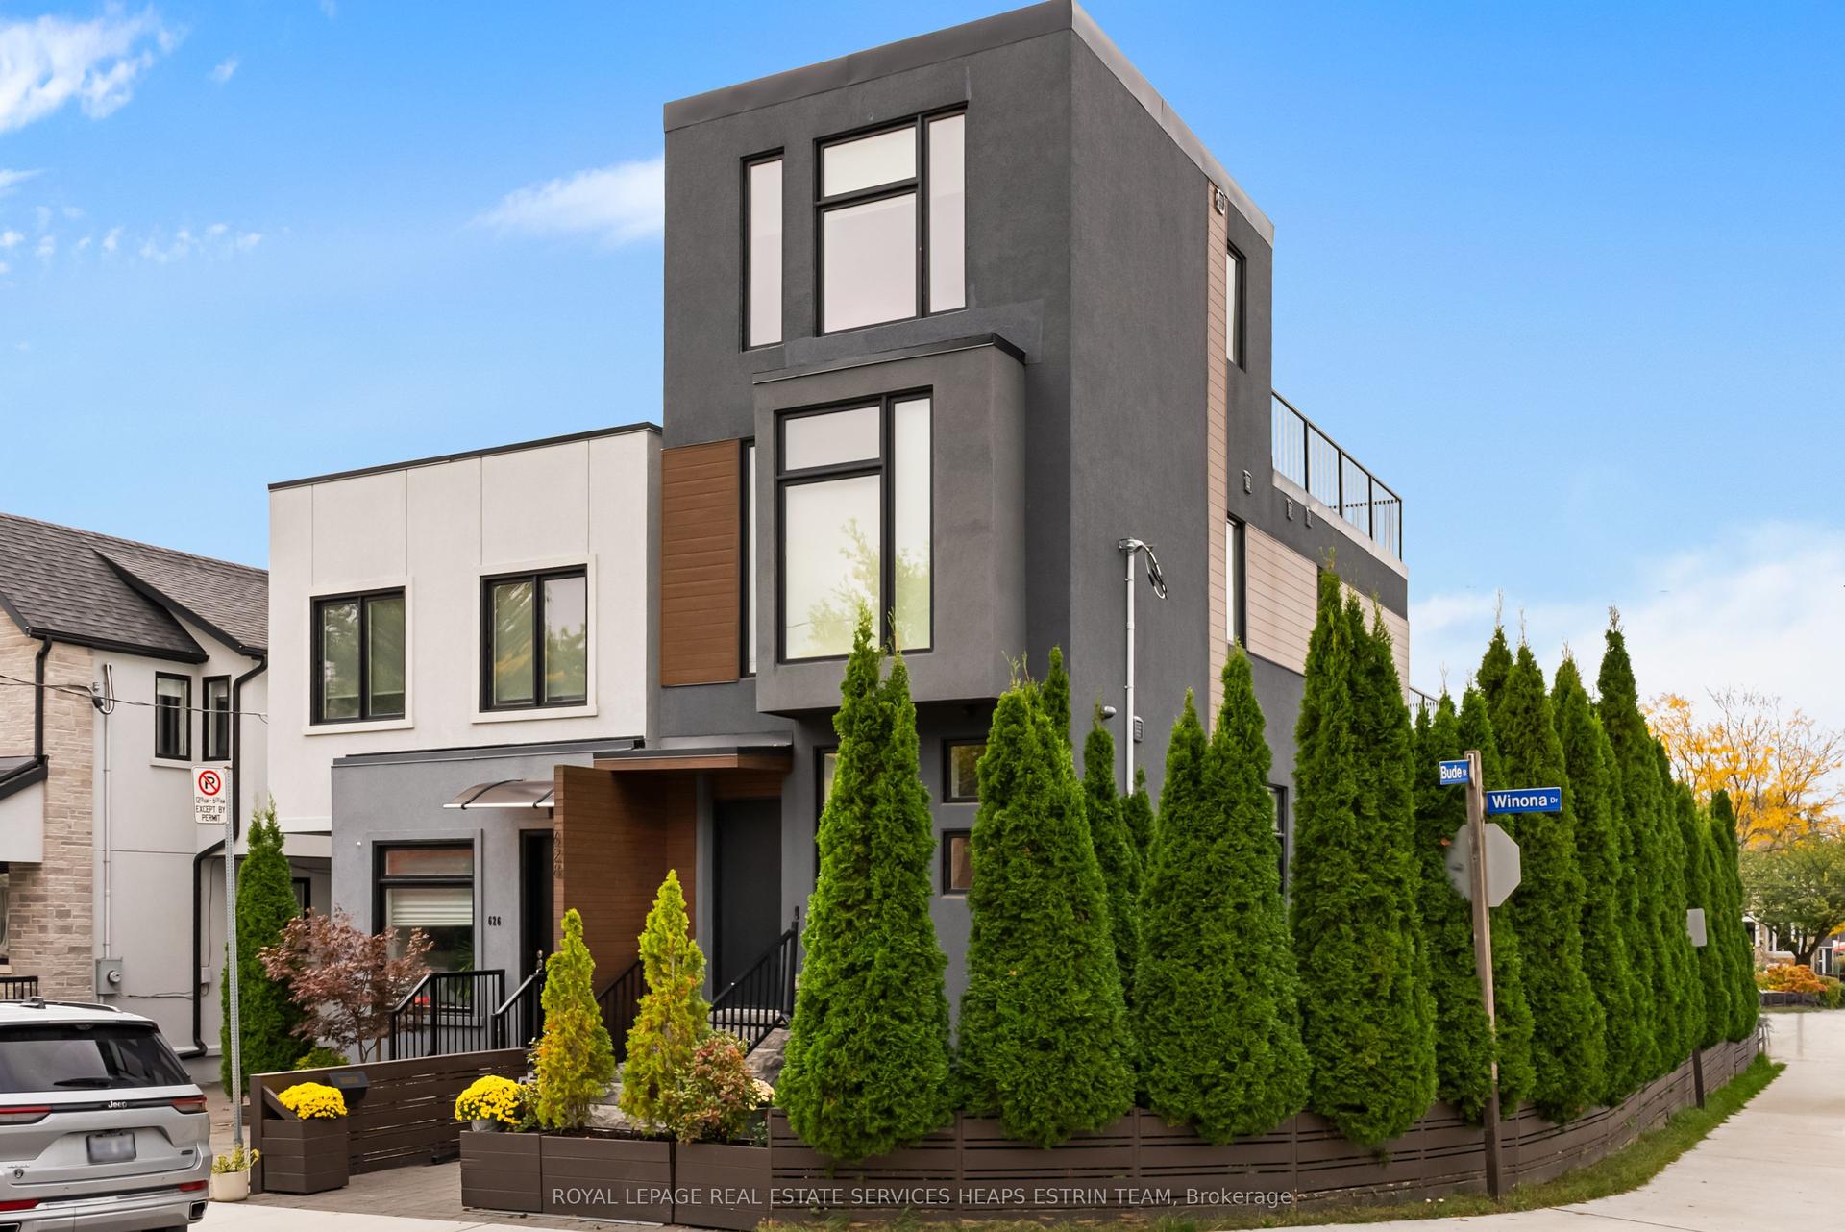
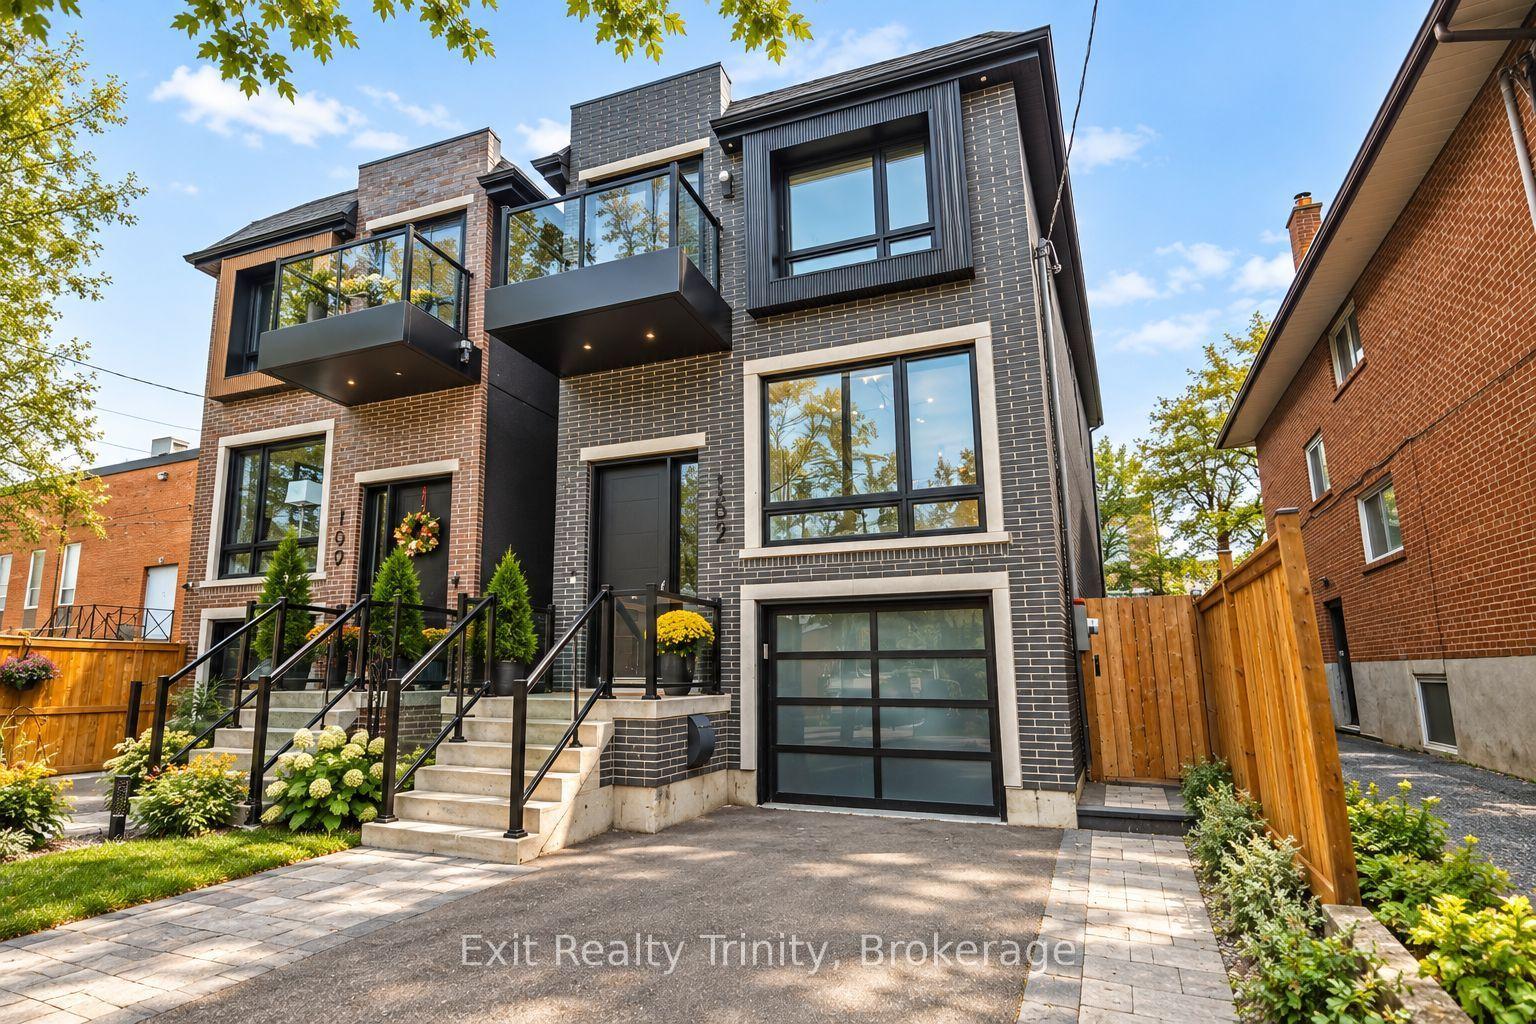
For Sale
Just Listed
378 Durie Street
Runnymede-Bloor West Village, Toronto, ON
$1,599,000
4Bd
2Ba
1,300+sqft
1Parking
24.95 x 123.62 ftlot
$1230/sqft
DetachedMLS# W14103716Listed 2026-10-210 DOM
Cooling
Central Air
Basement
Finished
Just listed! New listings in Toronto often receive offers within the first week.
About this home
FOUR BEDROOMS, A FABULOUS BACKYARD AND BLOOR WEST VILLAGE AT YOUR DOORSTEP! This beautifully renovated, move-in-ready family home checks all the right boxes, with generous living spaces, a finished lower level and plenty of room for everyone to spread out. Set on a quiet residential stretch of Durie Street, it's an easy stroll to the Village's lively shops, cafes, restaurants and subway, yet removed from the traffic and bustle of Bloor St. The welcoming front porch is the spot for morning coffee or catching up with neighbours. Inside, hardwood floors and a living room fireplace add warmth and personality. The spacious dining room, with three windows overlooking the private backyard, makes meals and entertaining a pleasure. The renovated kitchen features stone countertops, stainless steel appliances, generous cabinetry and a breakfast bar, with a walkout to an expansive composite deck ready for summer parties, BBQ dinners and long evenings with friends. Upstairs, four bedrooms offer welcome flexibility for growing families, including a bright rear bedroom with built-in shelving, a brick fireplace and leafy garden views. The four-piece renovated bathroom features a relaxing jetted tub. Downstairs, the fully finished lower level adds valuable living space with a generous recreation area, above-grade windows, custom storage, a three-piece bathroom and laundry. There's even potential to create an additional windowed bedroom due to the open layout. Outside, the deep private backyard creates a wonderful setting for kids to play and grown-ups to unwind. An attached spacious single-car garage via a shared driveway provides parking and practical storage. And with the appeal of the Runnymede and Humberside school communities, subway access and the best of Bloor West Village close by, the location is every bit as compelling as the home itself. Renovated, Ready to Enjoy and Room for the Whole Family.
GarageRenovatedWalkoutHardwoodFireplace
Rooms
Main Floor
| Foyer | 1.35 × 3.51 m | Hardwood Floor Closet |
| Living Room | 3.43 × 5.00 m | Hardwood Floor Gas Fireplace Crown Moulding |
| Dining Room | 3.10 × 4.37 m | Hardwood Floor Crown Moulding Overlooks Backyard |
| Kitchen | 2.69 × 4.37 m | Stone Counters Breakfast Bar W/O To Deck |
Second Floor
| Primary Bedroom | 3.00 × 5.00 m | Hardwood Floor Closet East View |
| Bedroom 2 | 2.84 × 4.72 m | Hardwood Floor Closet |
| Bedroom 3 | 3.20 × 3.20 m | B/I Shelves Closed Fireplace California Shutters |
| Bedroom 4 | 2.62 × 4.06 m | Hardwood Floor Closet California Shutters |
| Bathroom | 2.13 × 1.63 m | B/I Shelves Soaking Tub Window |
Lower
| Recreation | 5.94 × 6.10 m | B/I Shelves L-Shaped Room Pot Lights |
| Bathroom | 1.83 × 2.29 m | 3 Pc Bath Separate Shower Window |
| Laundry | 1.98 × 2.82 m | Tile Floor |
Features
- None
- Carpet Free
- Deck
- Porch
- Separate Entrance
- Finished
- Central Air
- 2-Storey
Financials
Annual Taxes
$8,532.5
Estimated Rental Income
Entire property$4,000 – $6,500/mo
Rental yield3.0% – 4.9%
*Estimates based on comparable rentals in the area. Actual income may vary.
Market Data — Toronto
Days on market0 days
Buyer's MarketSeller's Market
Based on active listings in Toronto. Data updates daily.
Demographics — Toronto
Population
2,794,356
Avg Household Income
$102,000
Age Distribution
0-19
19%
20-34
24%
35-49
21%
50-64
19%
65+
17%
Ownership53% own · 47% rent
EnglishMandarinCantoneseTagalogTamil
Getting around
How walkable, bikeable, and transit-friendly this neighbourhood is.
67
/ 100
Walk Score
Somewhat Walkable
59
/ 100
Transit Score
Good Transit
71
/ 100
Bike Score
Very Bikeable
Scores are estimates based on neighbourhood data and are for informational purposes only.
MLS® data courtesy of the Toronto Regional Real Estate Board (TRREB).
The information provided herein must only be used by consumers that have a bona fide interest in the purchase, sale, or lease of real estate and may not be used for any commercial purpose or any other purpose. Listing information is deemed reliable but is not guaranteed accurate by the Toronto Regional Real Estate Board, the listing brokerage, or this website. The trademarks REALTOR®, REALTORS® and the REALTOR® logo are controlled by The Canadian Real Estate Association (CREA) and identify real estate professionals who are members of CREA. MLS®, Multiple Listing Service®, and the associated logos are owned by CREA. Not intended to solicit properties currently listed for sale or buyers under contract.
You may also like
More homes in Toronto
Hand-picked listings with a similar price range and style.
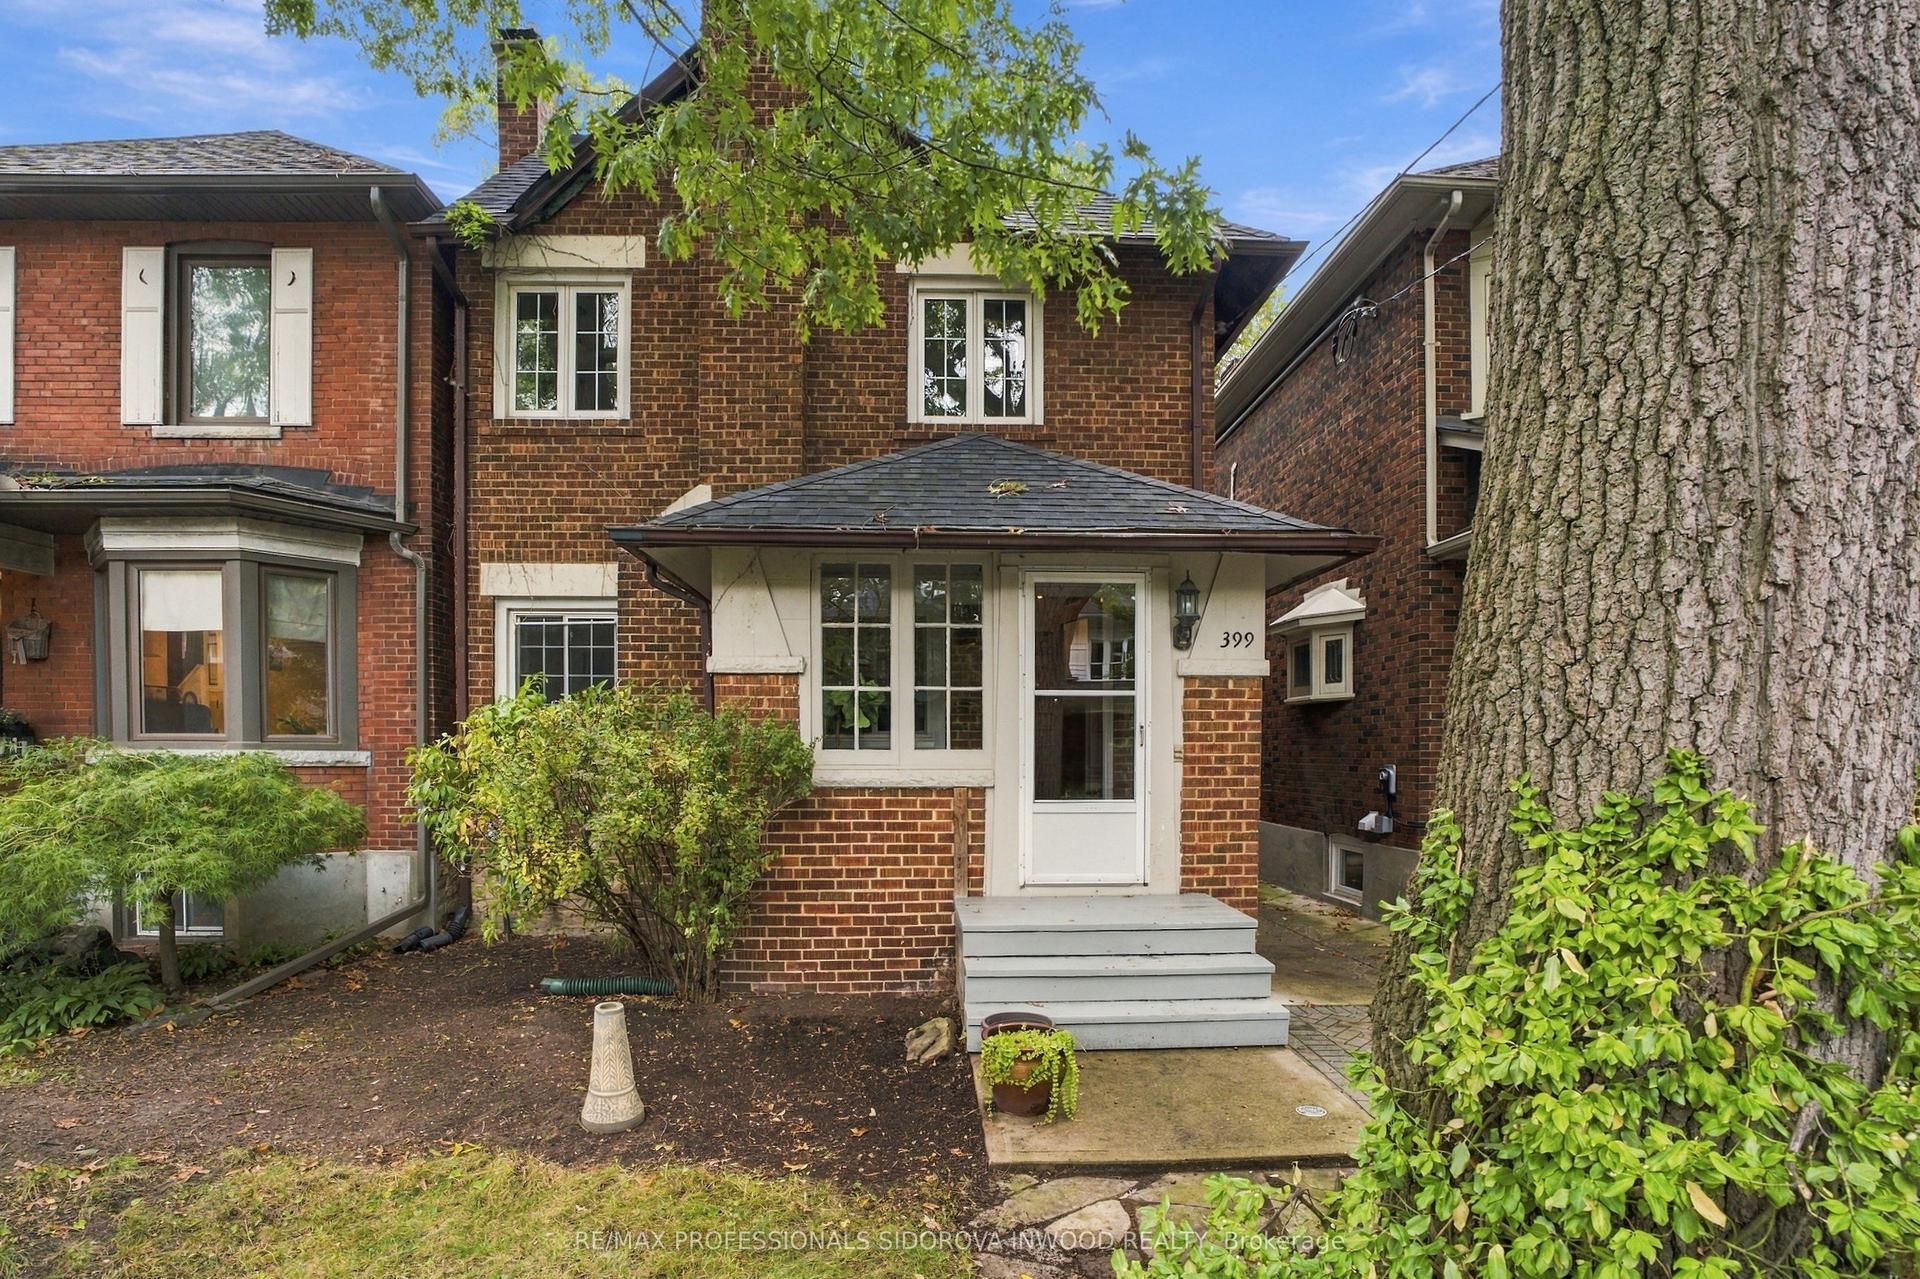
For Sale2 days ago
$1,248,000
Detached
est. $5,471/mo
399 Armadale Avenue, Runnymede-Bloor West Village
Toronto, ON
3 bd
2 ba
1,300
1
MLS# W14094164Re/Max Professionals Sidorova Inw…
WhatsApp Aman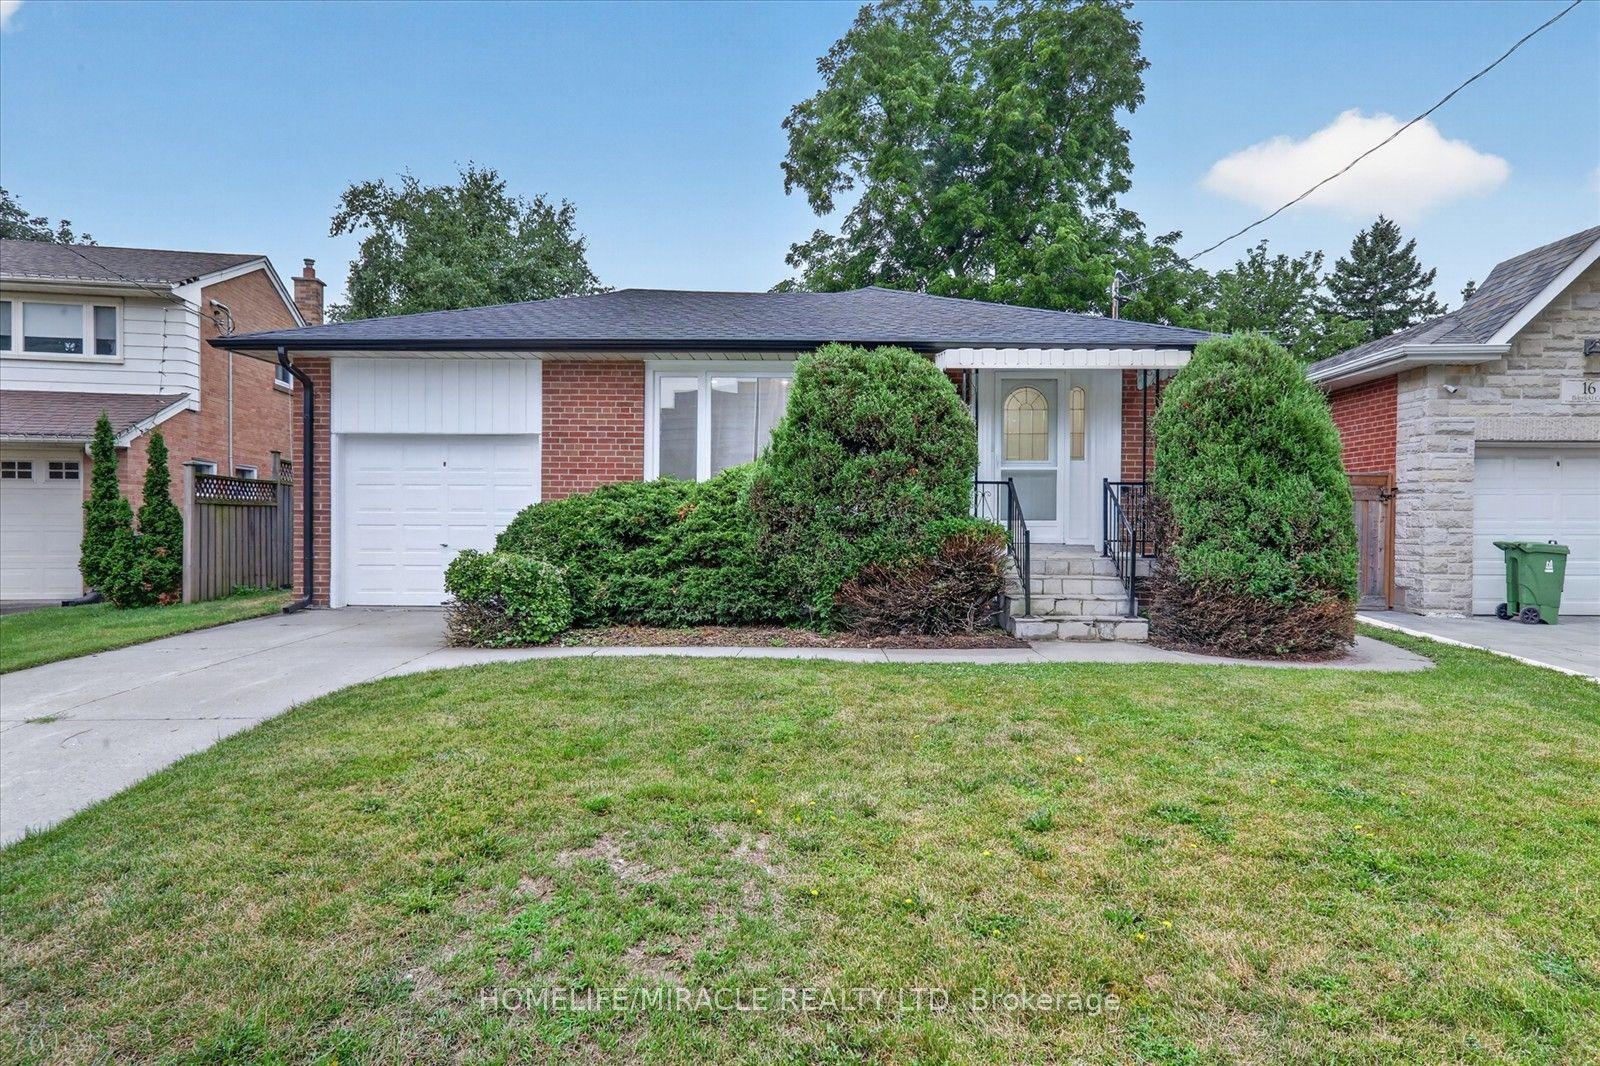
For Sale23 days ago
$1,259,000
Detached
est. $5,519/mo
18 Elderfield Crescent, Etobicoke West Mall
Toronto, ON
3+2 bd
2 ba
900
3
MLS# W13837318Homelife/Miracle Realty Ltd
WhatsApp Aman