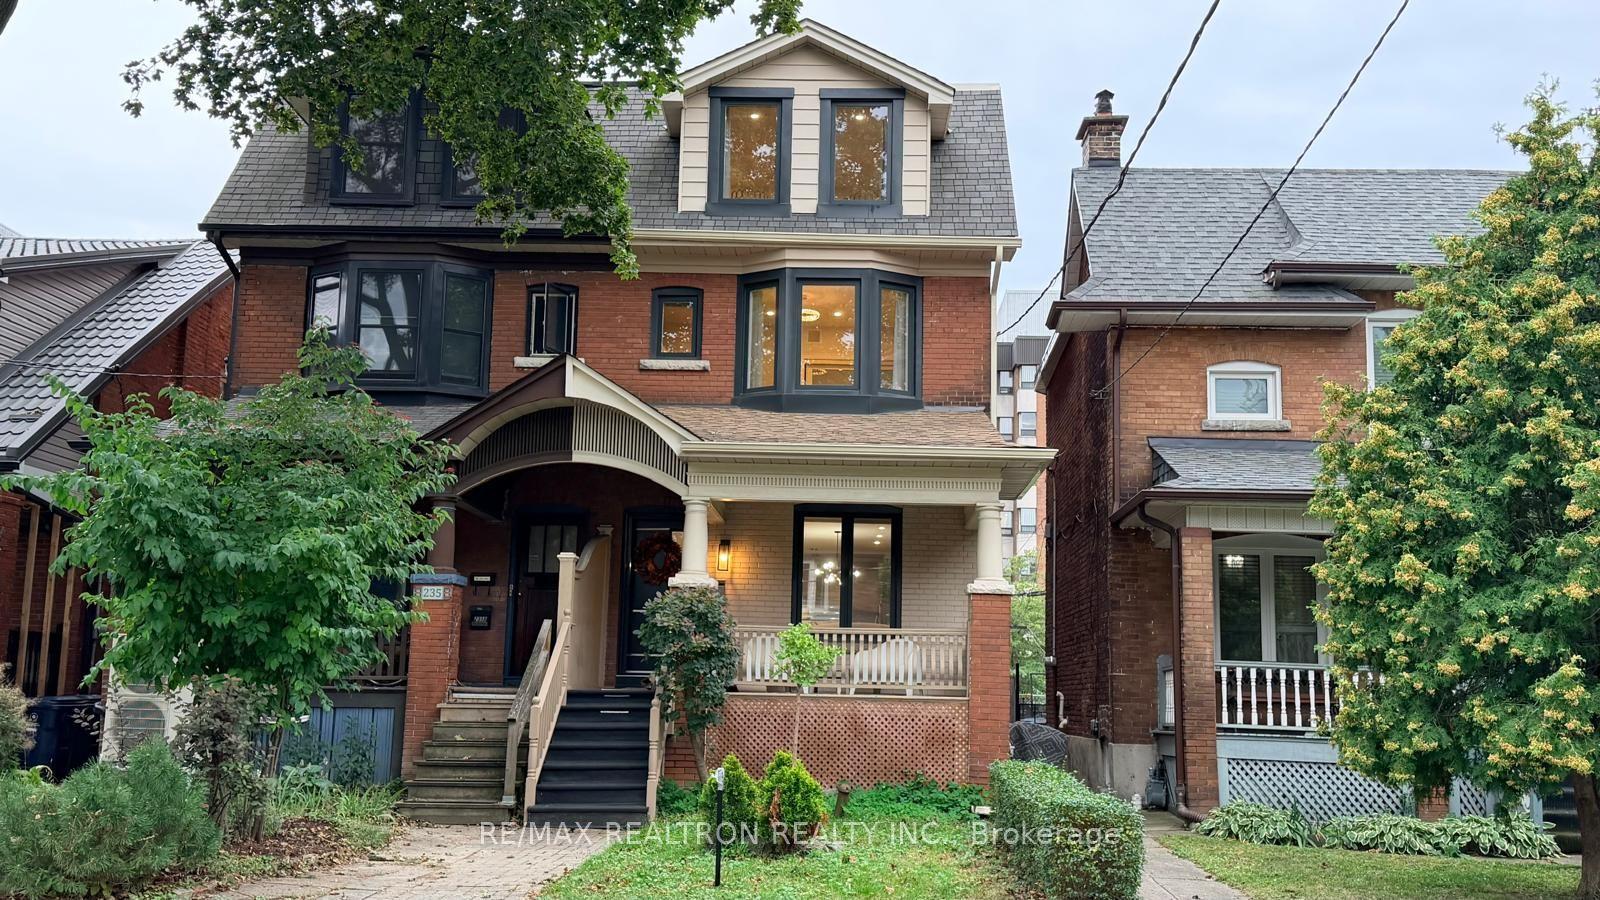
445 Shaw Street
Just listed! New listings in Toronto often receive offers within the first week.
About this home
Welcome to Downtown Luxury - Welcome to 445 Shaw Street. Steps from Fred Hamilton Park, this spectacular 3+1 bedroom home offers the ultimate downtown lifestyle with space to grow. The bright interior features pristine hardwood floors and an abundance of natural light across a spacious, family-friendly layout. The main level boasts two separate entrances for flexible living, while the back opens to a private, fully fenced yard-perfect for kids, pets, and entertaining. Best of all, it features a rare, highly coveted 2-car garage right in the heart of the city. Located in a walker's paradise, you are next door to Metro grocery, minutes from the vibrant energy of Little Italy & Little Portugal, and steps from transit. This turnkey property includes central heating and cooling throughout and sits directly in the highly rated Charles G. Fraser Jr PS & Harbord Collegiate school zones. Don't miss this opportunity.
Rooms
| Living Room | 3.96 × 7.32 m | Combined w/Dining Hardwood Floor Window |
| Dining Room | 3.96 × 7.32 m | Combined w/Living Hardwood Floor Pot Lights |
| Kitchen | 3.96 × 2.97 m | W/O To Deck Stainless Steel Appl Hardwood Floor |
| Primary Bedroom | 4.11 × 3.30 m | Hardwood Floor Closet Window |
| Bedroom 2 | 4.11 × 3.05 m | Hardwood Floor Closet Window |
| Bedroom 3 | 2.97 × 3.17 m | Hardwood Floor Closet Window |
| Recreation | 3.86 × 8.56 m | Hardwood Floor Pot Lights Open Concept |
| Bedroom 4 | 3.17 × 2.13 m | Hardwood Floor Closet Window |
Features
- Carpet Free
- Porch
- Deck
- Finished
- Separate Entrance
- Central Air
- 2-Storey
Financials
Estimated Rental Income
*Estimates based on comparable rentals in the area. Actual income may vary.
Market Data — Toronto
Based on active listings in Toronto. Data updates daily.
Demographics — Toronto
Getting around
How walkable, bikeable, and transit-friendly this neighbourhood is.
Scores are estimates based on neighbourhood data and are for informational purposes only.
MLS® data courtesy of the Toronto Regional Real Estate Board (TRREB).
The information provided herein must only be used by consumers that have a bona fide interest in the purchase, sale, or lease of real estate and may not be used for any commercial purpose or any other purpose. Listing information is deemed reliable but is not guaranteed accurate by the Toronto Regional Real Estate Board, the listing brokerage, or this website. The trademarks REALTOR®, REALTORS® and the REALTOR® logo are controlled by The Canadian Real Estate Association (CREA) and identify real estate professionals who are members of CREA. MLS®, Multiple Listing Service®, and the associated logos are owned by CREA. Not intended to solicit properties currently listed for sale or buyers under contract.
More homes in Toronto
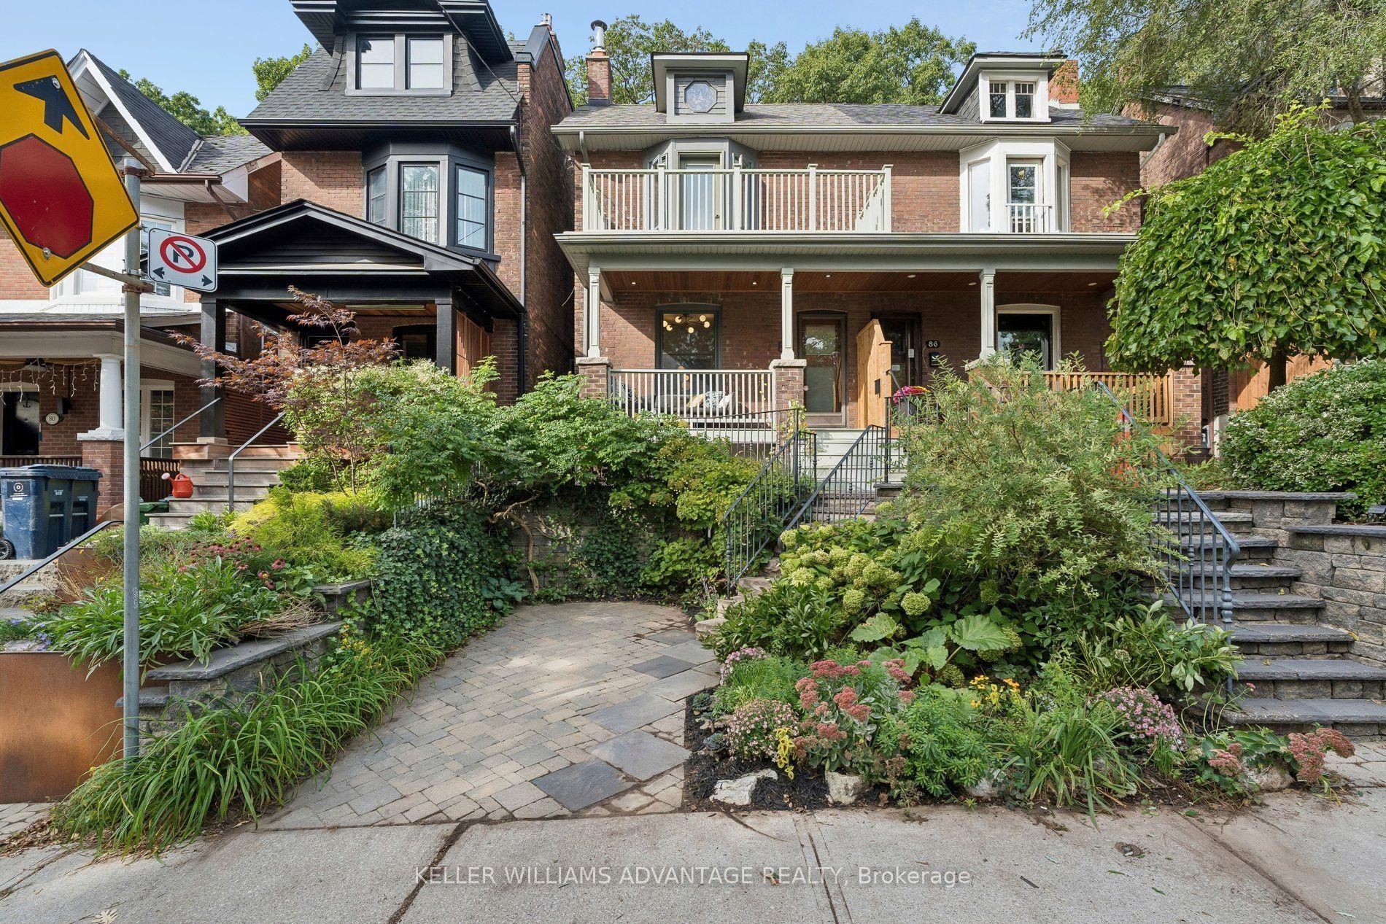
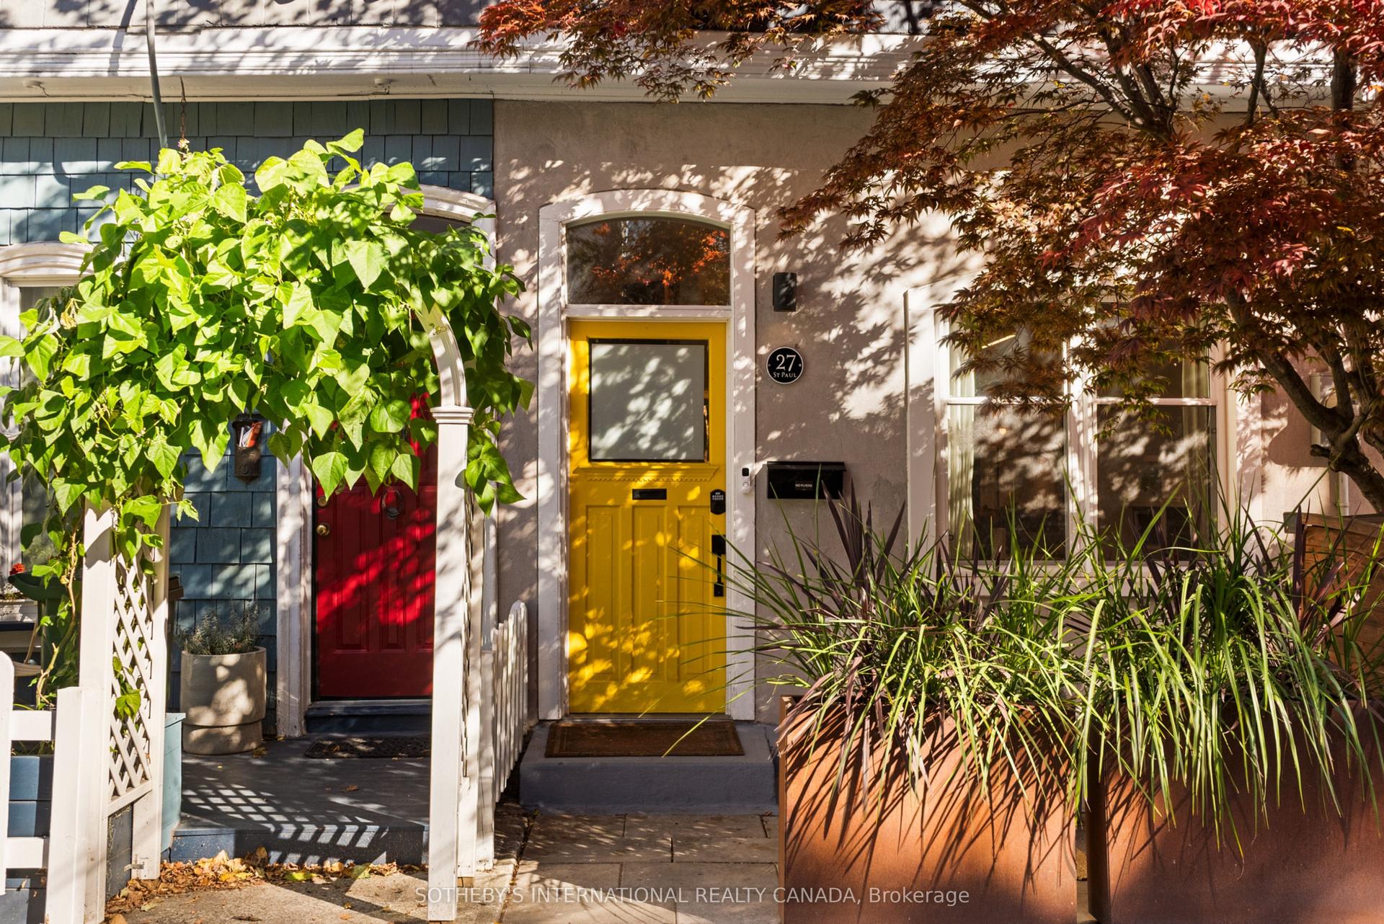
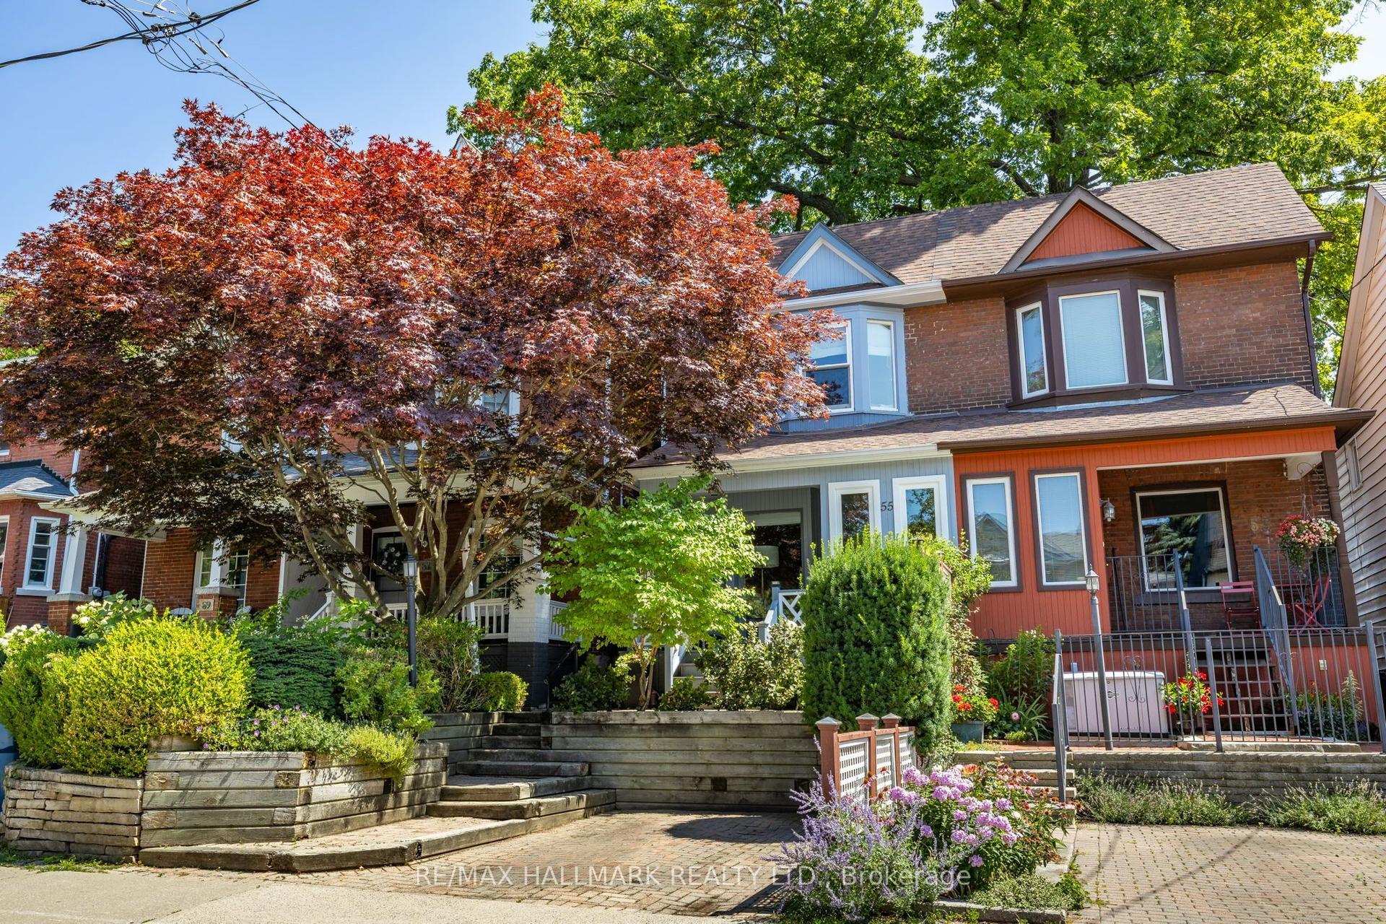
Hand-picked listings with a similar price range and style.