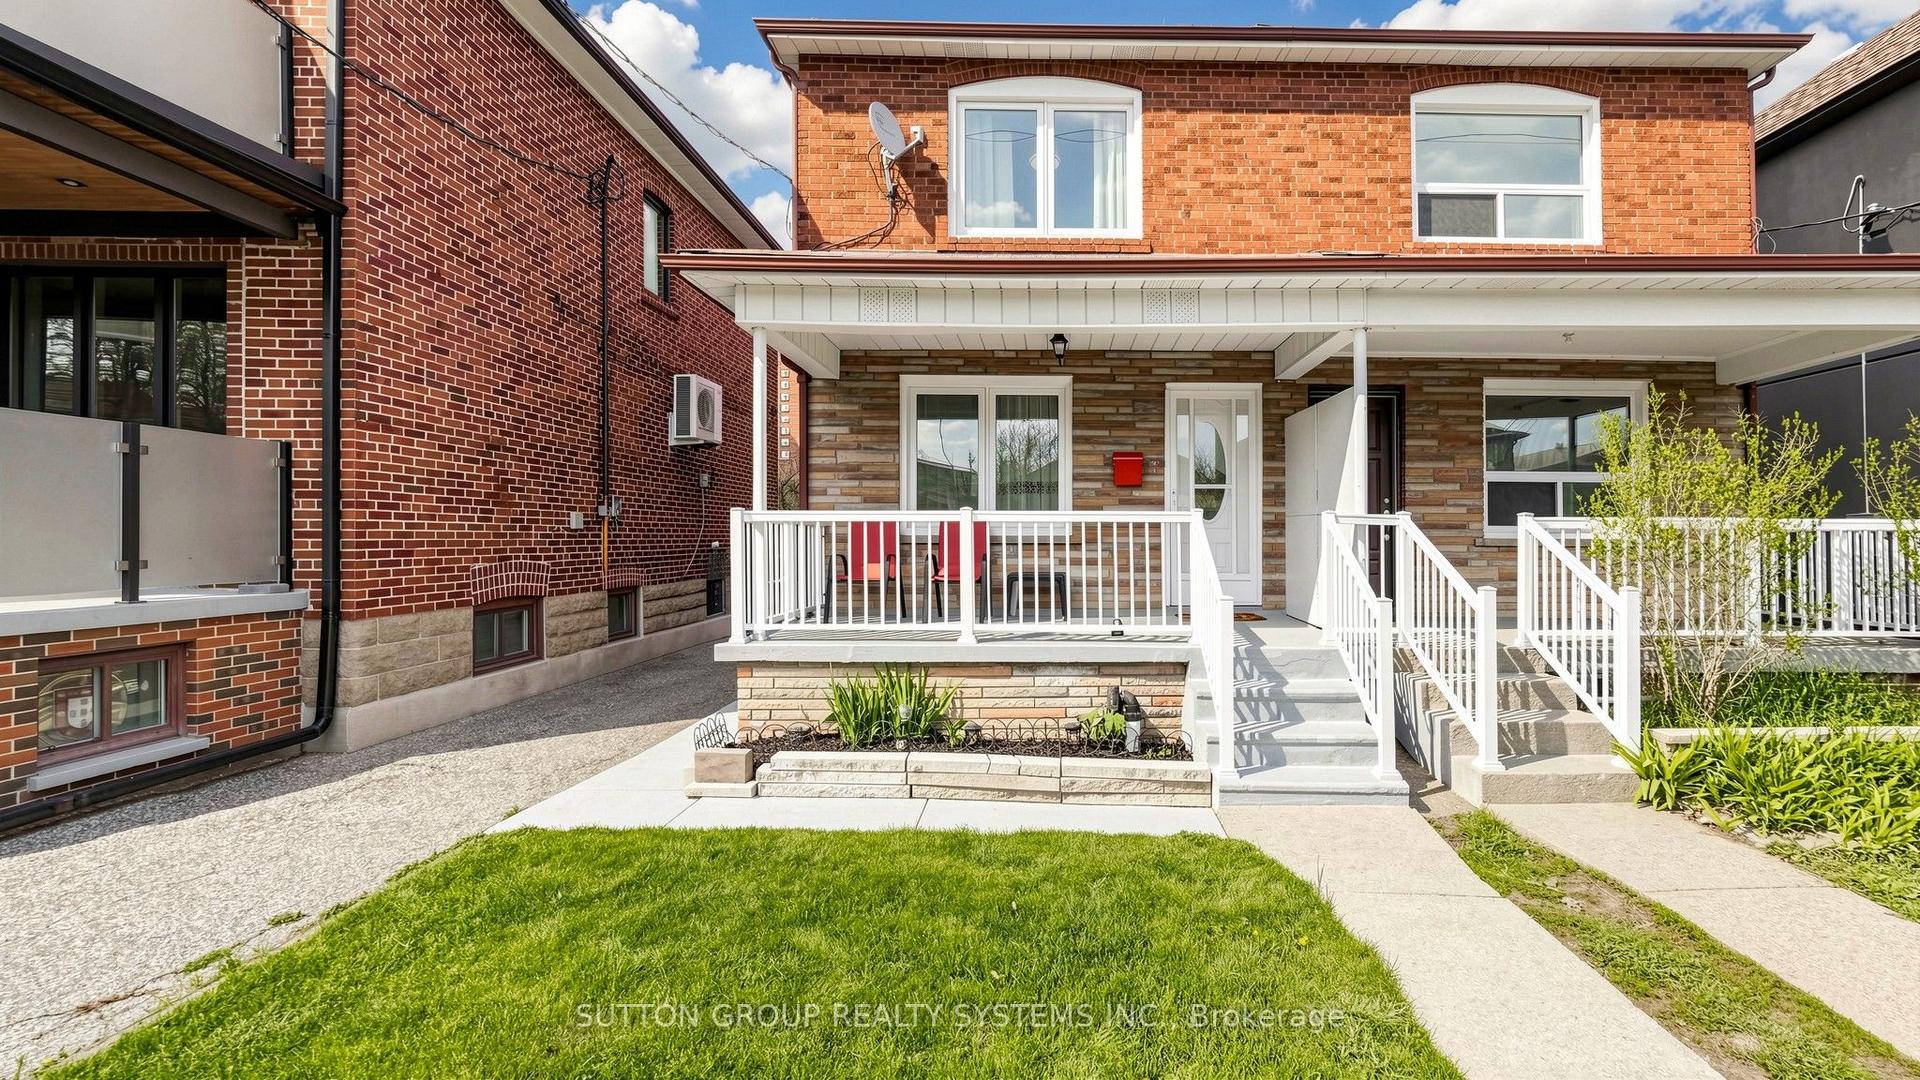
For Sale
37 Levitt Court
Westminster-Branson, Toronto, ON
$968,000
3+1Bd
3Ba
1,750+sqft
3Parking
24.5 x 92.8 ftlot
$553/sqft
Semi-DetachedMLS# C14116800Listed 2026-10-2616 DOM
Cooling
Central Air
Basement
Finished
About this home
Welcome to 37 Levitt Court, North York!Discover this spacious and beautiful home featuring 3+1 bedrooms, 3 washrooms, and a huge family room with the potential to be converted into an additional bedroom! Offering comfort, functionality, and versatile living spaces, this home offers a versatile and flexible layoutwith excellent potential for extended familyliving or a variety of lifestyle needs.The second floor features 3 generously sized bedrooms, while the spacious family room provides an ideal setting for relaxation, entertaining, or conversion into an additional bedroom to suit your family's needs.The bright and welcoming kitchen offers a walkout to a beautiful backyard deck, perfect for outdoor dining, summer BBQs, entertaining guests, or simply enjoying your own private outdoor retreat.The finished basement features a large additional bedroom, a full washroom, and a second kitchen, offering flexible living arrangements for extended family or guests.Nestled in an established and desirable North York neighbourhood, this home is conveniently located close to schools, parks, shopping, public transit, and everyday amenities.A fantastic opportunity to own a spacious and versatile family home in a convenient North York location. Don't miss your chance to make 37 Levitt Court your new home!
Walkout
Rooms
Main Floor
| Living Room | 0.29 × 6.50 m | Combined w/Dining Hardwood Floor Large Window |
| Dining Room | 3.08 × 2.82 m | Combined w/Living Hardwood Floor |
| Kitchen | 3.08 × 3.69 m | Eat-in Kitchen Tile Floor W/O To Deck |
Second Floor
| Primary Bedroom | 3.65 × 7.49 m | Hardwood Floor Large Window Mirrored Closet |
| Bedroom 2 | 5.06 × 4.12 m | Hardwood Floor Window Closet |
| Bedroom 3 | 5.26 × 4.12 m | Hardwood Floor Large Window |
| Family Room | 2.96 × 4.46 m | Hardwood Floor Large Window Brick Fireplace |
Basement
| Bedroom 4 | 3.51 × 3.73 m | Hardwood Floor Window |
| Recreation | 3.51 × 3.05 m | Tile Floor |
| Kitchen | 2.98 × 4.70 m | Tile Floor Window |
Other
| Room | — | |
| Room | — |
Features
- Carpet Free
- Finished
- Central Air
- 2-Storey
Financials
Annual Taxes
$4,909.11
Estimated Rental Income
Entire property$3,200 – $4,800/mo
Basement apartment$1,800 – $2,500/mo
Rental yield4.0% – 6.0%
*Estimates based on comparable rentals in the area. Actual income may vary.
Market Data — Toronto
Days on market16 days
Buyer's MarketSeller's Market
Based on active listings in Toronto. Data updates daily.
Demographics — Toronto
Population
2,794,356
Avg Household Income
$102,000
Age Distribution
0-19
19%
20-34
24%
35-49
21%
50-64
19%
65+
17%
Ownership53% own · 47% rent
EnglishMandarinCantoneseTagalogTamil
Getting around
How walkable, bikeable, and transit-friendly this neighbourhood is.
77
/ 100
Walk Score
Very Walkable
65
/ 100
Transit Score
Good Transit
65
/ 100
Bike Score
Bikeable
Scores are estimates based on neighbourhood data and are for informational purposes only.
MLS® data courtesy of the Toronto Regional Real Estate Board (TRREB).
The information provided herein must only be used by consumers that have a bona fide interest in the purchase, sale, or lease of real estate and may not be used for any commercial purpose or any other purpose. Listing information is deemed reliable but is not guaranteed accurate by the Toronto Regional Real Estate Board, the listing brokerage, or this website. The trademarks REALTOR®, REALTORS® and the REALTOR® logo are controlled by The Canadian Real Estate Association (CREA) and identify real estate professionals who are members of CREA. MLS®, Multiple Listing Service®, and the associated logos are owned by CREA. Not intended to solicit properties currently listed for sale or buyers under contract.
You may also like
More homes in Toronto
Hand-picked listings with a similar price range and style.
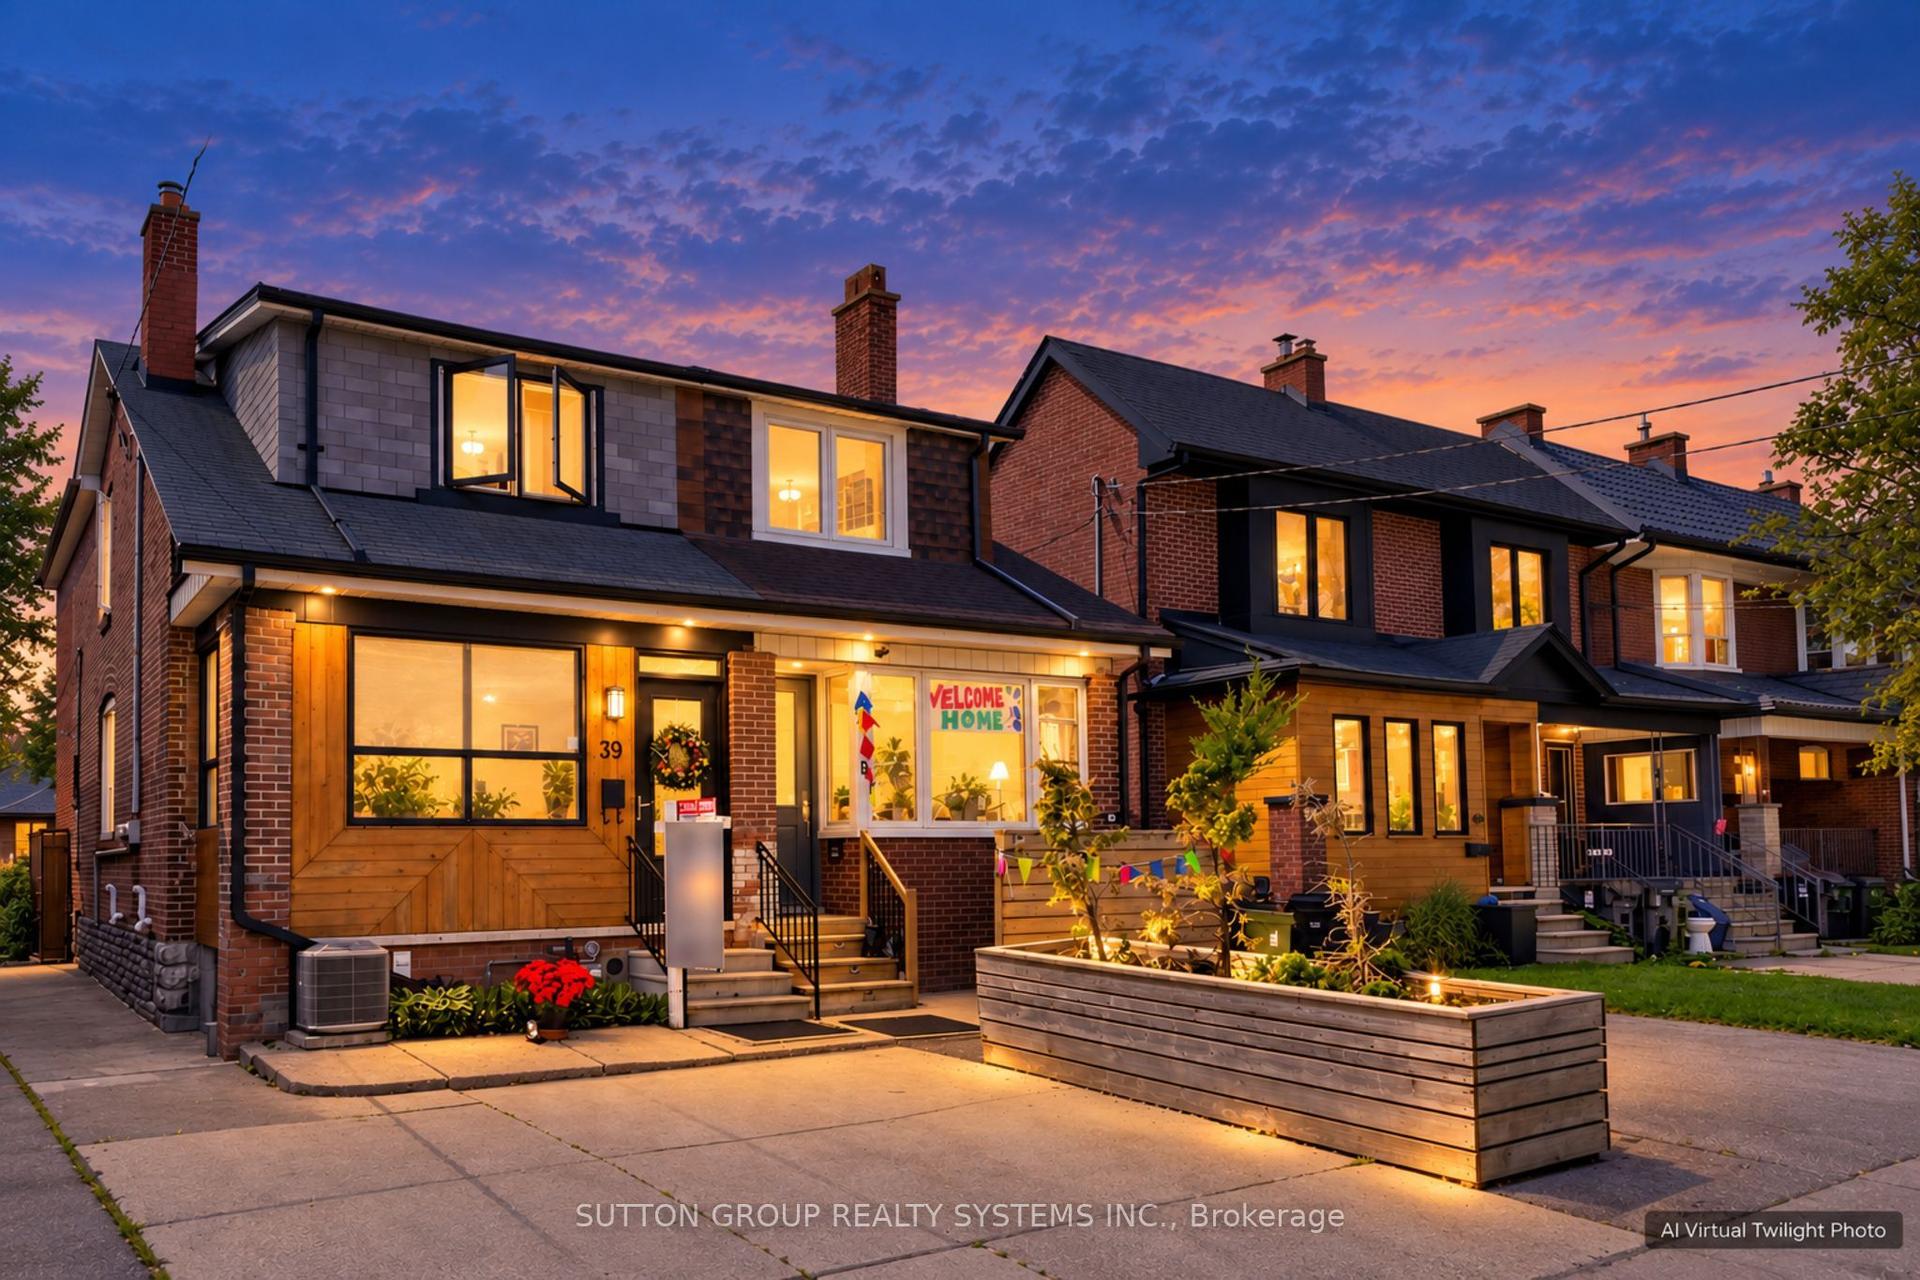
For Sale1 month ago
$930,000
Semi-Detached
est. $4,077/mo
39 Exeter Street, Weston-Pellam Park
Toronto, ON
3+1 bd
2 ba
1,300
2
MLS# W13861182Sutton Group Realty Systems Inc.
WhatsApp Aman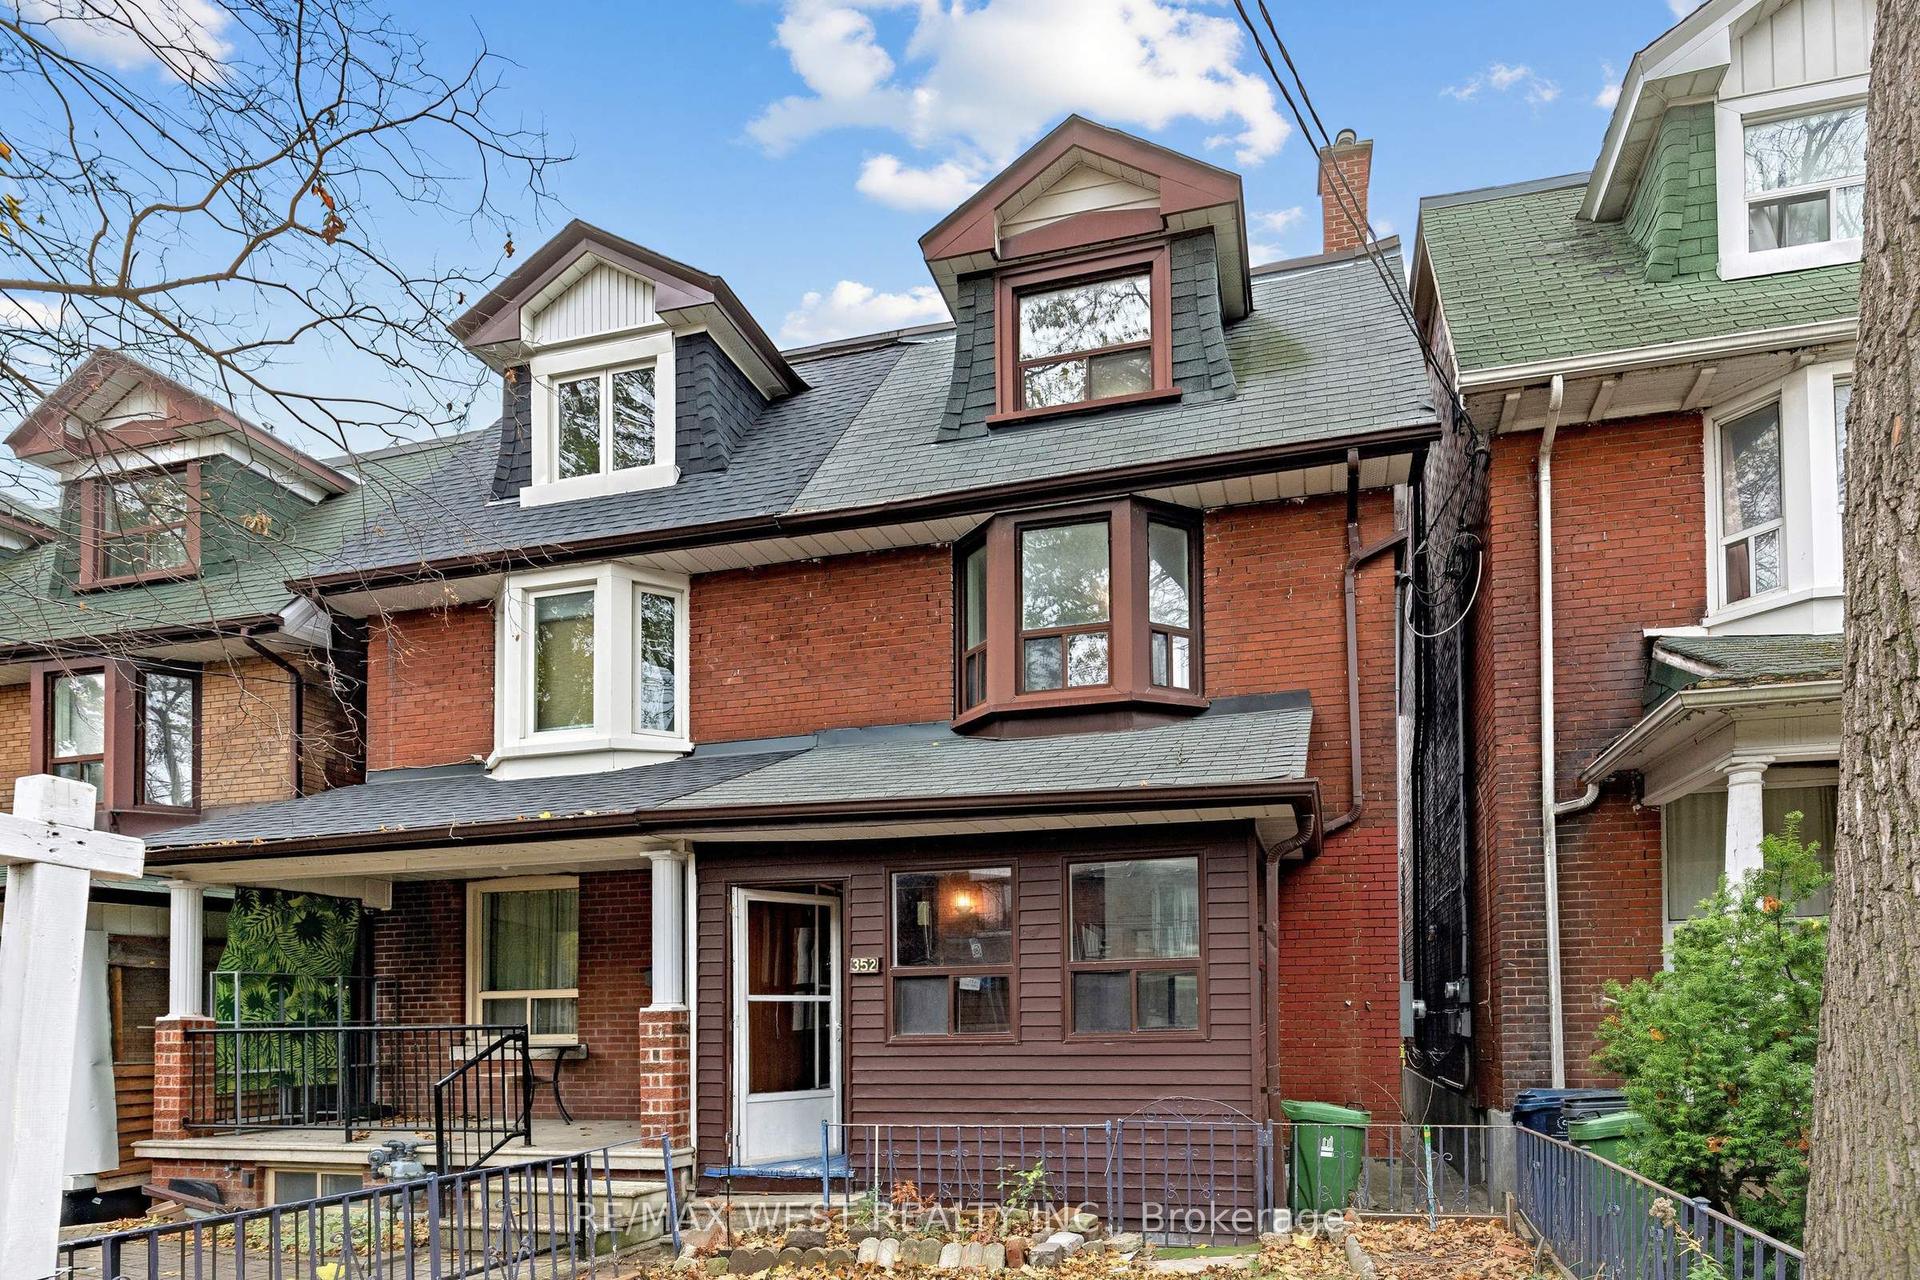
For Sale14 h ago
$999,000
Semi-Detached
est. $4,380/mo
352 Montrose Avenue, Palmerston-Little Italy
Toronto, ON
3 bd
3 ba
1,750
1
MLS# C14170080Re/Max West Realty Inc.
WhatsApp Aman