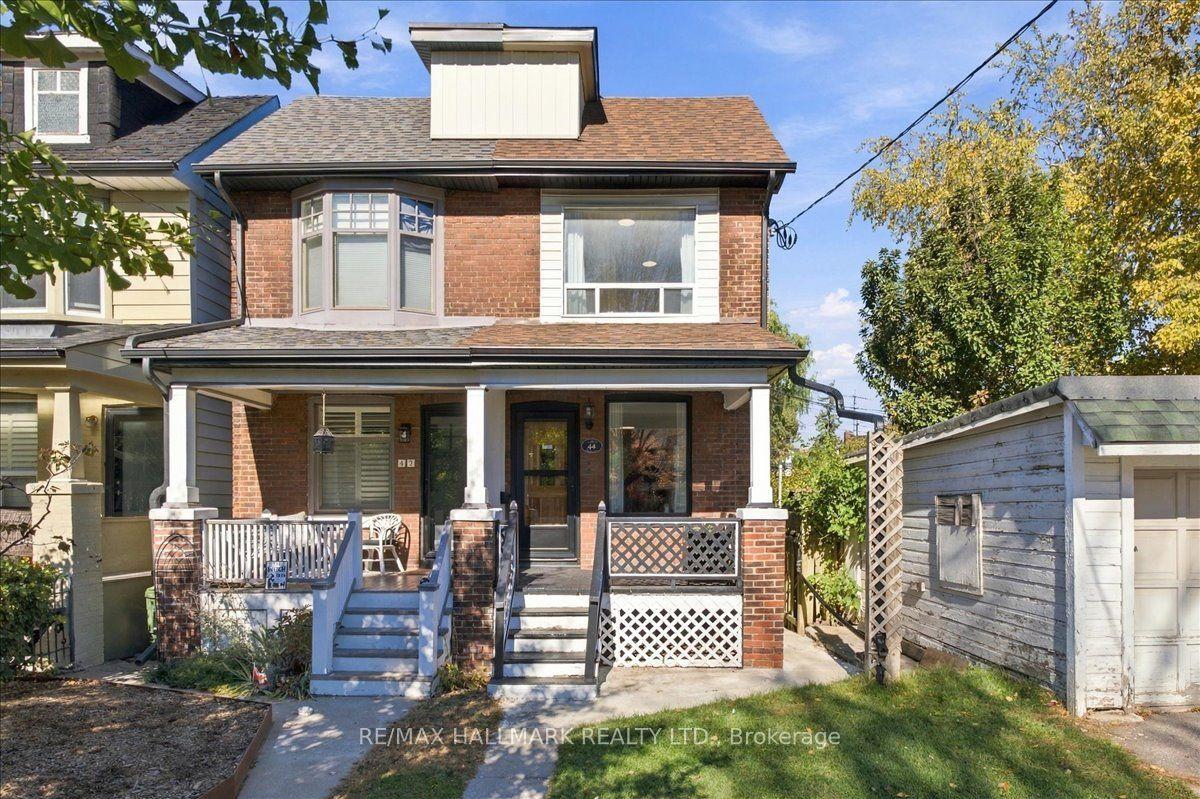
For Sale
91 Kirknewton Road
Caledonia-Fairbank, Toronto, ON
$850,000
3+1Bd
2Ba
1,300+sqft
0Parking
17.4 x 132.08 ftlot
$654/sqft
Semi-DetachedMLS# W14123258Listed 2026-10-2814 DOM
Basement
Finished
About this home
Welcome to 91 Kirknewton Road. A bright and spacious home where comfort, convenience, and community come together. Filled with natural light and thoughtfully updated throughout, this inviting residence features hardwood floors, generous living and dining areas, large windows, an updated eat-in kitchen (2025), and a mudroom with walkout to the backyard. The second floor offers spacious bedrooms, hardwood flooring throughout, and an updated 4-piece bathroom, while the finished lower level provides exceptional flexibility with a separate kitchen area, bedroom, 3-piece bath, office/storage space, walkout to the yard, and shared laundry. Ideally located just steps from the newly opened Fairbank LRT Station, TTC, shops, restaurants, cafes, supermarkets, major banks, Shoppers Drug Mart, and the highly regarded Lycee Francais de Toronto. This home places every convenience at your doorstep. Enjoy nearby Fairbank Memorial Park with its playground, soccer field, track, basketball courts, and popular winter tobogganing hill. With significant investment and revitalization transforming the neighbourhood, this is an outstanding opportunity to live, invest, and grow in one of Toronto's most connected and exciting communities.
WalkoutHardwood
Rooms
Main Floor
| Living Room | 3.60 × 3.00 m | Hardwood Floor Combined w/Dining Picture Window |
| Dining Room | 4.17 × 2.58 m | Hardwood Floor Combined w/Living Window |
| Kitchen | 4.12 × 3.09 m | Ceramic Floor Family Size Kitchen W/O To Sundeck |
| Mud Room | 2.60 × 2.30 m | Ceramic Floor Large Window W/O To Yard |
Second Floor
| Primary Bedroom | 4.30 × 3.30 m | Hardwood Floor Large Closet Window |
| Bedroom | 3.38 × 2.50 m | Hardwood Floor Closet Window |
| Bedroom 2 | 3.45 × 2.50 m | Hardwood Floor Closet Window |
Basement
| Bedroom | 4.20 × 4.08 m | Laminate Closet Separate Room |
| Kitchen | 6.90 × 4.30 m | Laminate Open Concept 5 Pc Ensuite |
| Bathroom | 2.30 × 2.30 m | Ceramic Floor 3 Pc Bath |
| Cold Room/Cantina | 4.10 × 1.80 m | Laminate Window North View |
Features
- Other
- Finished
- Separate Entrance
- Window Unit(s)
- 2-Storey
Financials
Annual Taxes
$4,019
Estimated Rental Income
Entire property$3,200 – $4,800/mo
Basement apartment$1,800 – $2,500/mo
Rental yield4.5% – 6.8%
*Estimates based on comparable rentals in the area. Actual income may vary.
Market Data — Toronto
Days on market14 days
Buyer's MarketSeller's Market
Based on active listings in Toronto. Data updates daily.
Demographics — Toronto
Population
2,794,356
Avg Household Income
$102,000
Age Distribution
0-19
19%
20-34
24%
35-49
21%
50-64
19%
65+
17%
Ownership53% own · 47% rent
EnglishMandarinCantoneseTagalogTamil
Getting around
How walkable, bikeable, and transit-friendly this neighbourhood is.
78
/ 100
Walk Score
Very Walkable
62
/ 100
Transit Score
Good Transit
74
/ 100
Bike Score
Very Bikeable
Scores are estimates based on neighbourhood data and are for informational purposes only.
MLS® data courtesy of the Toronto Regional Real Estate Board (TRREB).
The information provided herein must only be used by consumers that have a bona fide interest in the purchase, sale, or lease of real estate and may not be used for any commercial purpose or any other purpose. Listing information is deemed reliable but is not guaranteed accurate by the Toronto Regional Real Estate Board, the listing brokerage, or this website. The trademarks REALTOR®, REALTORS® and the REALTOR® logo are controlled by The Canadian Real Estate Association (CREA) and identify real estate professionals who are members of CREA. MLS®, Multiple Listing Service®, and the associated logos are owned by CREA. Not intended to solicit properties currently listed for sale or buyers under contract.
You may also like
More homes in Toronto
Hand-picked listings with a similar price range and style.
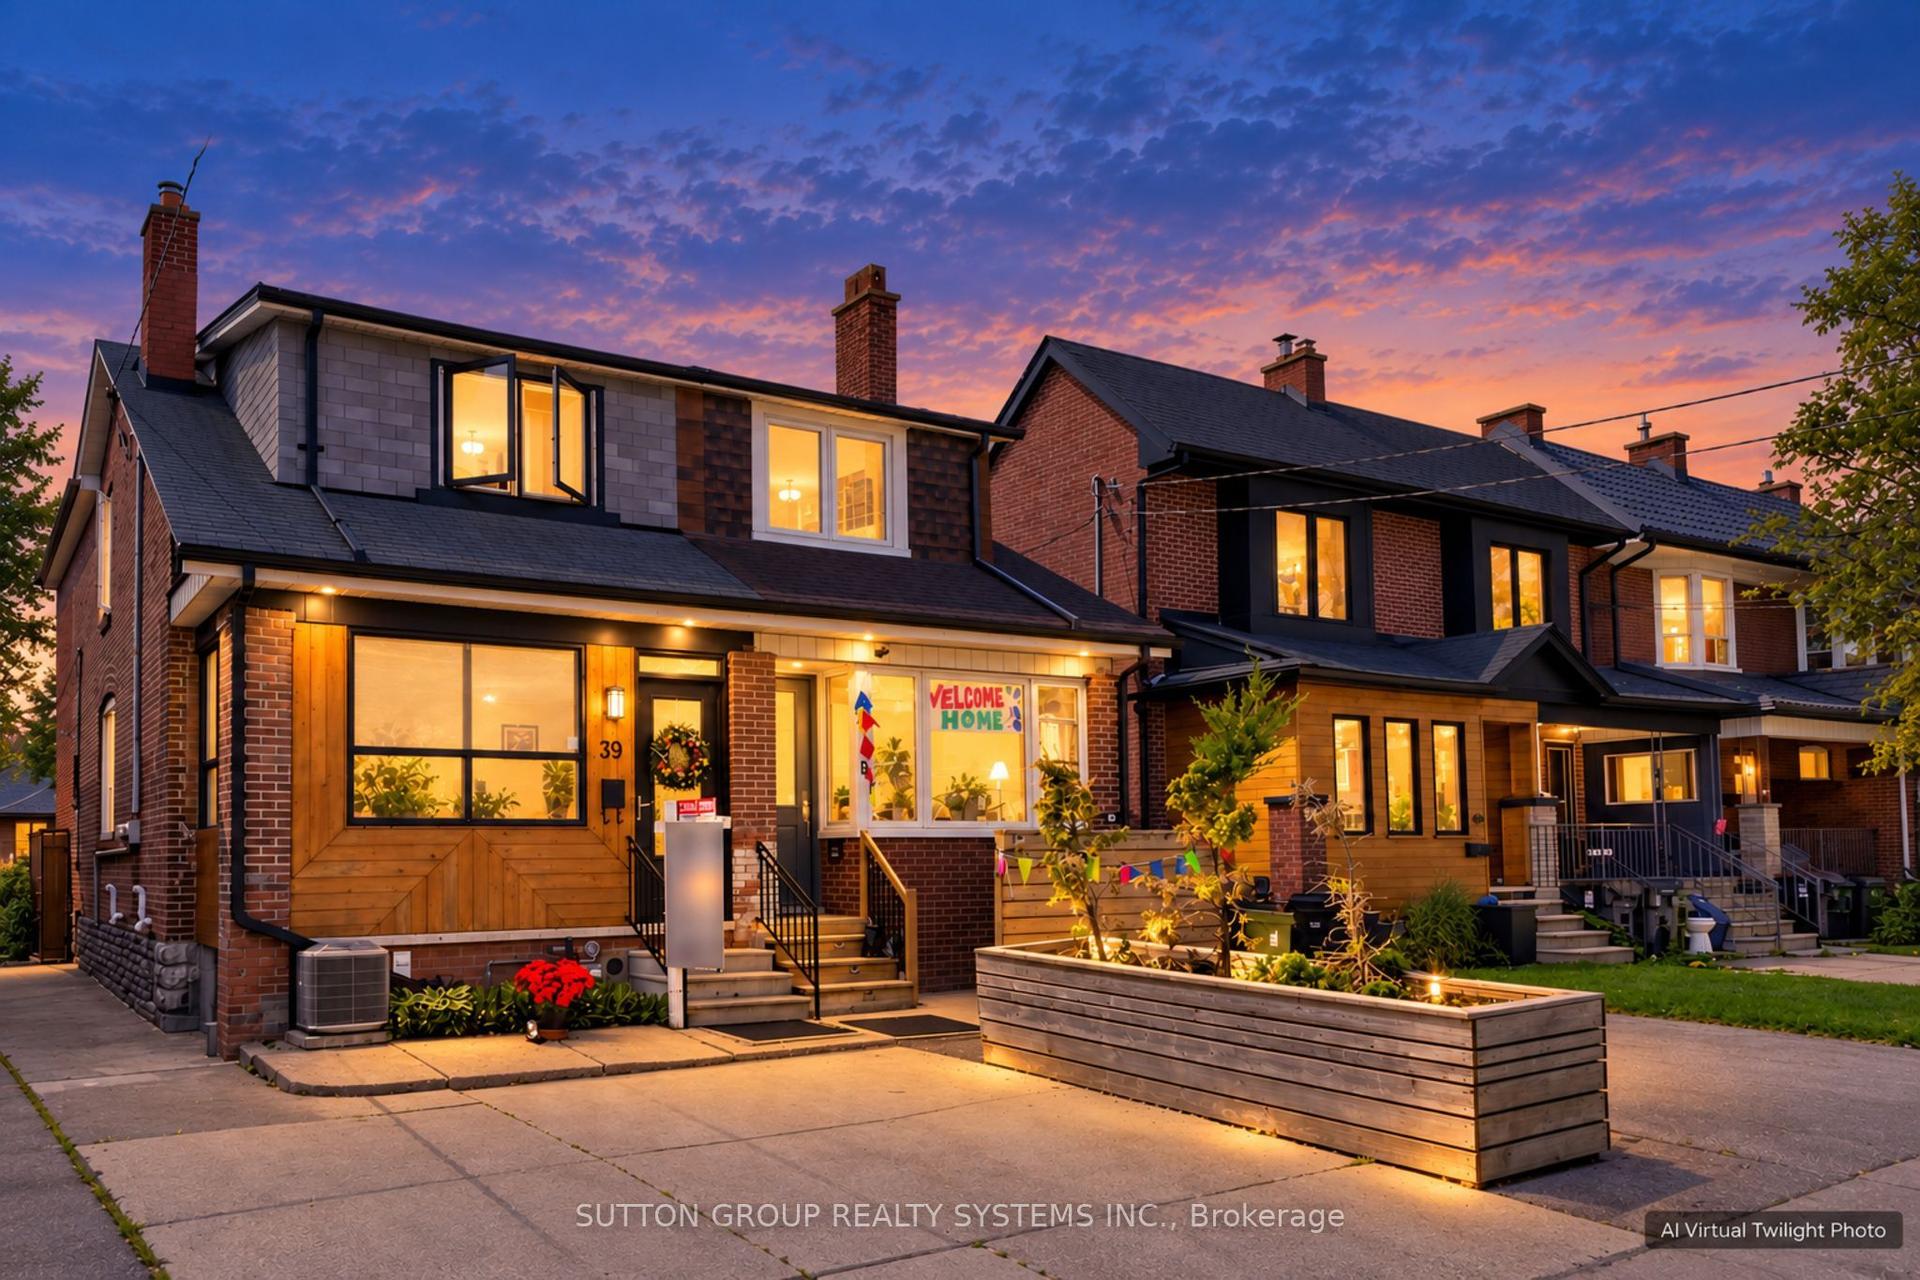
For Sale1 month ago
$930,000
Semi-Detached
est. $4,077/mo
39 Exeter Street, Weston-Pellam Park
Toronto, ON
3+1 bd
2 ba
1,300
2
MLS# W13861182Sutton Group Realty Systems Inc.
WhatsApp Aman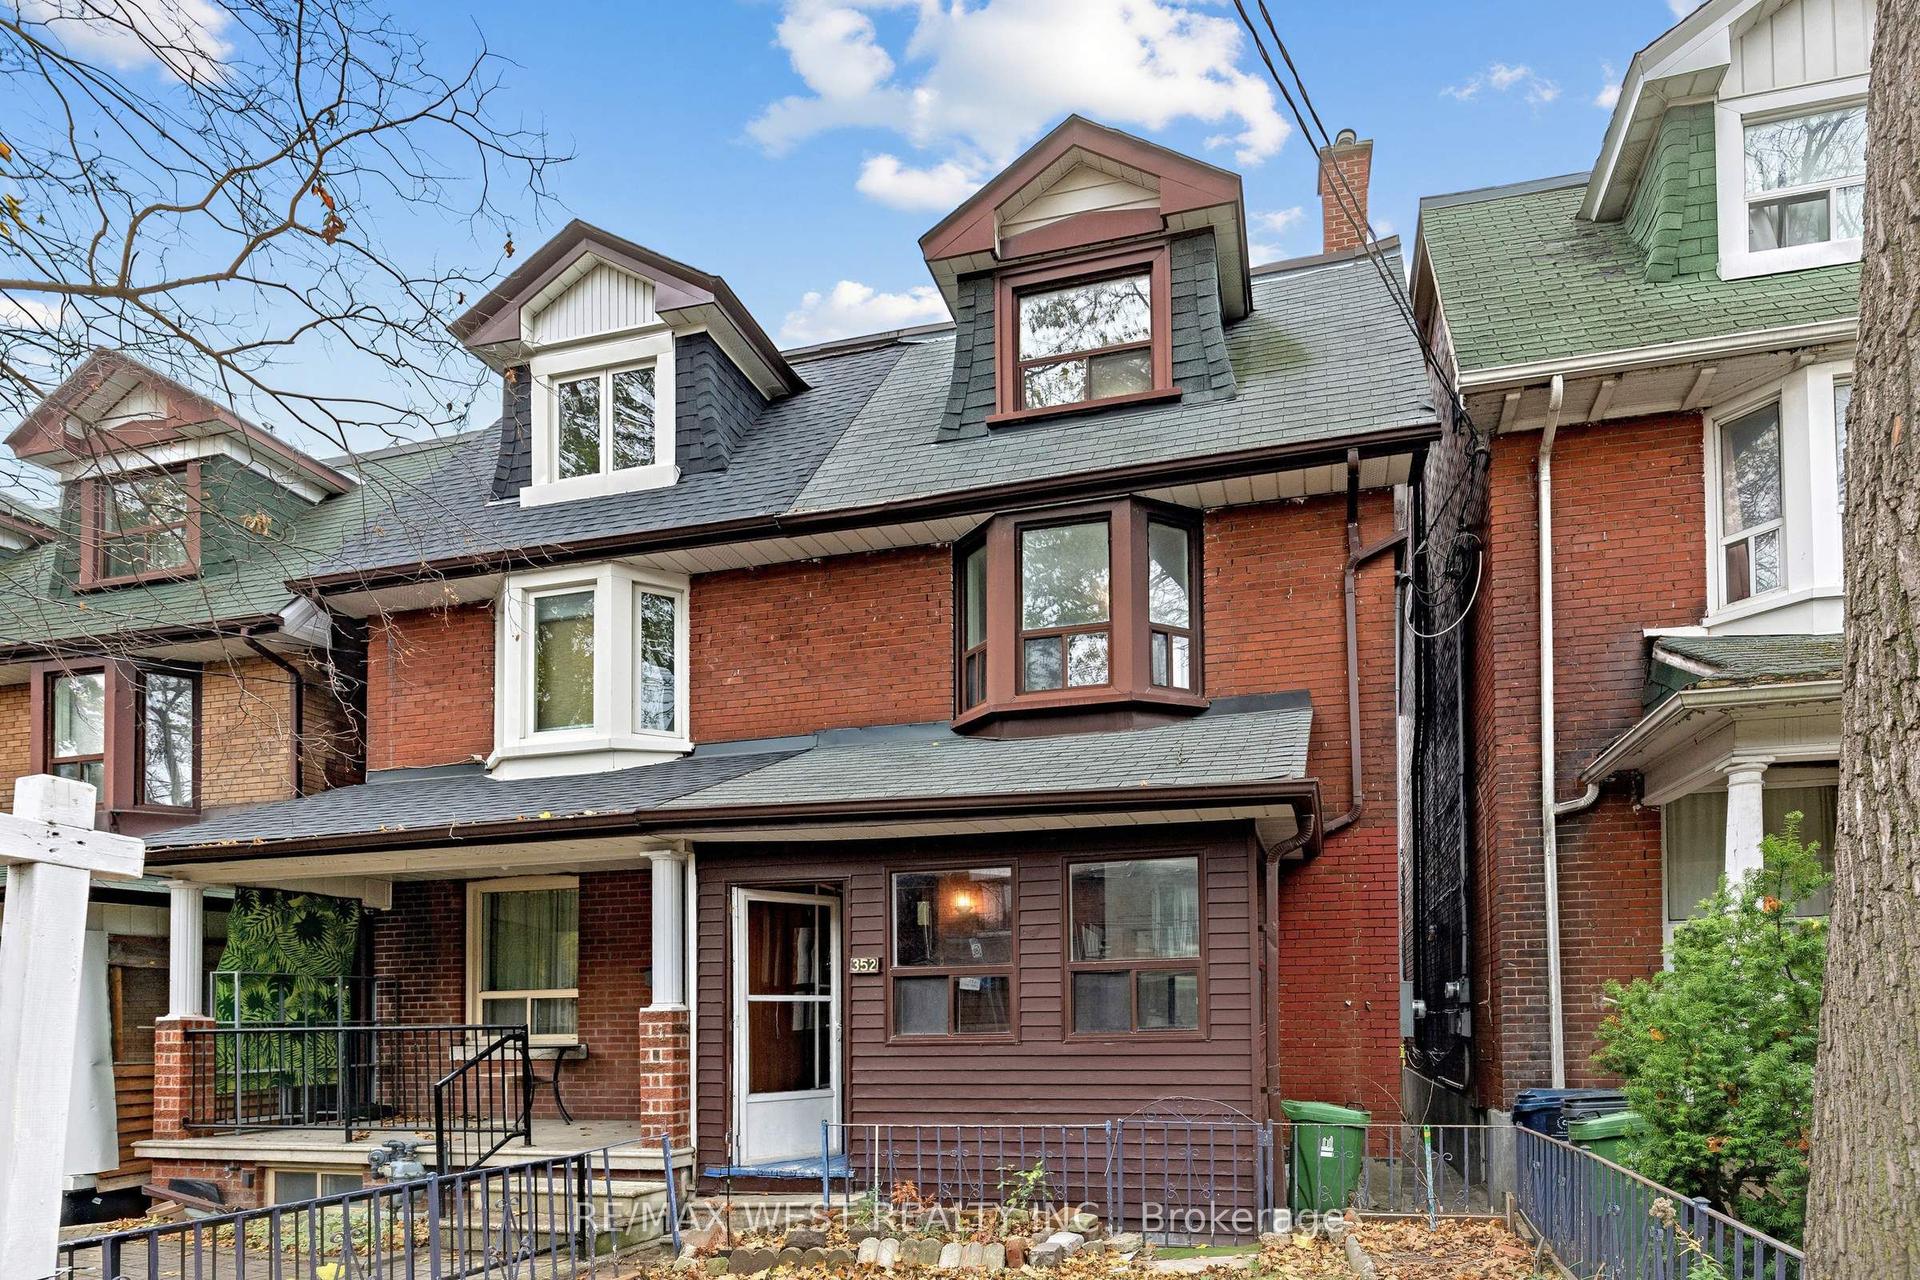
For Sale14 h ago
$999,000
Semi-Detached
est. $4,380/mo
352 Montrose Avenue, Palmerston-Little Italy
Toronto, ON
3 bd
3 ba
1,750
1
MLS# C14170080Re/Max West Realty Inc.
WhatsApp Aman