For Sale
Just Listed
52 Park Hill Road
Forest Hill North, Toronto, ON
$1,789,000
3+2Bd
3Ba
2,250+sqft
4Parking
35 x 141 ftlot
$795/sqft
DetachedMLS# C14118902Listed 2026-10-261 DOM
Cooling
Central Air
Basement
Finished with Walk-Out
Just listed! New listings in Toronto often receive offers within the first week.
About this home
Incredible opportunity on one of the quietest and most desirable streets in Forest Hill North! Situated on an exceptional 35 x 141 ft lot, this is an amazing family home offering incredible value, space and future potential. The hard work has already been done with a substantial 2-storey addition extending the main and lower levels, creating an excellent footprint and the potential to expand the second floor in the future. A home you can move into today and truly grow into for years to come! The main floor offers fantastic flow for everyday family living and entertaining, featuring a large eat-in kitchen with loads of cabinetry and a walk-out to the deck, spacious family room, powder room and generous principal rooms. Upstairs are 3 bedrooms with beautiful hardwood floors and a renovated 4-piece bathroom. The bright and spacious lower level offers incredible flexibility with 2 additional bedrooms, a 3-piece bathroom, large TV/recreation room with built-ins, excellent storage and a level walkout to the patio and private landscaped backyard. Ideal for growing families, teenagers, guests, a home office or potential nanny suite. Rare private drive with parking for 3 cars plus an attached single-car garage. The location is outstanding! Just 2 blocks to Cedarvale subway and Crosstown stations with easy access to Allen Rd, while still tucked away on a quiet residential street. Walk to excellent schools, the Kay Gardner Beltline, Cedarvale Ravine, parks, playgrounds, shops, restaurants and houses of worship. An incredible 35 x 141 ft lot, a substantial addition already completed, tremendous existing living space and exciting potential to expand further. This is a rare opportunity to secure an amazing family home in Forest Hill North with the space and flexibility to make it your own!
GarageRenovatedRavineWalkoutHardwood
Rooms
Main Floor
| Living Room | 3.61 × 4.90 m | Wood Pot Lights Bay Window |
| Dining Room | 3.15 × 4.14 m | Pot Lights Wood Open Concept |
| Kitchen | 3.35 × 7.29 m | Stone Floor Stone Counters Eat-in Kitchen |
| Family Room | 4.24 × 4.57 m | Wood Pot Lights 2 Pc Ensuite |
| Breakfast | 3.35 × 2.51 m | Pot Lights Wood W/O To Deck |
| Foyer | 2.11 × 3.56 m | Wood Pot Lights |
Second Floor
| Primary Bedroom | 3.61 × 3.71 m | Wood Closet Window |
| Bedroom | 3.02 × 3.86 m | Wood Closet Window |
| Bedroom | 2.97 × 2.90 m | Wood Closet Window |
Basement
| Recreation | 3.61 × 4.70 m | Pot Lights Broadloom |
| Utility Room | 3.61 × 3.71 m | Concrete Floor |
| Laundry | 2.11 × 3.86 m | Concrete Floor |
| Bedroom | 4.24 × 3.81 m | W/O To Yard Pot Lights Above Grade Window |
| Bedroom | 3.25 × 2.72 m | Above Grade Window Pot Lights Broadloom |
Features
- Accessory Apartment
- Auto Garage Door Remote
- Finished with Walk-Out
- Central Air
- 2-Storey
Financials
Annual Taxes
$8,755
Estimated Rental Income
Entire property$3,200 – $4,800/mo
Basement apartment$1,800 – $2,500/mo
Rental yield2.1% – 3.2%
*Estimates based on comparable rentals in the area. Actual income may vary.
Market Data — Toronto
Days on market1 days
Buyer's MarketSeller's Market
Based on active listings in Toronto. Data updates daily.
Demographics — Toronto
Population
2,794,356
Avg Household Income
$102,000
Age Distribution
0-19
19%
20-34
24%
35-49
21%
50-64
19%
65+
17%
Ownership53% own · 47% rent
EnglishMandarinCantoneseTagalogTamil
Getting around
How walkable, bikeable, and transit-friendly this neighbourhood is.
78
/ 100
Walk Score
Very Walkable
58
/ 100
Transit Score
Good Transit
74
/ 100
Bike Score
Very Bikeable
Scores are estimates based on neighbourhood data and are for informational purposes only.
MLS® data courtesy of the Toronto Regional Real Estate Board (TRREB).
The information provided herein must only be used by consumers that have a bona fide interest in the purchase, sale, or lease of real estate and may not be used for any commercial purpose or any other purpose. Listing information is deemed reliable but is not guaranteed accurate by the Toronto Regional Real Estate Board, the listing brokerage, or this website. The trademarks REALTOR®, REALTORS® and the REALTOR® logo are controlled by The Canadian Real Estate Association (CREA) and identify real estate professionals who are members of CREA. MLS®, Multiple Listing Service®, and the associated logos are owned by CREA. Not intended to solicit properties currently listed for sale or buyers under contract.
You may also like
More homes in Toronto
Hand-picked listings with a similar price range and style.
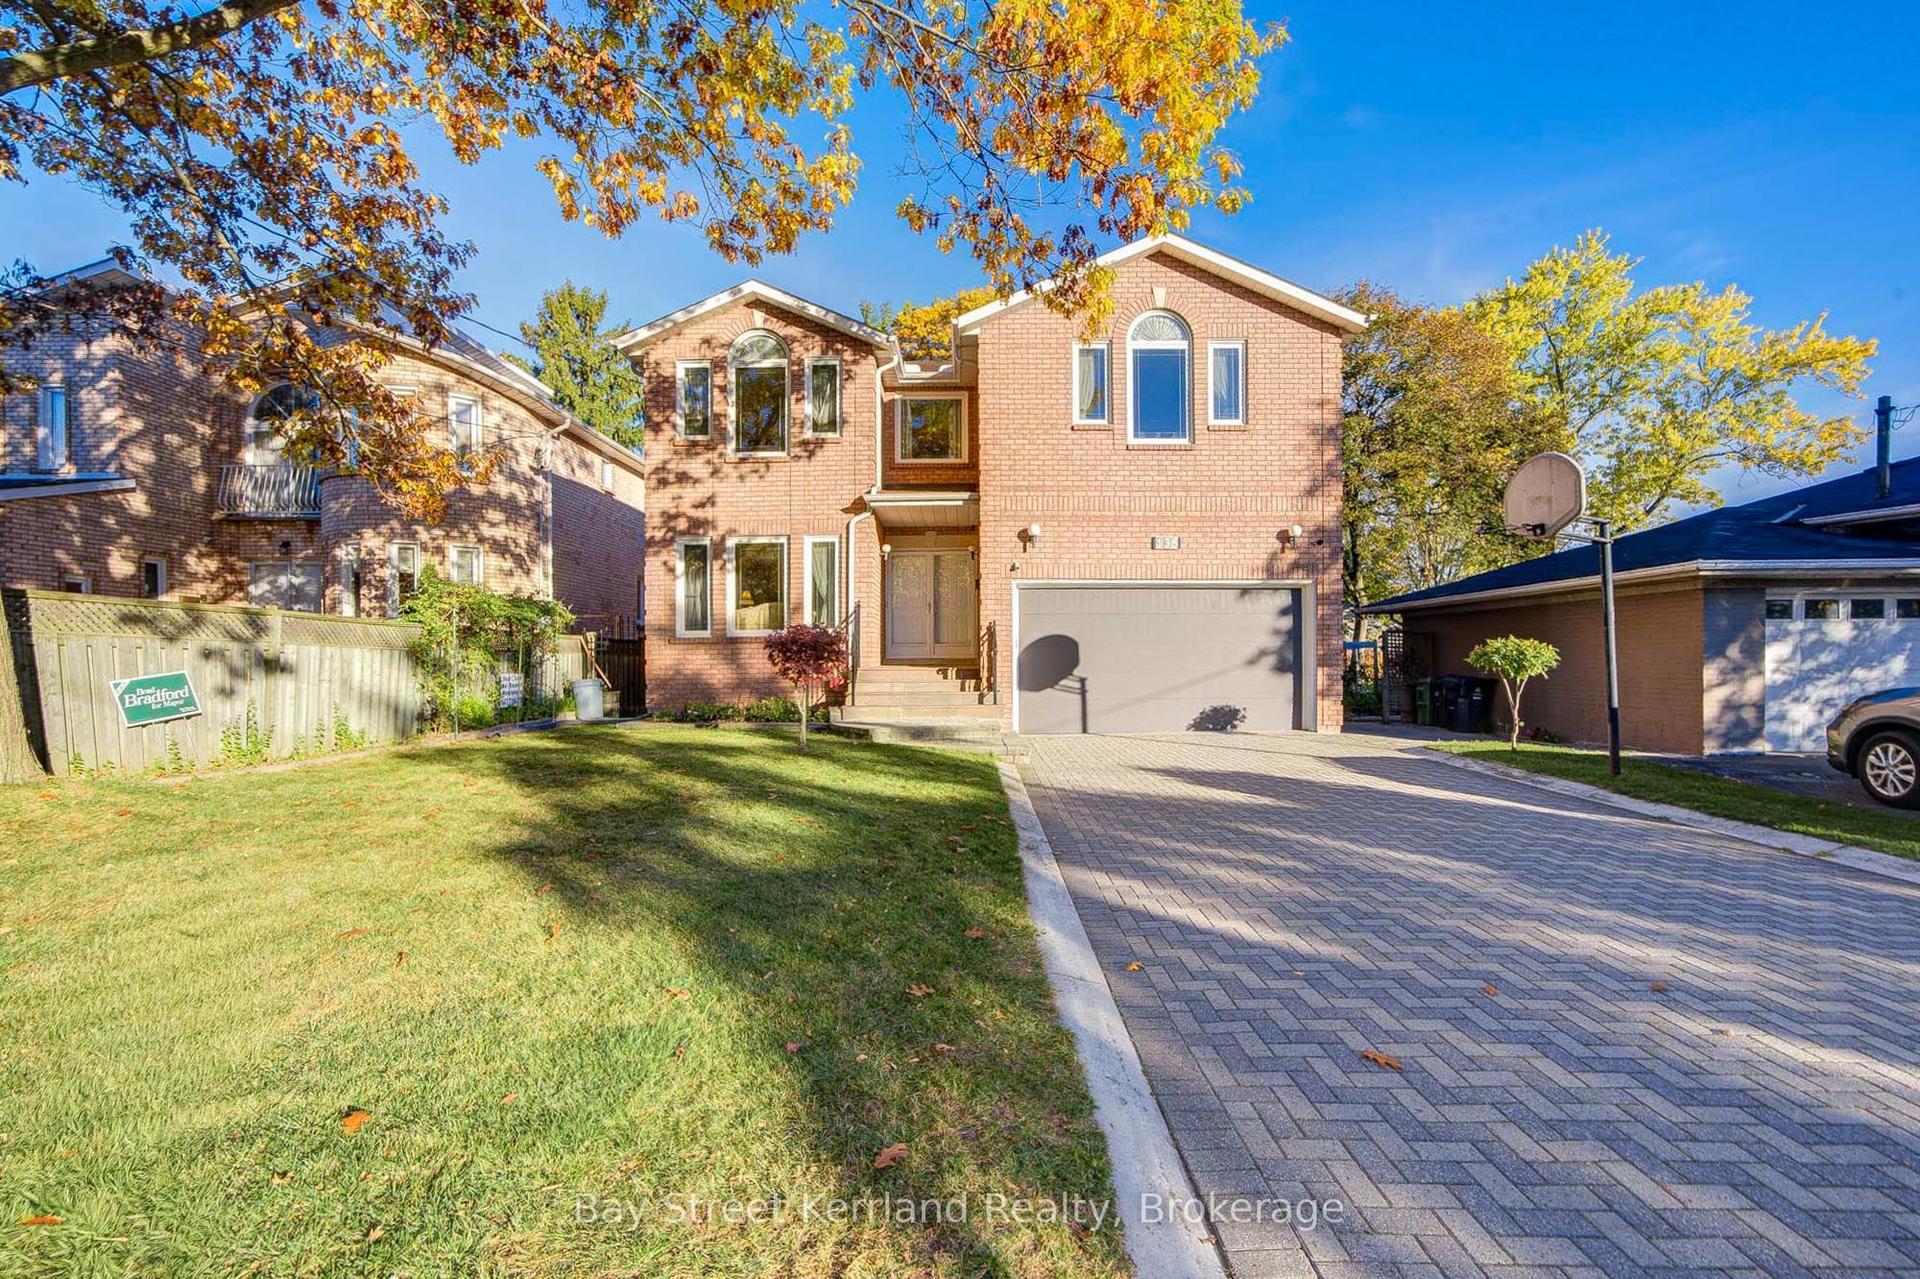
For SaleJust listed
$1,999,000
Detached
est. $8,764/mo
136 Nipigon Avenue, Newtonbrook East
Toronto, ON
5+2 bd
6 ba
4,250
6
MLS# C14119208Bay Street Kerrland Realty
WhatsApp Aman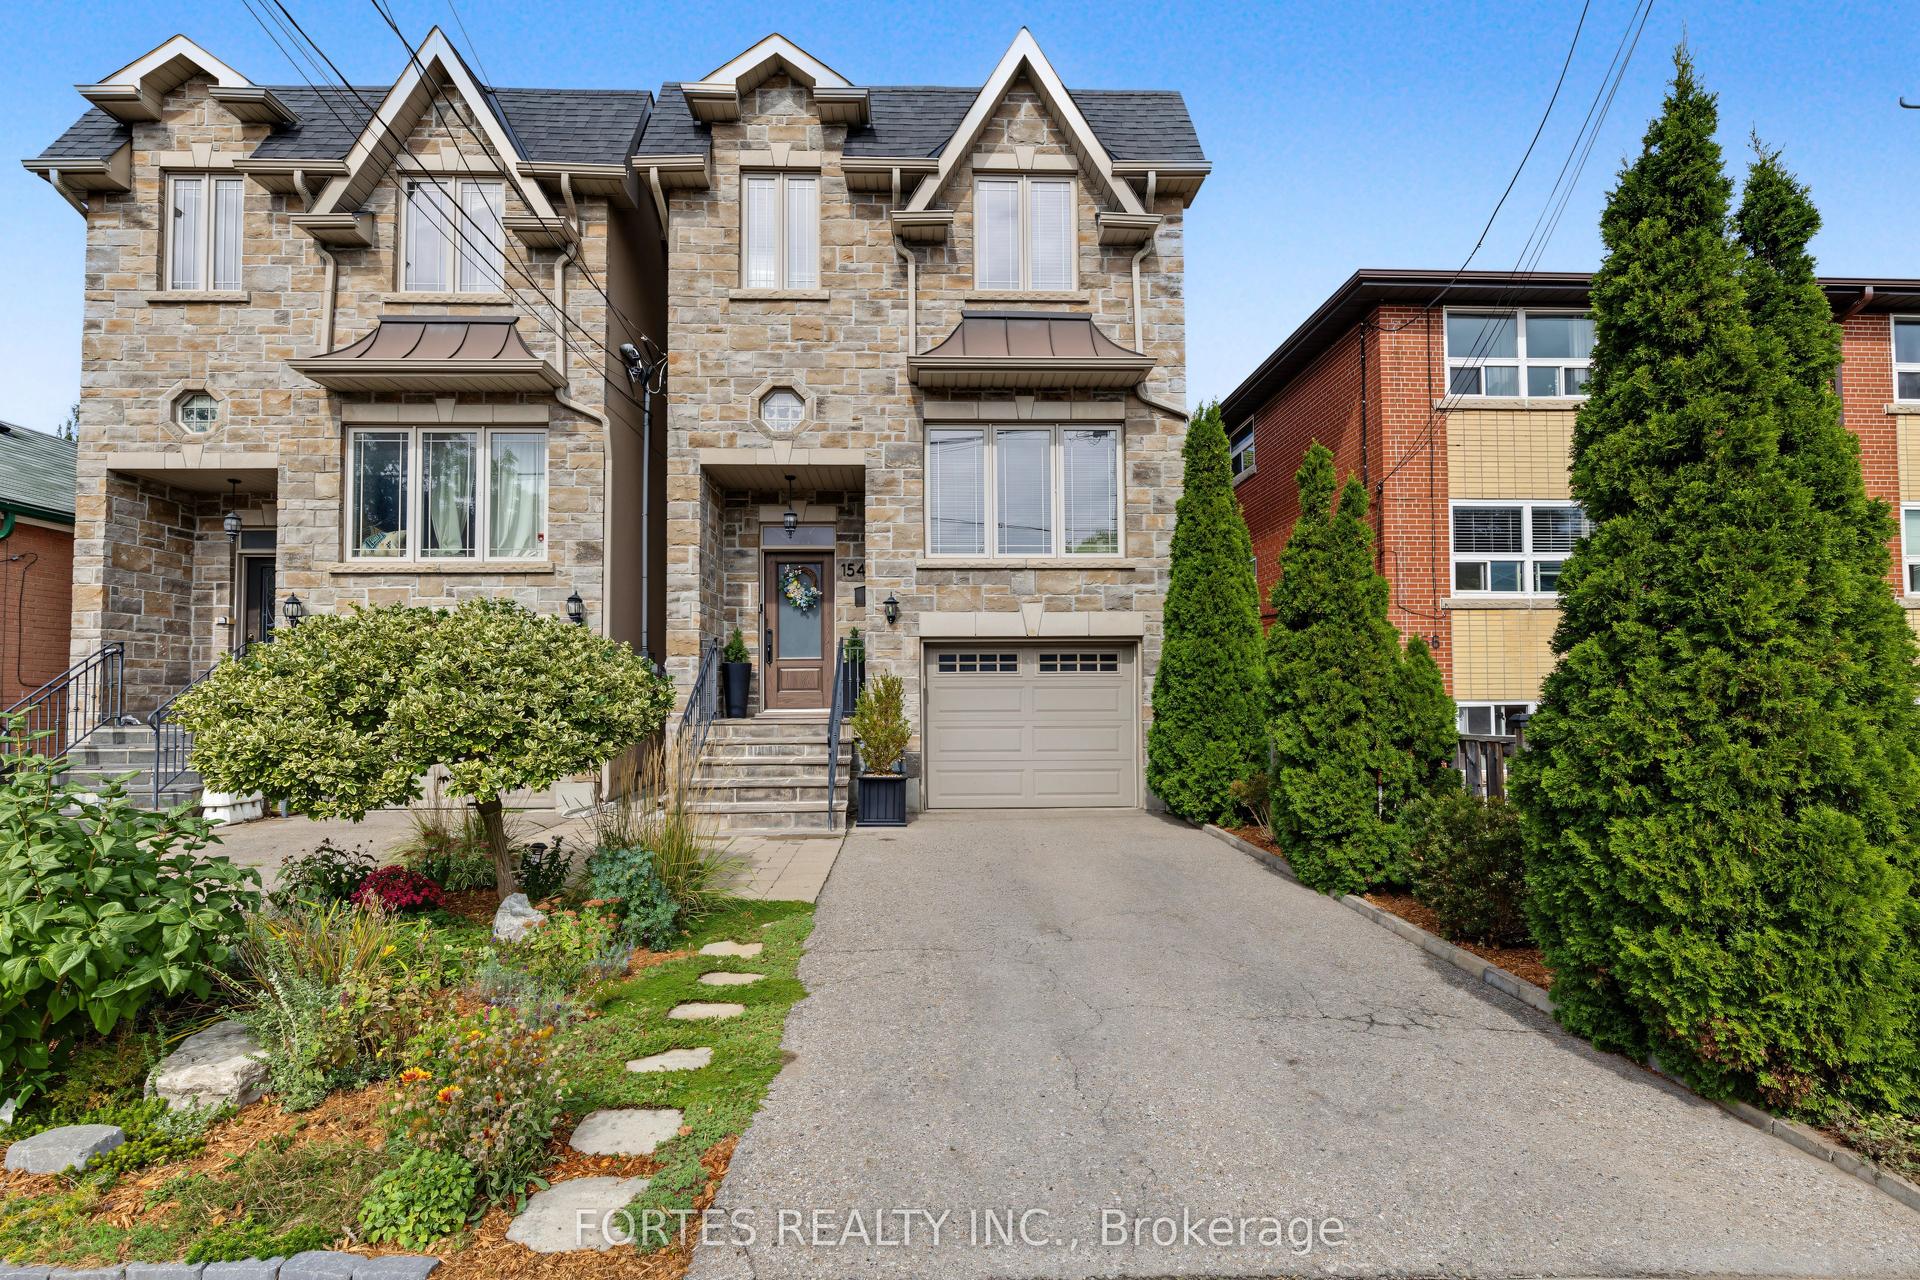
For Sale28 days ago
$1,700,000
Detached
est. $7,453/mo
154 Holborne Avenue, Danforth Village-East York
Toronto, ON
4 bd
4 ba
2,250
2
MLS# E13840262Fortes Realty Inc.
WhatsApp Aman
