For Sale
Just Listed
63 St Clair Avenue W 403 #403
Yonge-St. Clair, Toronto, ON
$1,299,900
2Bd
2Ba
1,300+sqft
2Parking
$1000/sqft
CondoMLS# C14120836Listed 2026-10-271 DOM
Cooling
Central Air
Just listed! New listings in Toronto often receive offers within the first week.
About this home
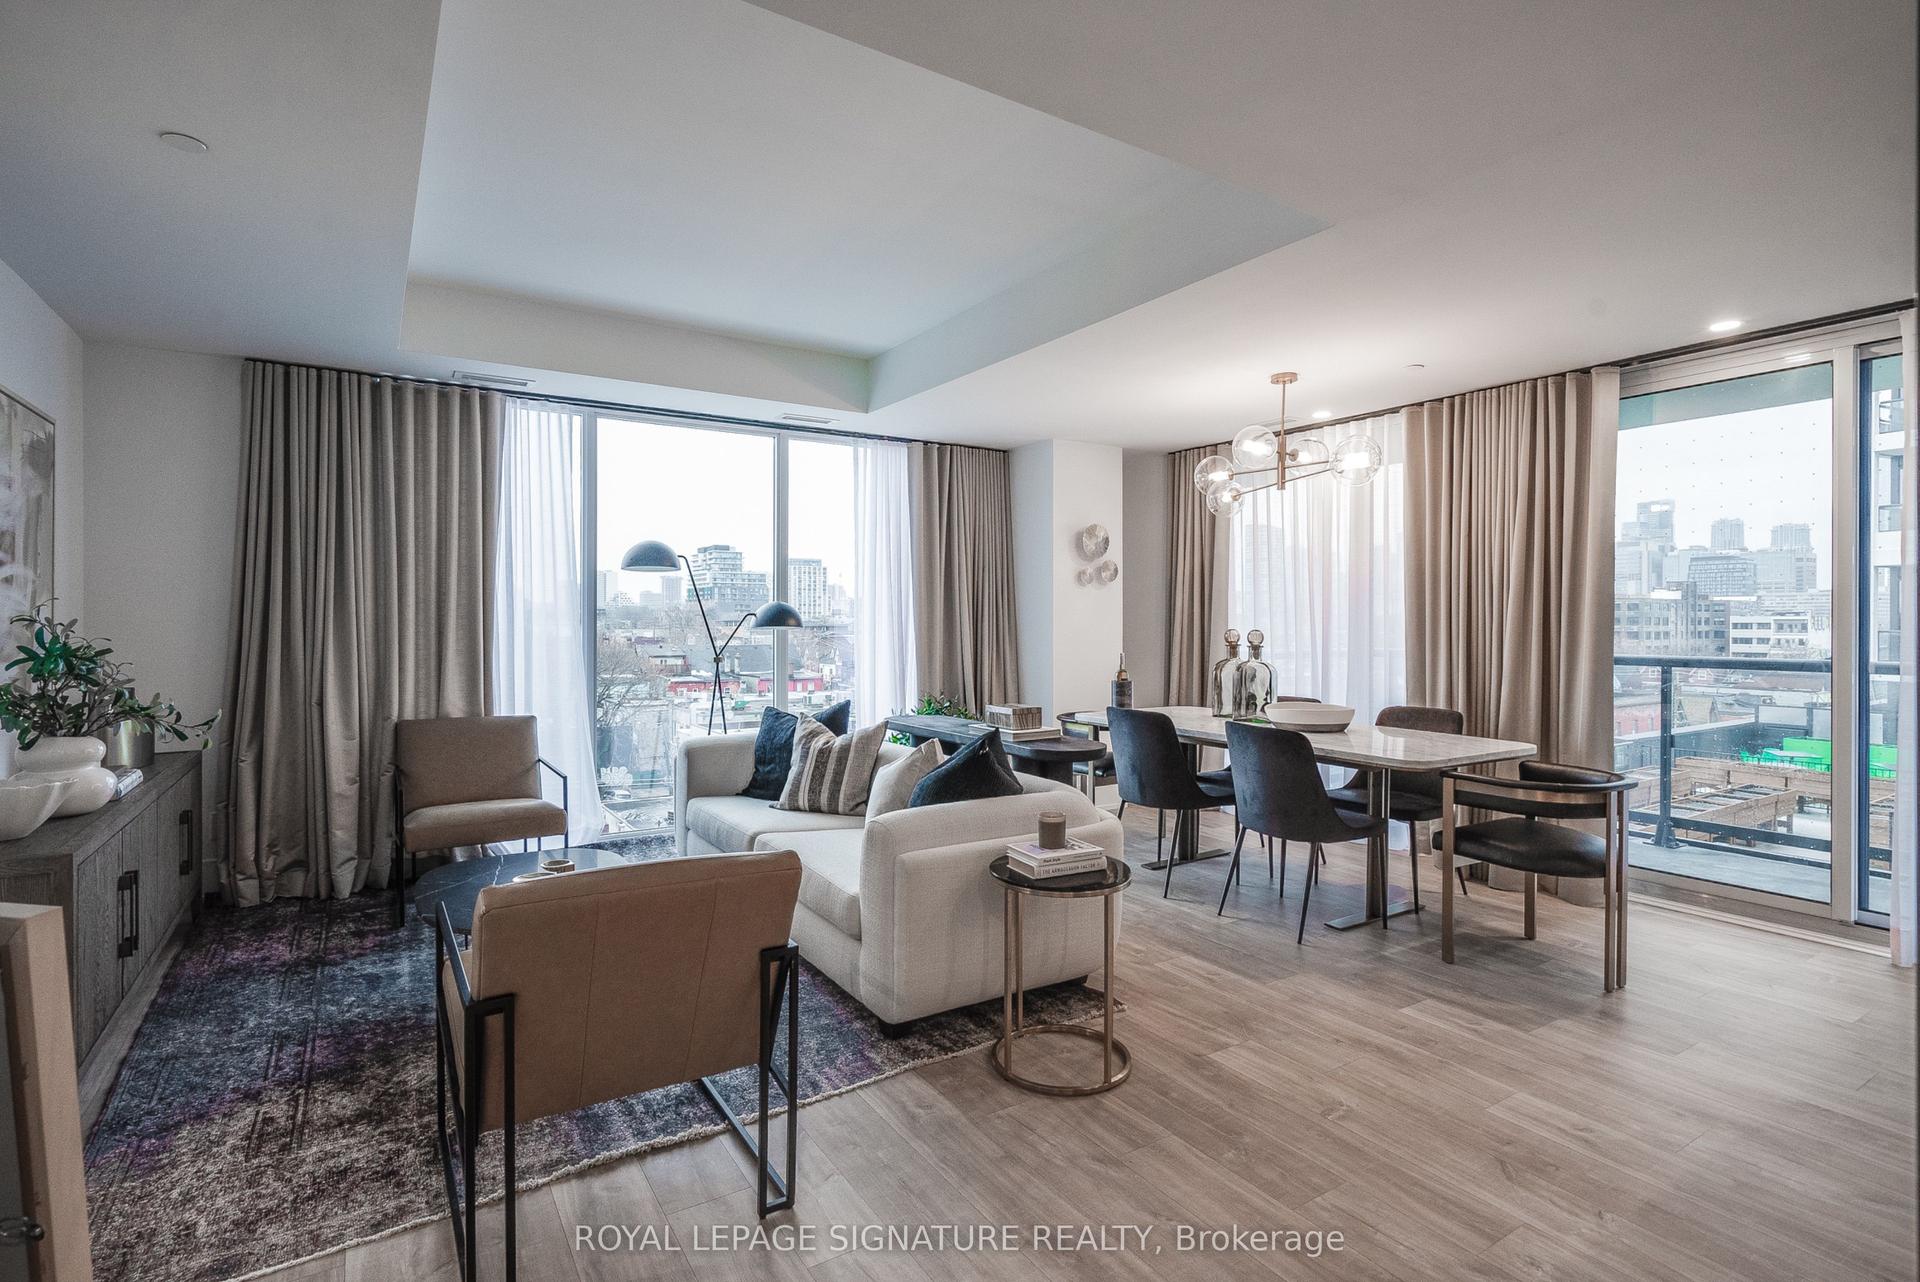
Welcome to Granite Place, one of Toronto's most established condominium residences, nestled among mature trees and beautifully landscaped grounds in the prestigious Deer Park neighbourhood. This exceptional west-facing corner suite offers approximately 1306 square feet of gracious living space, combining generous proportions, refined finishes and treetop views in an unbeatable midtown location. Floor-to-ceiling windows fill the expansive living and dining rooms with natural light, creating an inviting setting for everyday living and elegant entertaining. The renovated eat-in kitchen features quality finishes, generous cabinetry and beautiful garden views. The spacious primary bedroom offers a walk-in closet and a beautifully appointed three-piece ensuite. The versatile second bedroom provides flexibility for guests, a den or a home office. A second full bathroom completes the thoughtfully designed layout. Step outside to the private west-facing balcony, a peaceful outdoor retreat. Two owned underground parking spaces and an exclusive-use locker provide exceptional convenience. Residents enjoy outstanding amenities, including concierge services, an indoor pool, fitness facilities, guest suites and beautifully maintained common areas. Ideally situated steps from shops, restaurants, cafés, parks, and the subway at Yonge and St. Clair. A rare additional opportunity: The adjoining Suite 404 is also available for purchase, presenting the exciting potential to combine both residences into one expansive, custom-designed home of approximately 2200+ square feet, subject to condominium approval and all necessary permits.
PoolRenovated
Rooms
Other
| Foyer | 4.60 × 1.60 m | Parquet Double Closet 3 Pc Bath |
| Living Room | 6.60 × 5.60 m | Parquet W/O To Balcony Window Floor to Ceiling |
| Dining Room | 6.60 × 5.60 m | Parquet Combined w/Living Window Floor to Ceiling |
| Kitchen | 3.00 × 2.60 m | Parquet Window Floor to Ceiling Renovated |
| Breakfast | 2.40 × 2.30 m | Parquet Window Floor to Ceiling W/O To Balcony |
| Primary Bedroom | 5.30 × 3.30 m | Parquet Walk-In Closet(s) 3 Pc Ensuite |
| Bedroom 2 | 4.50 × 3.00 m | Parquet Window Double Doors |
| Room | — |
Features
- Atrium
- Storage
- Landscape Lighting
- Landscaped
- None
- Central Air
- Apartment
Financials
Annual Taxes
$5,938.98
Estimated Rental Income
Entire property$2,600 – $3,500/mo
Rental yield2.4% – 3.2%
*Estimates based on comparable rentals in the area. Actual income may vary.
Market Data — Toronto
Days on market1 days
Buyer's MarketSeller's Market
Based on active listings in Toronto. Data updates daily.
Demographics — Toronto
Population
2,794,356
Avg Household Income
$102,000
Age Distribution
0-19
19%
20-34
24%
35-49
21%
50-64
19%
65+
17%
Ownership53% own · 47% rent
EnglishMandarinCantoneseTagalogTamil
Getting around
How walkable, bikeable, and transit-friendly this neighbourhood is.
84
/ 100
Walk Score
Very Walkable
84
/ 100
Transit Score
Excellent Transit
67
/ 100
Bike Score
Bikeable
Scores are estimates based on neighbourhood data and are for informational purposes only.
MLS® data courtesy of the Toronto Regional Real Estate Board (TRREB).
The information provided herein must only be used by consumers that have a bona fide interest in the purchase, sale, or lease of real estate and may not be used for any commercial purpose or any other purpose. Listing information is deemed reliable but is not guaranteed accurate by the Toronto Regional Real Estate Board, the listing brokerage, or this website. The trademarks REALTOR®, REALTORS® and the REALTOR® logo are controlled by The Canadian Real Estate Association (CREA) and identify real estate professionals who are members of CREA. MLS®, Multiple Listing Service®, and the associated logos are owned by CREA. Not intended to solicit properties currently listed for sale or buyers under contract.
You may also like
More homes in Toronto
Hand-picked listings with a similar price range and style.
For Sale7 h ago
$1,395,000
Condo
est. $6,116/mo
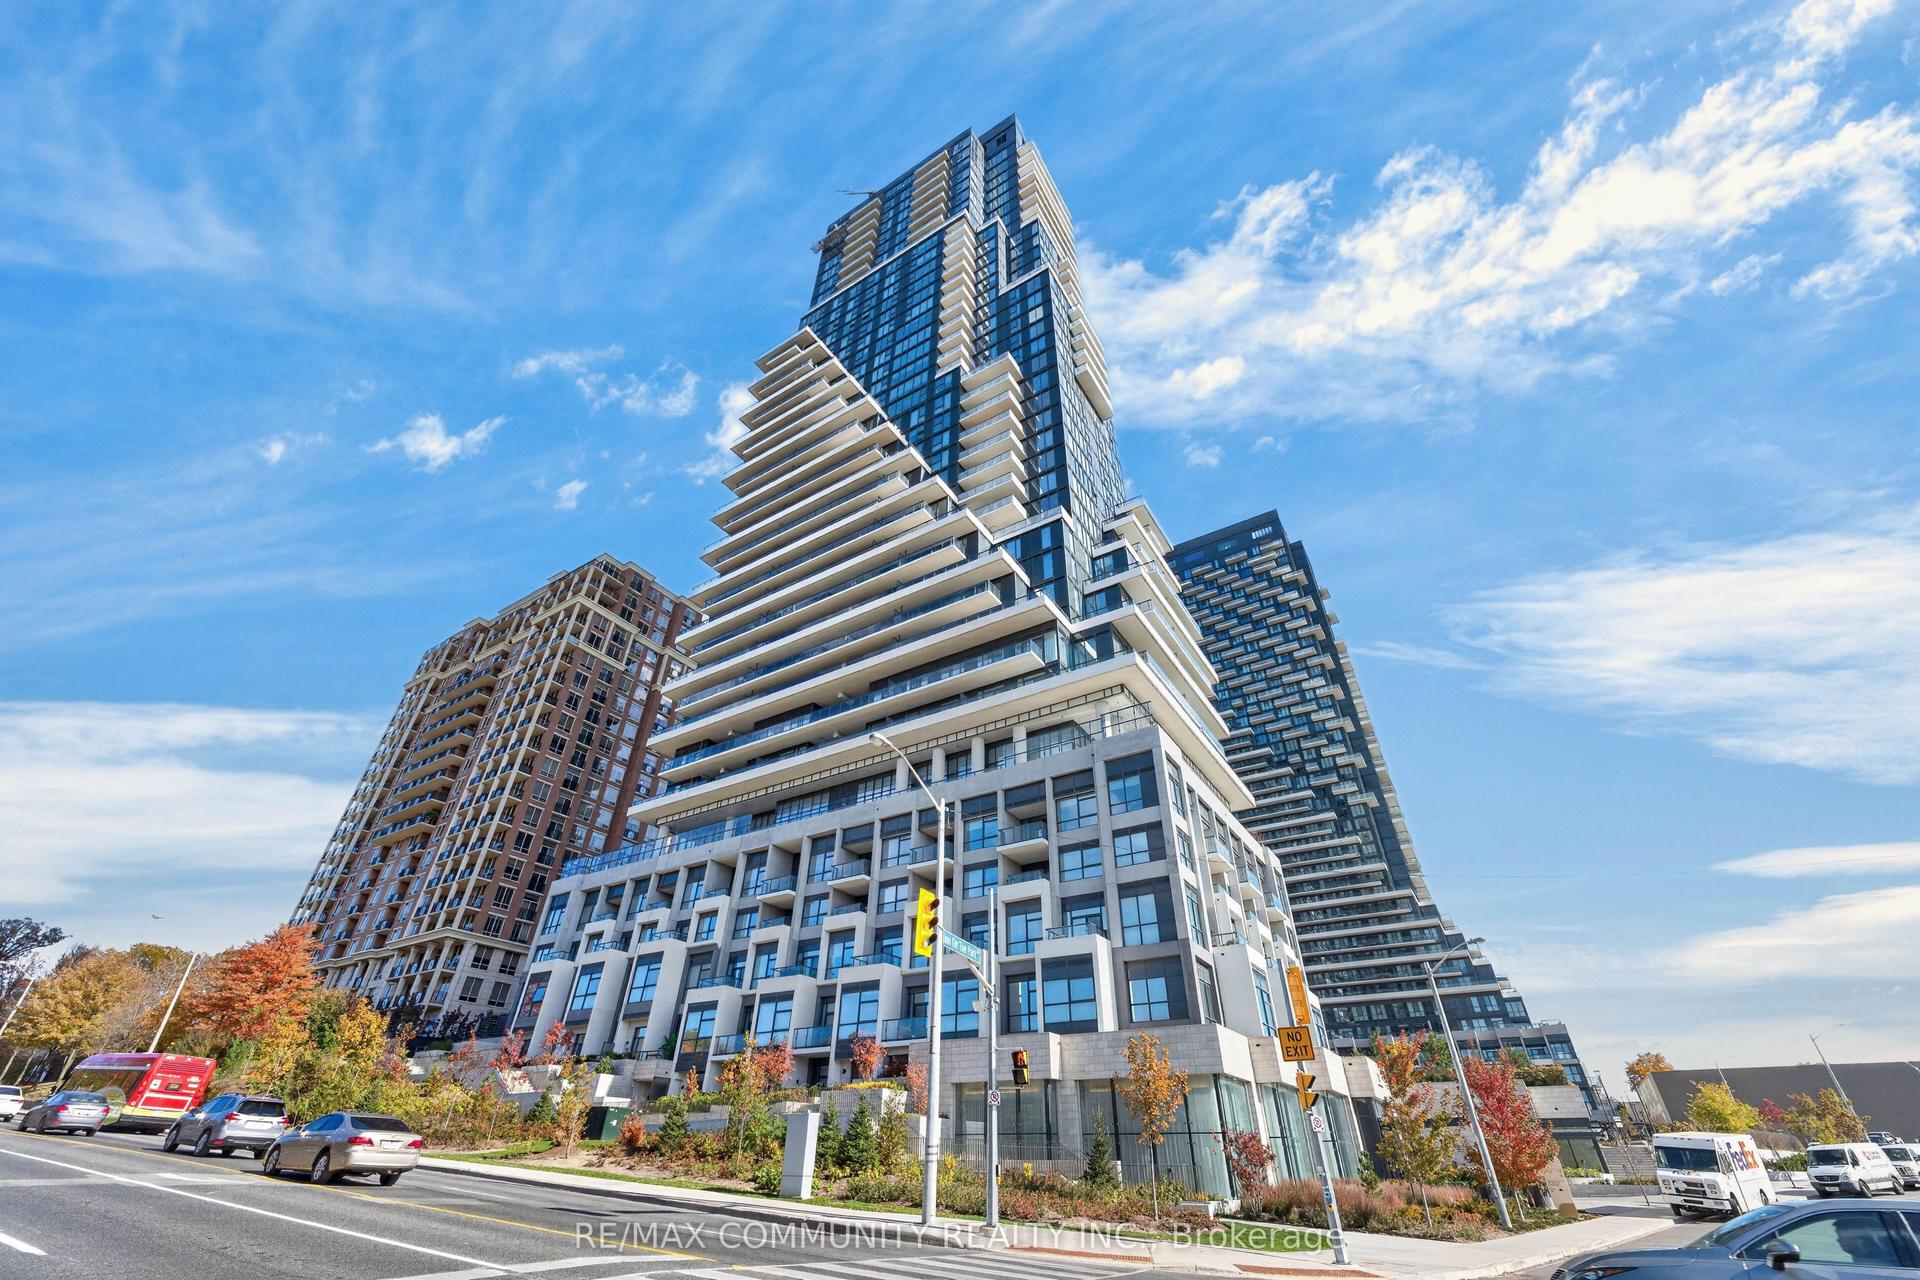
10 Inn On The Park Drive 2203 #2203, Banbury-Don Mills
Toronto, ON
2+1 bd
3 ba
1,300
1
MLS# C14125394Re/Max Community Realty Inc.
WhatsApp Aman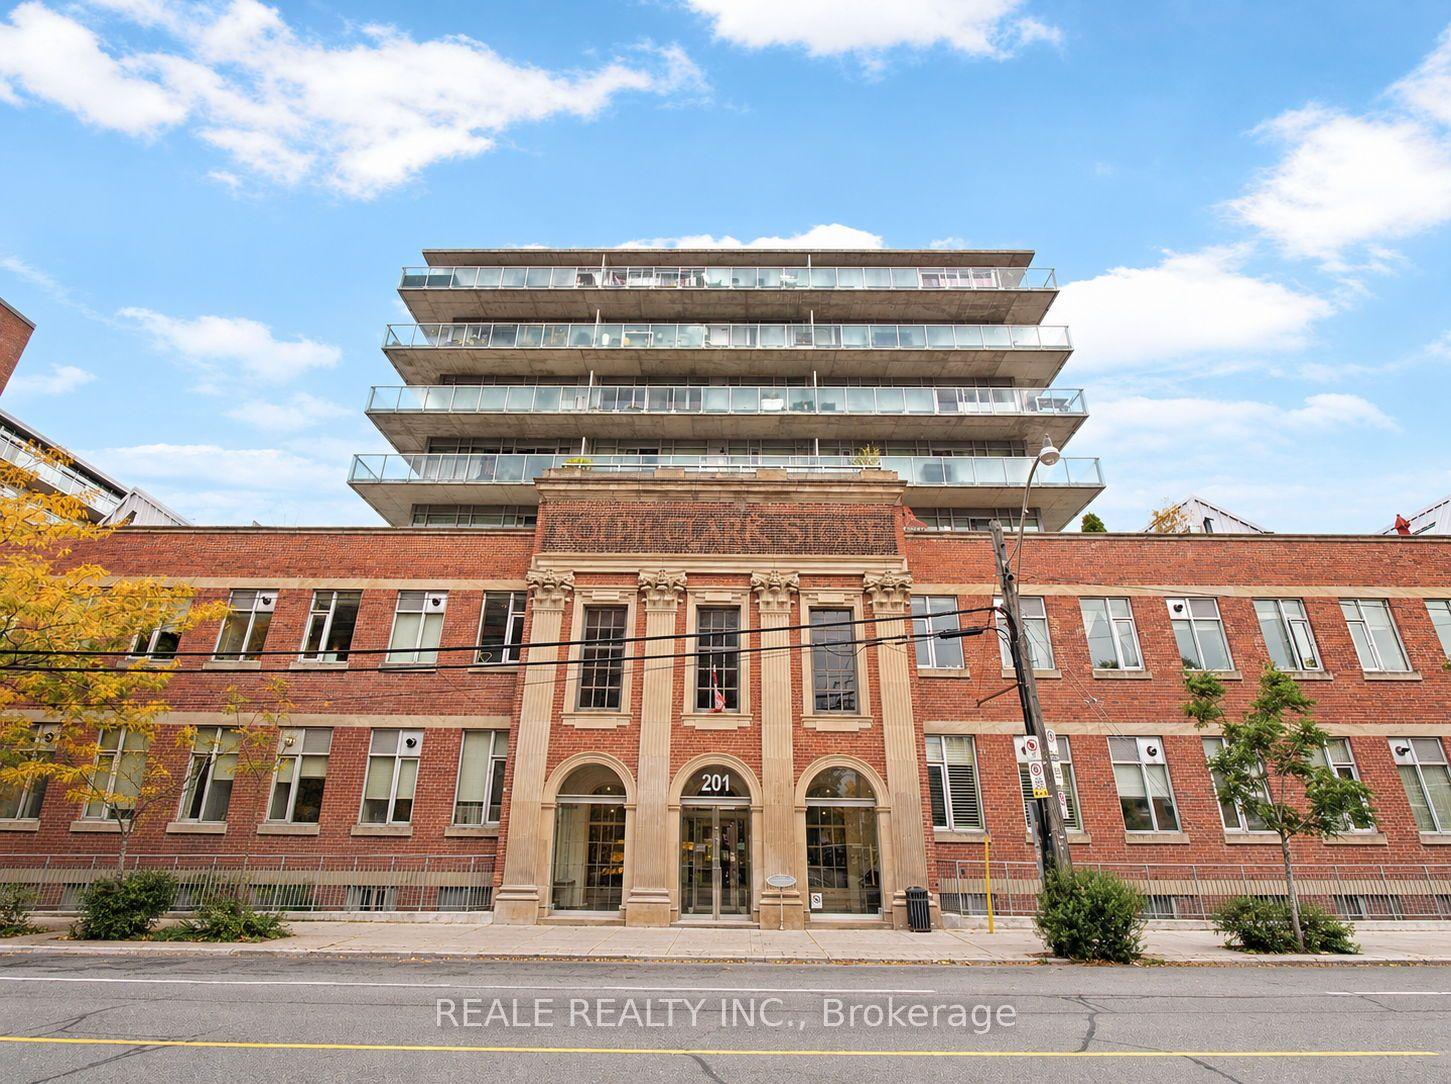
For Sale9 days ago
$999,000
Condo
est. $4,380/mo
201 Carlaw Avenue PH802 #PH802, South Riverdale
Toronto, ON
1+1 bd
2 ba
1,300
1
MLS# E14095234Reale Realty Inc.
WhatsApp Aman