For Sale
Just Listed
Open House Sun 19–21
251 Crawford Street
Trinity-Bellwoods, Toronto, ON
$1,849,000
3+1Bd
3Ba
1,750+sqft
1Parking
17.08 x 82 ftlot
$1057/sqft
Semi-DetachedMLS# C14125808Listed 2026-10-281 DOM
Cooling
Central Air
Basement
Finished
Just listed! New listings in Toronto often receive offers within the first week.
About this home
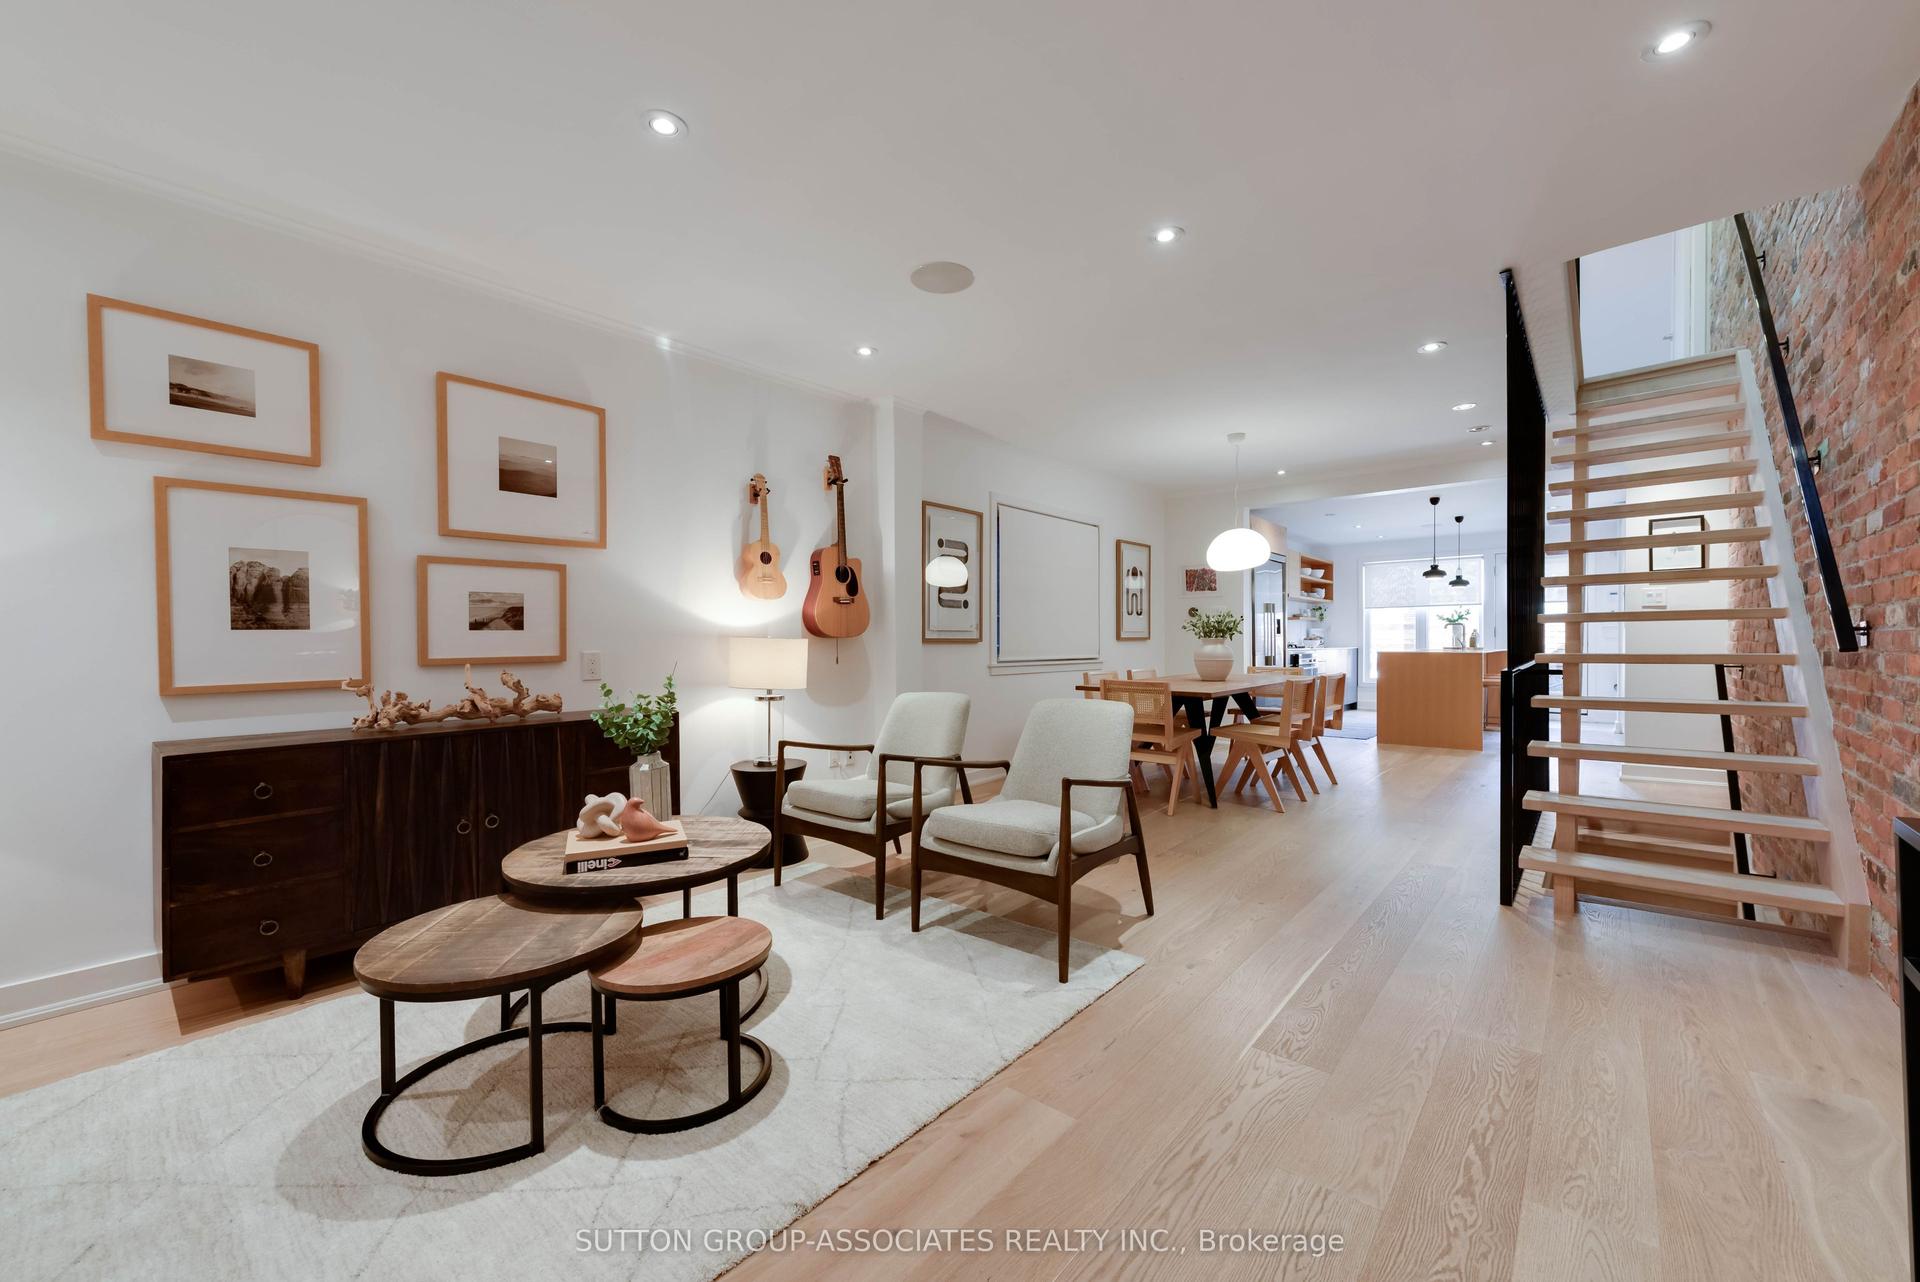
Crawford is Calling. Hello, Good Taste. Tucked into the heart of Trinity Bellwoods, this beautifully reimagined 3+1 bedroom, 3-bathroom semi-attached home blends thoughtful design with effortless living. The home showcases custom Thorncrest Kitchens millwork, wide-plank engineered white oak floors, a striking custom stringer staircase, and a Fisher & Paykel kitchen. Tied in with a waterfall HanStone quartz peninsula and herringbone ceramic backsplash, this brings a refined finish to the open-concept living space. Spacious bedrooms are on the second floor including a room with custom cabinets and a queen wall bed by Closets by Design (2025). The third-floor primary retreat offers a private ensuite and a walkout balcony oasis, framed by climbing vines with views of the CN Tower. Outside, enjoy a charming front porch with refreshed landscaping. Backyard fenced and calm, designed for entertaining. Extensive updates include new HVAC (2021) a Culligan reverse-osmosis water system (2025) and a renovated basement bathroom (2026) to name a few. A list of updates is available. An exclusive parking arrangement with a neighbouring property, just steps away, adds everyday convenience. Enjoy an exceptionally walkable location, with Trinity Bellwoods Park, neighbourhood cafes, acclaimed restaurants, local boutiques and transit all close at hand. With the best of the city right outside your door. Parkside & City living at its finest.
RenovatedWalkout
Rooms
Main Floor
| Living Room | 3.86 × 6.18 m | Hardwood Floor Large Window Open Concept |
| Dining Room | 4.14 × 3.62 m | Hardwood Floor Open Concept Window |
| Kitchen | 3.50 × 4.14 m | Quartz Counter Custom Backsplash B/I Dishwasher |
Second Floor
| Bedroom | 4.15 × 4.68 m | Bay Window Murphy Bed Large Closet |
| Bedroom 2 | 3.16 × 5.23 m | Walk-In Closet(s) Window Hardwood Floor |
| Bedroom 3 | 3.50 × 2.49 m | Hardwood Floor Window |
| Bathroom | 2.60 × 1.60 m | 3 Pc Bath |
Third Floor
| Primary Bedroom | 4.15 × 5.26 m | Picture Window W/O To Balcony Combined w/Living |
| Sitting | 2.94 × 3.44 m | W/O To Balcony Hardwood Floor 3 Pc Ensuite |
| Bathroom | 1.08 × 2.90 m | 3 Pc Bath |
Basement
| Bathroom | 1.97 × 3.03 m | 3 Pc Bath |
| Recreation | 4.14 × 6.88 m | Window |
| Laundry | 3.84 × 3.29 m | Walk-Out |
Features
- Other
- Patio
- Porch
- Landscaped
- Finished
- Full
- Walk-Out
- Central Air
- 2 1/2 Storey
Financials
Annual Taxes
$7,059.26
Estimated Rental Income
Entire property$3,200 – $4,800/mo
Basement apartment$1,800 – $2,500/mo
Rental yield2.1% – 3.1%
*Estimates based on comparable rentals in the area. Actual income may vary.
Market Data — Toronto
Days on market1 days
Buyer's MarketSeller's Market
Based on active listings in Toronto. Data updates daily.
Demographics — Toronto
Population
2,794,356
Avg Household Income
$102,000
Age Distribution
0-19
19%
20-34
24%
35-49
21%
50-64
19%
65+
17%
Ownership53% own · 47% rent
EnglishMandarinCantoneseTagalogTamil
Getting around
How walkable, bikeable, and transit-friendly this neighbourhood is.
69
/ 100
Walk Score
Somewhat Walkable
69
/ 100
Transit Score
Good Transit
59
/ 100
Bike Score
Bikeable
Scores are estimates based on neighbourhood data and are for informational purposes only.
MLS® data courtesy of the Toronto Regional Real Estate Board (TRREB).
The information provided herein must only be used by consumers that have a bona fide interest in the purchase, sale, or lease of real estate and may not be used for any commercial purpose or any other purpose. Listing information is deemed reliable but is not guaranteed accurate by the Toronto Regional Real Estate Board, the listing brokerage, or this website. The trademarks REALTOR®, REALTORS® and the REALTOR® logo are controlled by The Canadian Real Estate Association (CREA) and identify real estate professionals who are members of CREA. MLS®, Multiple Listing Service®, and the associated logos are owned by CREA. Not intended to solicit properties currently listed for sale or buyers under contract.
You may also like
More homes in Toronto
Hand-picked listings with a similar price range and style.
For Sale2 days ago
$1,899,000
Semi-Detached
est. $8,325/mo
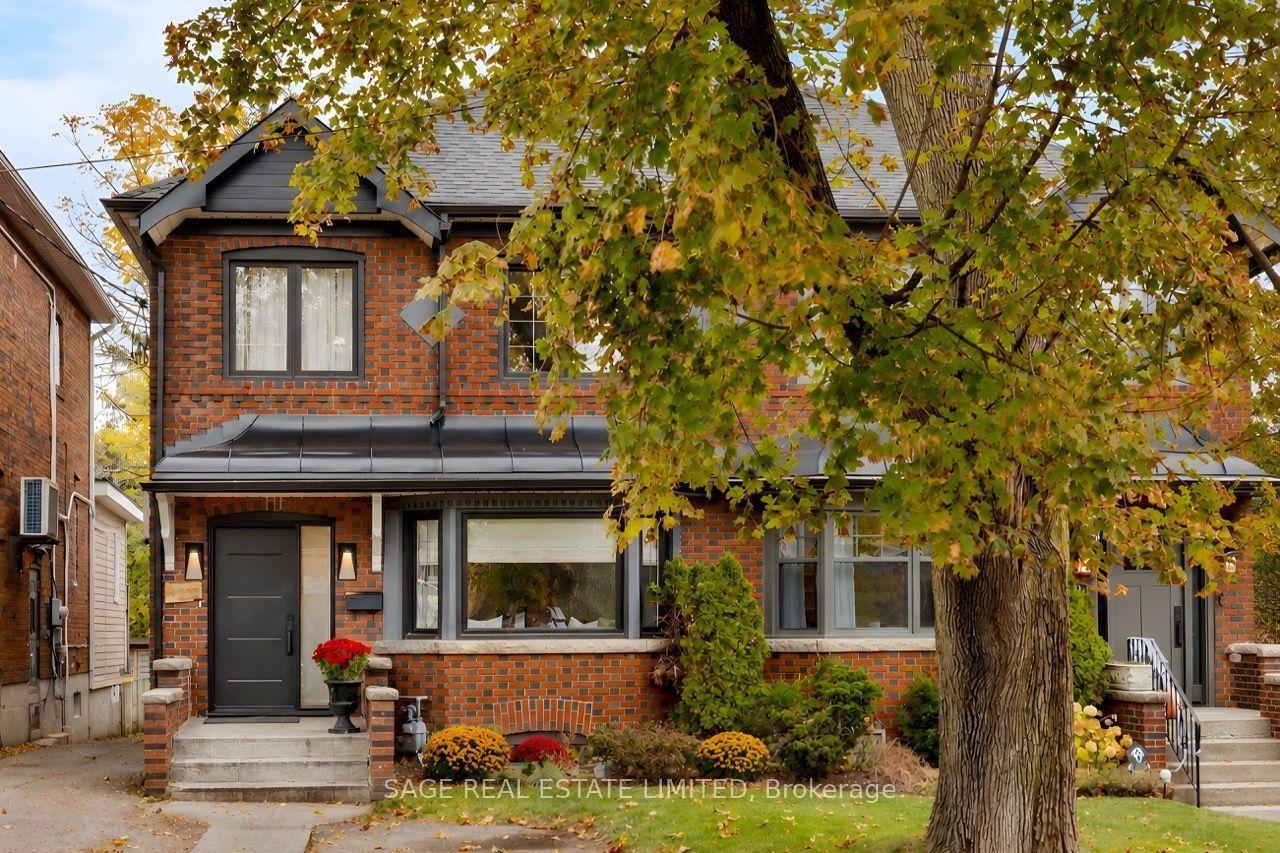
232 Castlefield Avenue, Yonge-Eglinton
Toronto, ON
3+1 bd
3 ba
1,750
1
MLS# C14121370Sage Real Estate Limited
WhatsApp Aman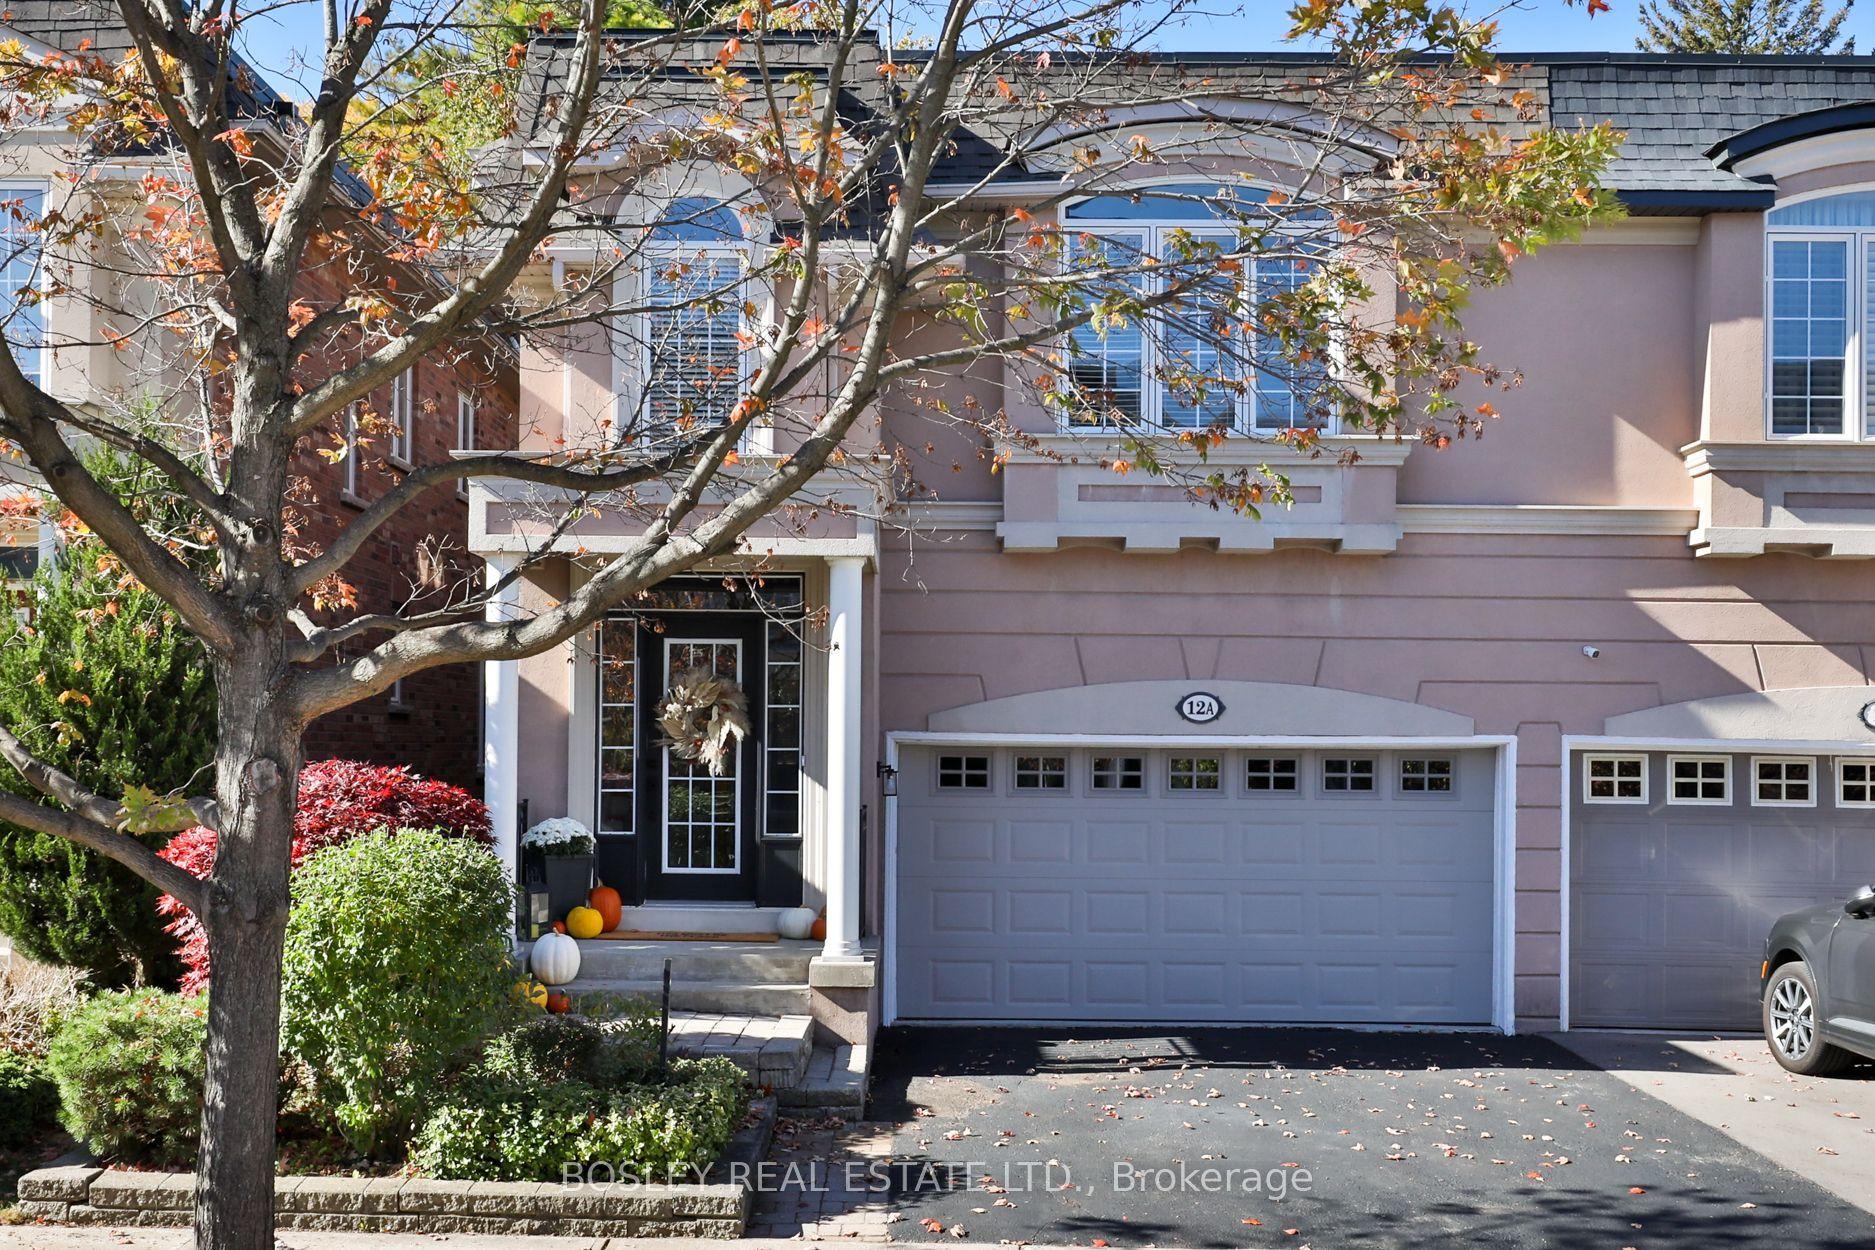
For Sale9 days ago
$1,549,900
Semi-Detached
est. $6,795/mo
12 A Preakness Drive, Banbury-Don Mills
Toronto, ON
3 bd
4 ba
1,750
4
MLS# C14098494Bosley Real Estate Ltd.
WhatsApp Aman