For Sale
Just Listed
45 Geneva Avenue
Cabbagetown-South St. James Town, Toronto, ON
$1,358,000
3Bd
2Ba
1,300+sqft
0Parking
13.5 x 90 ftlot
$1045/sqft
TownhouseMLS# C14126008Listed 2026-10-281 DOM
Cooling
Central Air
Basement
Finished
Just listed! New listings in Toronto often receive offers within the first week.
About this home
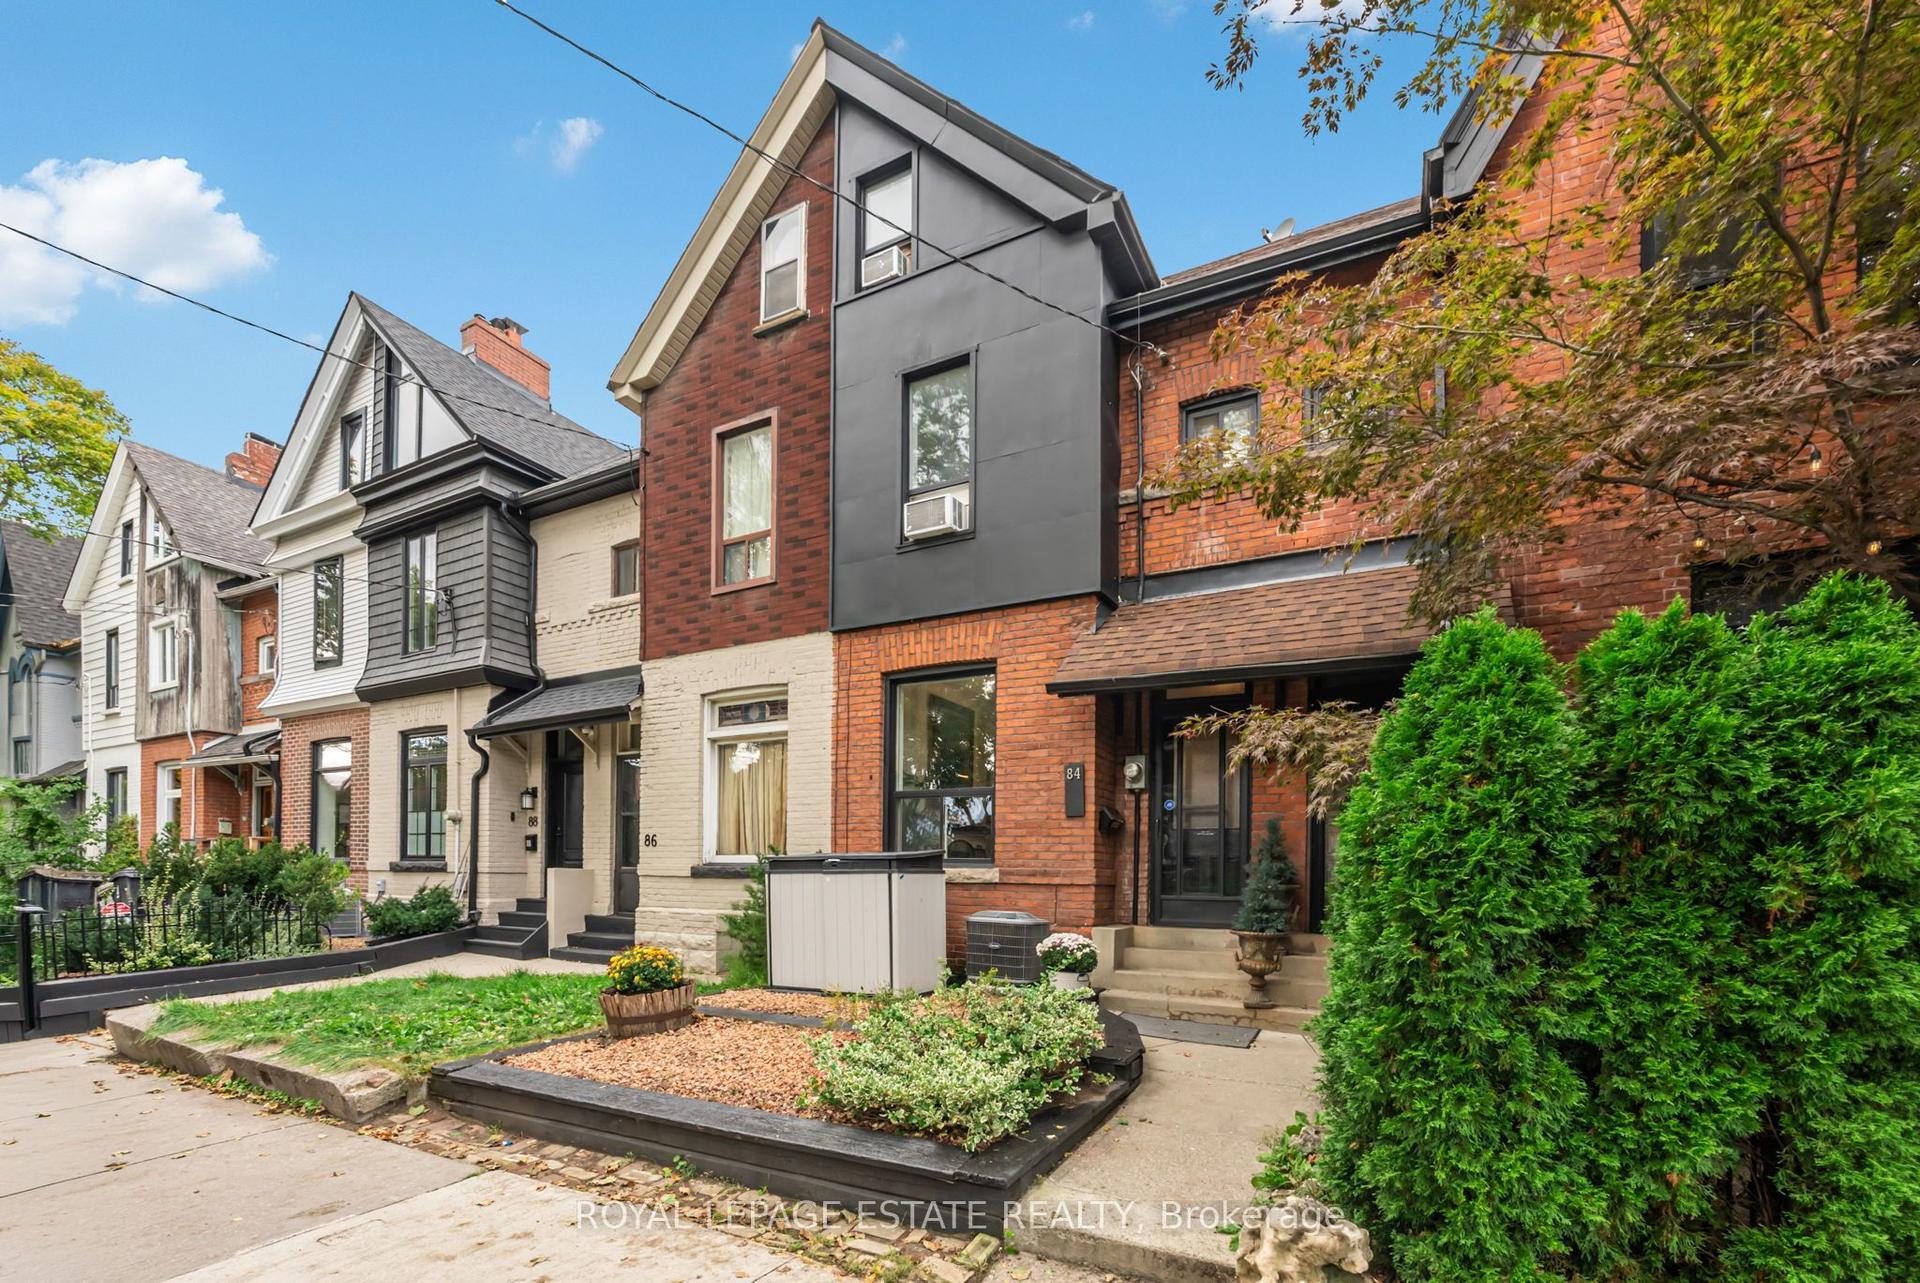
Directly overlooking Riverdale Park West. This exceptional 1906 Cabbagetown row house enjoys unobstructed park views while seamlessly blending historic character with sophisticated modern living. Inside, original architectural details including a pressed tin ceiling, period crown mouldings, original hardwood floors, and a striking iron spiral staircase celebrate the home's history while thoughtful updates provide modern comfort throughout. The main floor offers bright and inviting living and dining spaces, the living room with a custom gas fireplace, a dedicated home office, and a charming kitchen with a gas range, a full appliance package, abundant storage, and seamless flow for everyday living and entertaining. Upstairs, the fully renovated second floor is centred around a spacious and welcoming foyer. The tranquil primary bedroom overlooks the park and features a custom built-in king bed, integrated side tables, built-in storage beneath the bed, stained glass details, skylights, and exceptional storage throughout. The additional bedroom and den provide flexibility for family, guests, or a home office the rear bedroom features built-in storage and double French doors opening onto a rare private rooftop terrace overlooking mature trees and gardens.The professionally redesigned lower level, created by a designer whose work has been featured in House & Home, serves as a true wellness retreat. A luxurious hammam-inspired spa with steam shower, built-in lounging bench, double rainfall shower heads, integrated hue lighting, and fully automated bidet toilet. A custom entertainer's wet bar complements the versatile entertainment room. Outside, a beautifully landscaped two-level backyard creates a private urban oasis. Steps to Parliament Street's shops, cafes, restaurants, grocery stores, schools, and transit. Few homes in the city offer the opportunity to live surrounded by nature while remaining steps from downtown Toronto.Plenty of parking available at this moment.
RenovatedHardwoodFireplace
Rooms
Main Floor
| Dining Room | 4.04 × 4.10 m | Hardwood Floor Combined w/Living Window |
| Living Room | 8.46 × 3.02 m | Hardwood Floor Combined w/Dining Gas Fireplace |
| Kitchen | 3.23 × 2.88 m | Hardwood Floor Stainless Steel Appl Window |
Second Floor
| Primary Bedroom | 3.33 × 4.16 m | B/I Closet Window Pot Lights |
| Den | 3.12 × 1.94 m | B/I Bookcase Pot Lights |
| Bedroom | 3.82 × 3.04 m | W/O To Deck French Doors B/I Closet |
Basement
| Recreation | 4.88 × 3.38 m | Open Concept 4 Pc Ensuite Bidet |
| Kitchen | 7.45 × 2.84 m | B/I Bar Bar Sink W/O To Patio |
Features
- Bar Fridge
- Steam Room
- Finished
- Walk-Out
- Central Air
- 2-Storey
Financials
Annual Taxes
$6,775.35
Estimated Rental Income
Entire property$3,200 – $4,800/mo
Basement apartment$1,800 – $2,500/mo
Rental yield2.8% – 4.2%
*Estimates based on comparable rentals in the area. Actual income may vary.
Market Data — Toronto
Days on market1 days
Buyer's MarketSeller's Market
Based on active listings in Toronto. Data updates daily.
Demographics — Toronto
Population
2,794,356
Avg Household Income
$102,000
Age Distribution
0-19
19%
20-34
24%
35-49
21%
50-64
19%
65+
17%
Ownership53% own · 47% rent
EnglishMandarinCantoneseTagalogTamil
Getting around
How walkable, bikeable, and transit-friendly this neighbourhood is.
74
/ 100
Walk Score
Very Walkable
74
/ 100
Transit Score
Excellent Transit
72
/ 100
Bike Score
Very Bikeable
Scores are estimates based on neighbourhood data and are for informational purposes only.
MLS® data courtesy of the Toronto Regional Real Estate Board (TRREB).
The information provided herein must only be used by consumers that have a bona fide interest in the purchase, sale, or lease of real estate and may not be used for any commercial purpose or any other purpose. Listing information is deemed reliable but is not guaranteed accurate by the Toronto Regional Real Estate Board, the listing brokerage, or this website. The trademarks REALTOR®, REALTORS® and the REALTOR® logo are controlled by The Canadian Real Estate Association (CREA) and identify real estate professionals who are members of CREA. MLS®, Multiple Listing Service®, and the associated logos are owned by CREA. Not intended to solicit properties currently listed for sale or buyers under contract.
You may also like
More homes in Toronto
Hand-picked listings with a similar price range and style.
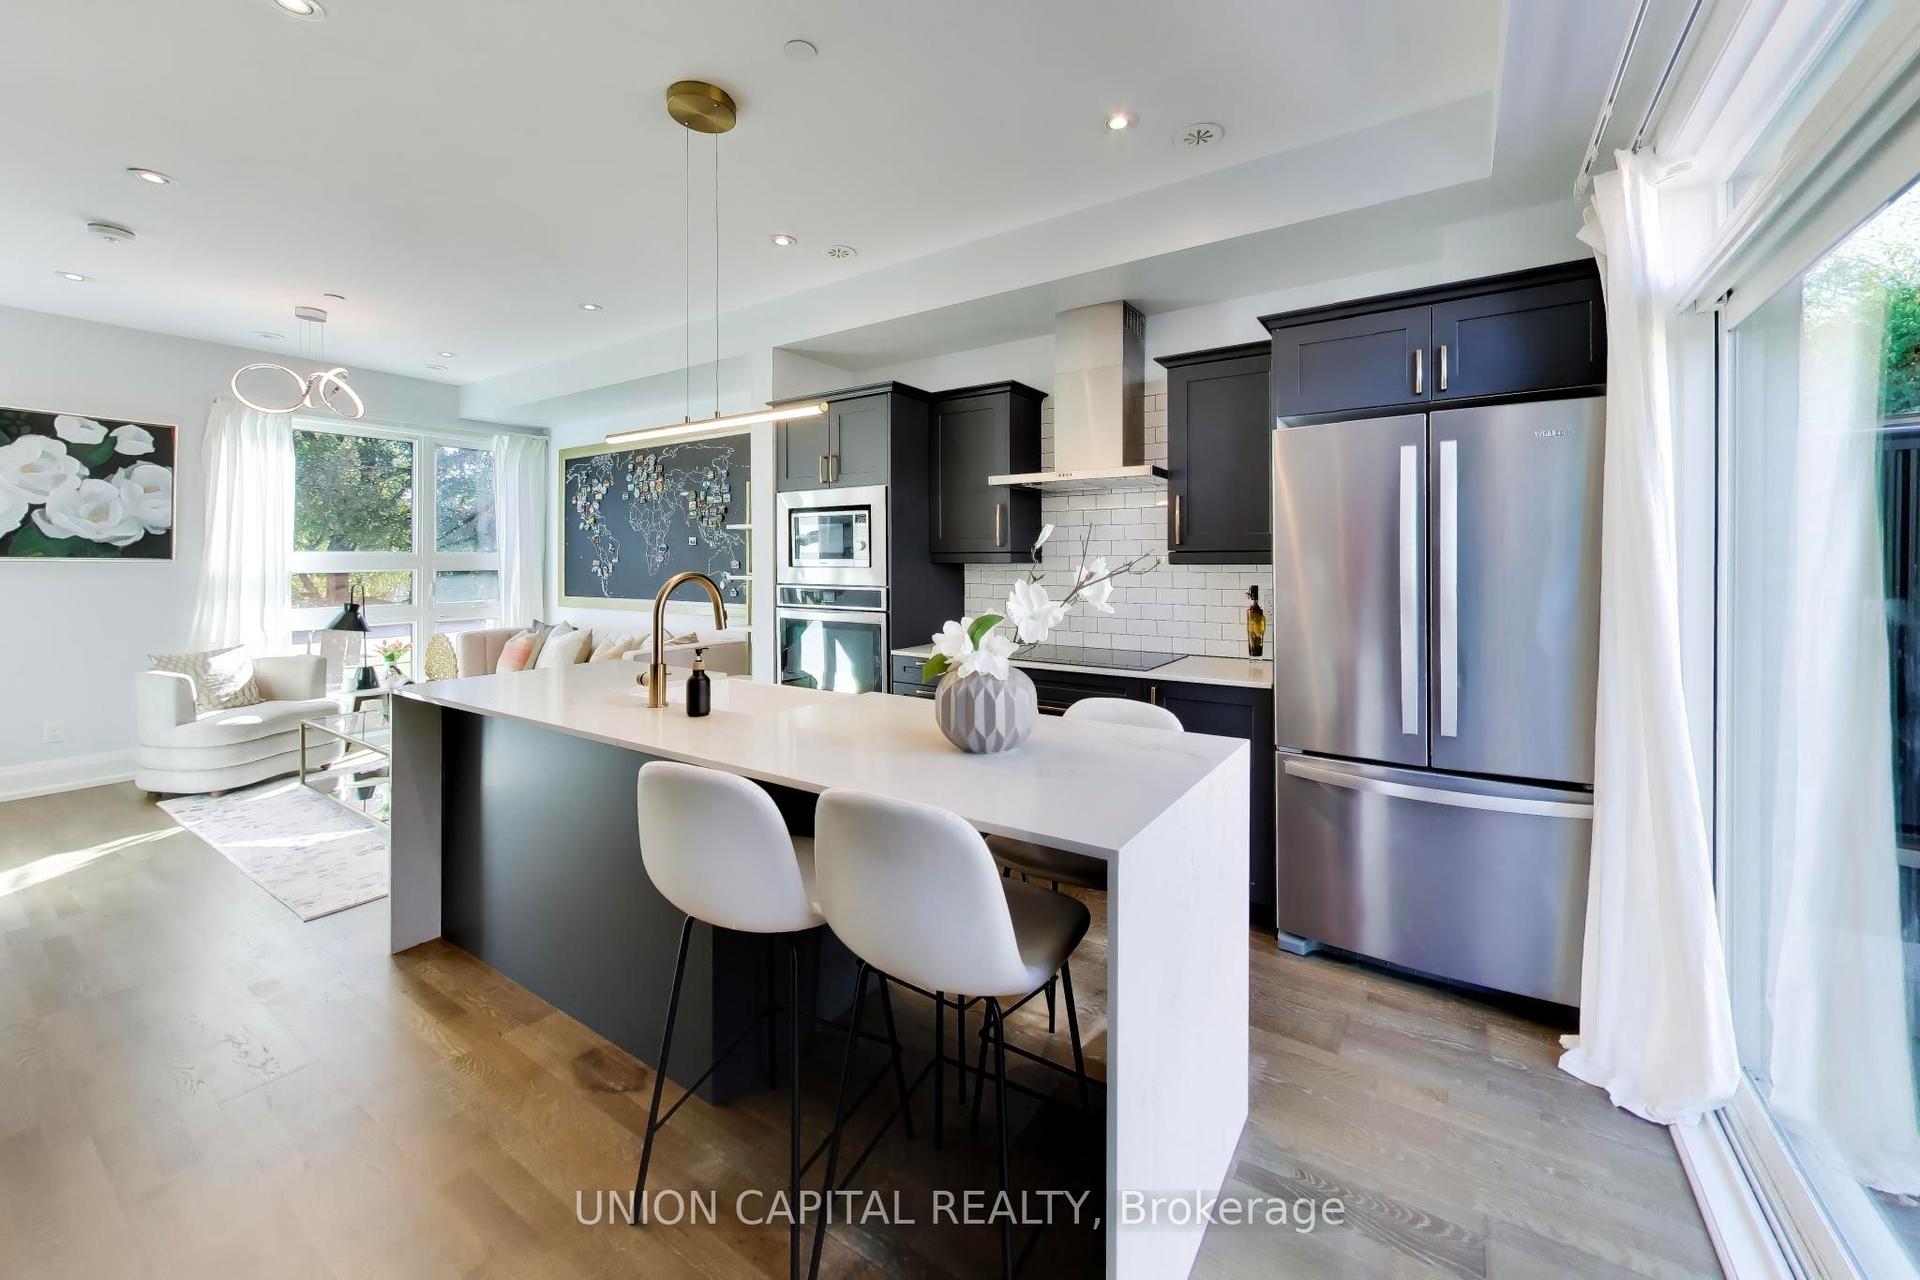
For Sale1 day ago
$1,428,000
Townhouse
est. $6,260/mo
952 Dundas Street E, South Riverdale
Toronto, ON
3 bd
2 ba
1,750
1
MLS# E14124068Union Capital Realty
WhatsApp Aman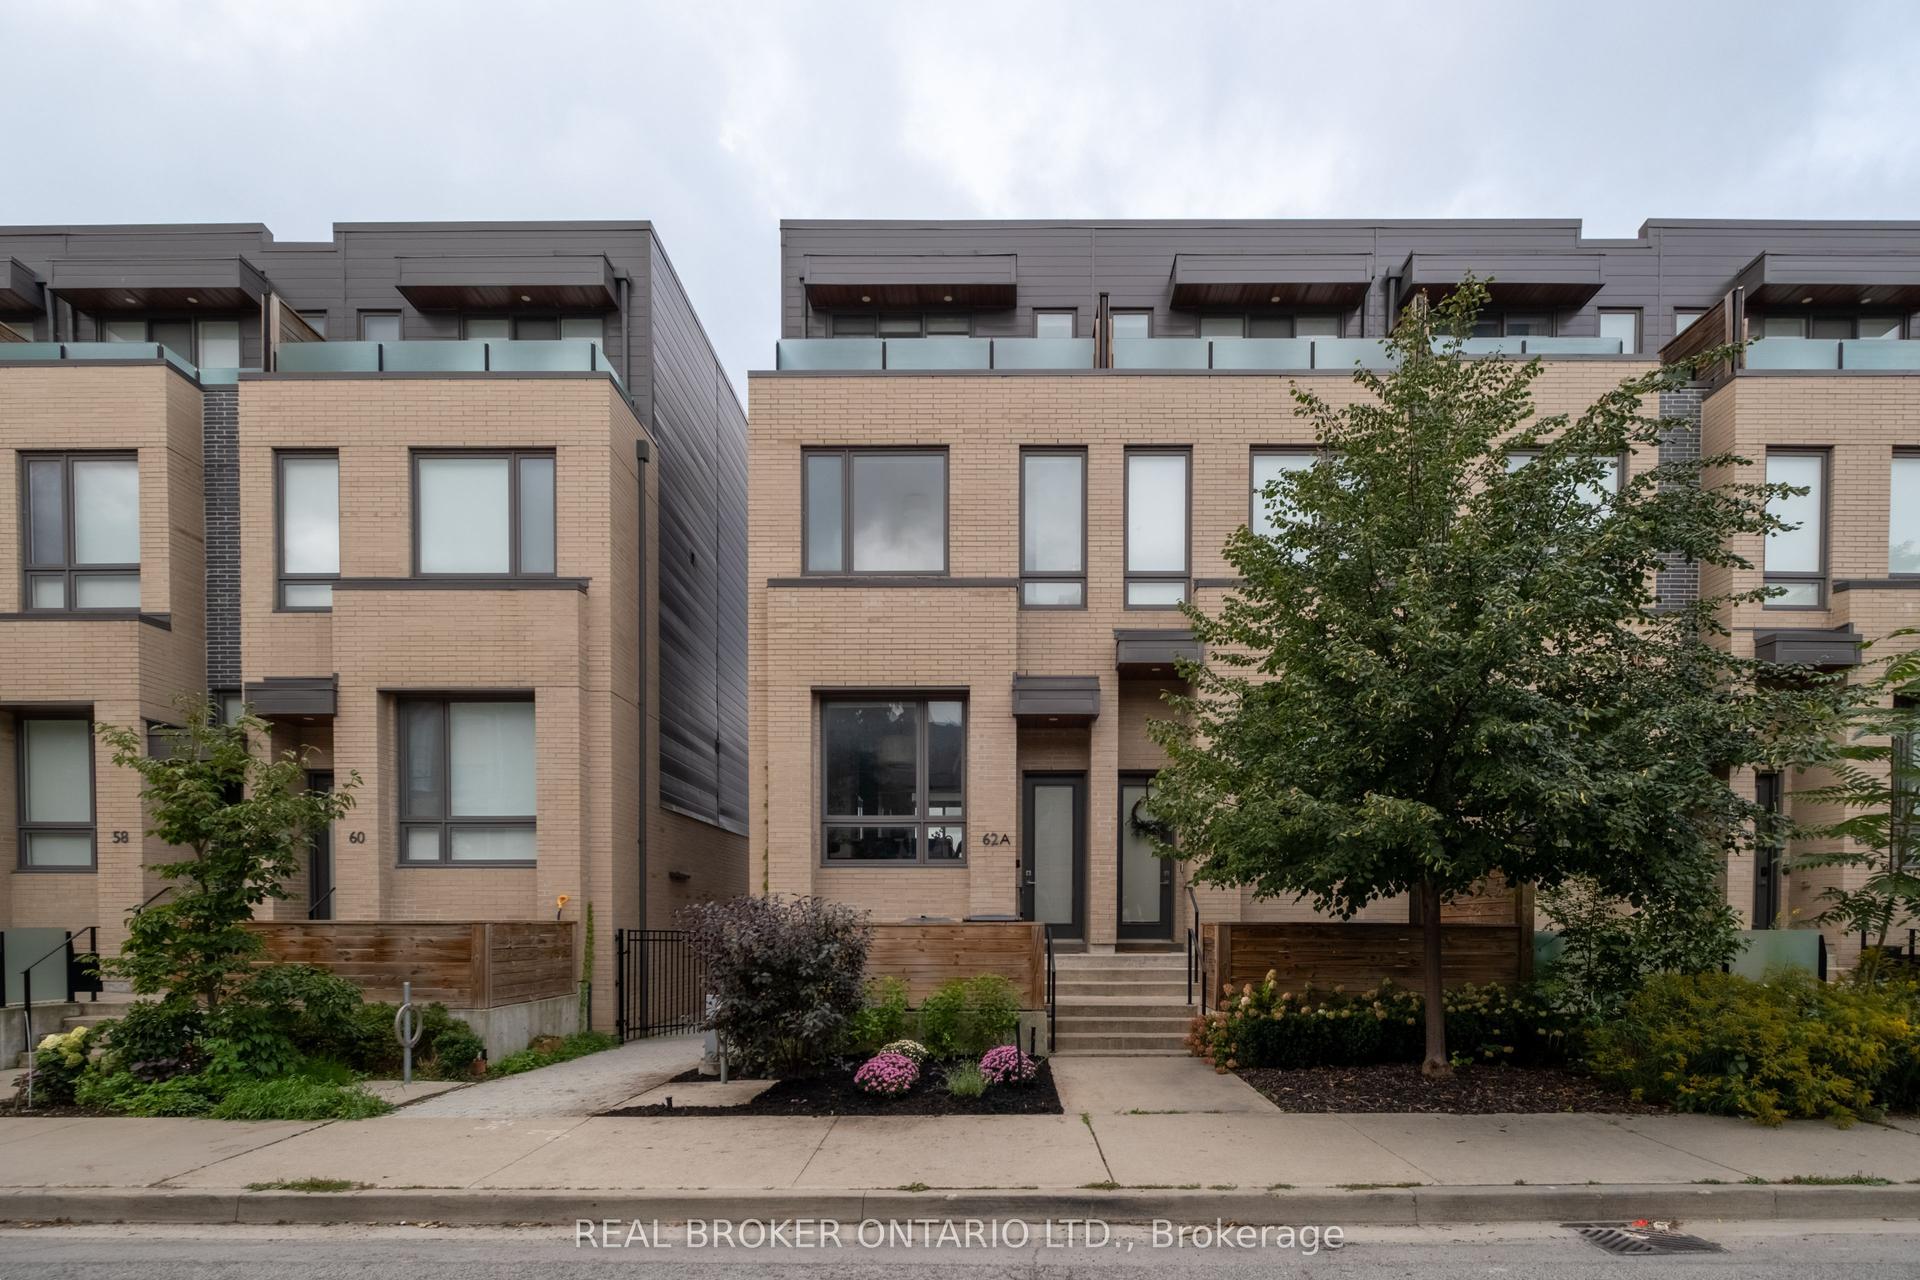
For Sale29 days ago
$1,598,000
Townhouse
est. $7,006/mo
62A Perth Avenue, Dufferin Grove
Toronto, ON
3 bd
3 ba
1,750
1
MLS# C13845334Real Broker Ontario Ltd.
WhatsApp Aman