For Sale
Just Listed
76 Macpherson Avenue
Annex, Toronto, ON
$4,995,000
4Bd
5Ba
3,250+sqft
3Parking
25.42 x 120 ftlot
$1537/sqft
DetachedMLS# C14139914Listed 2026-11-020 DOM
Cooling
Central Vacuum
Basement
Finished
Just listed! New listings in Toronto often receive offers within the first week.
About this home
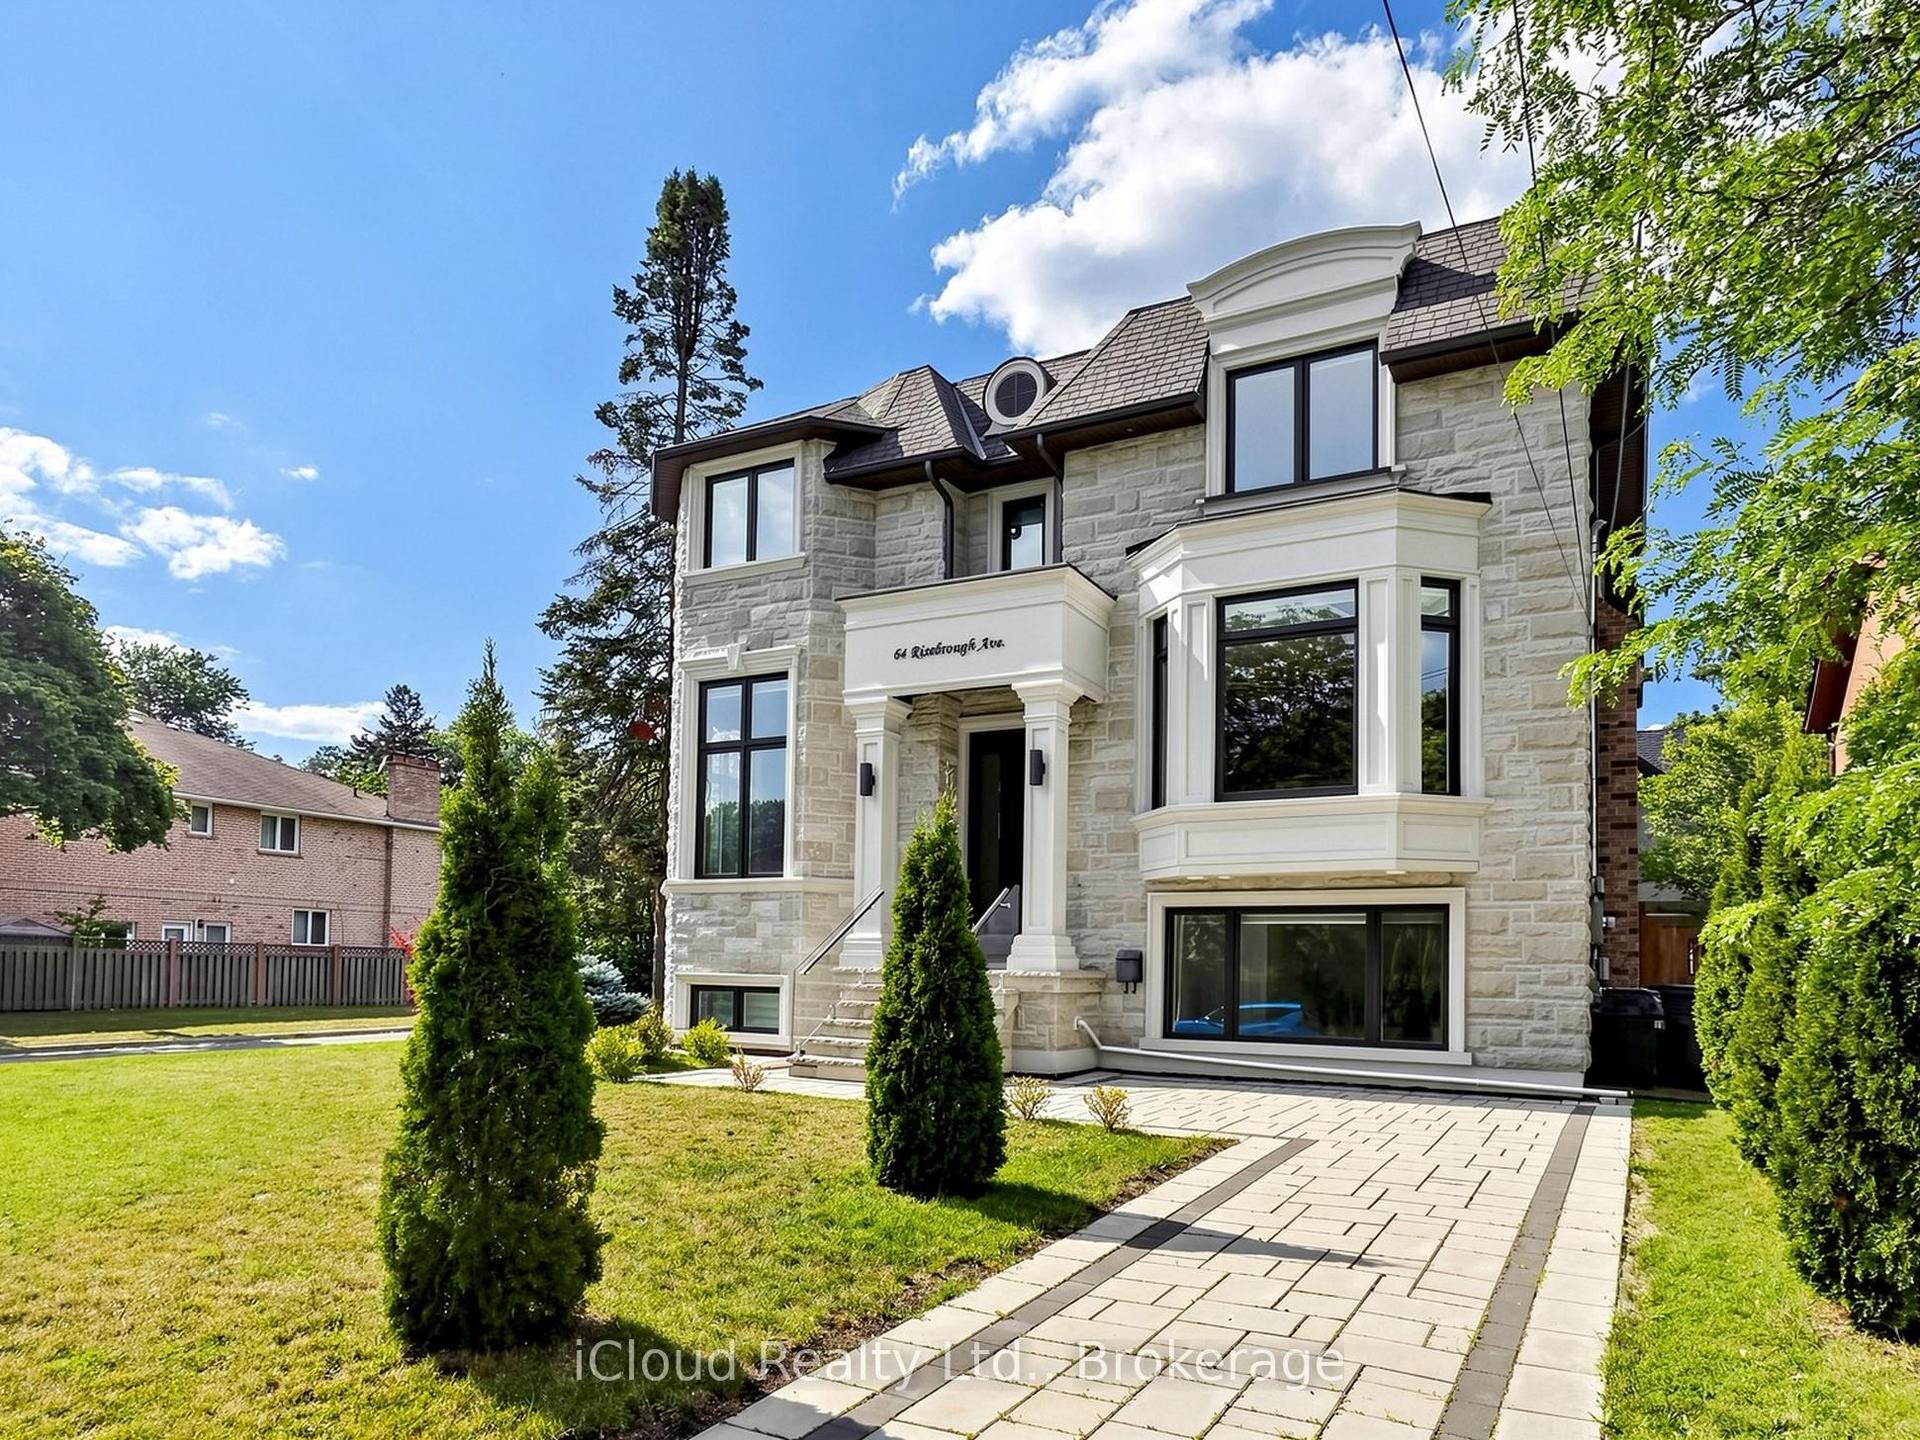
Commanding a premier address on one of Summerhill's most sought-after streets, this distinguished three-storey detached residence is defined by its stately brick façade and beautifully manicured gardens. Over 4,100 sq ft of finished living space spans four levels on a 25 x 120 ft lot, with four bedrooms, five bathrooms, elegant finishes, smart home technology and abundant natural light. Rare three-car parking, a private heated driveway and five balconies add exceptional appeal. The main floor is designed for entertaining: an elegant dining room flows into a light-filled kitchen with an oversized centre island, stainless steel appliances, a pantry and a walkout to the terrace. The spectacular sunken living room features a gas fireplace and French doors to the rear patio and gardens, with pot lights and integrated ceiling speakers throughout. The second floor offers a serene primary retreat with gas fireplace, private balcony, walk-in closet and a luxurious ensuite with limestone shower and double vanity. A versatile den and office, a second bedroom with its own balcony, a four-piece bath and laundry complete the level. The third floor features two generous bedrooms, one with two walkouts to a nearly 20 ft balcony, a family room with private terrace and a four-piece bath with freestanding soaker tub. The lower level offers high ceilings, heated floors, a recreation room with fireplace, ideal as a gym, playroom or media lounge, a three-piece bath and direct access to the heated garage. The fully fenced rear garden is a private sanctuary with mature trees, a patio for lounging and dining, and ample green space. Steps to top schools, Summerhill and Rosedale stations, and the fine dining and boutiques of Yonge Street and Yorkville. Summerhill living at its finest.
GarageWalkoutFireplace
Rooms
Main Floor
| Foyer | 3.02 × 1.83 m | 2 Pc Bath Pot Lights Heated Floor |
| Dining Room | 5.21 × 4.29 m | Pot Lights Large Window B/I Closet |
| Kitchen | 4.88 × 4.45 m | Stainless Steel Appl W/O To Terrace Eat-in Kitchen |
| Living Room | 5.94 × 4.98 m | Gas Fireplace Built-in Speakers W/O To Patio |
Second Floor
| Primary Bedroom | 5.54 × 3.91 m | Gas Fireplace 4 Pc Ensuite W/O To Terrace |
| Den | 4.93 × 3.51 m | Hardwood Floor Combined w/Office Large Window |
| Bedroom 2 | 4.22 × 3.43 m | Pot Lights 4 Pc Bath W/O To Terrace |
Third Floor
| Bedroom 3 | 5.97 × 3.20 m | Broadloom B/I Closet W/O To Terrace |
| Family Room | 4.70 × 3.00 m | Hardwood Floor W/O To Terrace 4 Pc Bath |
| Bedroom 4 | 4.72 × 4.29 m | Broadloom Closet Large Window |
Lower
| Recreation | 5.00 × 5.36 m | Heated Floor Fireplace 3 Pc Bath |
Features
- Central Vacuum
- Auto Garage Door Remote
- Storage
- Sump Pump
- Landscaped
- Privacy
- Finished
- Full
- Central Air
- 3-Storey
Financials
Annual Taxes
$21,607
Estimated Rental Income
Entire property$4,000 – $6,500/mo
Rental yield1.0% – 1.6%
*Estimates based on comparable rentals in the area. Actual income may vary.
Market Data — Toronto
Days on market0 days
Buyer's MarketSeller's Market
Based on active listings in Toronto. Data updates daily.
Demographics — Toronto
Population
2,794,356
Avg Household Income
$102,000
Age Distribution
0-19
19%
20-34
24%
35-49
21%
50-64
19%
65+
17%
Ownership53% own · 47% rent
EnglishMandarinCantoneseTagalogTamil
Getting around
How walkable, bikeable, and transit-friendly this neighbourhood is.
76
/ 100
Walk Score
Very Walkable
70
/ 100
Transit Score
Excellent Transit
76
/ 100
Bike Score
Very Bikeable
Scores are estimates based on neighbourhood data and are for informational purposes only.
MLS® data courtesy of the Toronto Regional Real Estate Board (TRREB).
The information provided herein must only be used by consumers that have a bona fide interest in the purchase, sale, or lease of real estate and may not be used for any commercial purpose or any other purpose. Listing information is deemed reliable but is not guaranteed accurate by the Toronto Regional Real Estate Board, the listing brokerage, or this website. The trademarks REALTOR®, REALTORS® and the REALTOR® logo are controlled by The Canadian Real Estate Association (CREA) and identify real estate professionals who are members of CREA. MLS®, Multiple Listing Service®, and the associated logos are owned by CREA. Not intended to solicit properties currently listed for sale or buyers under contract.
You may also like
More homes in Toronto
Hand-picked listings with a similar price range and style.
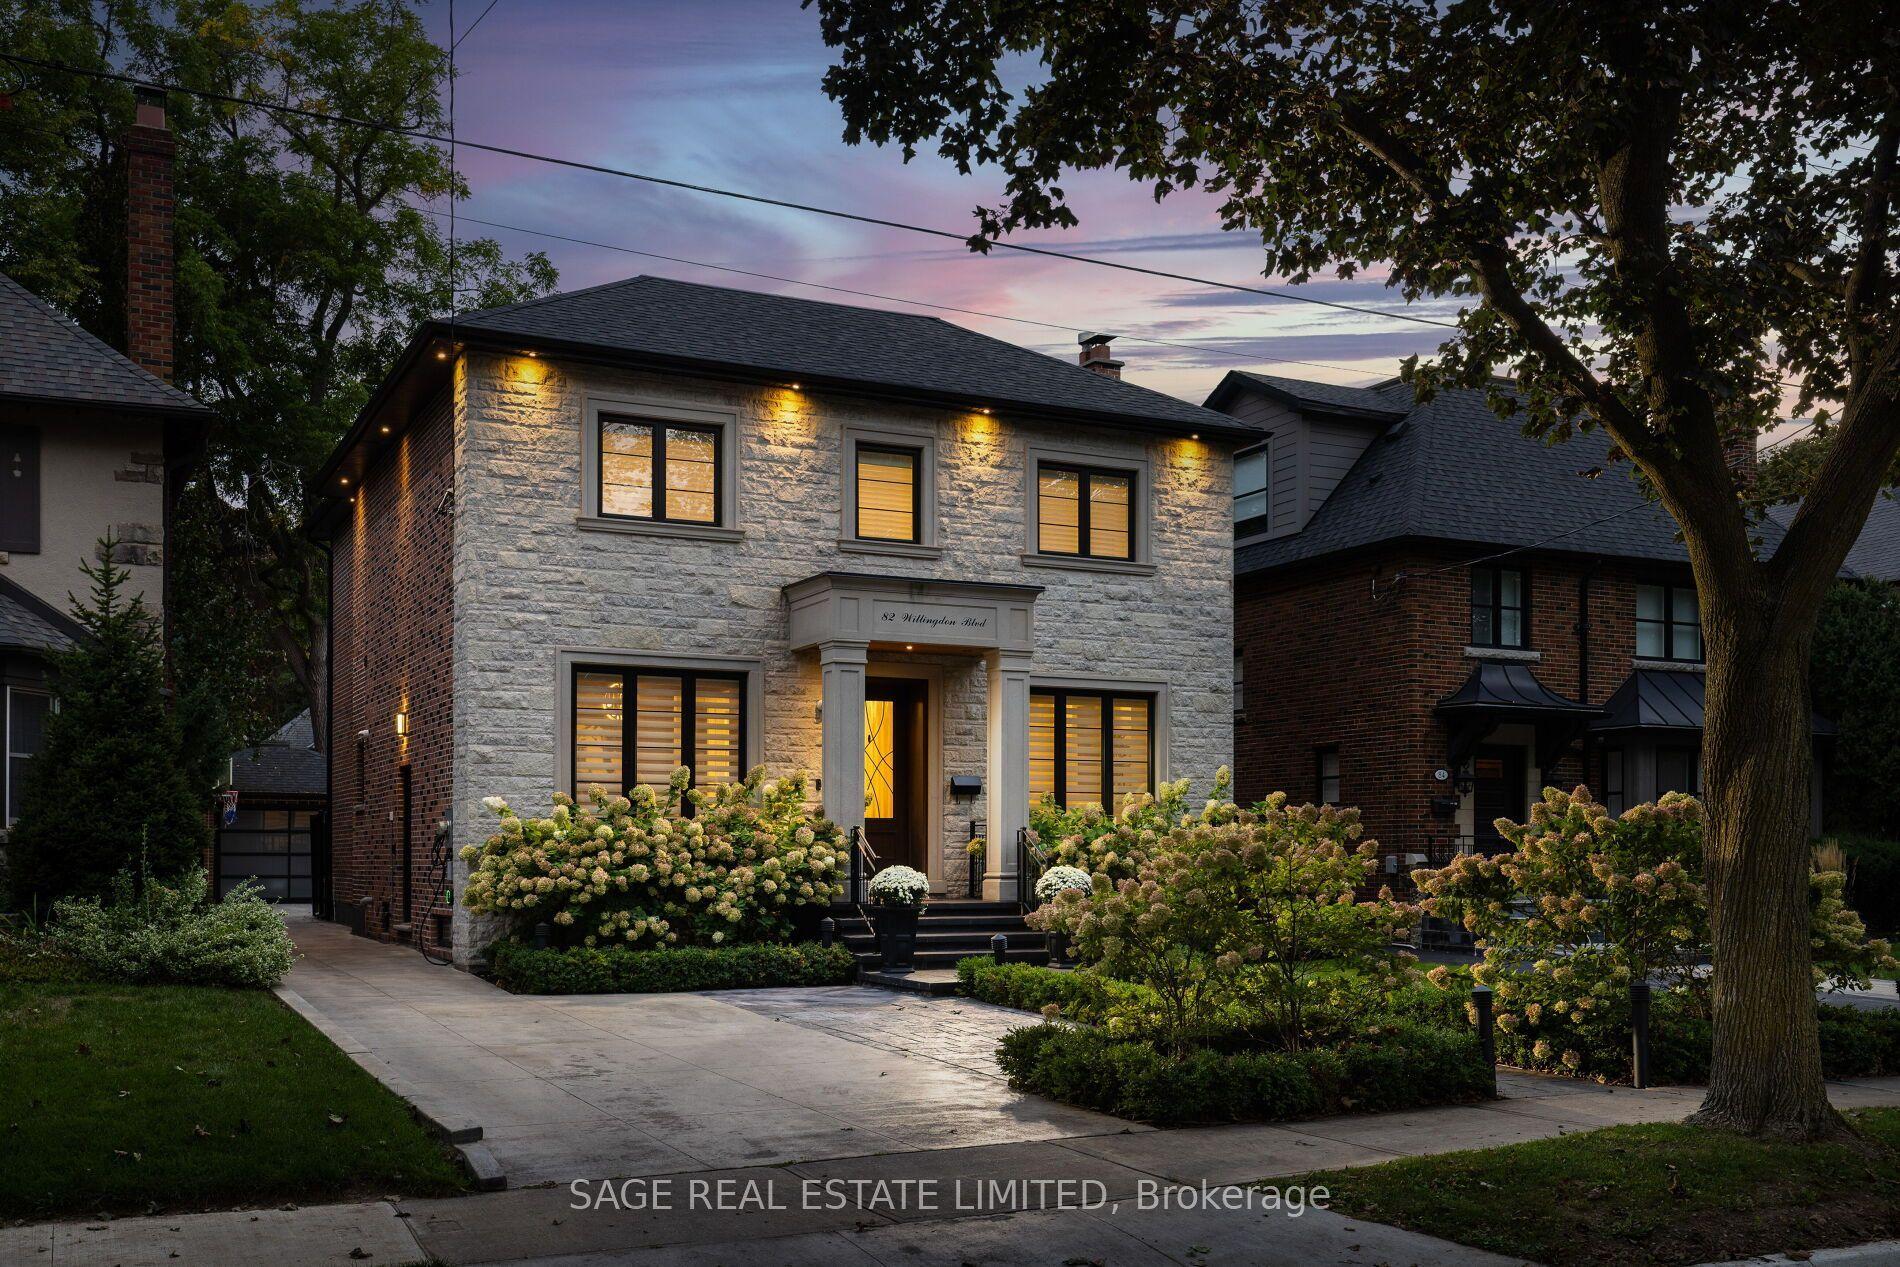
For Sale10 h ago
$4,650,000
Detached
est. $20,386/mo
82 Willingdon Boulevard, Kingsway South
Toronto, ON
4+1 bd
5 ba
2,750
4
MLS# W14139986Sage Real Estate Limited
WhatsApp Aman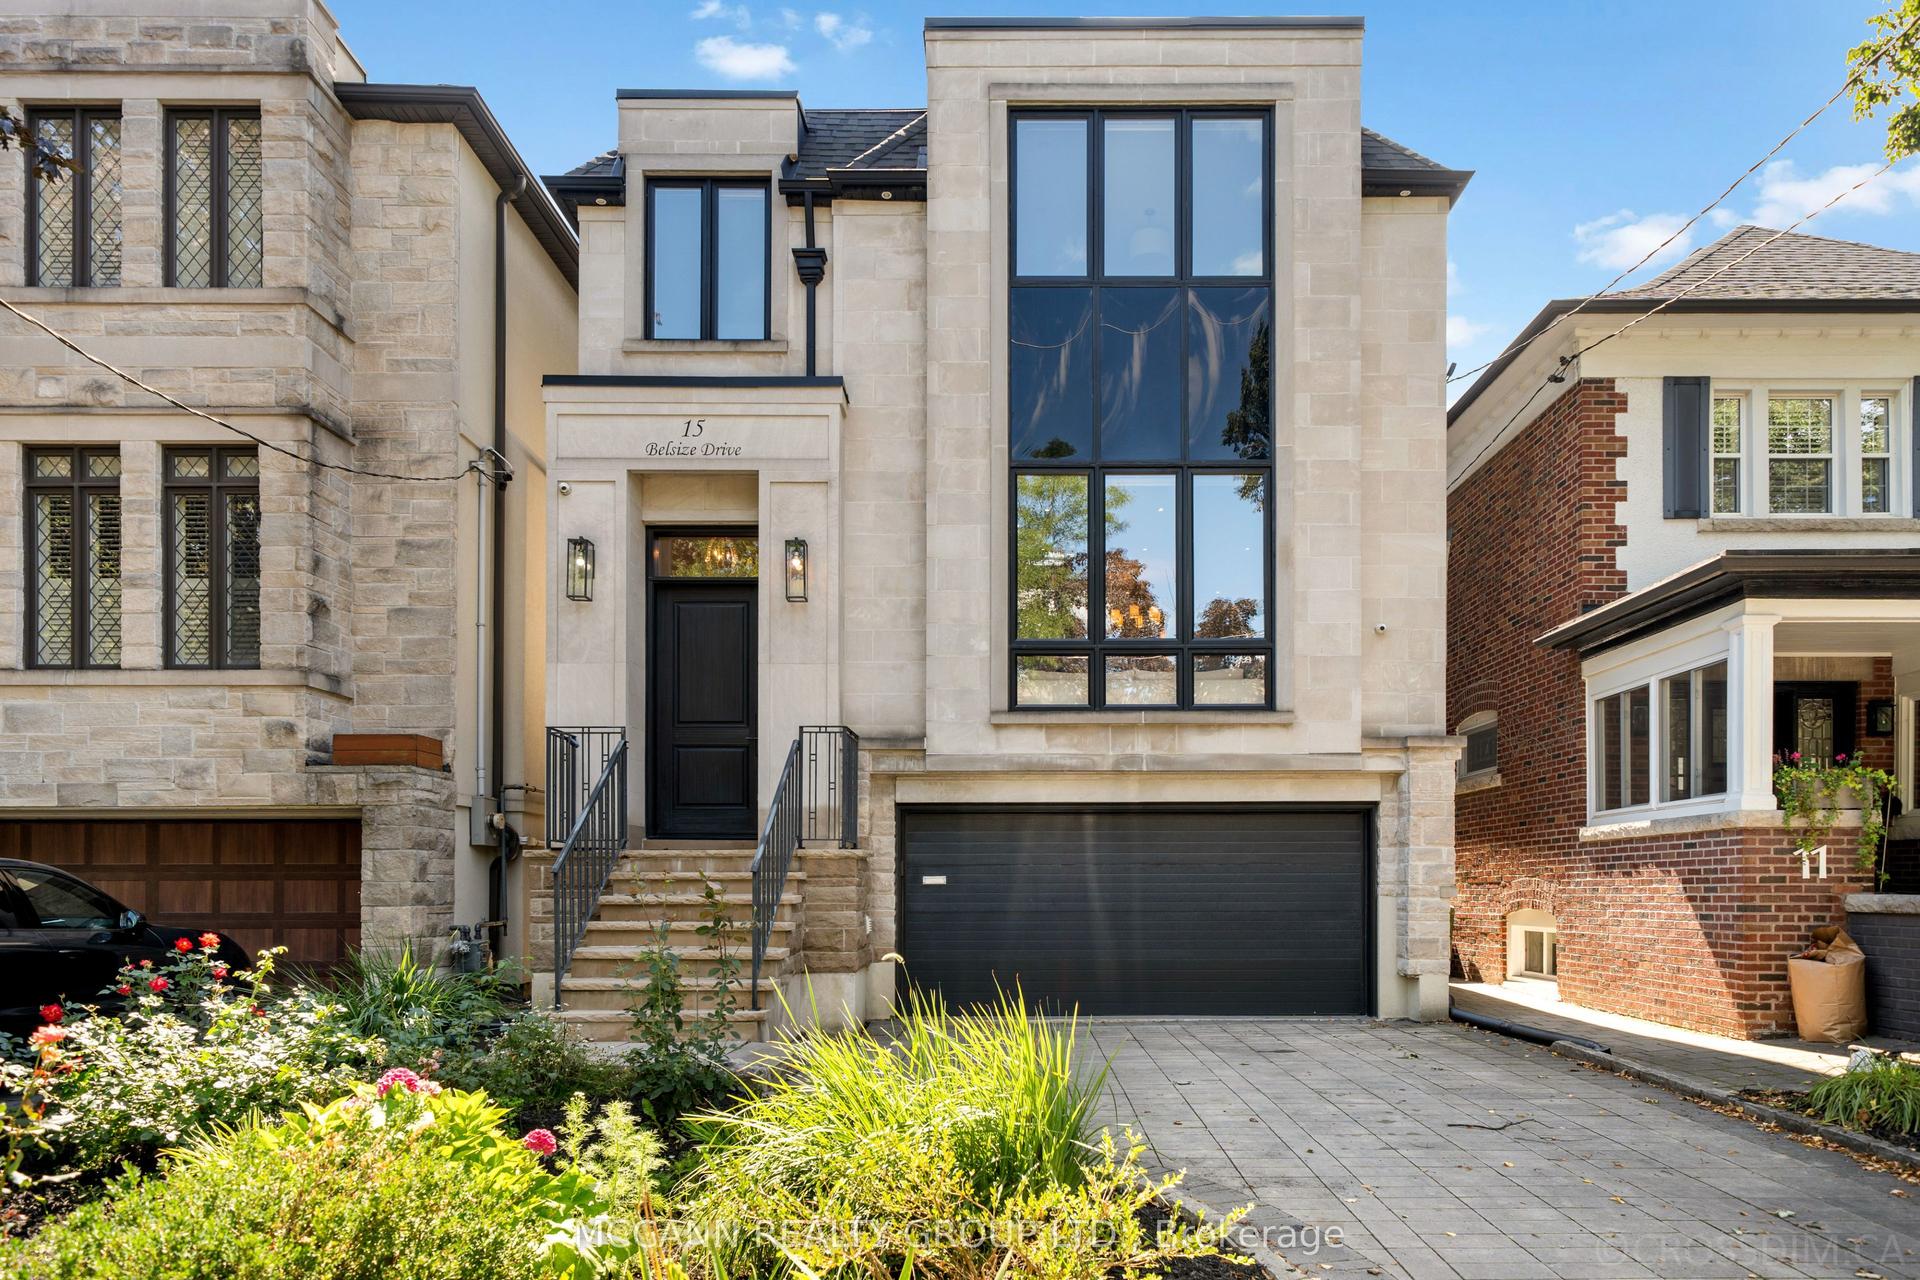
For Sale1 month ago
$3,998,000
Detached
est. $17,527/mo
15 Belsize Drive, Mount Pleasant West
Toronto, ON
4+1 bd
5 ba
2,750
4
MLS# C13820526Mccann Realty Group Ltd.
WhatsApp Aman