For Sale
Just Listed
116 Pricefield Road
Rosedale-Moore Park, Toronto, ON
$3,150,000
5Bd
4Ba
2,250+sqft
2Parking
30.33 x 110.33 ftlot
$1400/sqft
Semi-DetachedMLS# C14137768Listed 2026-11-021 DOM
Heating
On Demand Water Heater
Cooling
Central Vacuum
Basement
Finished
Just listed! New listings in Toronto often receive offers within the first week.
About this home
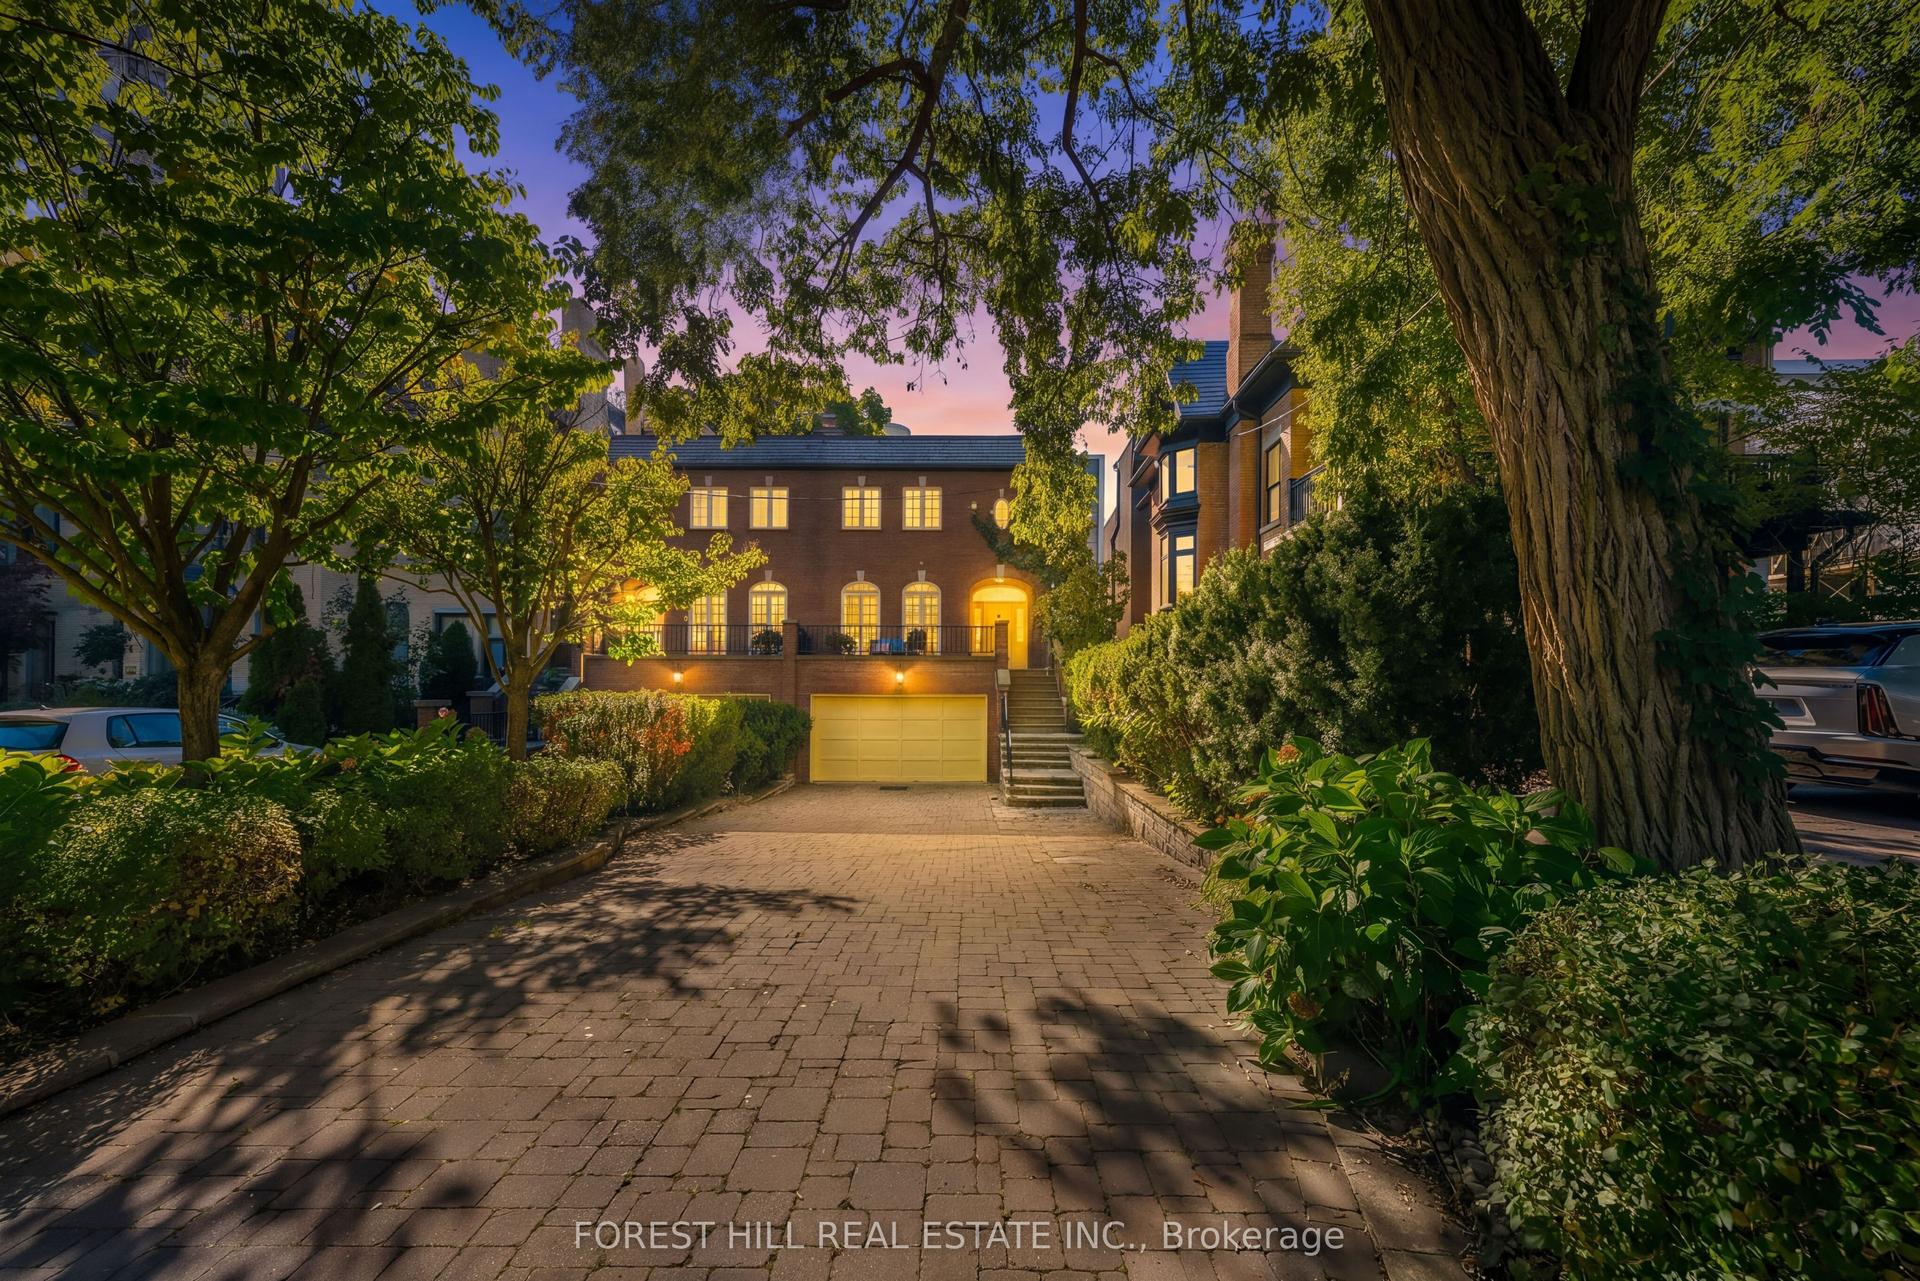
116 Pricefield Road is a distinguished 3-storey semi-detached residence on a 30.33-foot lot in a prime Toronto neighbourhood. Updated and beautifully maintained, this home features four bedrooms, four bathrooms, a 2nd-floor library, two gas fireplaces, hardwood floors, and premium custom built-ins. The main floor offers a gracious living room with a gas fireplace and south-facing bay window. The open dining area includes a custom bar cupboard and sideboard. At the heart of the home, the chef's kitchen showcases a custom design by Yorkville Design Centre and Downsview Kitchens with premium integrated appliances. Frosted-glass sliding doors open to the family room, where a skylight enhances natural light and a custom media unit provides generous storage. Built-in ceiling speakers run throughout the main floor, which walks out to a deck and private landscaped garden with a 2-person hot tub. The 2nd floor features three bedrooms, a 4-piece bathroom, and an inviting library/den with a gas fireplace, custom bookshelves/cabinets and a south-facing bay window. Occupying the entire 3rd floor, the primary suite offers a private sanctuary. The spacious bedroom is complemented by a luxurious 6-piece ensuite, a walk-in closet, additional wall-to-wall closets, and a south-facing Juliet balcony. The finished lower level provides flexible space for a media room or gym, alongside a laundry room and a 4-piece bathroom with heated floors and a steam shower. Outside, the property includes a wide driveway ( right of way), a detached 1-car garage, and tandem parking for a 2nd vehicle. The premier location is within walking distance of the Toronto Lawn Tennis Club, York Racquets Club, B&R Club of Toronto, Summerhill and Rosedale subway stations, the flagship LCBO, and Yonge Street's top boutiques and restaurants. Highly regarded public and private schools further enhance this ideal family home.
GarageHardwoodFireplace
Rooms
Main Floor
| Living Room | 5.23 × 3.99 m | Hardwood Floor Bay Window Gas Fireplace |
| Dining Room | 4.60 × 3.05 m | Hardwood Floor Combined w/Living B/I Bar |
| Kitchen | 3.40 × 3.15 m | Tile Floor Panelled Stainless Steel Appl |
| Family Room | 4.65 × 3.99 m | Tile Floor Skylight W/O To Deck |
Second Floor
| Bedroom 2 | 3.15 × 2.90 m | Hardwood Floor Window Closet |
| Bedroom 3 | 4.39 × 3.18 m | Hardwood Floor Window Double Closet |
| Bedroom 4 | 3.15 × 2.29 m | Hardwood Floor Window W/O To Deck |
| Library | 4.95 × 3.05 m | B/I Shelves Gas Fireplace Bay Window |
Third Floor
| Primary Bedroom | 5.21 × 4.27 m | Hardwood Floor Ensuite Bath Juliette Balcony |
Basement
| Media Room | 5.89 × 4.19 m | Broadloom Above Grade Window 3 Pc Bath |
| Laundry | 2.44 × 2.13 m | Tile Floor Linen Closet Laundry Sink |
Features
- Built-In Oven
- Central Vacuum
- On Demand Water Heater
- Ventilation System
- Separate Entrance
- Finished
- Central Air
- 3-Storey
Financials
Annual Taxes
$15,722.2
Estimated Rental Income
Entire property$4,500 – $7,000/mo
Basement apartment$1,800 – $2,500/mo
Rental yield1.7% – 2.7%
*Estimates based on comparable rentals in the area. Actual income may vary.
Market Data — Toronto
Days on market1 days
Buyer's MarketSeller's Market
Based on active listings in Toronto. Data updates daily.
Demographics — Toronto
Population
2,794,356
Avg Household Income
$102,000
Age Distribution
0-19
19%
20-34
24%
35-49
21%
50-64
19%
65+
17%
Ownership53% own · 47% rent
EnglishMandarinCantoneseTagalogTamil
Getting around
How walkable, bikeable, and transit-friendly this neighbourhood is.
77
/ 100
Walk Score
Very Walkable
69
/ 100
Transit Score
Good Transit
67
/ 100
Bike Score
Bikeable
Scores are estimates based on neighbourhood data and are for informational purposes only.
MLS® data courtesy of the Toronto Regional Real Estate Board (TRREB).
The information provided herein must only be used by consumers that have a bona fide interest in the purchase, sale, or lease of real estate and may not be used for any commercial purpose or any other purpose. Listing information is deemed reliable but is not guaranteed accurate by the Toronto Regional Real Estate Board, the listing brokerage, or this website. The trademarks REALTOR®, REALTORS® and the REALTOR® logo are controlled by The Canadian Real Estate Association (CREA) and identify real estate professionals who are members of CREA. MLS®, Multiple Listing Service®, and the associated logos are owned by CREA. Not intended to solicit properties currently listed for sale or buyers under contract.
You may also like
More homes in Toronto
Hand-picked listings with a similar price range and style.
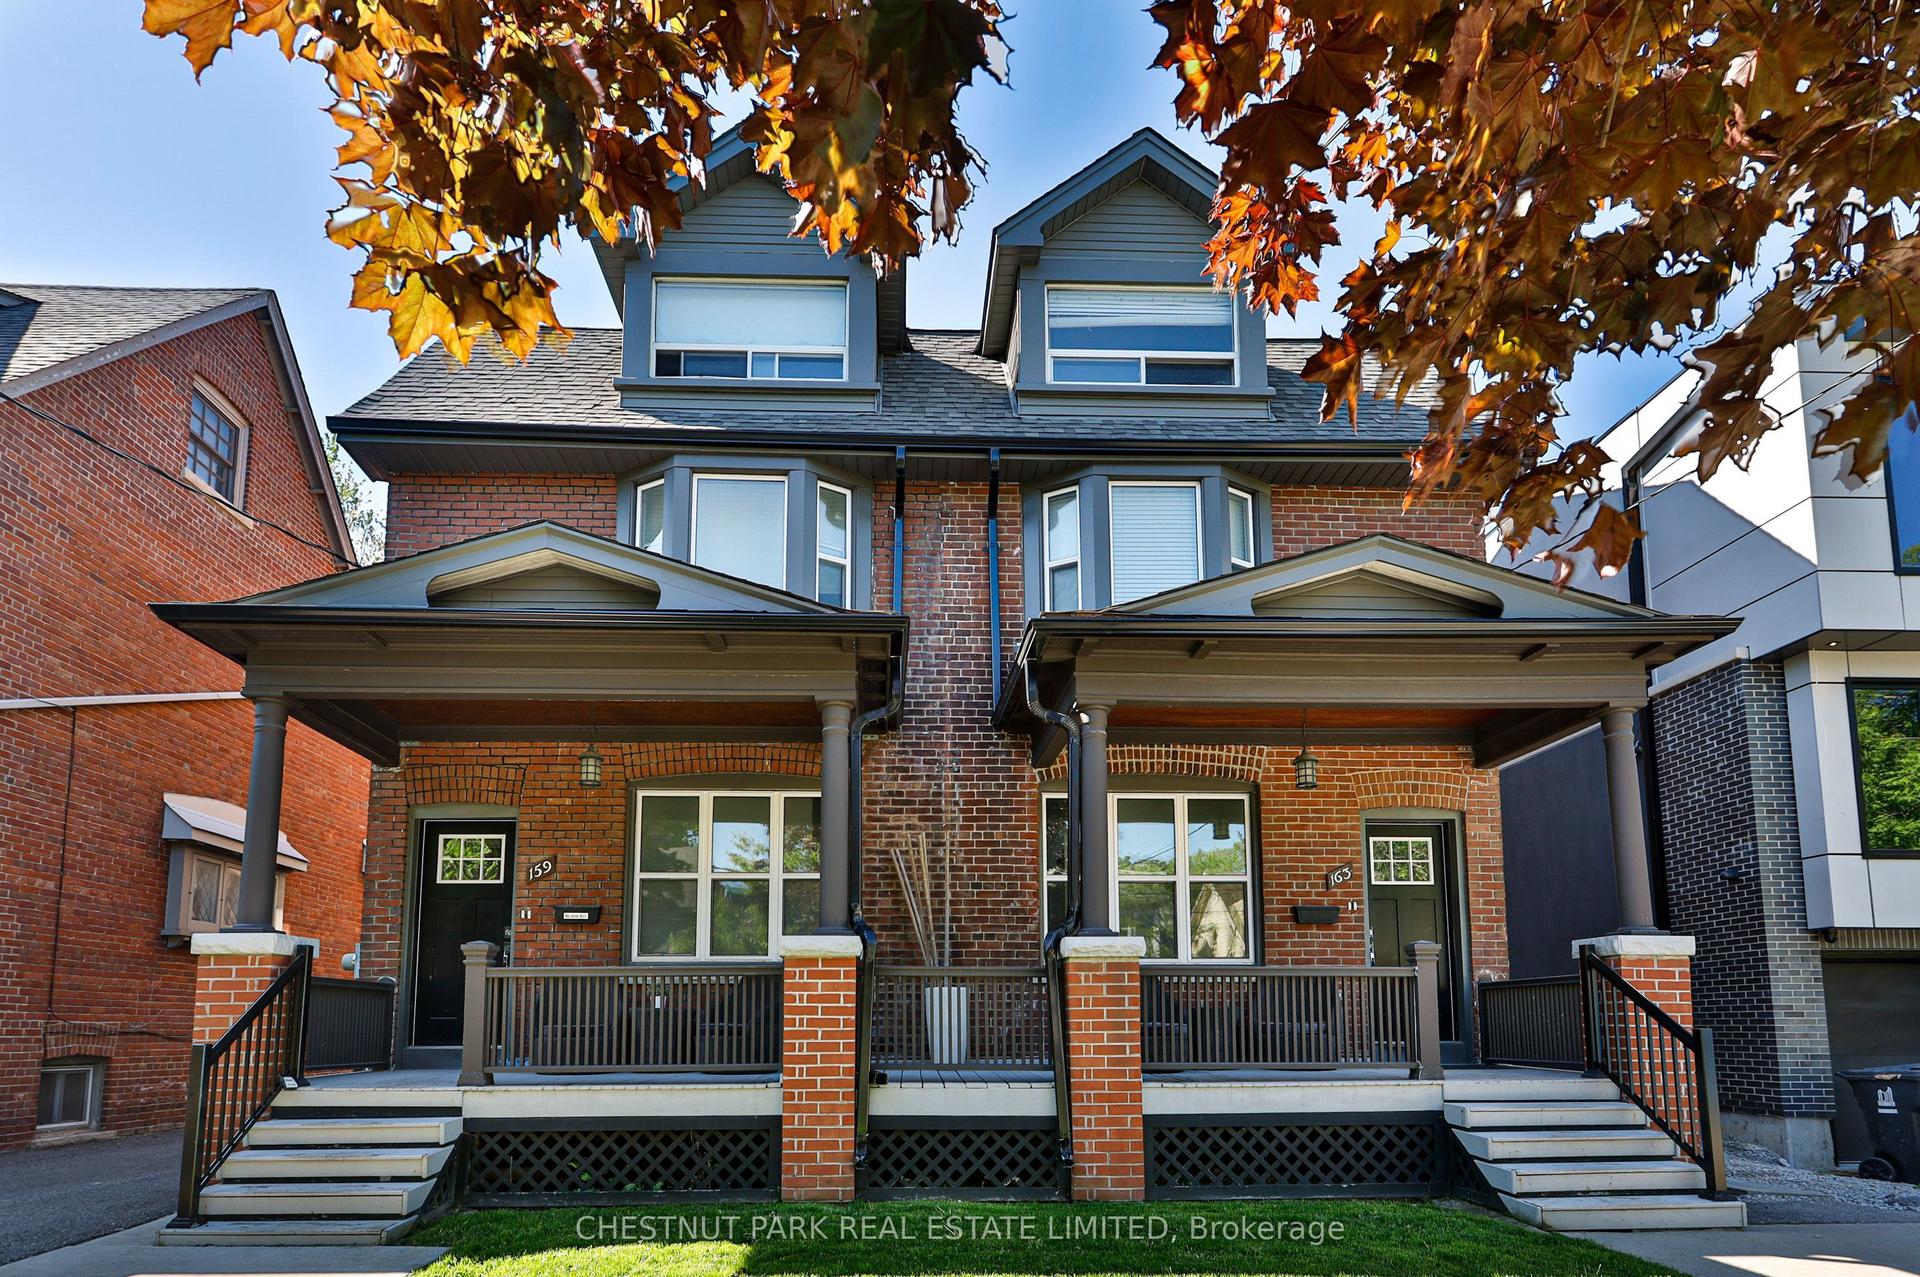
For Sale1 day ago
$3,495,000
Semi-Detached
est. $15,322/mo
159 - 163 Briar Hill Avenue, Lawrence Park South
Toronto, ON
6 bd
4 ba
4,250
4
MLS# C14141046Chestnut Park Real Estate Limited
WhatsApp Aman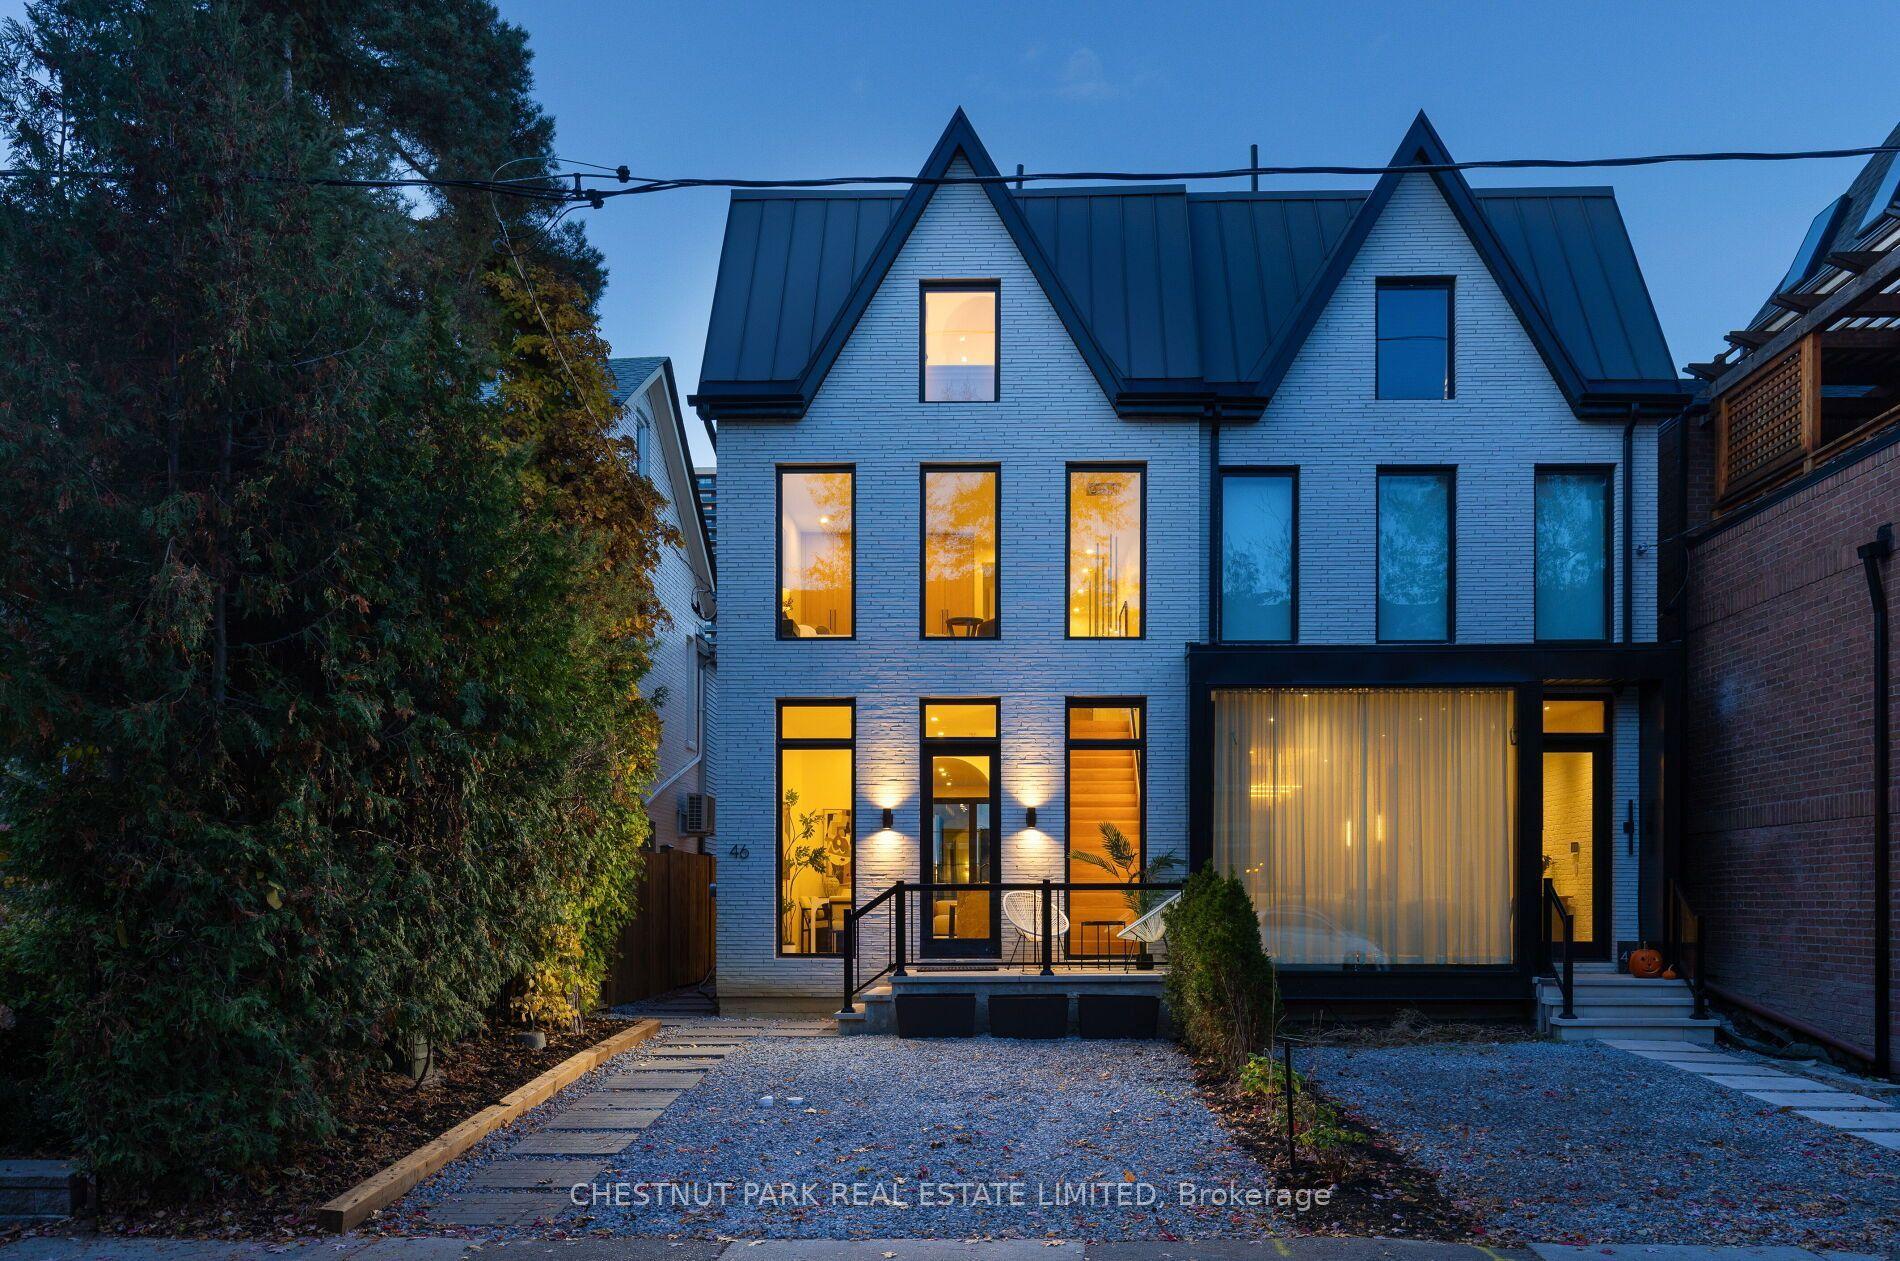
For Sale1 day ago
$2,995,000
Semi-Detached
est. $13,130/mo
46 Shaftesbury Avenue, Rosedale-Moore Park
Toronto, ON
3+1 bd
5 ba
2,250
1
MLS# C14141018Chestnut Park Real Estate Limited
WhatsApp Aman