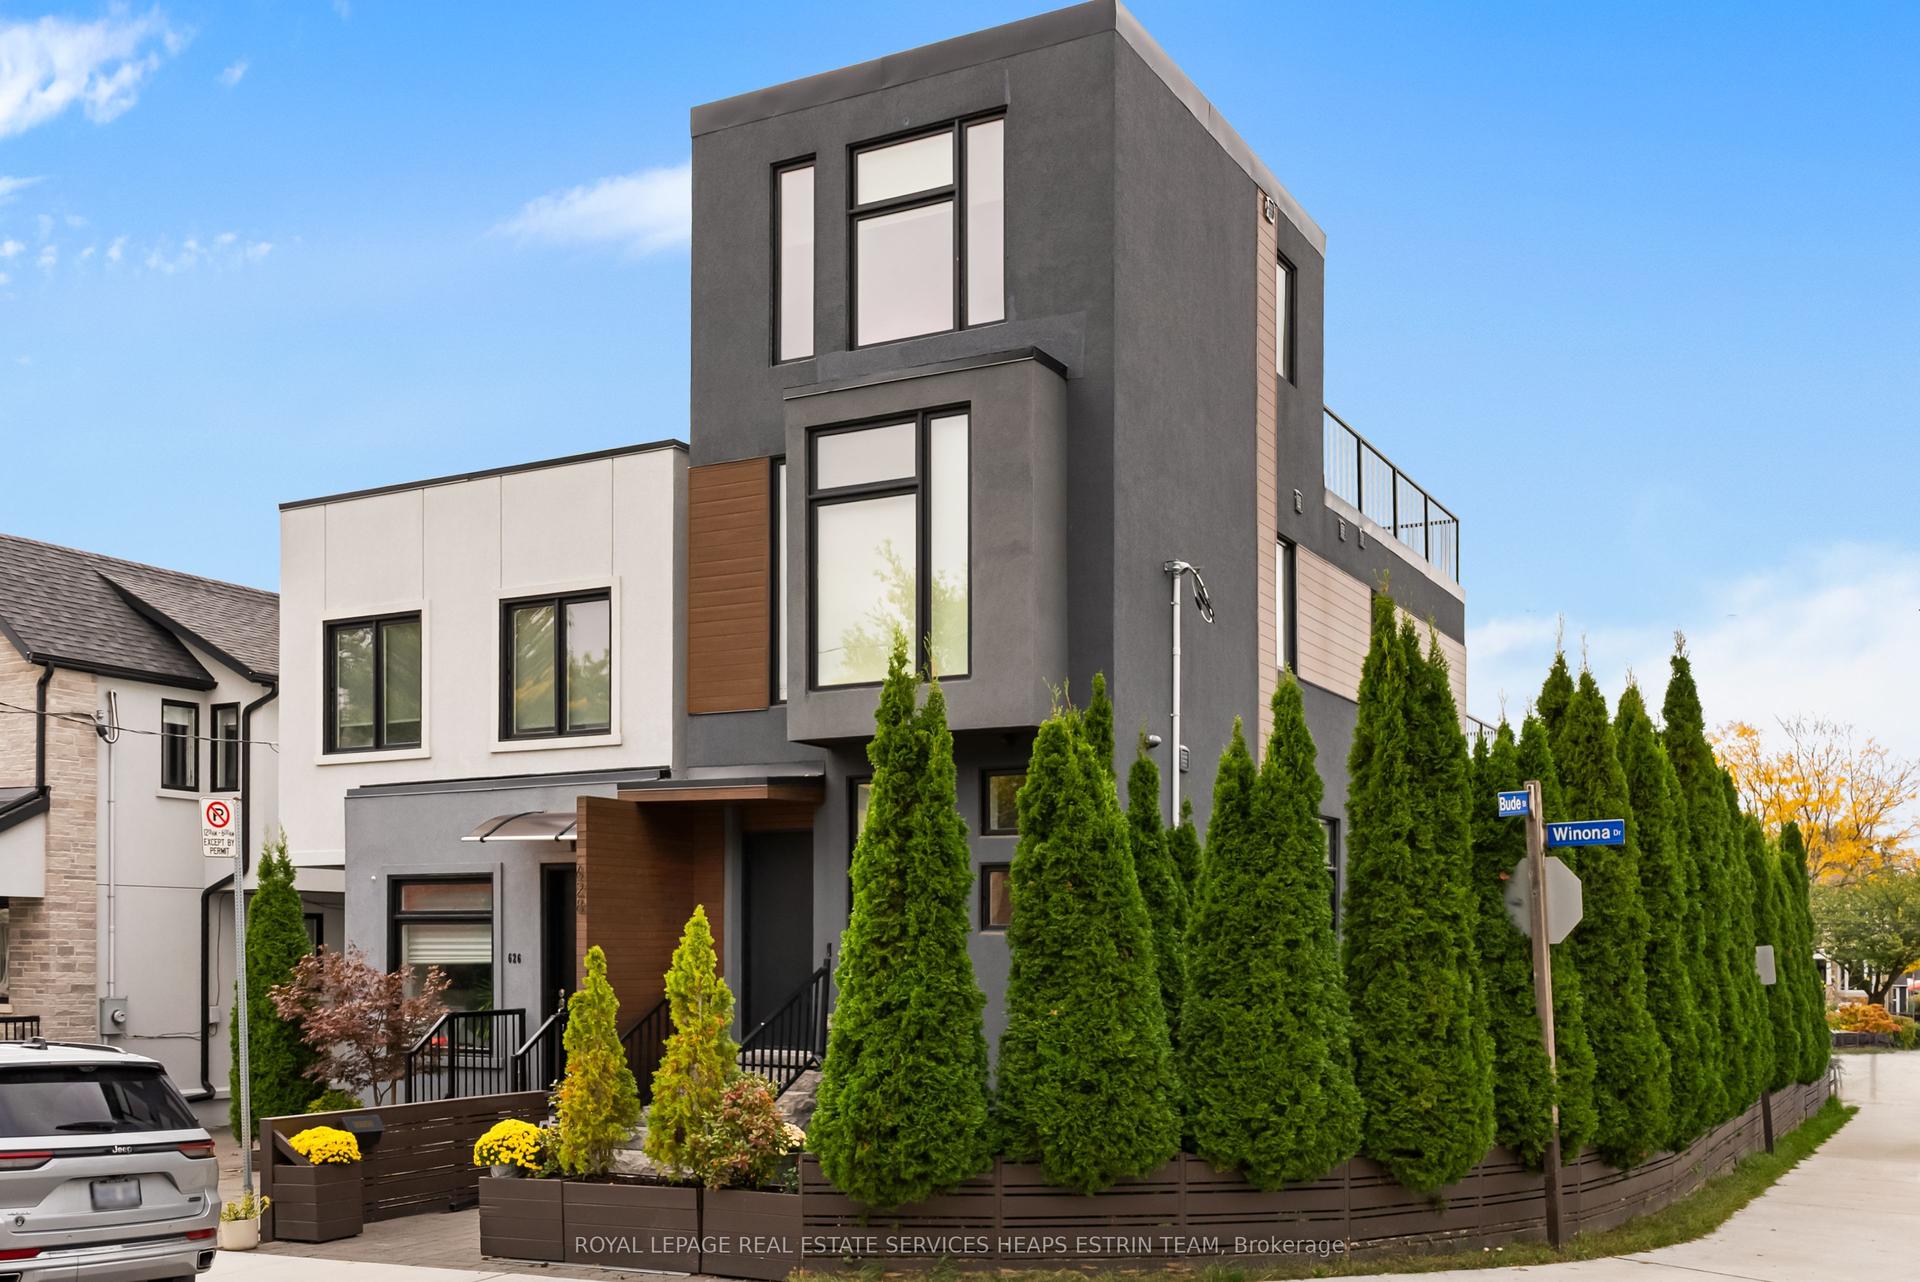
For Sale
Just Listed
153 Banff Road
Mount Pleasant East, Toronto, ON
$1,650,000
3+1Bd
4Ba
1,750+sqft
2Parking
30.67 x 100 ftlot
$943/sqft
DetachedMLS# C14139092Listed 2026-11-020 DOM
Cooling
Central Air
Basement
Finished with Walk-Out
Just listed! New listings in Toronto often receive offers within the first week.
About this home
**Why Compromise On Space And Privacy When Detached Living May Be Within Reach? A Tremendous Opportunity To Get Into A Coveted Neighbourhood.** 153 Banff Is Tucked Away On A Quiet, Tree-Lined Street, Yet Just Minutes From Bayview And Eglinton, With Shops, Cafés, Restaurants, Parks And Everyday Amenities Close By. Once You Step Inside, The First Thing You Notice Is The Sense Of Space And Natural Light. Bamboo Floors Run Throughout The Main And Second Levels, Adding Warmth And Continuity To The Home.The Bright, Open Main Floor Has Plenty Of Room For Everyday Family Life And Entertaining. The Oversized Kitchen Offers A Large Island, Generous Storage And Workspace, Under-Counter Lighting And Pot Lights. The Spacious Breakfast Area Opens Directly Onto The Deck And Backyard - A Great Spot For Morning Coffee, Family Meals Or Summer BBQs. Upstairs Are Three Generous Bedrooms With Good Closet Space, Including A Spacious Primary Bedroom With Its Own Ensuite.The Finished Lower Level Adds Even More Flexibility, With A Separate Entrance And Garden-Level Walk-Out. There's A Recreation Area, Additional Bedroom And Bathroom, Giving The Space Plenty Of Possibilities For A Teenager, Guests, A Home Gym Or Simply Some Extra Room For The Family. The Backyard Is Beautifully Landscaped With Mature Trees And Professionally Designed Gardens, Creating A Private And Inviting Space To Enjoy. Then There's The Location. Bayview And Eglinton Just Steps Away, While Top-Ranked Schools, Hospitals, Golf, The Leaside LRT And A Wide Range Of Amenities Are All Within Easy Reach. It's A Neighbourhood Where People Tend To Stay - And Once You're Here, It's Easy To Understand Why. If The Kids Have Been Asking For A Dog... Well, You May Have Just Run Out Of Excuses. ** Rooms Virtually Staged. Potential Is Real **
Rooms
Main Floor
| Living Room | 5.08 × 3.36 m | Bamboo Open Concept |
| Dining Room | 3.36 × 3.15 m | Bamboo Open Concept |
| Kitchen | 2.78 × 3.99 m | Bamboo Pot Lights Centre Island |
| Breakfast | 3.28 × 3.36 m | Bamboo W/O To Deck |
Second Floor
| Primary Bedroom | 5.46 × 4.00 m | Bamboo His and Hers Closets 2 Pc Ensuite |
| Bedroom 2 | 3.15 × 3.46 m | Bamboo W/W Closet |
| Bedroom 3 | 3.33 × 3.15 m | Bamboo Double Closet |
Lower
| Recreation | 6.14 × 3.39 m | W/O To Yard Above Grade Window |
| Bedroom | 3.32 × 3.46 m | |
| Laundry | 3.45 × 3.85 m |
Features
- Carpet Free
- Finished with Walk-Out
- Central Air
- 2-Storey
Financials
Annual Taxes
$10,429
Estimated Rental Income
Entire property$3,200 – $4,800/mo
Rental yield2.3% – 3.5%
*Estimates based on comparable rentals in the area. Actual income may vary.
Market Data — Toronto
Days on market0 days
Buyer's MarketSeller's Market
Based on active listings in Toronto. Data updates daily.
Demographics — Toronto
Population
2,794,356
Avg Household Income
$102,000
Age Distribution
0-19
19%
20-34
24%
35-49
21%
50-64
19%
65+
17%
Ownership53% own · 47% rent
EnglishMandarinCantoneseTagalogTamil
Getting around
How walkable, bikeable, and transit-friendly this neighbourhood is.
73
/ 100
Walk Score
Very Walkable
59
/ 100
Transit Score
Good Transit
67
/ 100
Bike Score
Bikeable
Scores are estimates based on neighbourhood data and are for informational purposes only.
MLS® data courtesy of the Toronto Regional Real Estate Board (TRREB).
The information provided herein must only be used by consumers that have a bona fide interest in the purchase, sale, or lease of real estate and may not be used for any commercial purpose or any other purpose. Listing information is deemed reliable but is not guaranteed accurate by the Toronto Regional Real Estate Board, the listing brokerage, or this website. The trademarks REALTOR®, REALTORS® and the REALTOR® logo are controlled by The Canadian Real Estate Association (CREA) and identify real estate professionals who are members of CREA. MLS®, Multiple Listing Service®, and the associated logos are owned by CREA. Not intended to solicit properties currently listed for sale or buyers under contract.
You may also like
More homes in Toronto
Hand-picked listings with a similar price range and style.
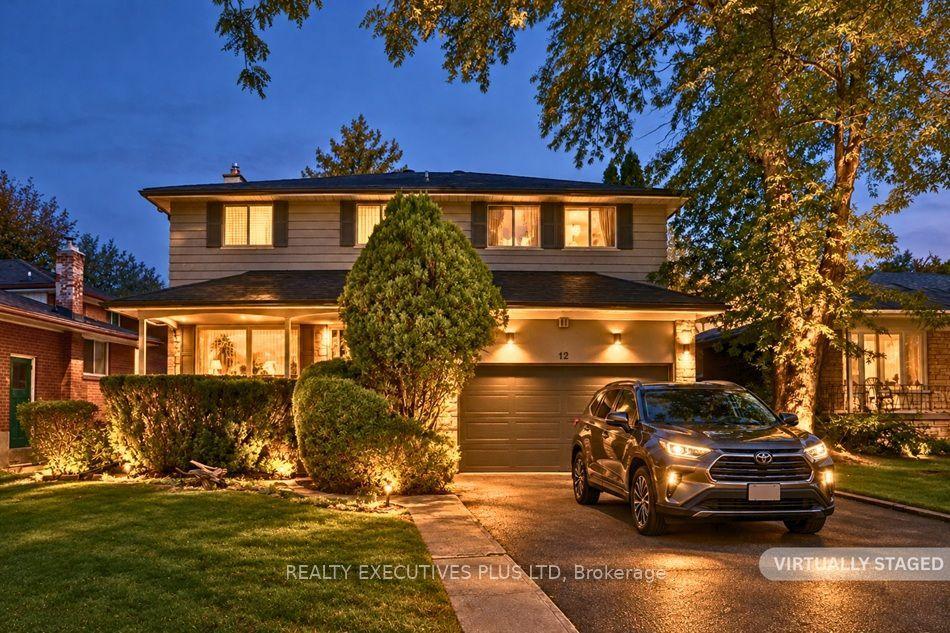
For Sale19 days ago
$1,297,700
Detached
est. $5,689/mo
12 Mandel Crescent, Bayview Woods-Steeles
Toronto, ON
4 bd
4 ba
2,250
4
MLS# C14030824Realty Executives Plus Ltd
WhatsApp Aman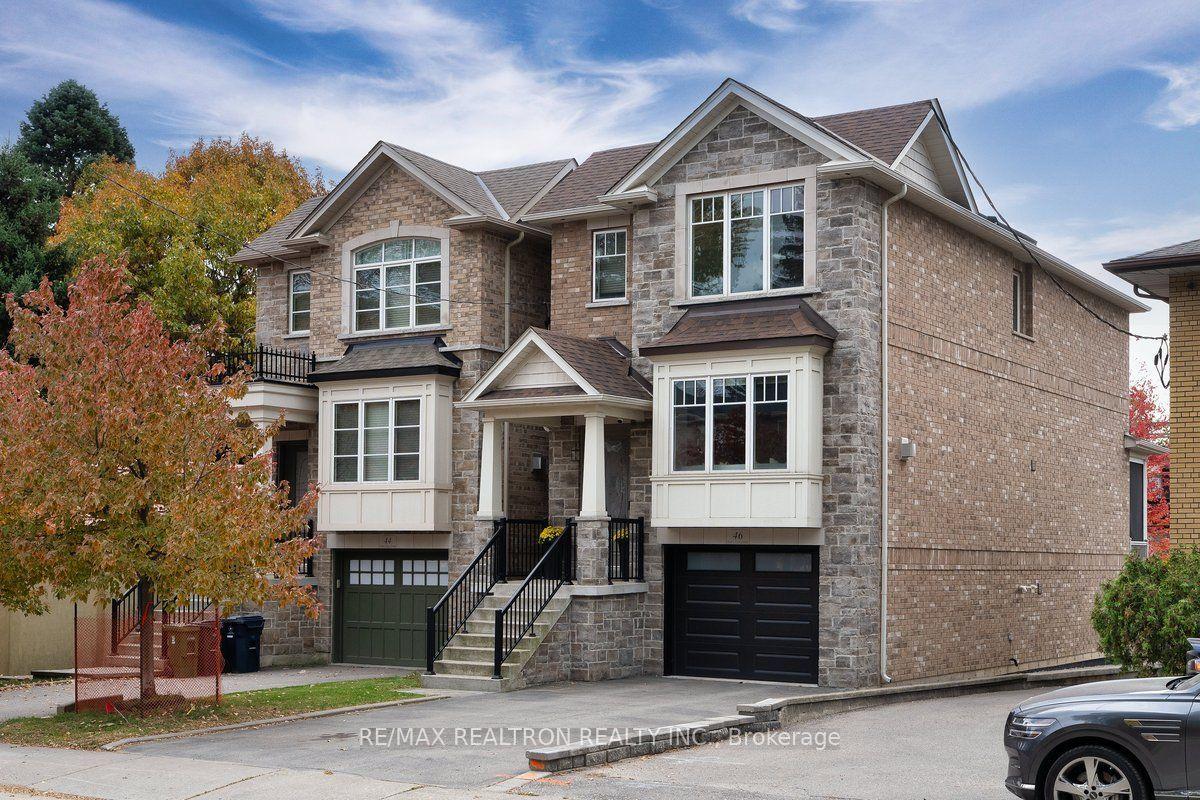
For Sale10 h ago
$1,399,900
Detached
est. $6,137/mo
46 Forty First Street, Long Branch
Toronto, ON
3 bd
4 ba
2,250
3
MLS# W14139106Re/Max Realtron Realty Inc.
WhatsApp Aman