For Sale
Just Listed
Open House Sat 19–21
46 Forty First Street
Long Branch, Toronto, ON
$1,399,900
3Bd
4Ba
2,250+sqft
3Parking
25 x 120.01 ftlot
$622/sqft
DetachedMLS# W14139106Listed 2026-11-020 DOM
Cooling
Central Vacuum
Basement
Walk-Out
Just listed! New listings in Toronto often receive offers within the first week.
About this home
Discover an exceptional lifestyle in the heart of sought-after Long Branch, where refined living meets the beauty of Toronto's waterfront. This beautifully maintained detached residence offers an inviting open-concept layout, elegant coffered ceilings, skylights, expansive windows, and two fireplaces that bring warmth and character to its sophisticated interiors. The chef-inspired kitchen with centre island flows seamlessly into the spacious family room, creating the perfect setting for everyday living and effortless entertaining. Upstairs, the primary retreat features a beautifully renovated ensuite with an oversized glass-enclosed dual shower and custom California Closets. A finished walk-out lower level offers versatile additional living and entertaining space. Step outside to a private backyard retreat featuring a retractable screened porch, outdoor sauna, and two beautiful mature trees. Freshly painted throughout, with updated skylights, a newer A/C unit, and thoughtful improvements over the years. Just steps from Long Branch GO, Marie Curtis Park, the beach, a French Immersion elementary school, scenic waterfront trails, and everyday conveniences, with easy access to major highways and downtown Toronto. A rare opportunity to enjoy an exceptional home in a truly remarkable lakeside community.
RenovatedWaterfront
Rooms
Main Floor
| Dining Room | 3.58 × 3.45 m | Combined w/Living Hardwood Floor Crown Moulding |
| Living Room | 3.58 × 3.45 m | Combined w/Dining Hardwood Floor Gas Fireplace |
| Kitchen | 3.43 × 3.84 m | Stainless Steel Appl Combined w/Family Centre Island |
| Family Room | 5.69 × 5.10 m | Coffered Ceiling(s) Gas Fireplace W/O To Deck |
Second Floor
| Primary Bedroom | 5.69 × 4.39 m | His and Hers Closets 4 Pc Ensuite Skylight |
| Bedroom 2 | 3.40 × 3.58 m | Hardwood Floor Double Closet Window |
| Bedroom 3 | 3.23 × 4.06 m | Vaulted Ceiling(s) Double Closet Hardwood Floor |
Lower
| Media Room | 5.51 × 5.18 m | 3 Pc Bath Laminate W/O To Yard |
Features
- Central Vacuum
- Storage
- Sump Pump
- Separate Entrance
- Walk-Out
- Finished
- Central Air
- 2-Storey
Financials
Annual Taxes
$7,220.4
Estimated Rental Income
Entire property$3,200 – $4,800/mo
Rental yield2.7% – 4.1%
*Estimates based on comparable rentals in the area. Actual income may vary.
Market Data — Toronto
Days on market0 days
Buyer's MarketSeller's Market
Based on active listings in Toronto. Data updates daily.
Demographics — Toronto
Population
2,794,356
Avg Household Income
$102,000
Age Distribution
0-19
19%
20-34
24%
35-49
21%
50-64
19%
65+
17%
Ownership53% own · 47% rent
EnglishMandarinCantoneseTagalogTamil
Getting around
How walkable, bikeable, and transit-friendly this neighbourhood is.
77
/ 100
Walk Score
Very Walkable
69
/ 100
Transit Score
Good Transit
75
/ 100
Bike Score
Very Bikeable
Scores are estimates based on neighbourhood data and are for informational purposes only.
MLS® data courtesy of the Toronto Regional Real Estate Board (TRREB).
The information provided herein must only be used by consumers that have a bona fide interest in the purchase, sale, or lease of real estate and may not be used for any commercial purpose or any other purpose. Listing information is deemed reliable but is not guaranteed accurate by the Toronto Regional Real Estate Board, the listing brokerage, or this website. The trademarks REALTOR®, REALTORS® and the REALTOR® logo are controlled by The Canadian Real Estate Association (CREA) and identify real estate professionals who are members of CREA. MLS®, Multiple Listing Service®, and the associated logos are owned by CREA. Not intended to solicit properties currently listed for sale or buyers under contract.
You may also like
More homes in Toronto
Hand-picked listings with a similar price range and style.
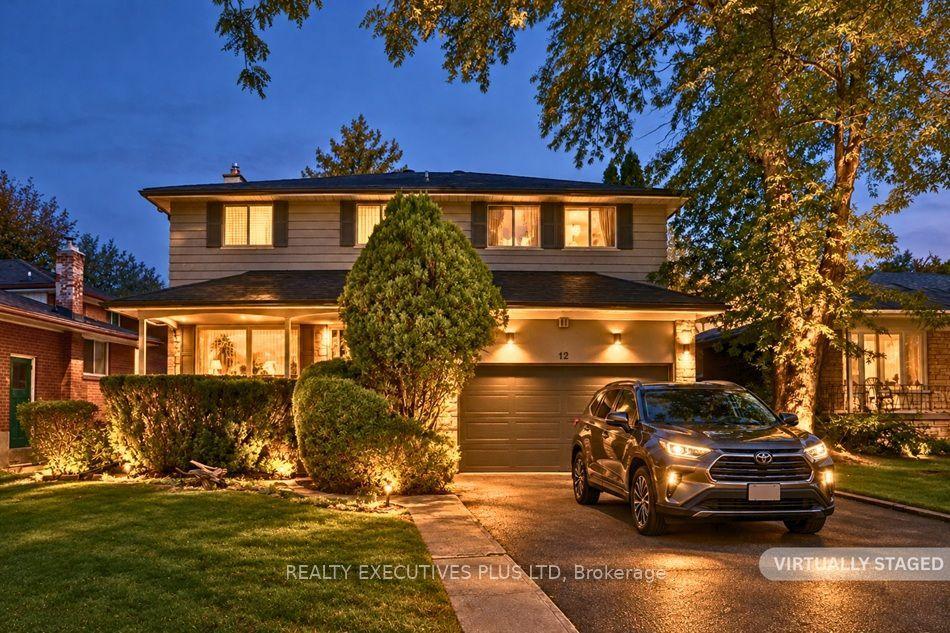
For Sale19 days ago
$1,297,700
Detached
est. $5,689/mo
12 Mandel Crescent, Bayview Woods-Steeles
Toronto, ON
4 bd
4 ba
2,250
4
MLS# C14030824Realty Executives Plus Ltd
WhatsApp Aman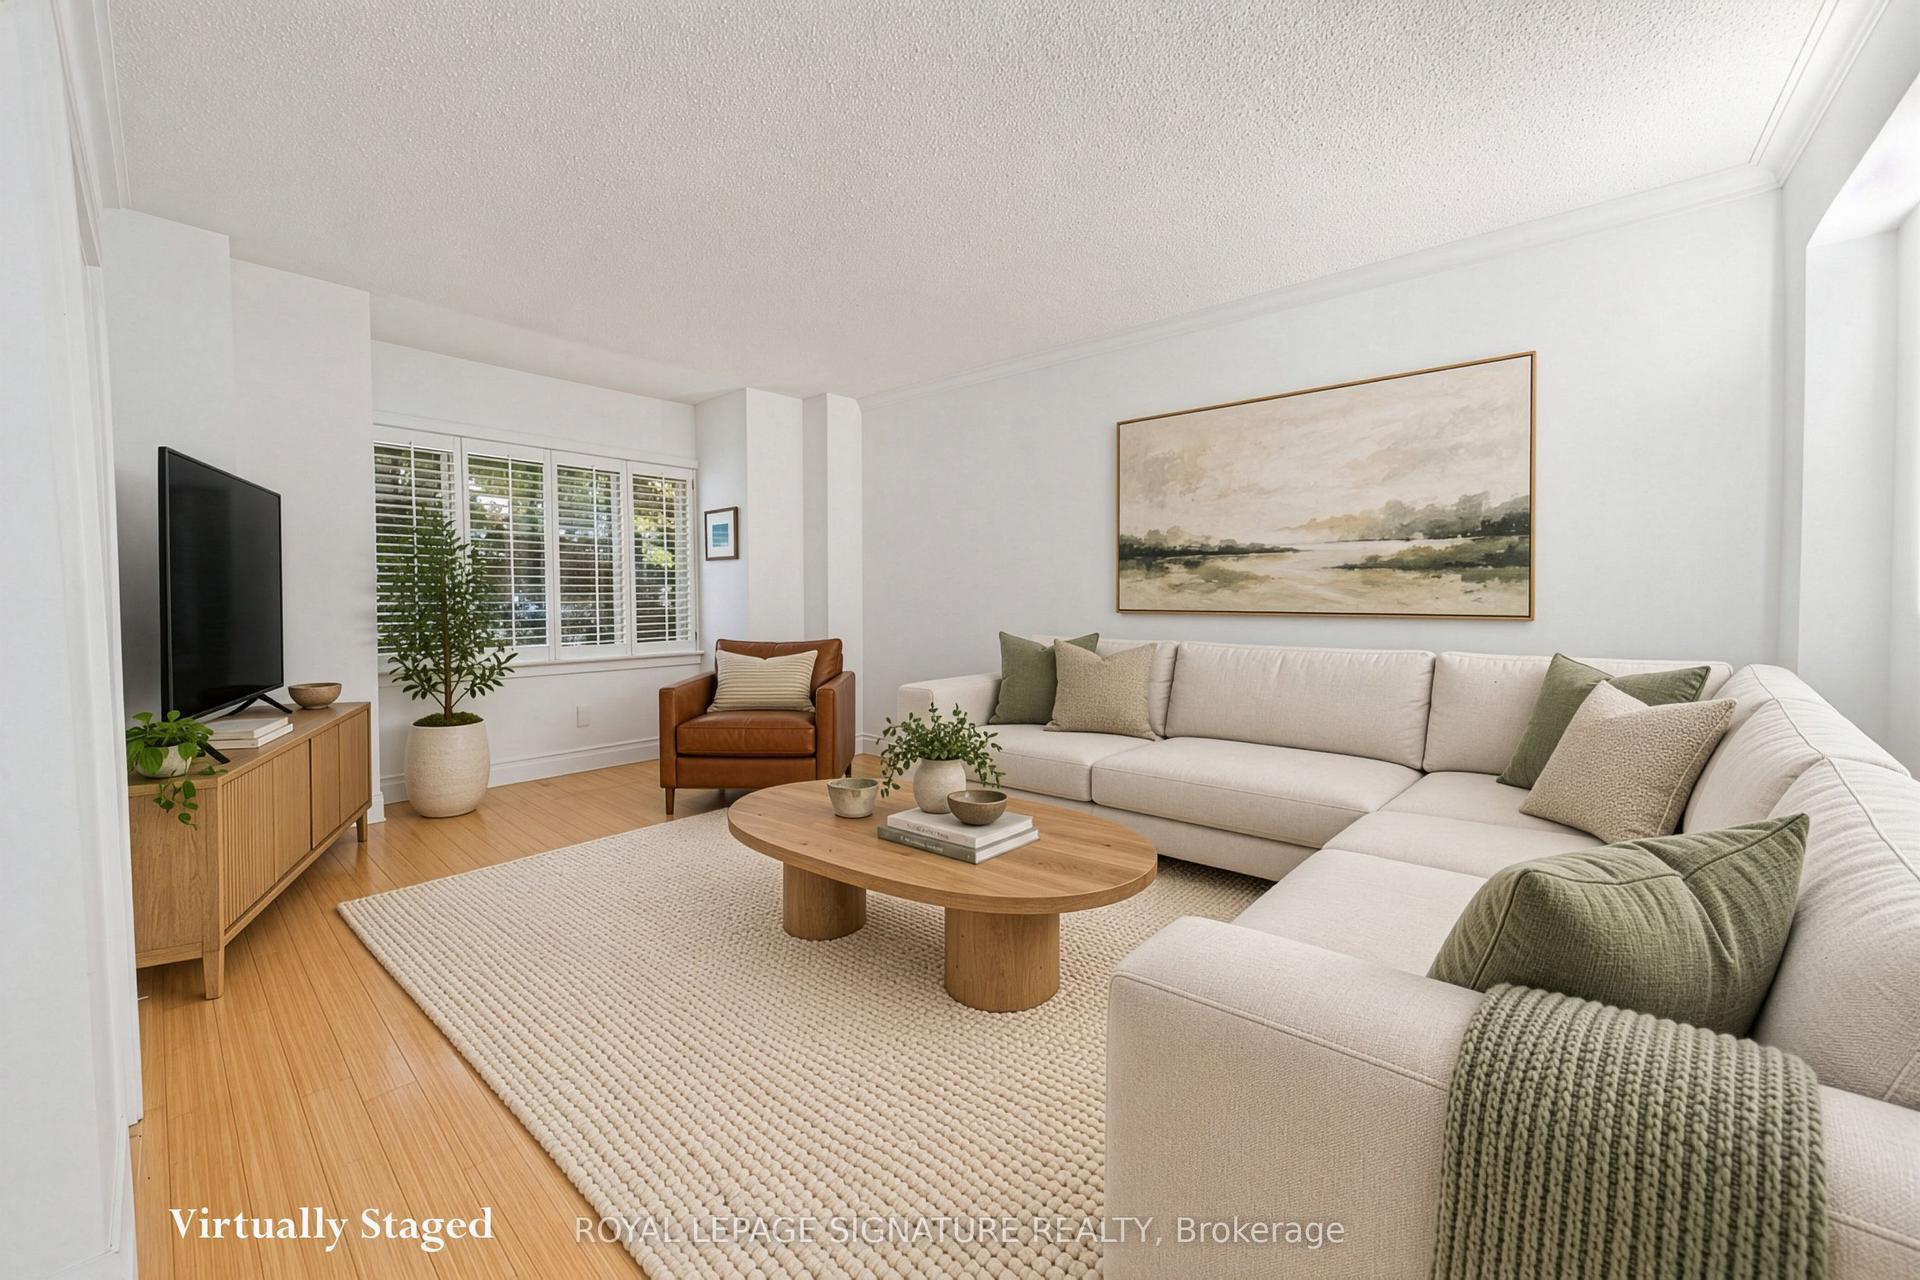
For Sale9 h ago
$1,650,000
Detached
est. $7,234/mo
153 Banff Road, Mount Pleasant East
Toronto, ON
3+1 bd
4 ba
1,750
2
MLS# C14139092Royal Lepage Signature Realty
WhatsApp Aman
