For Sale
Just Listed
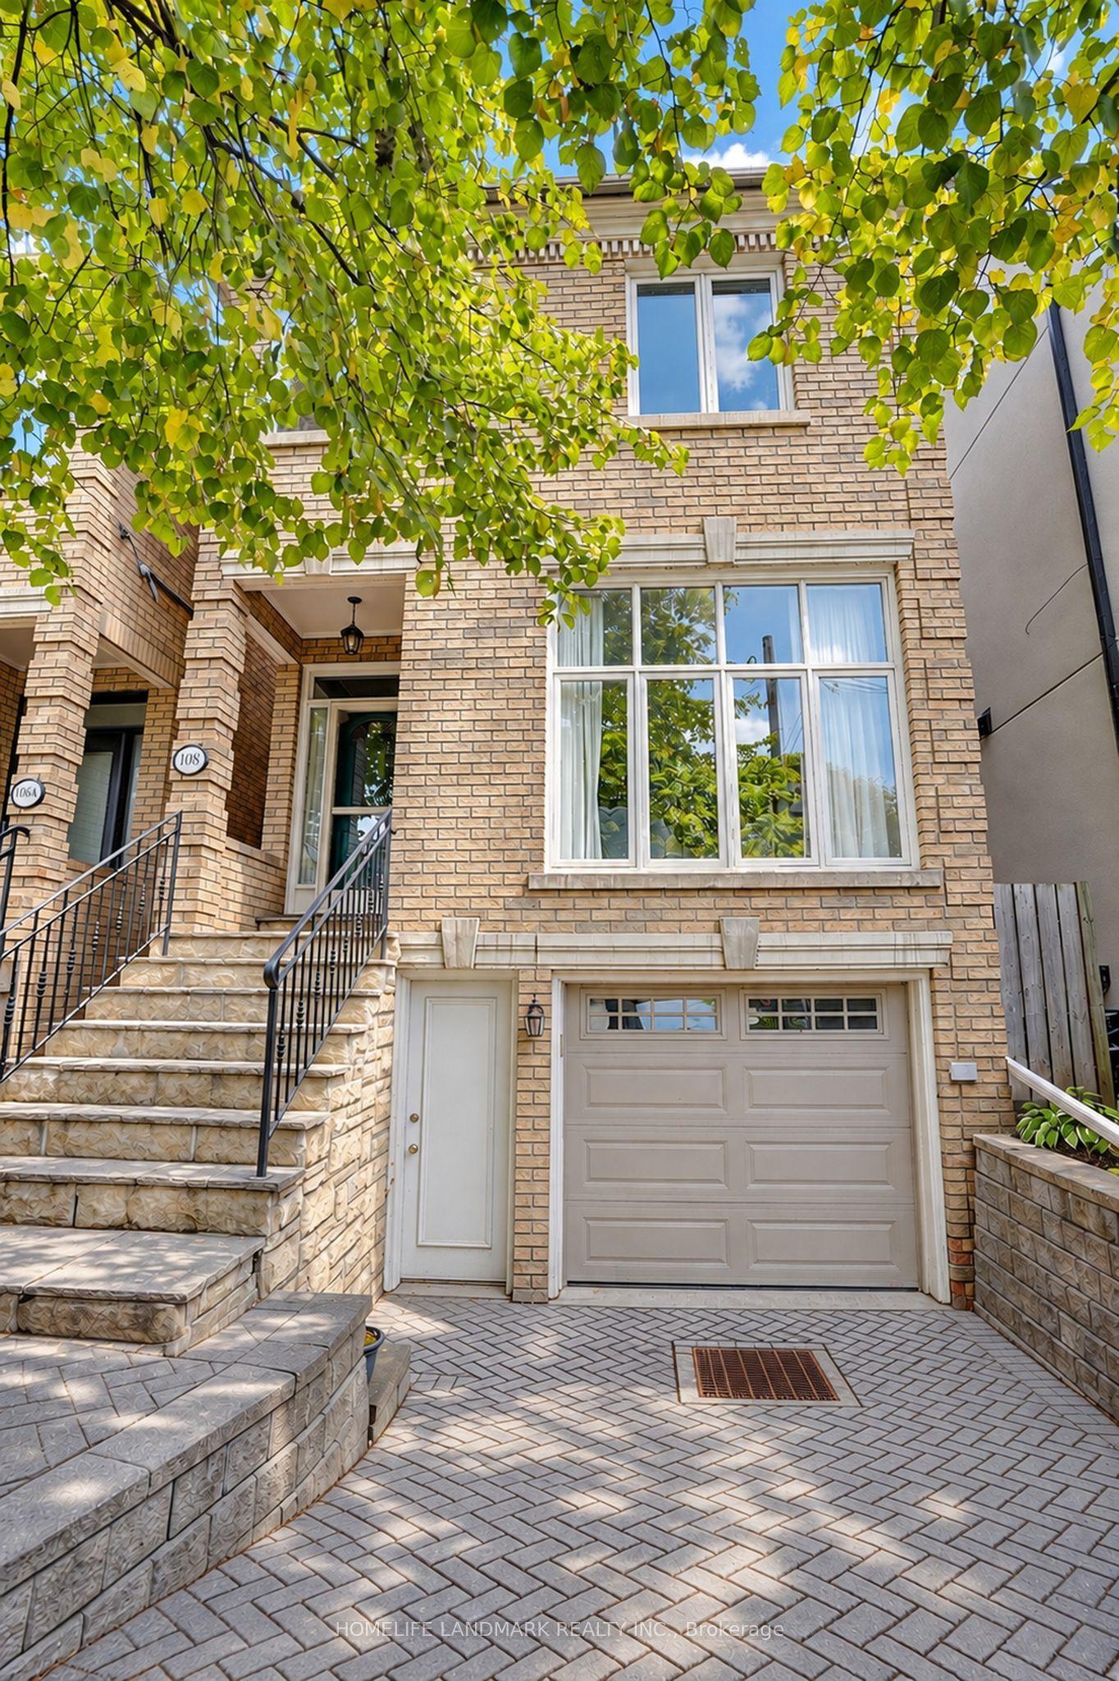
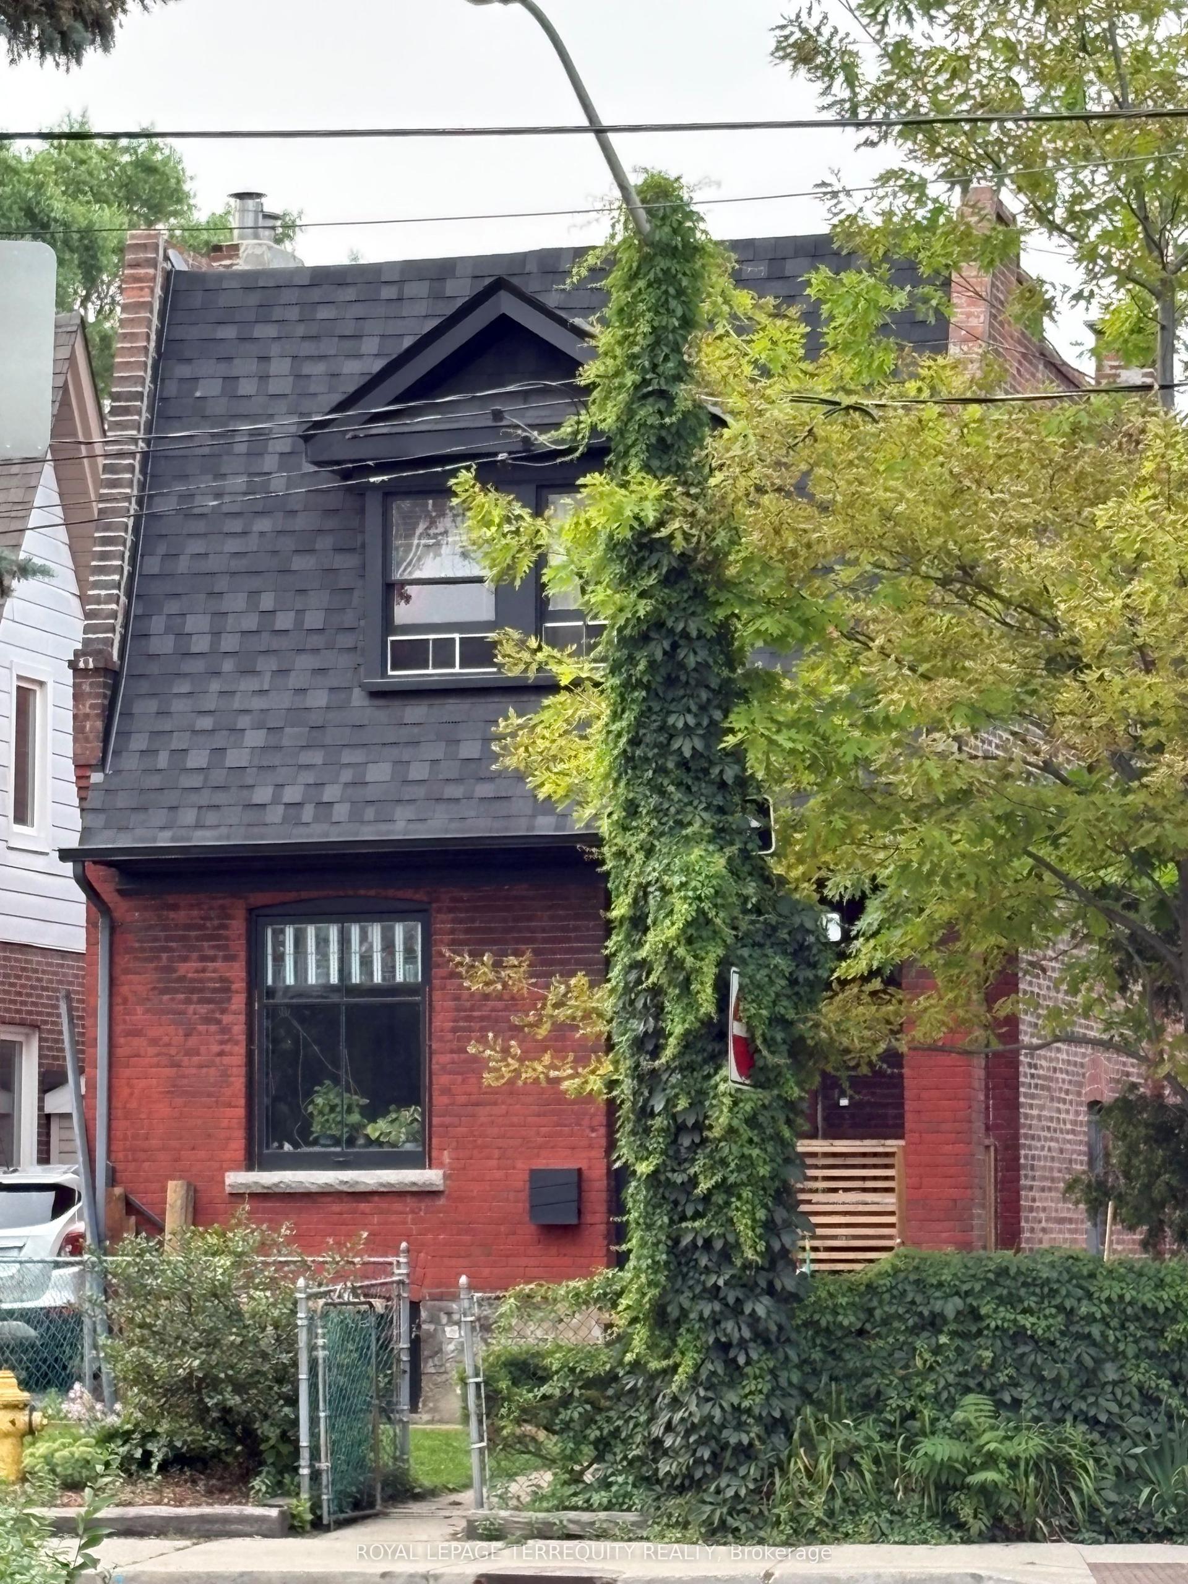
16 Sunnybrook Road
High Park-Swansea, Toronto, ON
$1,875,000
1+1Bd
2Ba
900+sqft
2Parking
30.17 x 10⁹ ftlot
$2083/sqft
DetachedMLS# W14086466Listed 2026-10-160 DOM
Heating
On Demand Water Heater
Cooling
Central Vacuum
Basement
Finished
Just listed! New listings in Toronto often receive offers within the first week.
About this home
Discover an extraordinary expression of contemporary living in one of Toronto's most coveted west-end neighbourhoods. Welcome to 16 Sunnybrook Road, a charming Tudor-style, two-bedroom bungalow where timeless character, architectural artistry, and contemporary sophistication converge in prestigious High Park-Swansea.Thoughtfully reimagined with exceptional attention to detail, this distinctive residence reveals an inspiring interior featuring polished concrete floors with radiant heating, German-engineered windows and doors, and an entertainer's custom kitchen with an expansive centre island. Dramatic floor-to-ceiling sliding doors seamlessly connect indoor and outdoor living, inviting natural light and creating an idyllic setting for alfresco dining, intimate gatherings, and effortless entertaining. The island creates a natural gathering place for conversation and culinary experiences, while the seamless connection to outdoors extends the living space beyond its walls. A climate-controlled wine cellar offers a refined touch for collectors, while a separate heated and cooled studio provides a versatile sanctuary for creative pursuits, a private office, fitness, or relaxation. The studio's year-round comfort makes it ideal for focused work or quiet moments away from the main residence. Two private parking spaces complete this exceptional offering. Enjoy leisurely strolls through High Park, scenic cycling along Lake Ontario's waterfront, and the vibrant cafés, boutiques, and restaurants of Bloor West Village. Within walking distance, highly desirable and ranking schools, the Bloor subway line and UP Express at Bloor Station offer convenient connections to downtown Toronto Union Station and Toronto Pearson International Airport. A rare harmony of timeless Tudor charm, inspired modern design, and effortless urban living, 16 Sunnybrook Road is more than a home. It is an invitation to live exceptionally.
Waterfront
Rooms
Main Floor
| Kitchen | 4.15 × 4.42 m | Vaulted Ceiling(s) Concrete Floor Heated Floor |
| Dining Room | 2.17 × 3.63 m | Vaulted Ceiling(s) Heated Floor Overlooks Backyard |
| Living Room | 5.44 × 3.58 m | Combined w/Kitchen 3 Pc Bath Heated Floor |
| Primary Bedroom | 3.77 × 3.85 m | Hardwood Floor Heated Floor Large Closet |
| Bathroom | 2.80 × 1.60 m | 3 Pc Bath Skylight Heated Floor |
| Foyer | 2.45 × 4.06 m | Closet Organizers Concrete Floor Heated Floor |
Basement
| Bedroom 2 | 3.33 × 4.13 m | 3 Pc Ensuite Cork Floor Heated Floor |
| Recreation | 2.85 × 6.39 m | Combined w/Family Combined w/Office Heated Floor |
| Other | 2.67 × 2.73 m | Heated Floor |
| Laundry | 4.27 × 3.23 m | Heated Floor |
| Exercise Room | 3.34 × 2.74 m | Heated Floor |
| Bathroom | 3.37 × 2.13 m | 3 Pc Ensuite Heated Floor |
Features
- Built-In Oven
- Carpet Free
- Central Vacuum
- ERV/HRV
- On Demand Water Heater
- Water Heater Owned
- Water Meter
- Finished
- Full
- Central Air
- 1 Storey/Apt
Financials
Annual Taxes
$8,582.21
Estimated Rental Income
Entire property$2,000 – $3,000/mo
Basement apartment$1,800 – $2,500/mo
Rental yield1.3% – 1.9%
*Estimates based on comparable rentals in the area. Actual income may vary.
Market Data — Toronto
Days on market0 days
Buyer's MarketSeller's Market
Based on active listings in Toronto. Data updates daily.
Demographics — Toronto
Population
2,794,356
Avg Household Income
$102,000
Age Distribution
0-19
19%
20-34
24%
35-49
21%
50-64
19%
65+
17%
Ownership53% own · 47% rent
EnglishMandarinCantoneseTagalogTamil
Getting around
How walkable, bikeable, and transit-friendly this neighbourhood is.
77
/ 100
Walk Score
Very Walkable
67
/ 100
Transit Score
Good Transit
61
/ 100
Bike Score
Bikeable
Scores are estimates based on neighbourhood data and are for informational purposes only.
MLS® data courtesy of the Toronto Regional Real Estate Board (TRREB).
The information provided herein must only be used by consumers that have a bona fide interest in the purchase, sale, or lease of real estate and may not be used for any commercial purpose or any other purpose. Listing information is deemed reliable but is not guaranteed accurate by the Toronto Regional Real Estate Board, the listing brokerage, or this website. The trademarks REALTOR®, REALTORS® and the REALTOR® logo are controlled by The Canadian Real Estate Association (CREA) and identify real estate professionals who are members of CREA. MLS®, Multiple Listing Service®, and the associated logos are owned by CREA. Not intended to solicit properties currently listed for sale or buyers under contract.
You may also like
More homes in Toronto
Hand-picked listings with a similar price range and style.
For Sale1 month ago
$1,950,000
Detached
est. $8,549/mo
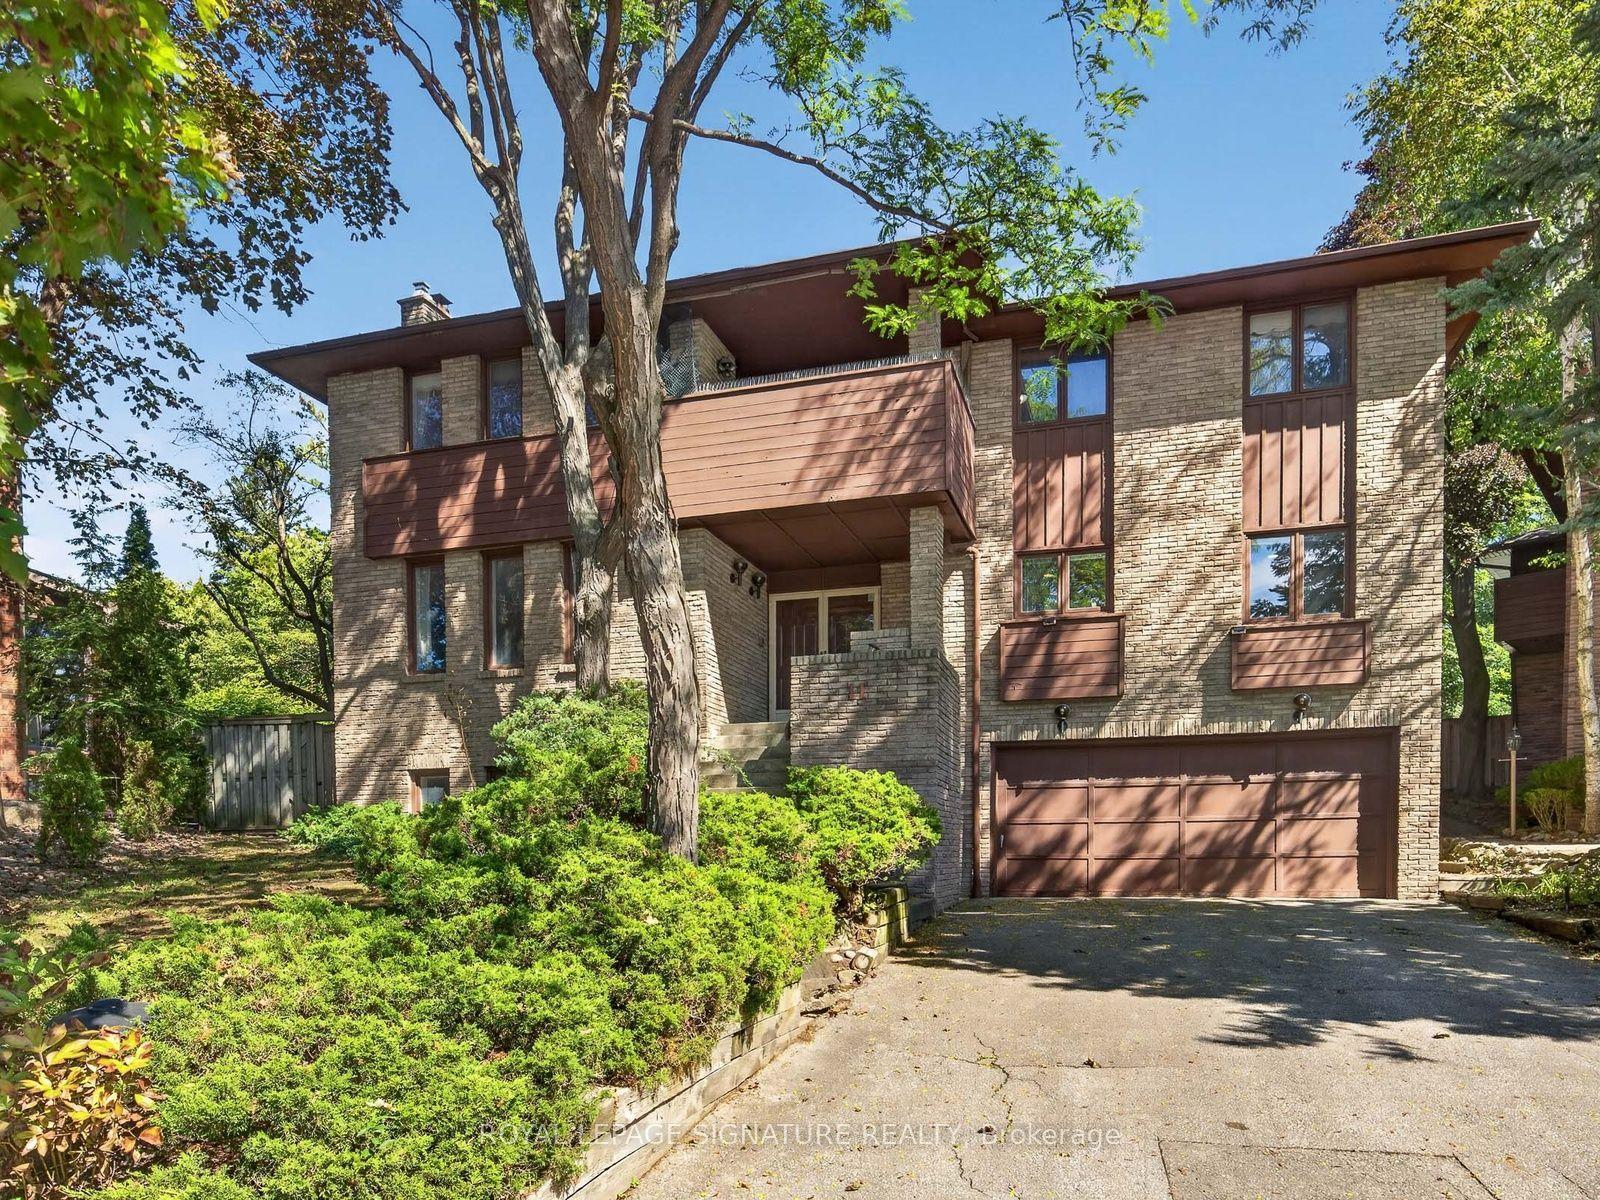
11 Paris Court, Parkwoods-Donalda
Toronto, ON
4+2 bd
5 ba
4,250
6
MLS# C13791000Royal Lepage Signature Realty
WhatsApp Aman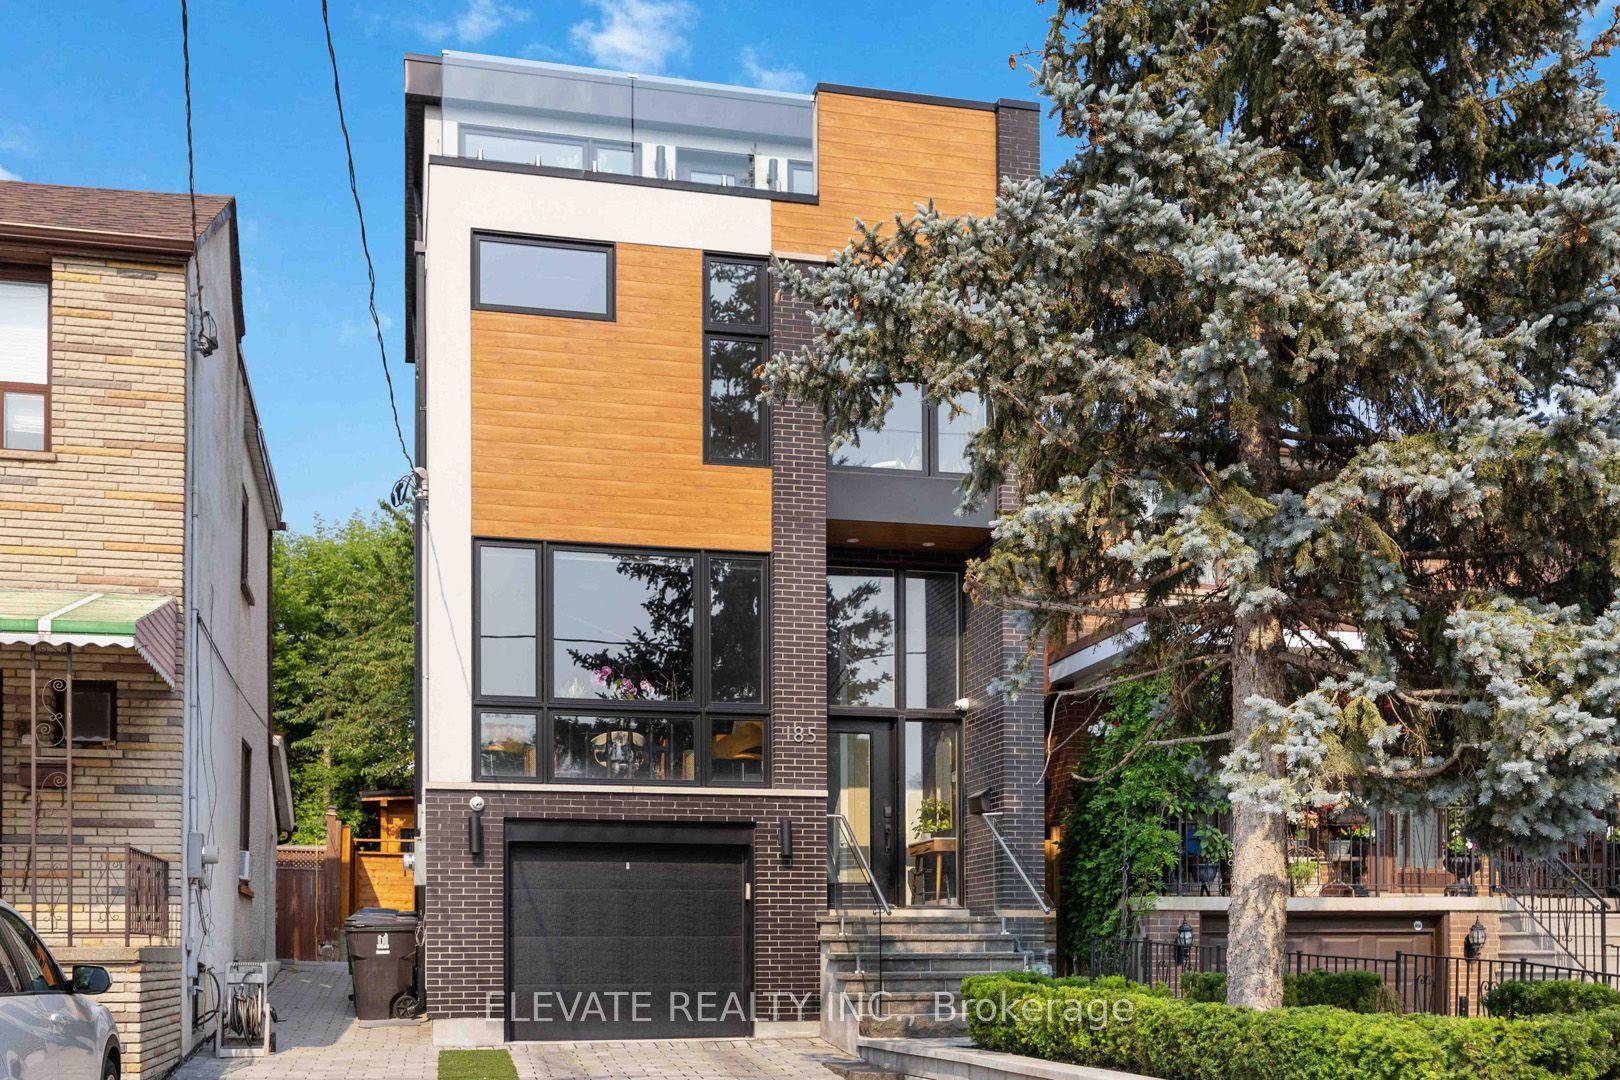
For Sale1 day ago
$2,200,000
Detached
est. $9,645/mo
185 Cedric Avenue, Oakwood Village
Toronto, ON
4 bd
5 ba
2,250
3
MLS# C14081778Elevate Realty Inc.
WhatsApp Aman