For Sale
Just Listed
71 Welland Avenue
Rosedale-Moore Park, Toronto, ON
$5,150,000
3Bd
3Ba
2,750+sqft
8Parking
28.62 x 150.12 ftlot
$1873/sqft
DetachedMLS# C14140922Listed 2026-11-020 DOM
Heating
Water Heater
Cooling
Central Air
Basement
Finished with Walk-Out
Just listed! New listings in Toronto often receive offers within the first week.
About this home
Exceptional, newly landscaped & meticulously renovated throughout, one-of-a-kind gem in Moore Park/Rosedale! Remarkable attention to top quality finishes. Stunning Chef's Kitchen and Walk-in Pantry/Wet Bar W/ brand-new premium appliances, 13 Ft. island & incredible storage. Over 3,500 sq. ft. of fully finished living space with spacious rooms featuring 11 Ft. ceiling & gas FP in Living Room and 2nd gas FP in lower level room providing flexible space for a home office, gym, media and/or games room. Light-filled throughout W/ skylights plus new windows, doors & white oak hardwood floors. Beautiful Designer Garden views. Sophisticated, versatile home perfect for everyday living & entertaining. Short walk to transit, Moorevale Park, Moore Park Ravine, leading schools and library. *Some photos have been virtually staged* ****************************************************************************************************************************************************EXTRAS: Custom Cabinetry, paneled Fridge/Freezer columns, Induction cooktop, Miele dual ovens (1 W/ steam injection) & DW, Warming Drawer, 2nd DW, Wine fridge, Stone countertops and backsplashes, new dimmable LED lighting and alabaster fixtures, Custom mirrors, Walk-in Cedar Closet, Master retreat W/ Juliet Balcony plus Ensuite with heated floor & curbless shower, Kitchen Terrace W/BBQ, Living Room Deck W/custom S/S bar, lower level Walkout W/ rock garden, custom S/S Fire Bowl, oversized French drain under dry river bed W/ Water Feature & Handcrafted Japanese wood bridge, automated garden sprinkler system, Leafguard covered eavestroughs, custom outdoor planters & mailbox, new HWT W/ transferable free rental to 28/02/2028, new 200 amp panel.
RenovatedRavineWalkoutHardwood
Rooms
Main Floor
| Living Room | 8.86 × 6.33 m | Hardwood Floor Gas Fireplace W/O To Deck |
Second Floor
| Dining Room | 4.90 × 3.00 m | Hardwood Floor Combined w/Family W/O To Terrace |
| Kitchen | 6.63 × 3.25 m | Hardwood Floor Centre Island W/O To Terrace |
| Kitchen | 3.12 × 1.93 m | Hardwood Floor Pantry Wet Bar |
Third Floor
| Study | 6.22 × 3.71 m | Hardwood Floor Skylight Linen Closet |
| Bedroom 2 | 4.67 × 3.25 m | Hardwood Floor Double Closet Large Window |
| Bedroom 3 | 4.67 × 3.00 m | Hardwood Floor Double Closet Large Window |
| Primary Bedroom | 6.55 × 5.64 m | Hardwood Floor His and Hers Closets 4 Pc Ensuite |
Lower
| Recreation | 6.73 × 6.25 m | Gas Fireplace Sliding Doors W/O To Garden |
| Laundry | 4.12 × 3.20 m | Porcelain Floor Laundry Sink Closet |
| Utility Room | 4.12 × 3.20 m | Porcelain Floor Combined w/Laundry Closet |
Other
| Foyer | 3.66 × 3.28 m | Porcelain Floor Double Closet Access To Garage |
Features
- Auto Garage Door Remote
- Bar Fridge
- Built-In Oven
- Carpet Free
- Floor Drain
- Upgraded Insulation
- Water Heater
- Water Meter
- Storage
- Finished with Walk-Out
- Central Air
- 3-Storey
Financials
Annual Taxes
$16,512.53
Estimated Rental Income
Entire property$3,200 – $4,800/mo
Rental yield0.7% – 1.1%
*Estimates based on comparable rentals in the area. Actual income may vary.
Market Data — Toronto
Days on market0 days
Buyer's MarketSeller's Market
Based on active listings in Toronto. Data updates daily.
Demographics — Toronto
Population
2,794,356
Avg Household Income
$102,000
Age Distribution
0-19
19%
20-34
24%
35-49
21%
50-64
19%
65+
17%
Ownership53% own · 47% rent
EnglishMandarinCantoneseTagalogTamil
Getting around
How walkable, bikeable, and transit-friendly this neighbourhood is.
65
/ 100
Walk Score
Somewhat Walkable
69
/ 100
Transit Score
Good Transit
65
/ 100
Bike Score
Bikeable
Scores are estimates based on neighbourhood data and are for informational purposes only.
MLS® data courtesy of the Toronto Regional Real Estate Board (TRREB).
The information provided herein must only be used by consumers that have a bona fide interest in the purchase, sale, or lease of real estate and may not be used for any commercial purpose or any other purpose. Listing information is deemed reliable but is not guaranteed accurate by the Toronto Regional Real Estate Board, the listing brokerage, or this website. The trademarks REALTOR®, REALTORS® and the REALTOR® logo are controlled by The Canadian Real Estate Association (CREA) and identify real estate professionals who are members of CREA. MLS®, Multiple Listing Service®, and the associated logos are owned by CREA. Not intended to solicit properties currently listed for sale or buyers under contract.
You may also like
More homes in Toronto
Hand-picked listings with a similar price range and style.
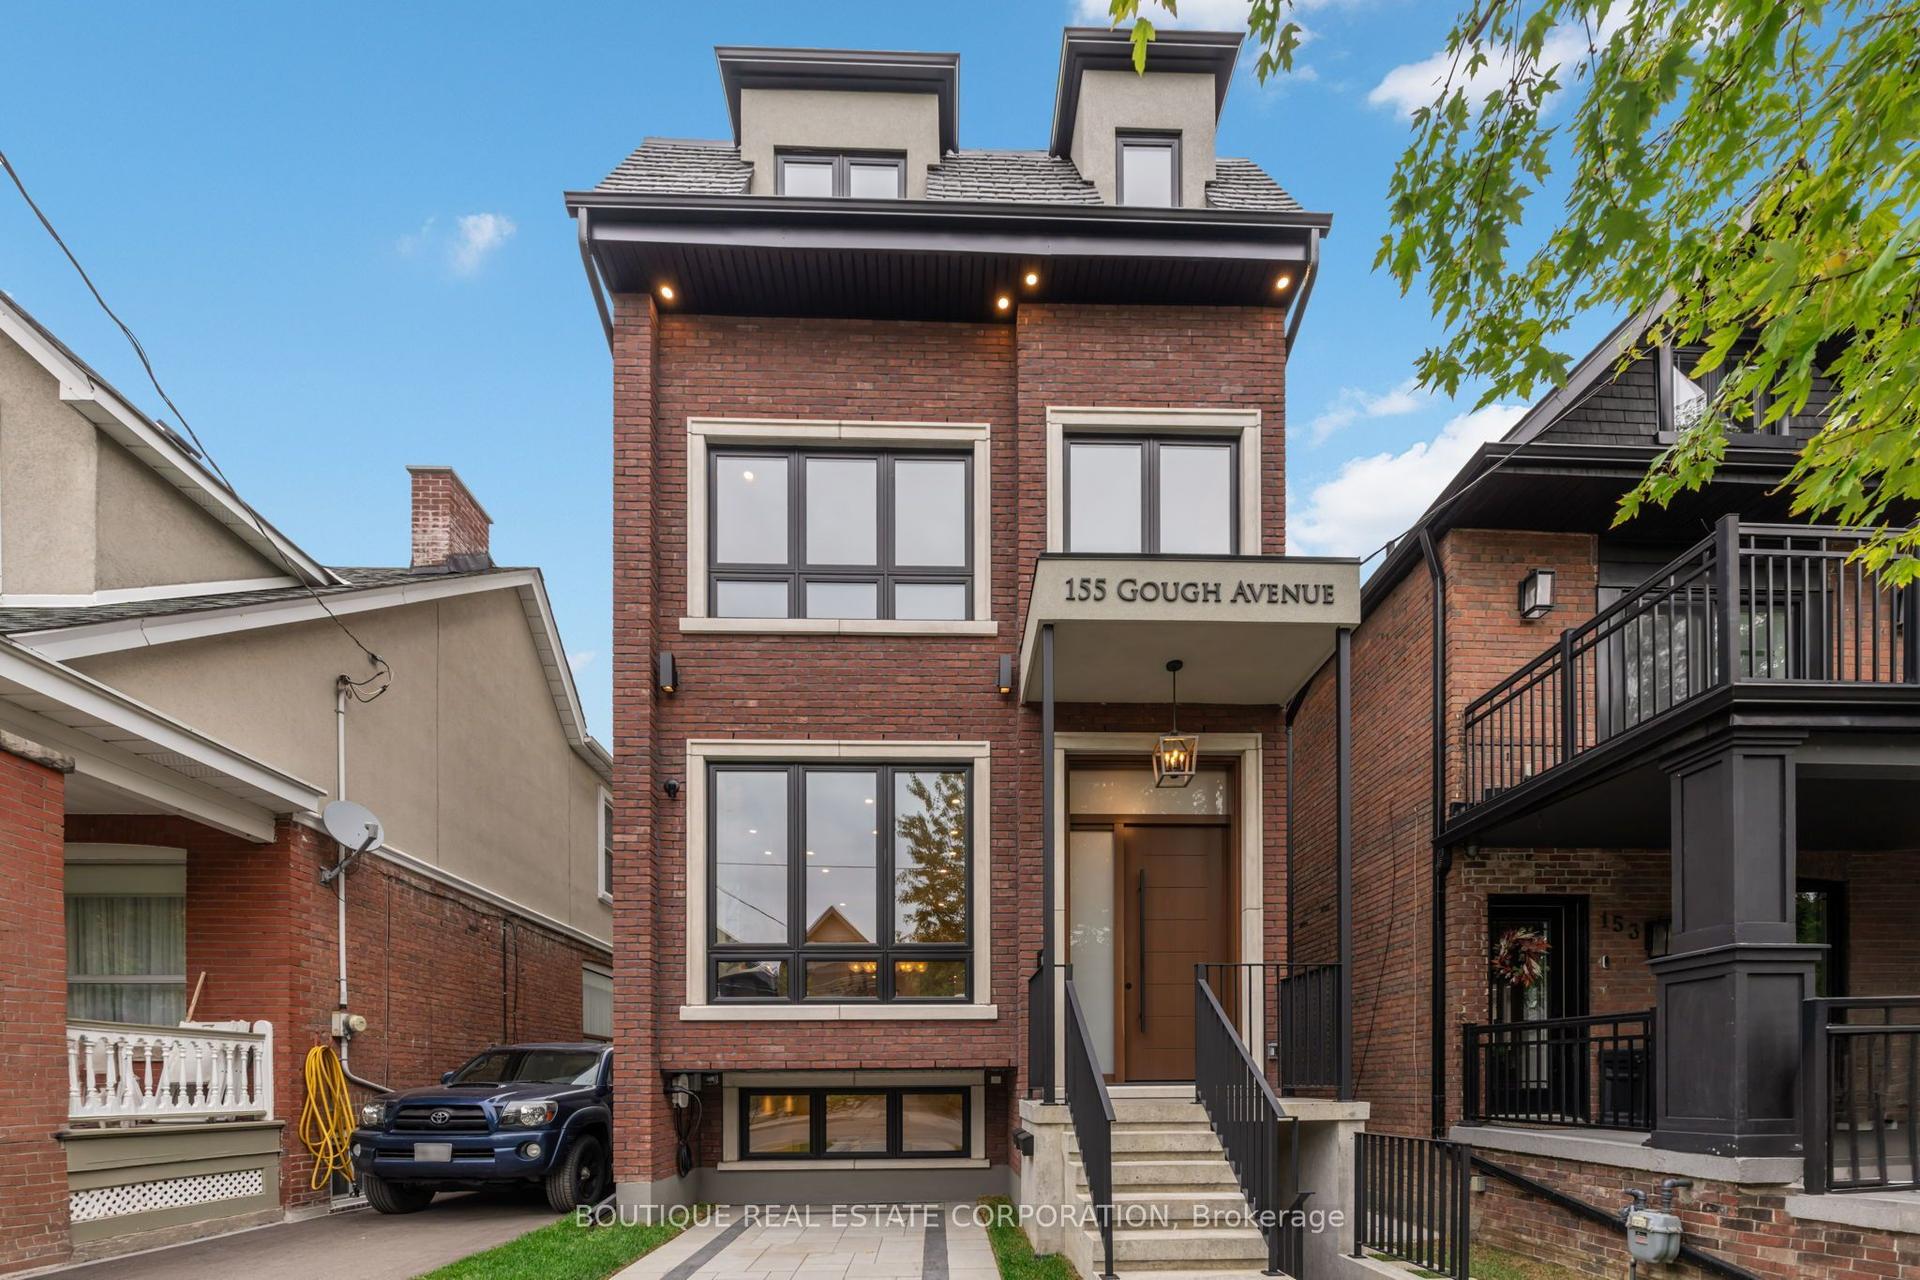
For Sale1 month ago
$4,199,000
Detached
est. $18,409/mo
155 Gough Avenue, Playter Estates-Danforth
Toronto, ON
5+2 bd
6 ba
4,250
2
MLS# E13855270Boutique Real Estate Corporation
WhatsApp Aman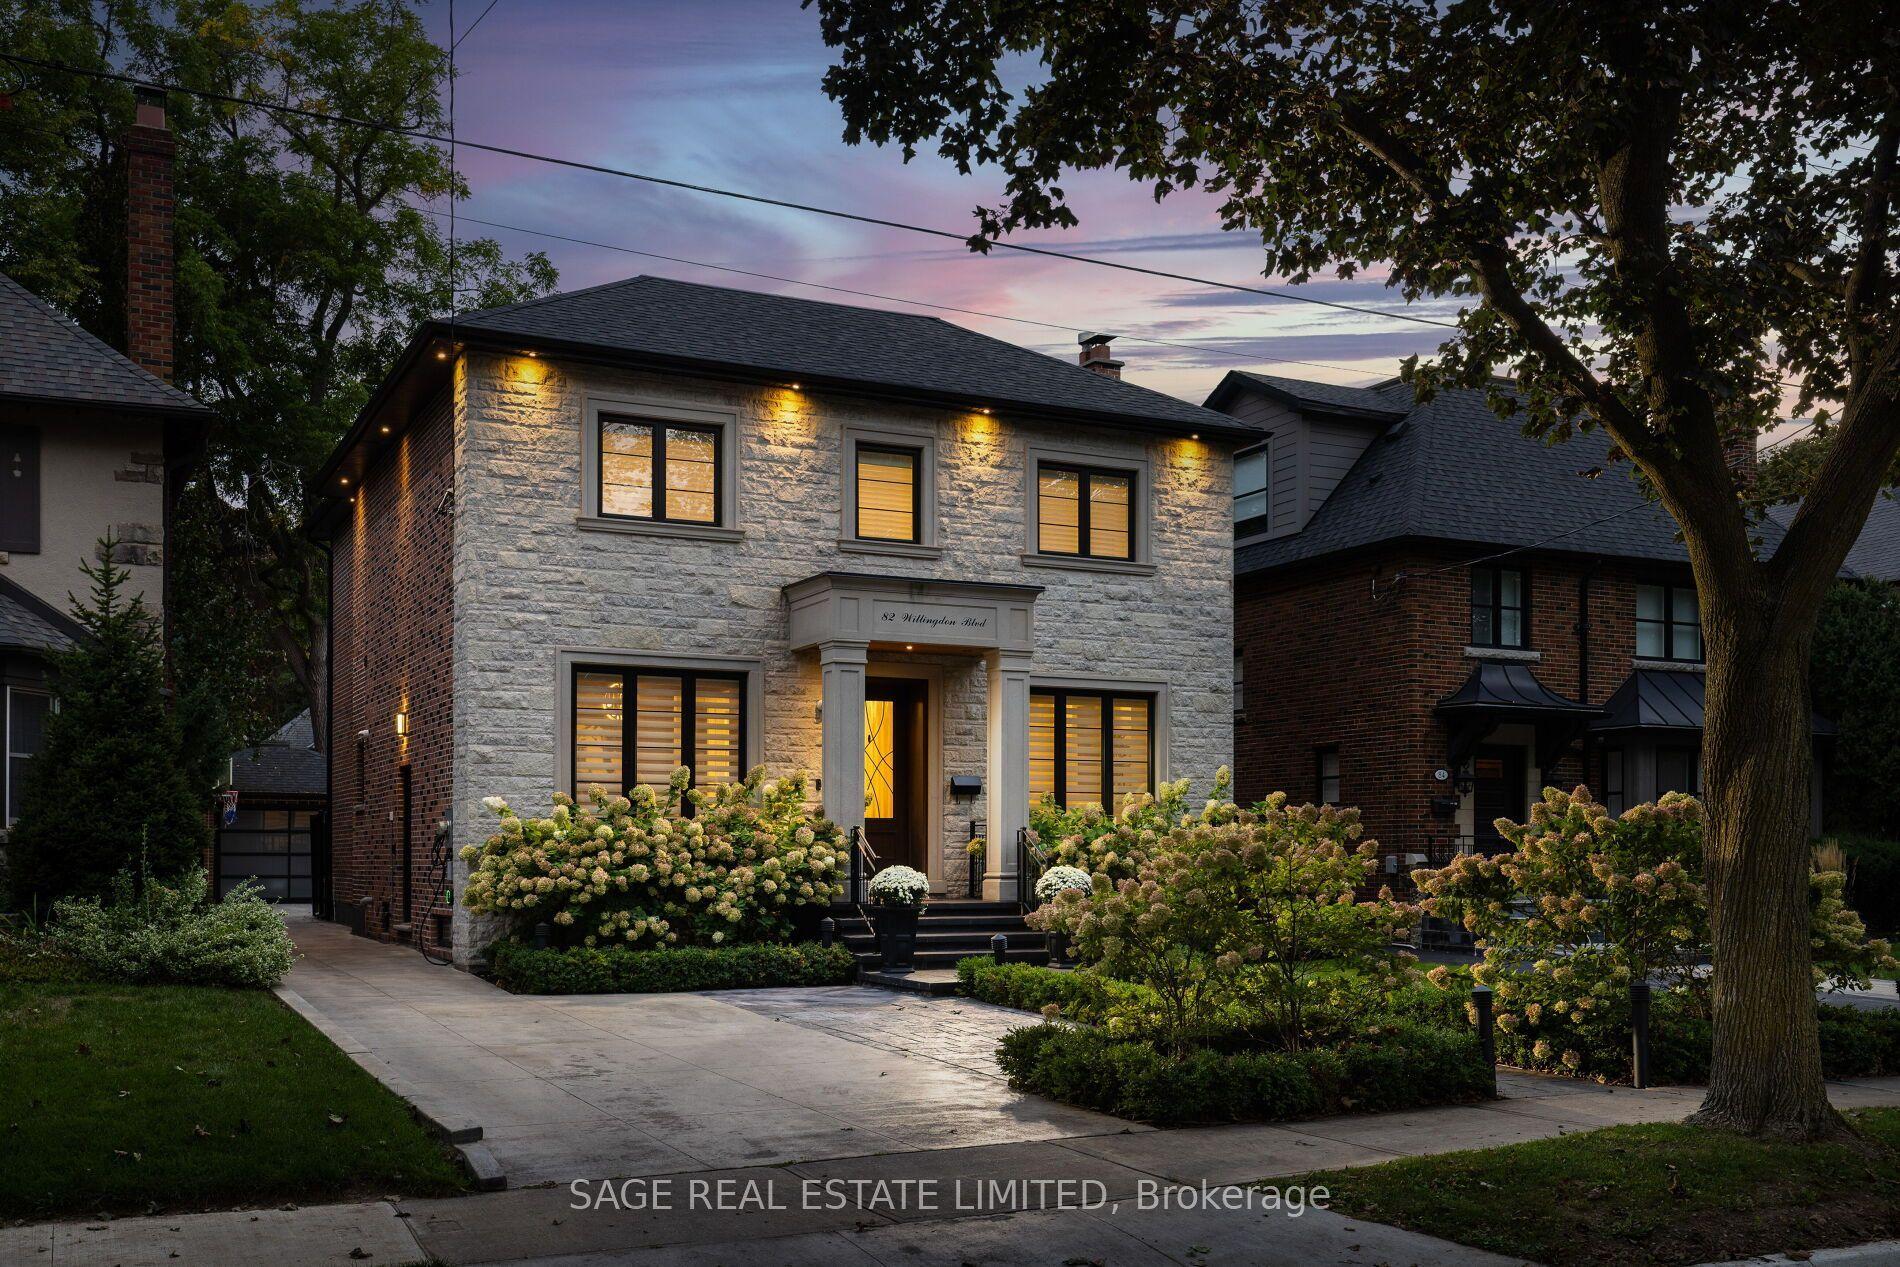
For Sale11 h ago
$4,650,000
Detached
est. $20,386/mo
82 Willingdon Boulevard, Kingsway South
Toronto, ON
4+1 bd
5 ba
2,750
4
MLS# W14139986Sage Real Estate Limited
WhatsApp Aman