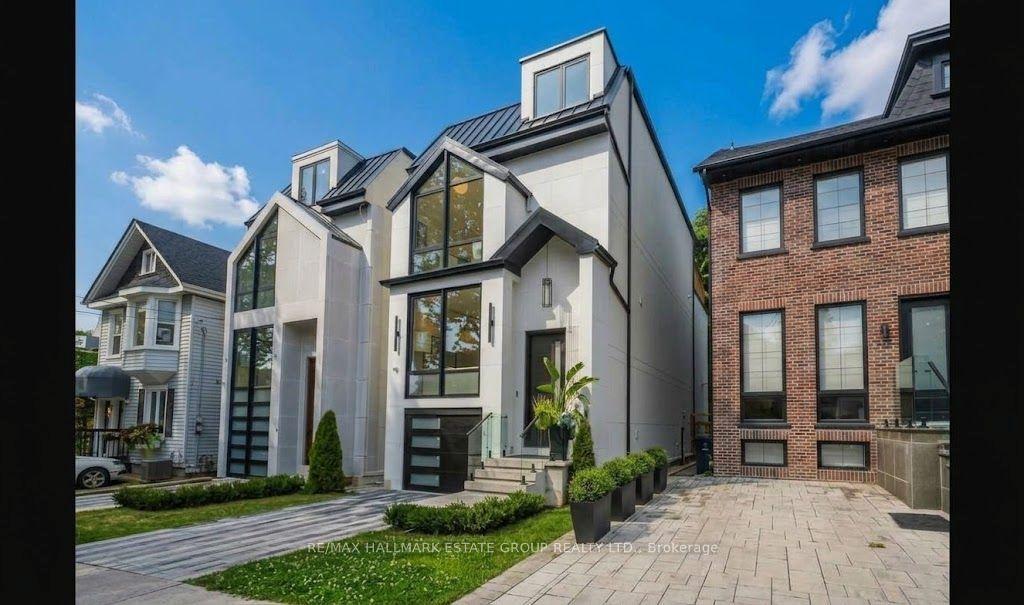
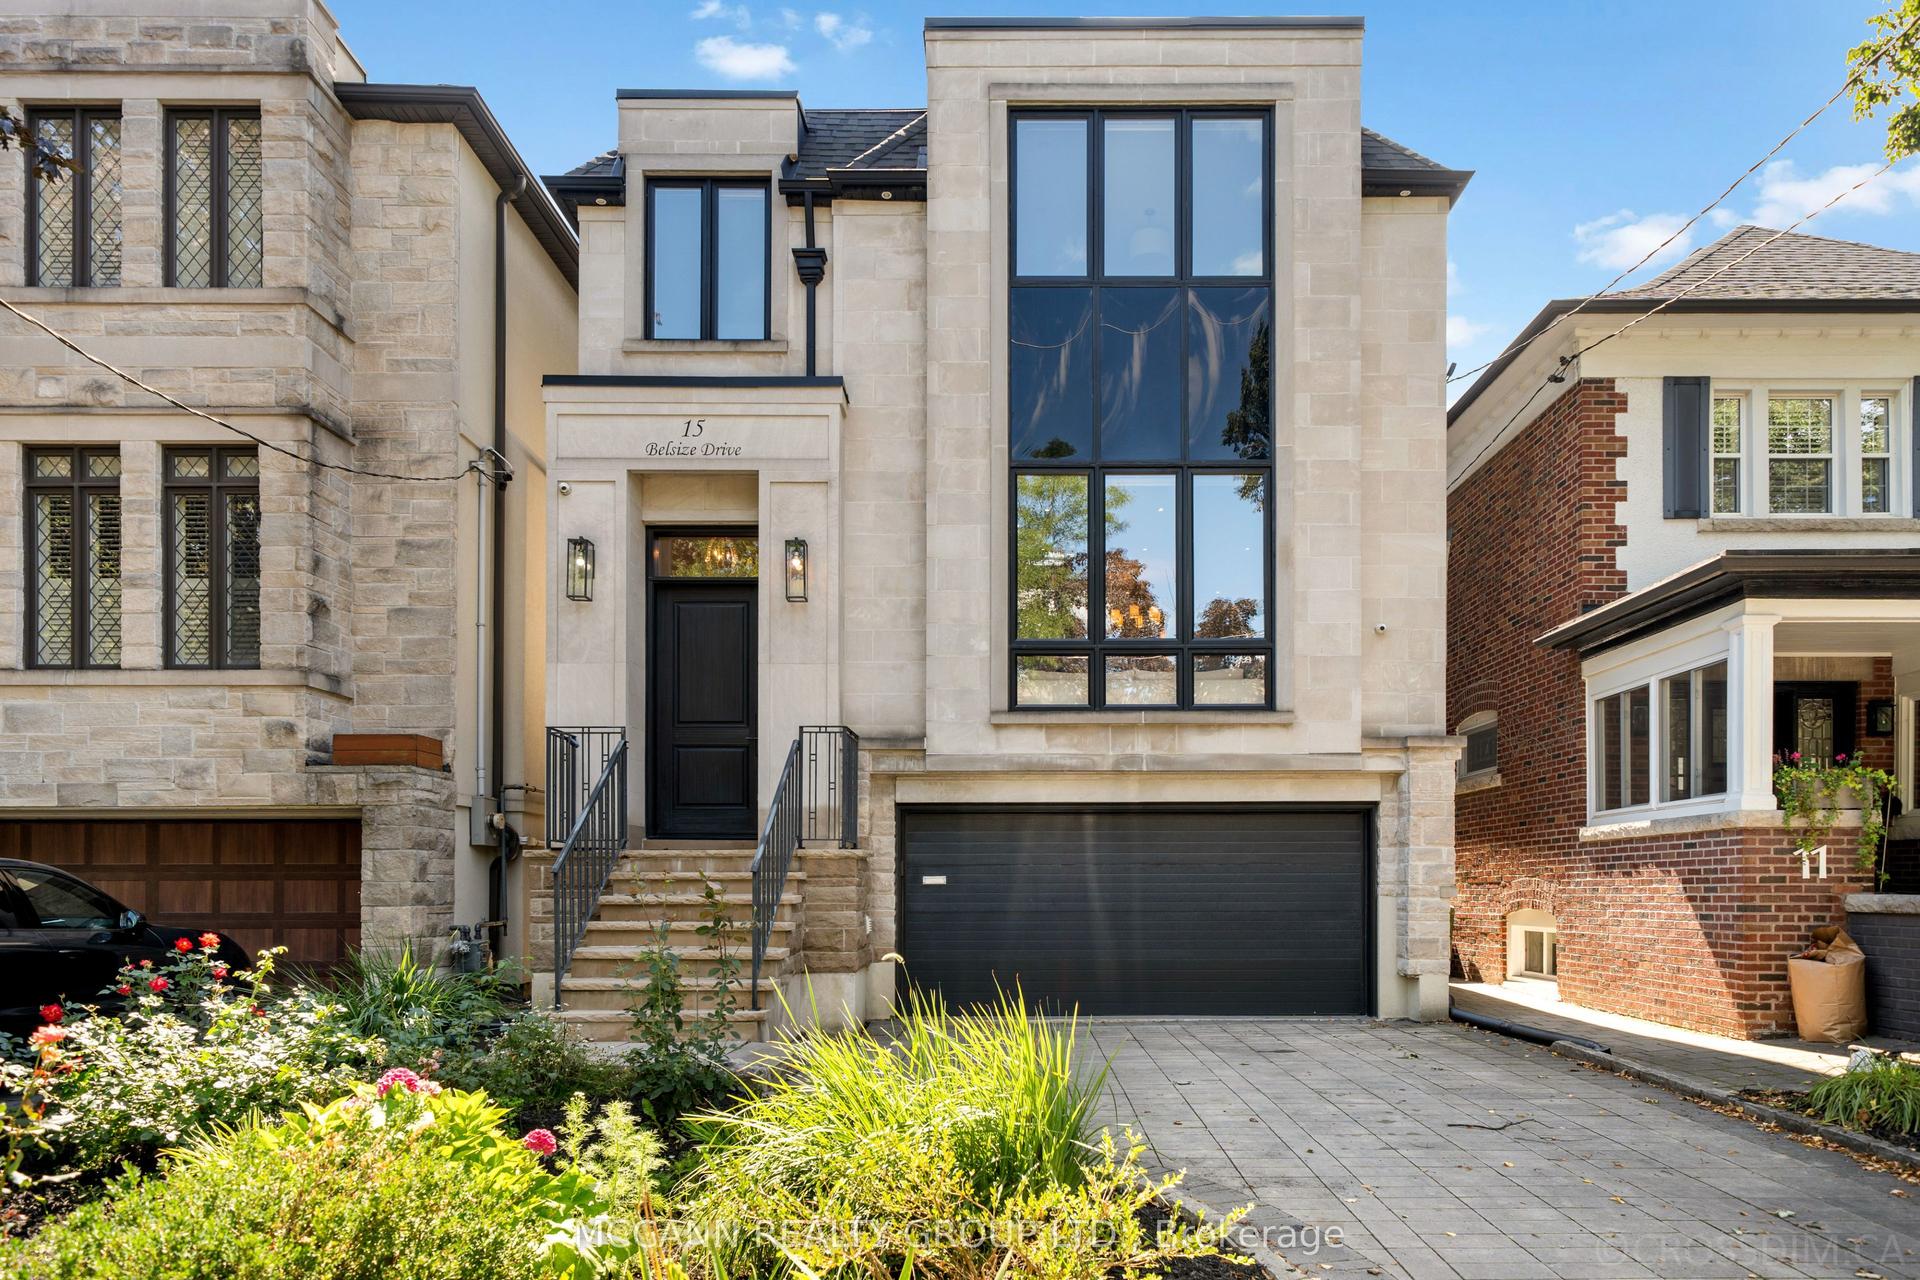
For Sale
Open House Sun 19–21
155 Gough Avenue
Playter Estates-Danforth, Toronto, ON
$4,199,000
5+2Bd
6Ba
4,250+sqft
2Parking
25 x 136 ftlot
$988/sqft
DetachedMLS# E13855270Listed 2026-10-0231 DOM
Heating
On Demand Water Heater
Cooling
Central Vacuum
Basement
Finished with Walk-Out
On the market for 31 days — longer than average. The seller may be open to negotiation.
About this home
An impressive new residence in Playter Estates, 155 Gough Avenue pairs a refined design with superior craftsmanship, generous scale and remarkable versatility. Approx 4,800 sqft unfolds across three levels plus a lower-level suite, backed by Tarion warranties. A gracious foyer introduces elegant principal rooms with European oak flooring, custom millwork and curated lighting. The living room features a Napoleon linear gas fireplace with a dramatic book-matched slab surround, while the dining room is ideal for formal entertaining. The sophisticated chef's kitchen combines custom white oak cabinetry, quartz surfaces, a waterfall island with seating for four and premium Miele appliances, including a 36-inch dual-fuel range and integrated refrigerator/freezer. A butler's pantry, speed oven and stylish dry bar with temperature-controlled wine fridge complete the entertaining spaces. The family room opens through a double sliding-door walkout to the rear deck. The private primary retreat offers a fireplace, custom built-ins, two walk-in closets and a spa-inspired ensuite w/ heated floors, freestanding tub and frameless glass shower. Four additional bedrooms, beautifully finished bathrooms & dedicated laundry provide comfort and convenience. The fully finished lower level functions as a self-contained extended-family suite with living and dining areas, eat-in kitchen, two bedrooms, laundry and terrace access ideal for multi-generational living, guests or private accommodation. Outside, a Unilock driveway, walkway & patio, and concrete porch & stairs w/ snow-melt technology, two natural-gas BBQ connections and a 48-amp Level 2 EV charger extend the home's functionality. Ideally situated in coveted Playter Estates area, close to the Danforth's restaurants, cafes and shops, Pape subway & the desired Jackman school. A rare turnkey luxury residence offering impressive scale, refined finishes and outstanding flexibility in one of Toronto's most desirable east-end neighbourhoods.
WalkoutFireplaceEV Charger
Rooms
Main Floor
| Foyer | 373.00 × 1.75 m | B/I Closet Porcelain Floor Sunken Room |
| Living Room | 3.91 × 3.61 m | Gas Fireplace Large Window Hardwood Floor |
| Dining Room | 4.09 × 3.20 m | Dry Bar Recessed Lighting Hardwood Floor |
| Kitchen | 5.56 × 5.49 m | B/I Appliances Breakfast Bar Quartz Counter |
| Family Room | 5.49 × 3.86 m | Double Doors W/O To Deck Hardwood Floor |
Second Floor
| Primary Bedroom | 5.49 × 4.82 m | Gas Fireplace His and Hers Closets W/O To Deck |
| Bedroom 2 | 5.31 × 2.60 m | 3 Pc Ensuite Closet Organizers Hardwood Floor |
| Laundry | 1.98 × 1.31 m | Double Doors Custom Counter Hardwood Floor |
| Utility Room | 3.25 × 1.52 m | Finished Recessed Lighting Porcelain Floor |
Third Floor
| Bedroom 3 | 5.31 × 4.09 m | 3 Pc Ensuite Closet Organizers Hardwood Floor |
| Bedroom 4 | 4.47 × 3.71 m | Closet Organizers Hardwood Floor Casement Windows |
| Bedroom 5 | 5.49 × 3.35 m | Closet Organizers Hardwood Floor W/O To Deck |
Lower
| Room | 5.11 × 3.51 m | Recessed Lighting Hardwood Floor Large Window |
| Dining Room | 3.39 × 3.28 m | Recessed Lighting Hardwood Floor Large Window |
| Kitchen | 3.39 × 3.33 m | Breakfast Bar Quartz Counter W/O To Terrace |
| Bedroom | 3.33 × 3.26 m | Closet Organizers Hardwood Floor Large Window |
| Room | 3.30 × 3.18 m | Closet Organizers Hardwood Floor W/O To Terrace |
Features
- Bar Fridge
- Built-In Oven
- Carpet Free
- Central Vacuum
- ERV/HRV
- Guest Accommodations
- In-Law Suite
- On Demand Water Heater
- Separate Hydro Meter
- Separate Heating Controls
- Storage
- Sump Pump
- Upgraded Insulation
- Water Meter
- Deck
- Lighting
- Patio
- Porch
- Apartment
- Finished with Walk-Out
- Separate Entrance
- Full
- Walk-Out
- Finished
- Central Air
- 3-Storey
Financials
Annual Taxes
$6,652
Estimated Rental Income
Entire property$4,500 – $7,000/mo
Rental yield1.3% – 2.0%
*Estimates based on comparable rentals in the area. Actual income may vary.
Market Data — Toronto
Days on market31 days
Buyer's MarketSeller's Market
Based on active listings in Toronto. Data updates daily.
Demographics — Toronto
Population
2,794,356
Avg Household Income
$102,000
Age Distribution
0-19
19%
20-34
24%
35-49
21%
50-64
19%
65+
17%
Ownership53% own · 47% rent
EnglishMandarinCantoneseTagalogTamil
Getting around
How walkable, bikeable, and transit-friendly this neighbourhood is.
71
/ 100
Walk Score
Very Walkable
59
/ 100
Transit Score
Good Transit
75
/ 100
Bike Score
Very Bikeable
Scores are estimates based on neighbourhood data and are for informational purposes only.
MLS® data courtesy of the Toronto Regional Real Estate Board (TRREB).
The information provided herein must only be used by consumers that have a bona fide interest in the purchase, sale, or lease of real estate and may not be used for any commercial purpose or any other purpose. Listing information is deemed reliable but is not guaranteed accurate by the Toronto Regional Real Estate Board, the listing brokerage, or this website. The trademarks REALTOR®, REALTORS® and the REALTOR® logo are controlled by The Canadian Real Estate Association (CREA) and identify real estate professionals who are members of CREA. MLS®, Multiple Listing Service®, and the associated logos are owned by CREA. Not intended to solicit properties currently listed for sale or buyers under contract.
You may also like
More homes in Toronto
Hand-picked listings with a similar price range and style.
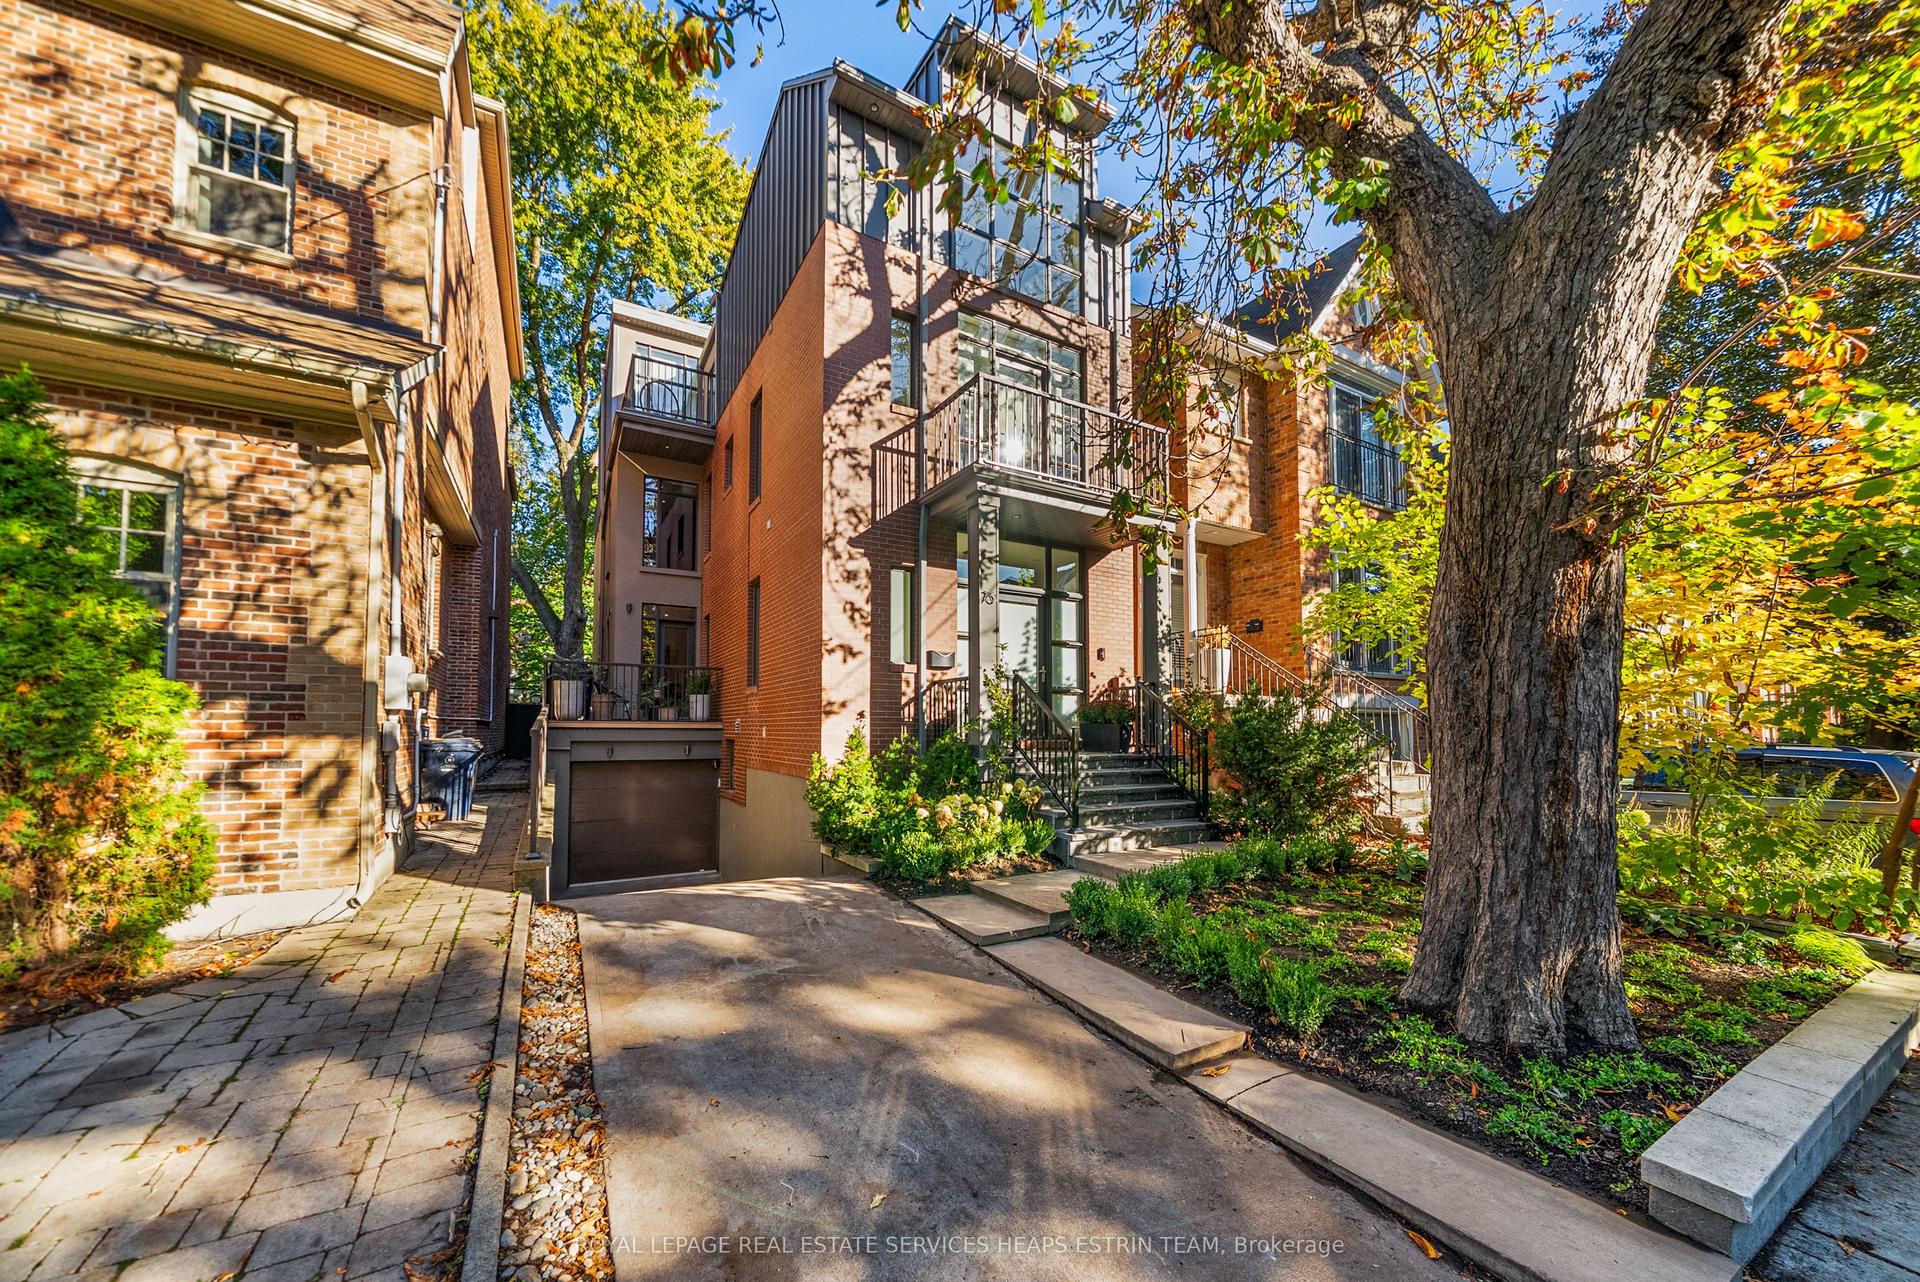
For Sale11 h ago
$4,995,000
Detached
est. $21,898/mo
76 Macpherson Avenue, Annex
Toronto, ON
4 bd
5 ba
3,250
3
MLS# C14139914Royal Lepage Real Estate Services…
WhatsApp Aman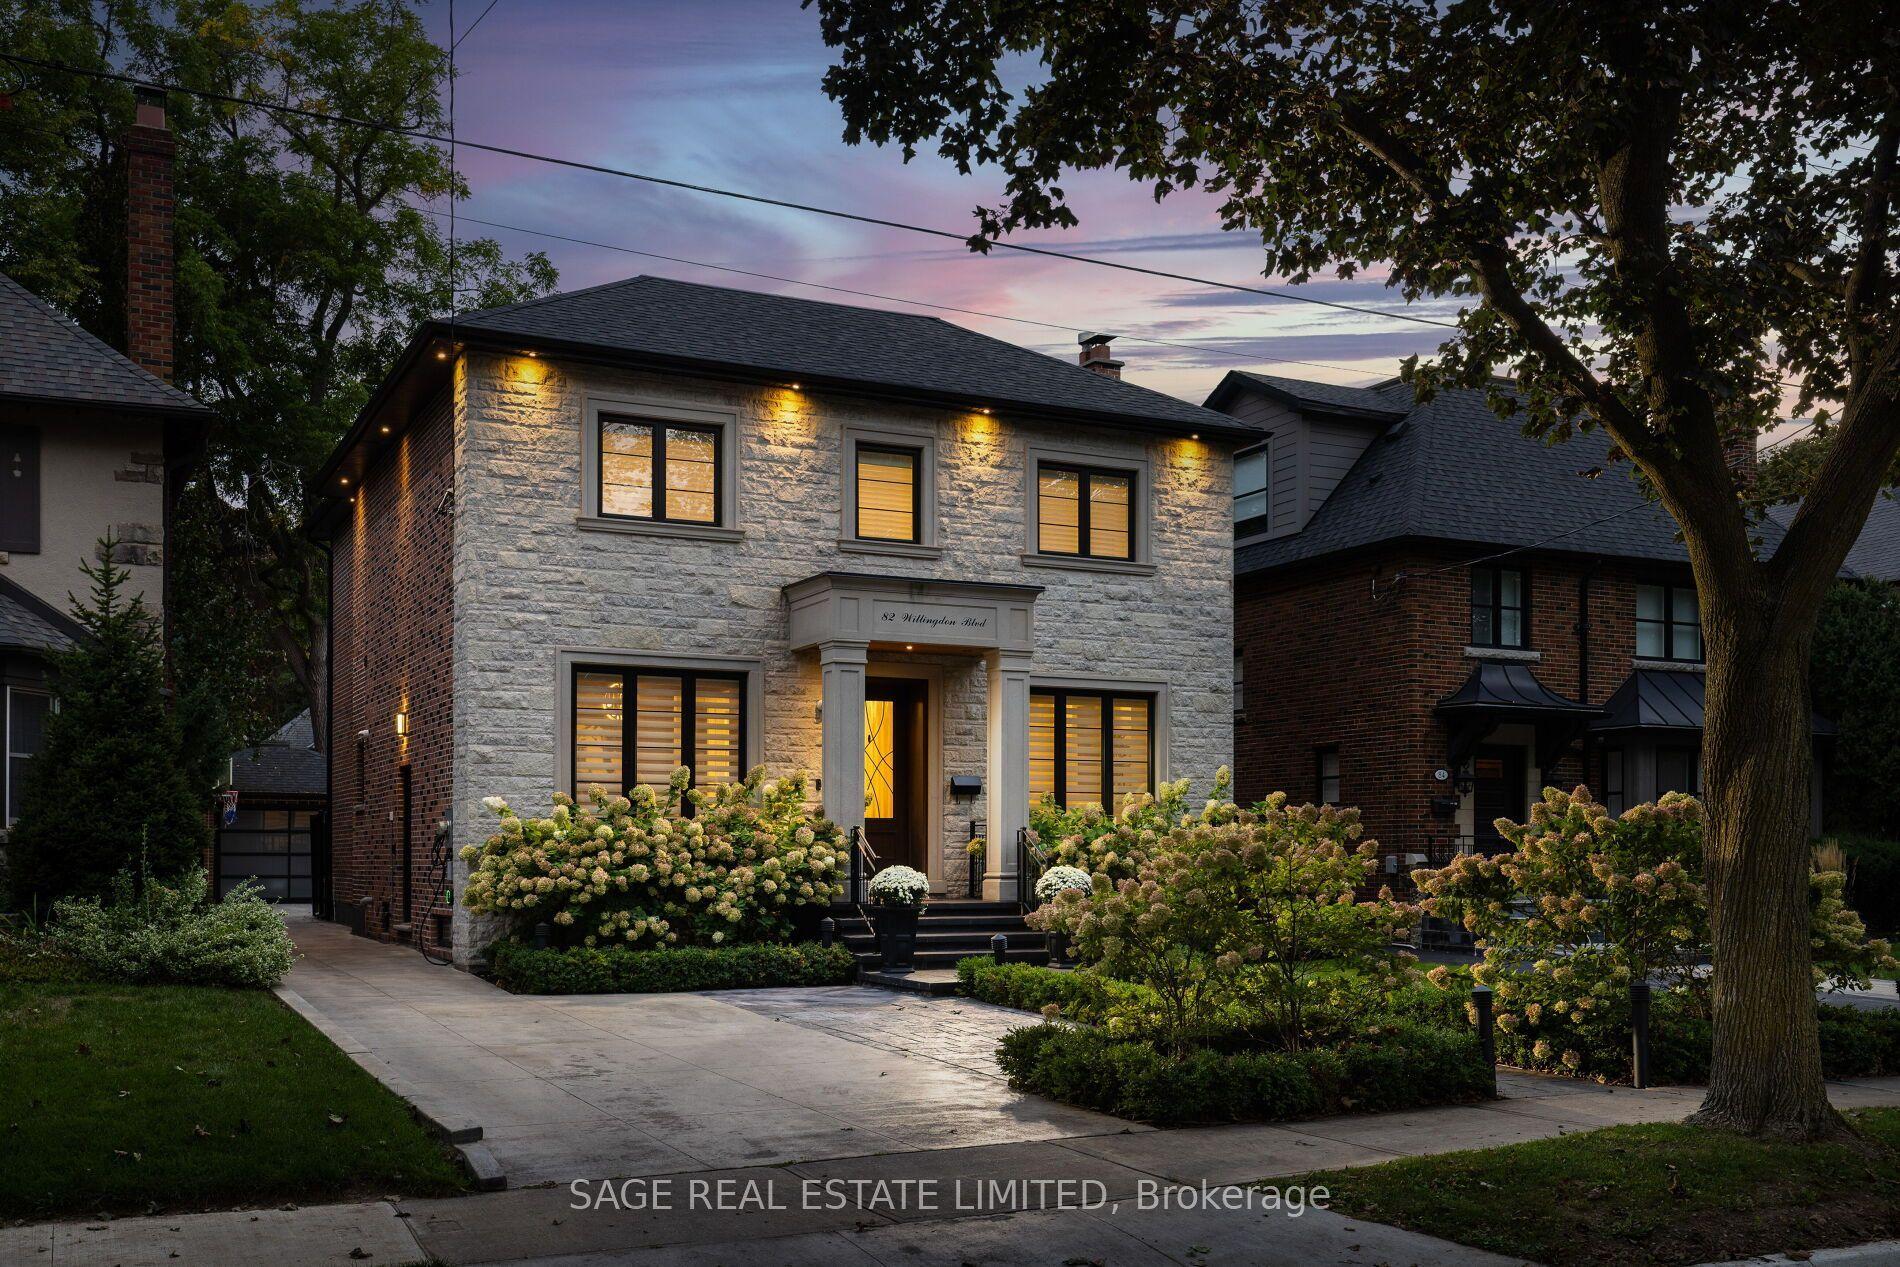
For Sale11 h ago
$4,650,000
Detached
est. $20,386/mo
82 Willingdon Boulevard, Kingsway South
Toronto, ON
4+1 bd
5 ba
2,750
4
MLS# W14139986Sage Real Estate Limited
WhatsApp Aman