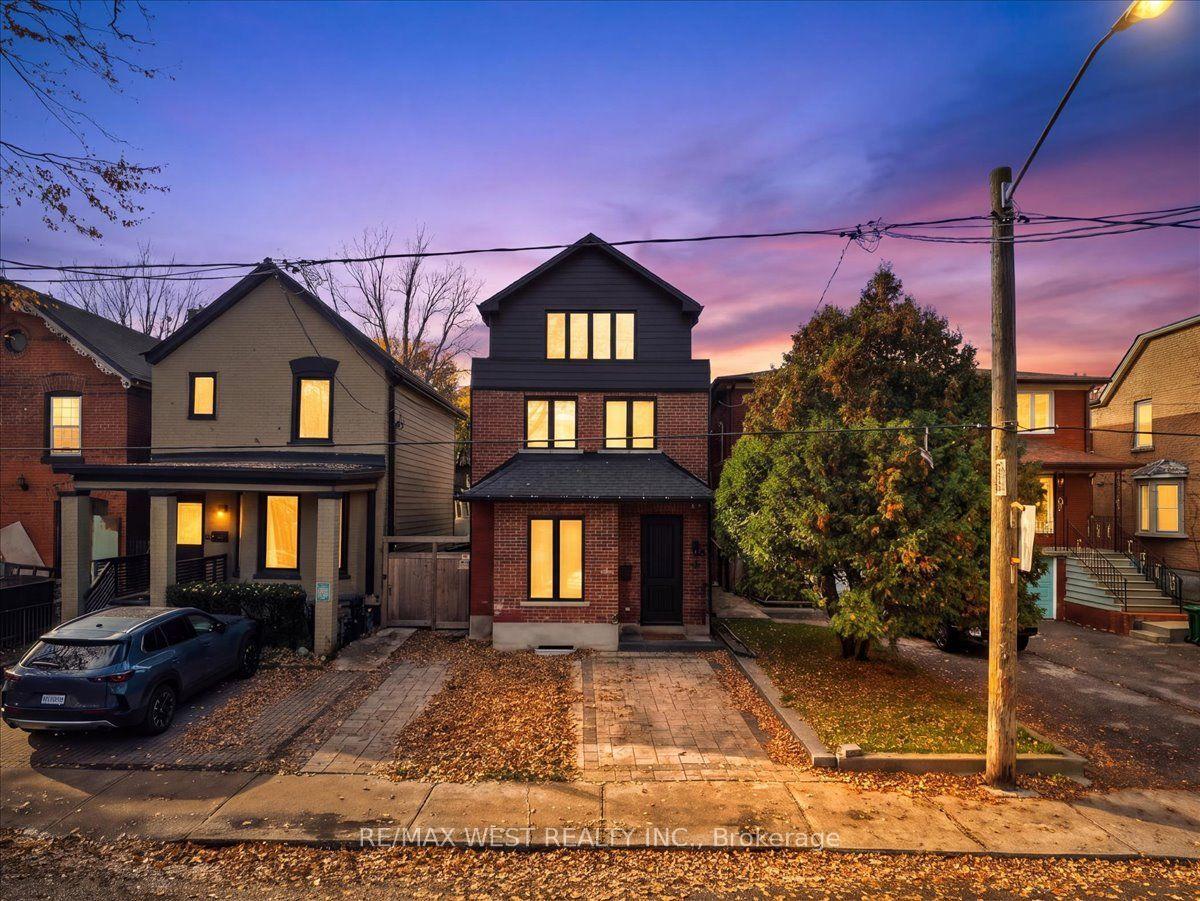
For Sale
Just Listed
Open House Sat 19–21
23 Cardiff Road
Mount Pleasant East, Toronto, ON
$2,849,000
4+1Bd
4Ba
2,250+sqft
3Parking
23 x 105.66 ftlot
$1266/sqft
DetachedMLS# C14143120Listed 2026-11-037 DOM
Heating
On Demand Water Heater
Cooling
Central Air
Basement
Finished with Walk-Out
About this home
Custom-built in 2017, this striking contemporary home in Davisville Village combines modern luxury with exceptional family functionality. Offering approximately 2,312 sq. ft. above grade plus 914 sq. ft. in the finished walkout lower level (approximately 3,226 sq. ft. total living area), the home offers an exceptional sense of space. Soaring 10-foot ceilings on both main and second floors, a dramatic open-riser oak staircase and expansive picture windows fill the interiors with natural light. The completely open-concept main floor flows uninterrupted from front to back, connecting generous living and dining areas with a beautifully appointed kitchen featuring JennAir appliances, quartz countertops and a waterfall island. The inviting family room, with gas fireplace, opens to a deck and fenced backyard, ideal for effortless indoor-outdoor entertaining. Upstairs, four well-appointed bedrooms offer flexibility for growing families, children, guests or a home office. The tranquil primary retreat features two walk-in closets and a spa-inspired ensuite with heated floors, soaker tub and separate shower. Second-floor laundry adds everyday convenience. The finished walkout lower level offers radiant heated floors, a kitchen, fifth bedroom, bathroom and laundry - ideal for an in-law suite, guests or potential supplementary rental income, subject to applicable requirements. Set on a distinctive corner lot, the home enjoys additional north-facing windows, open space along the city boulevard and mature trees for added privacy. A built-in garage and private driveway complete the picture. Enjoy a walkable Midtown Toronto lifestyle near the shops, cafes and restaurants of Bayview Avenue and Mount Pleasant Road, Sherwood Park, Sunnybrook Hospital, schools and Eglinton LRT. Thoughtfully designed for entertaining, growing families and flexible living.
GarageWalkoutCorner LotFireplaceIn-law Suite
Rooms
Main Floor
| Bedroom | 2.74 × 2.08 m | Sunken Room Porcelain Floor Closet |
| Living Room | 4.62 × 3.58 m | Bay Window Hardwood Floor Pot Lights |
| Dining Room | 4.01 × 3.99 m | Combined w/Living Pot Lights Hardwood Floor |
| Kitchen | 3.94 × 3.66 m | Open Concept Centre Island Breakfast Area |
| Family Room | 6.68 × 5.64 m | Combined w/Kitchen Gas Fireplace W/O To Deck |
Second Floor
| Primary Bedroom | 5.33 × 3.76 m | Bay Window His and Hers Closets Closet Organizers |
| Bathroom | 5.18 × 1.83 m | 7 Pc Ensuite Soaking Tub Separate Shower |
| Bedroom 2 | 2.92 × 2.44 m | Hardwood Floor Picture Window Pot Lights |
| Bedroom 3 | 4.80 × 2.92 m | Bay Window Hardwood Floor Double Closet |
| Bedroom 4 | 2.77 × 2.69 m | Hardwood Floor Double Closet Picture Window |
Basement
| Recreation | 5.13 × 3.68 m | Heated Floor W/O To Yard Pot Lights |
| Kitchen | 4.22 × 1.57 m | Combined w/Rec Quartz Counter Stainless Steel Appl |
| Bedroom | 3.89 × 2.51 m | Heated Floor Above Grade Window Double Closet |
| Bathroom | 2.54 × 1.50 m | 5 Pc Bath Soaking Tub Heated Floor |
| Utility Room | 3.45 × 1.93 m | Porcelain Floor Pass Through |
| Cold Room/Cantina | 2.01 × 1.78 m | Concrete Floor Partly Finished |
Features
- Auto Garage Door Remote
- Bar Fridge
- Carpet Free
- In-Law Capability
- In-Law Suite
- On Demand Water Heater
- Primary Bedroom - Main Floor
- Storage
- Water Heater
- Apartment
- Finished with Walk-Out
- Separate Entrance
- Full
- Half
- Walk-Out
- Finished
- None
- Central Air
- 2-Storey
Financials
Annual Taxes
$12,929.19
Estimated Rental Income
Entire property$4,000 – $6,500/mo
Basement apartment$1,800 – $2,500/mo
Rental yield1.7% – 2.7%
*Estimates based on comparable rentals in the area. Actual income may vary.
Market Data — Toronto
Days on market7 days
Buyer's MarketSeller's Market
Based on active listings in Toronto. Data updates daily.
Demographics — Toronto
Population
2,794,356
Avg Household Income
$102,000
Age Distribution
0-19
19%
20-34
24%
35-49
21%
50-64
19%
65+
17%
Ownership53% own · 47% rent
EnglishMandarinCantoneseTagalogTamil
Getting around
How walkable, bikeable, and transit-friendly this neighbourhood is.
68
/ 100
Walk Score
Somewhat Walkable
62
/ 100
Transit Score
Good Transit
66
/ 100
Bike Score
Bikeable
Scores are estimates based on neighbourhood data and are for informational purposes only.
MLS® data courtesy of the Toronto Regional Real Estate Board (TRREB).
The information provided herein must only be used by consumers that have a bona fide interest in the purchase, sale, or lease of real estate and may not be used for any commercial purpose or any other purpose. Listing information is deemed reliable but is not guaranteed accurate by the Toronto Regional Real Estate Board, the listing brokerage, or this website. The trademarks REALTOR®, REALTORS® and the REALTOR® logo are controlled by The Canadian Real Estate Association (CREA) and identify real estate professionals who are members of CREA. MLS®, Multiple Listing Service®, and the associated logos are owned by CREA. Not intended to solicit properties currently listed for sale or buyers under contract.
You may also like
More homes in Toronto
Hand-picked listings with a similar price range and style.
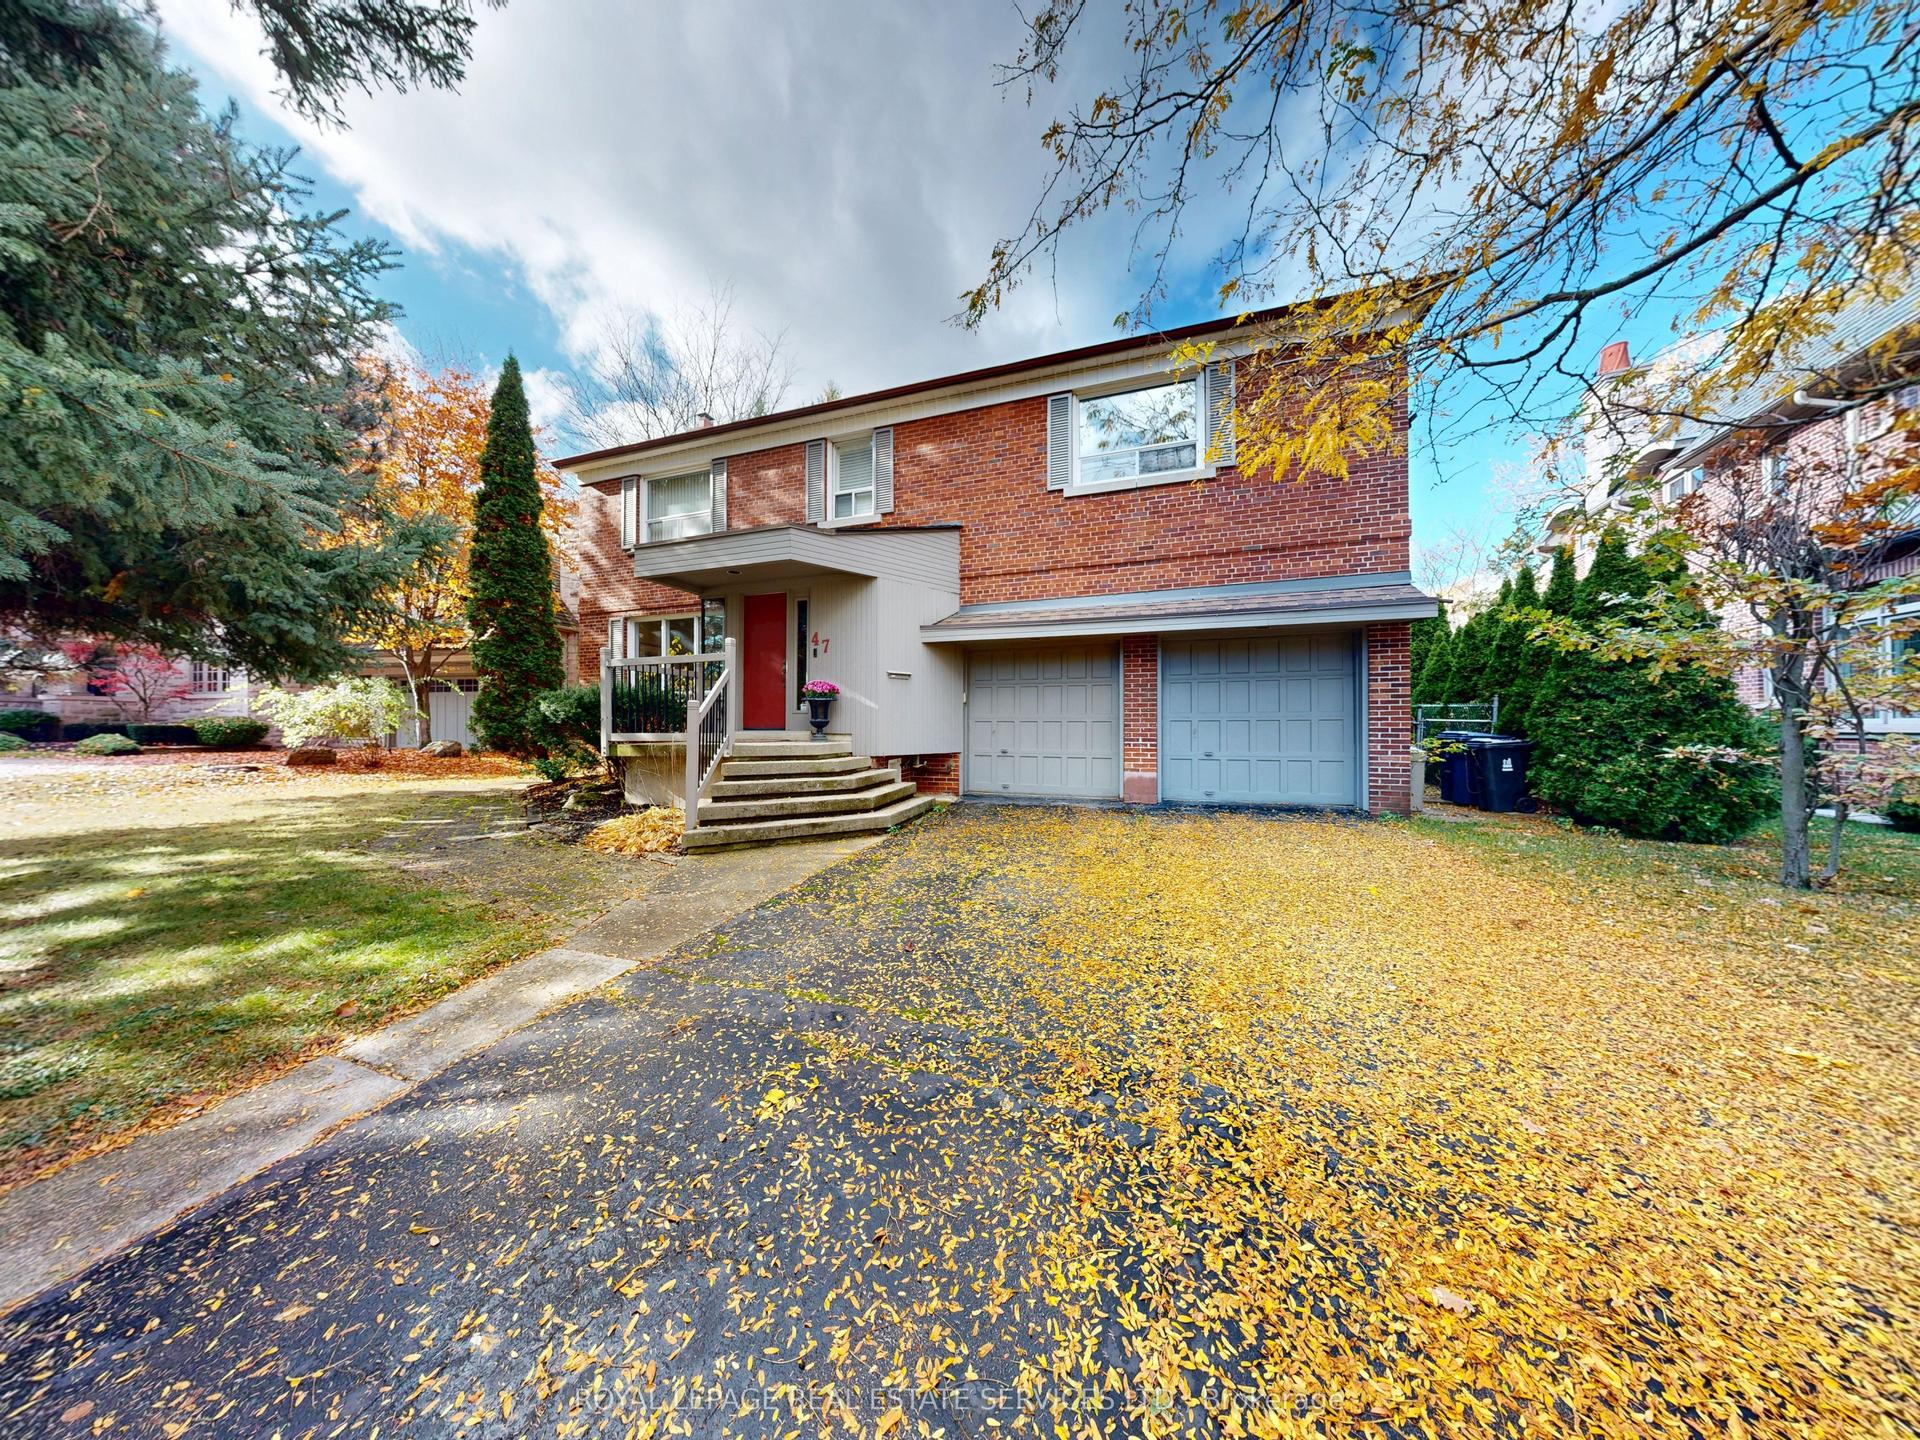
For Sale1 day ago
$2,299,000
Detached
est. $10,079/mo
47 Sandringham Drive, Bedford Park-Nortown
Toronto, ON
4 bd
4 ba
2,250
6
MLS# C14162904Royal Lepage Real Estate Services…
WhatsApp Aman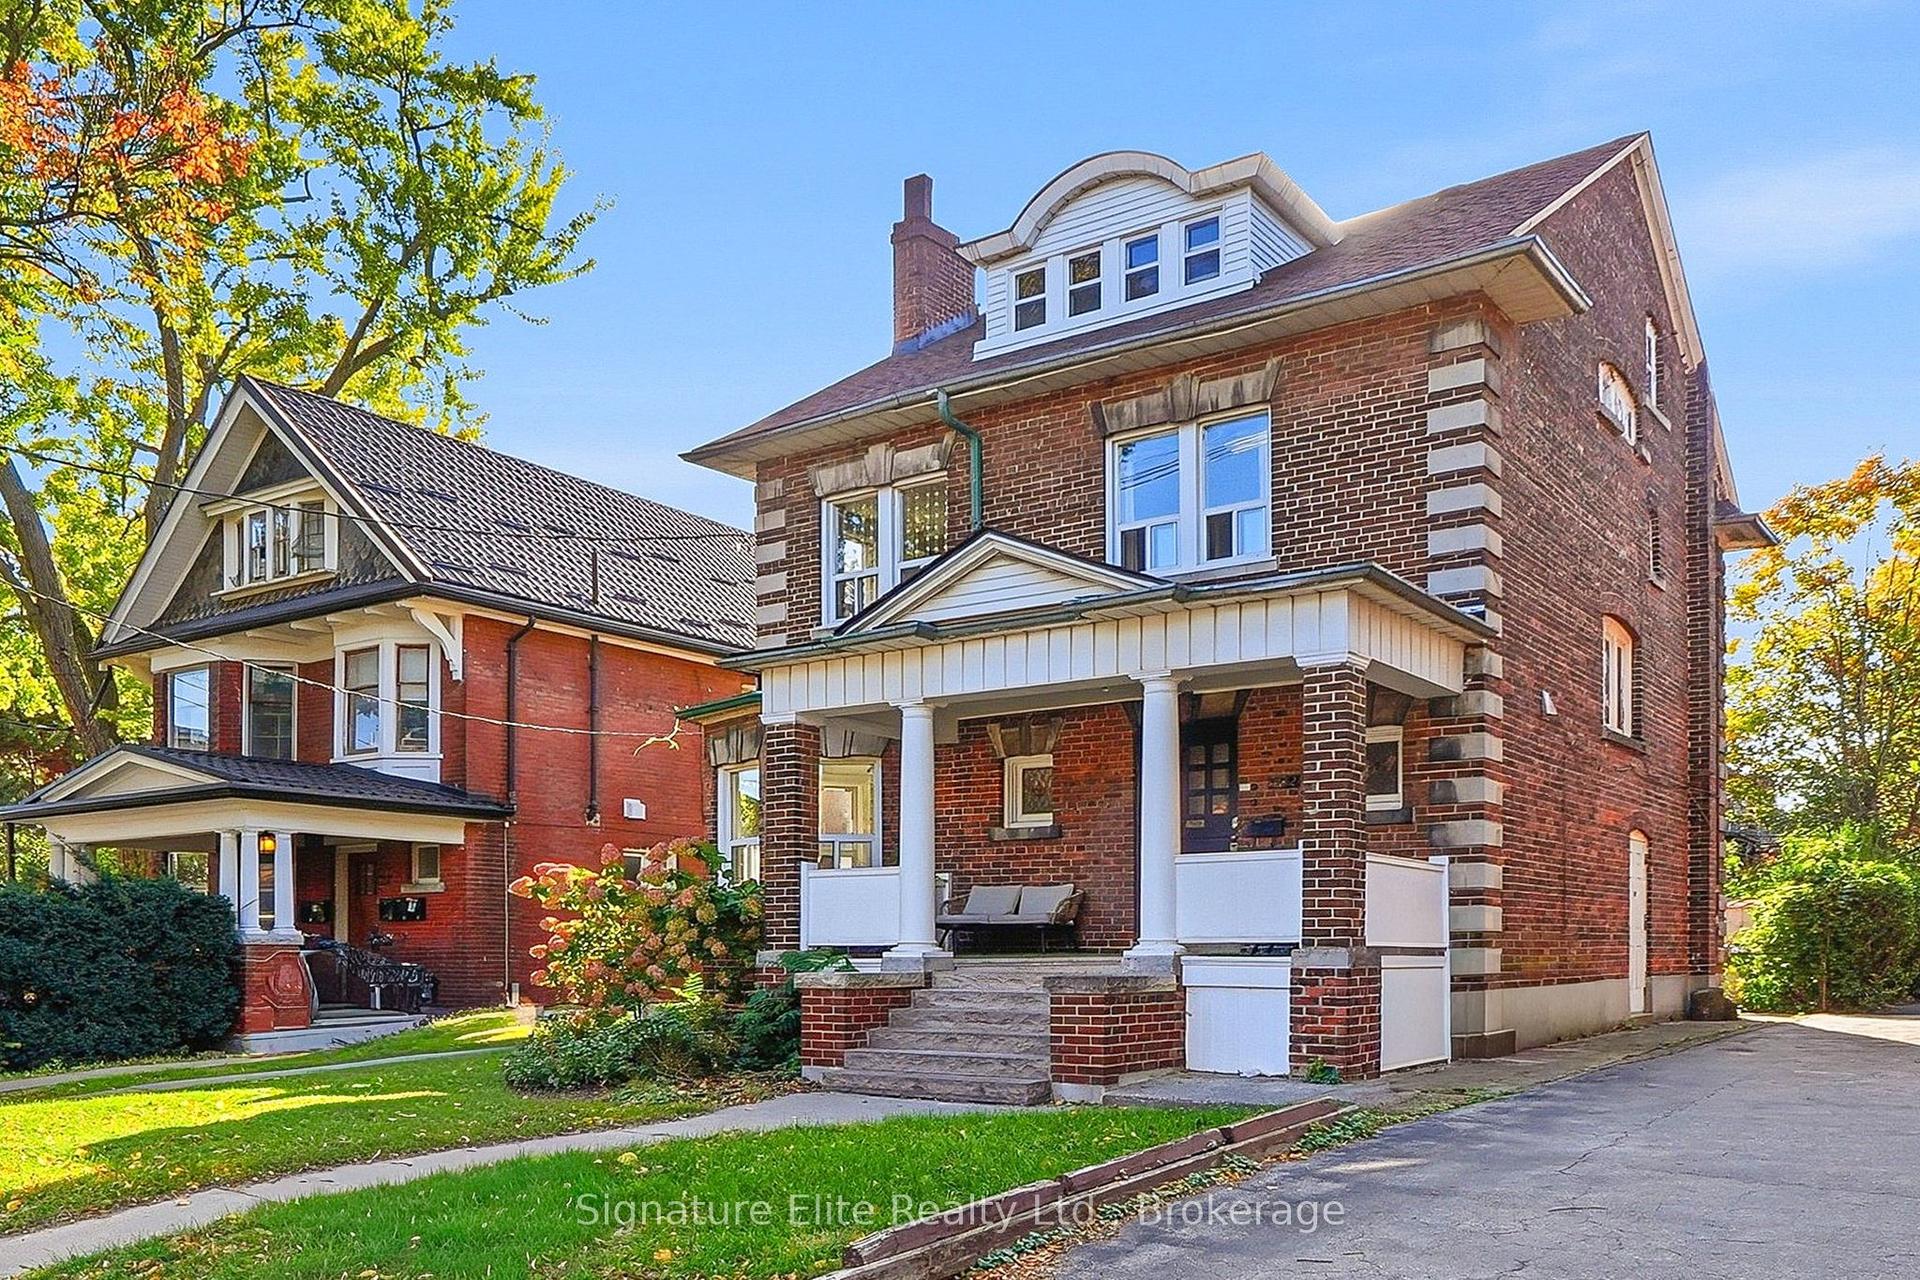
For Sale27 days ago
$2,599,000
Detached
est. $11,394/mo
272 Roncesvalles Avenue, High Park-Swansea
Toronto, ON
4+1 bd
2 ba
2,750
6
MLS# W14034196Signature Elite Realty Ltd.
WhatsApp Aman