For Sale
Just Listed
272 Roncesvalles Avenue
High Park-Swansea, Toronto, ON
$2,789,000
4+1Bd
2Ba
2,750+sqft
6Parking
45.5 x 150 ftlot
$1014/sqft
DetachedMLS# W14034196Listed 2026-10-140 DOM
Just listed! New listings in Toronto often receive offers within the first week.
About this home
A rare amount of space in the heart of Roncesvalles, with possibilities that extend well beyond the typical city home. Offering over 2,500 sq. ft. above grade and set on an impressive 45.5 x 150 ft property directly on Roncesvalles Ave, this substantial detached 2-1/2-storey residence delivers the kind of space, flexibility and presence that are increasingly difficult to find in the city. With 4+1 bedrooms and generous principal rooms across three levels, there's plenty of room for a growing or multi-generational family, working from home or adapting the layout as your needs change. The main floor offers separate living and dining rooms, while the upper levels provide multiple bedrooms and flexible spaces with plenty of potential to personalize. A full basement with separate entrance adds another valuable layer of versatility. Outside, the exceptionally deep property provides substantial outdoor space, while private parking for up to six vehicles is a remarkable advantage in this neighbourhood. For professionals, the prominent Roncesvalles location and adaptable layout also offer intriguing potential for office, medical or professional use, subject to applicable zoning and approvals. Step outside and the best of Roncy is at your door, with independent shops, cafés, restaurants, TTC and everyday conveniences along the avenue, plus High Park just minutes away. Whether envisioned as a substantial family residence, a home with professional possibilities or something uniquely your own, 272 Roncesvalles offers the space, location and flexibility to think bigger.
Rooms
Main Floor
| Dining Room | 4.81 × 4.70 m | Bay Window French Doors Hardwood Floor |
| Living Room | 4.03 × 5.16 m | Bay Window French Doors Hardwood Floor |
| Kitchen | 3.29 × 2.70 m | Window Hardwood Floor |
| Bathroom | 3.43 × 1.66 m |
Second Floor
| Kitchen | 3.95 × 2.35 m | W/O To Sunroom Window Laminate |
| Pantry | 3.38 × 2.19 m | Window Closet |
| Bedroom | 4.26 × 3.05 m | Window Closet |
| Living Room | 4.95 × 2.91 m | Window Pot Lights Hardwood Floor |
| Dining Room | 3.36 × 4.26 m | Window Pot Lights Hardwood Floor |
Third Floor
| Family Room | 7.09 × 4.19 m | Window Closet Laminate |
| Office | 2.97 × 2.35 m | Window |
| Laundry | 2.97 × 2.56 m | Window Laundry Sink |
Other
| Room | — |
Features
- Carpet Free
- Full
- Separate Entrance
- None
- 2 1/2 Storey
Financials
Annual Taxes
$10,143.85
Estimated Rental Income
Entire property$4,000 – $6,500/mo
Rental yield1.7% – 2.8%
*Estimates based on comparable rentals in the area. Actual income may vary.
Market Data — Toronto
Days on market0 days
Buyer's MarketSeller's Market
Based on active listings in Toronto. Data updates daily.
Demographics — Toronto
Population
2,794,356
Avg Household Income
$102,000
Age Distribution
0-19
19%
20-34
24%
35-49
21%
50-64
19%
65+
17%
Ownership53% own · 47% rent
EnglishMandarinCantoneseTagalogTamil
Getting around
How walkable, bikeable, and transit-friendly this neighbourhood is.
66
/ 100
Walk Score
Somewhat Walkable
66
/ 100
Transit Score
Good Transit
68
/ 100
Bike Score
Bikeable
Scores are estimates based on neighbourhood data and are for informational purposes only.
MLS® data courtesy of the Toronto Regional Real Estate Board (TRREB).
The information provided herein must only be used by consumers that have a bona fide interest in the purchase, sale, or lease of real estate and may not be used for any commercial purpose or any other purpose. Listing information is deemed reliable but is not guaranteed accurate by the Toronto Regional Real Estate Board, the listing brokerage, or this website. The trademarks REALTOR®, REALTORS® and the REALTOR® logo are controlled by The Canadian Real Estate Association (CREA) and identify real estate professionals who are members of CREA. MLS®, Multiple Listing Service®, and the associated logos are owned by CREA. Not intended to solicit properties currently listed for sale or buyers under contract.
You may also like
More homes in Toronto
Hand-picked listings with a similar price range and style.
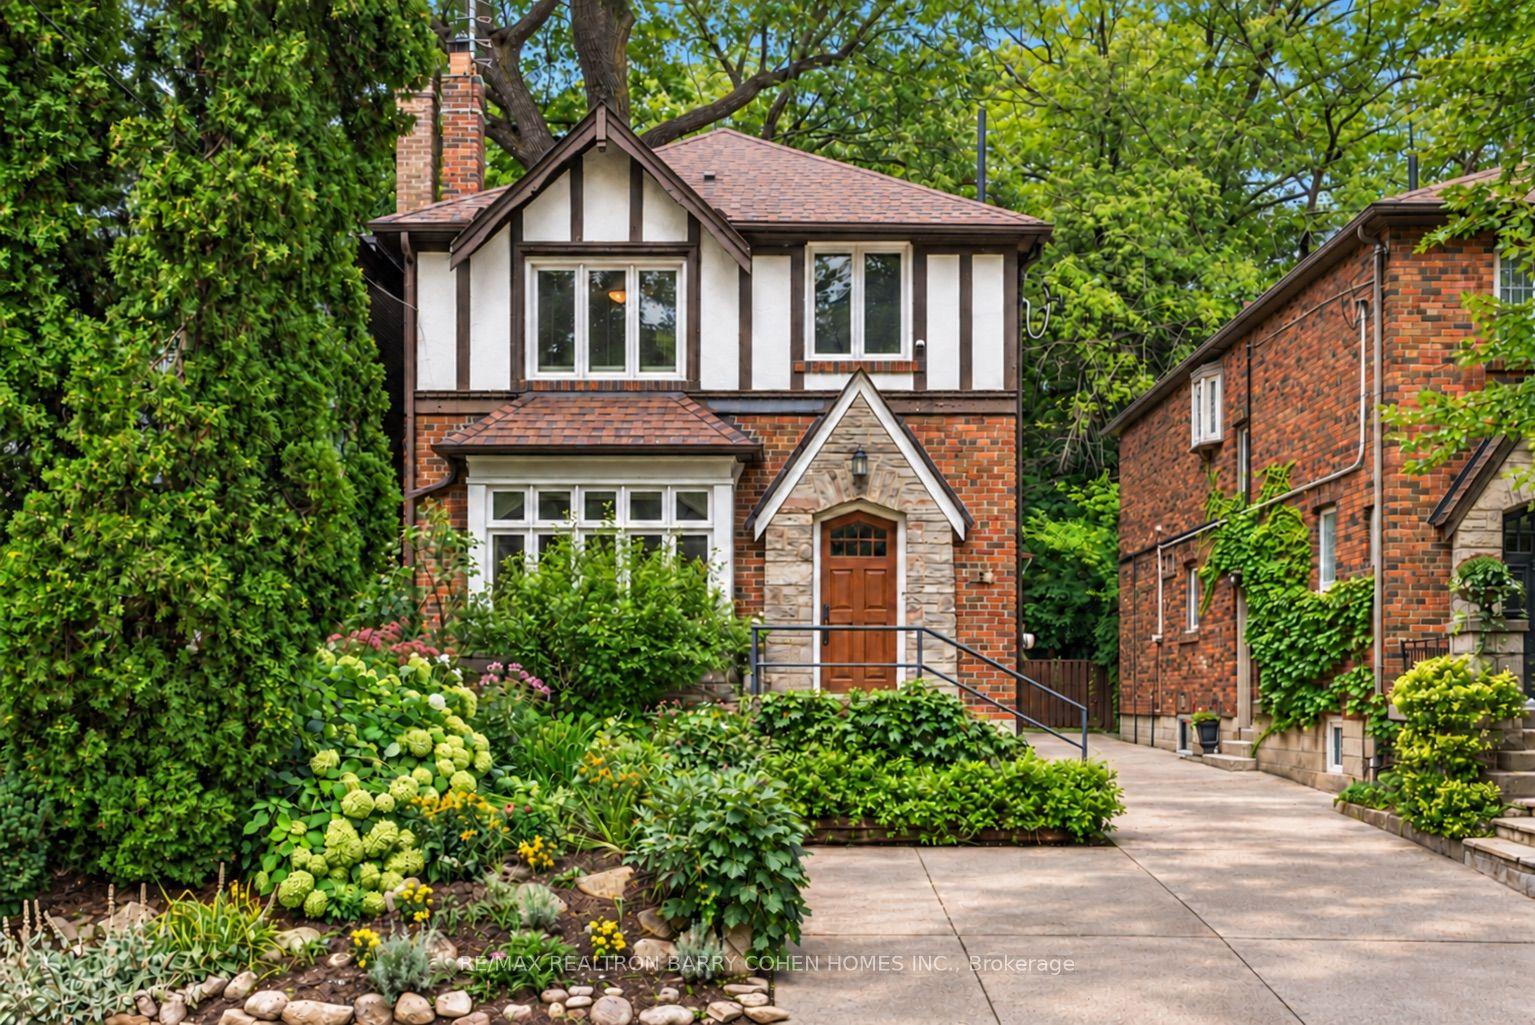
For Sale13 days ago
$2,158,000
Detached
est. $9,461/mo
6 Nina Street, Casa Loma
Toronto, ON
3+1 bd
3 ba
1,750
1
MLS# C13849408Re/Max Realtron Barry Cohen Homes…
WhatsApp Aman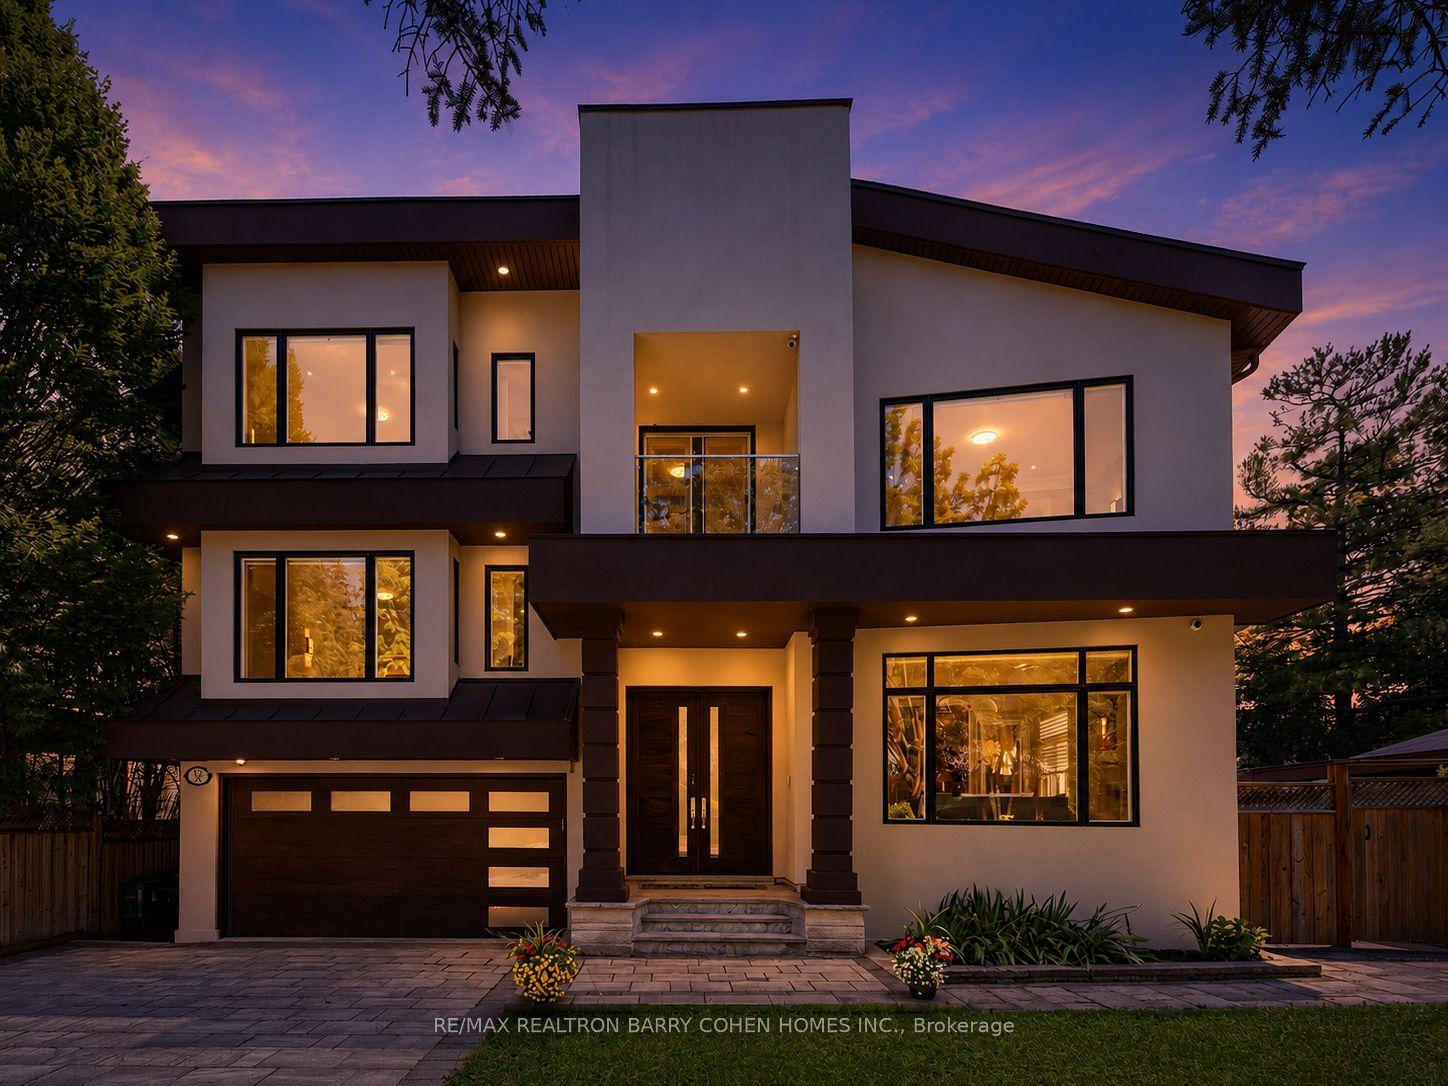
For Sale11 h ago
$2,998,000
Detached
est. $13,143/mo
37 Chatfield Drive, Banbury-Don Mills
Toronto, ON
4+1 bd
6 ba
4,250
8
MLS# C14031076Re/Max Realtron Barry Cohen Homes…
WhatsApp Aman