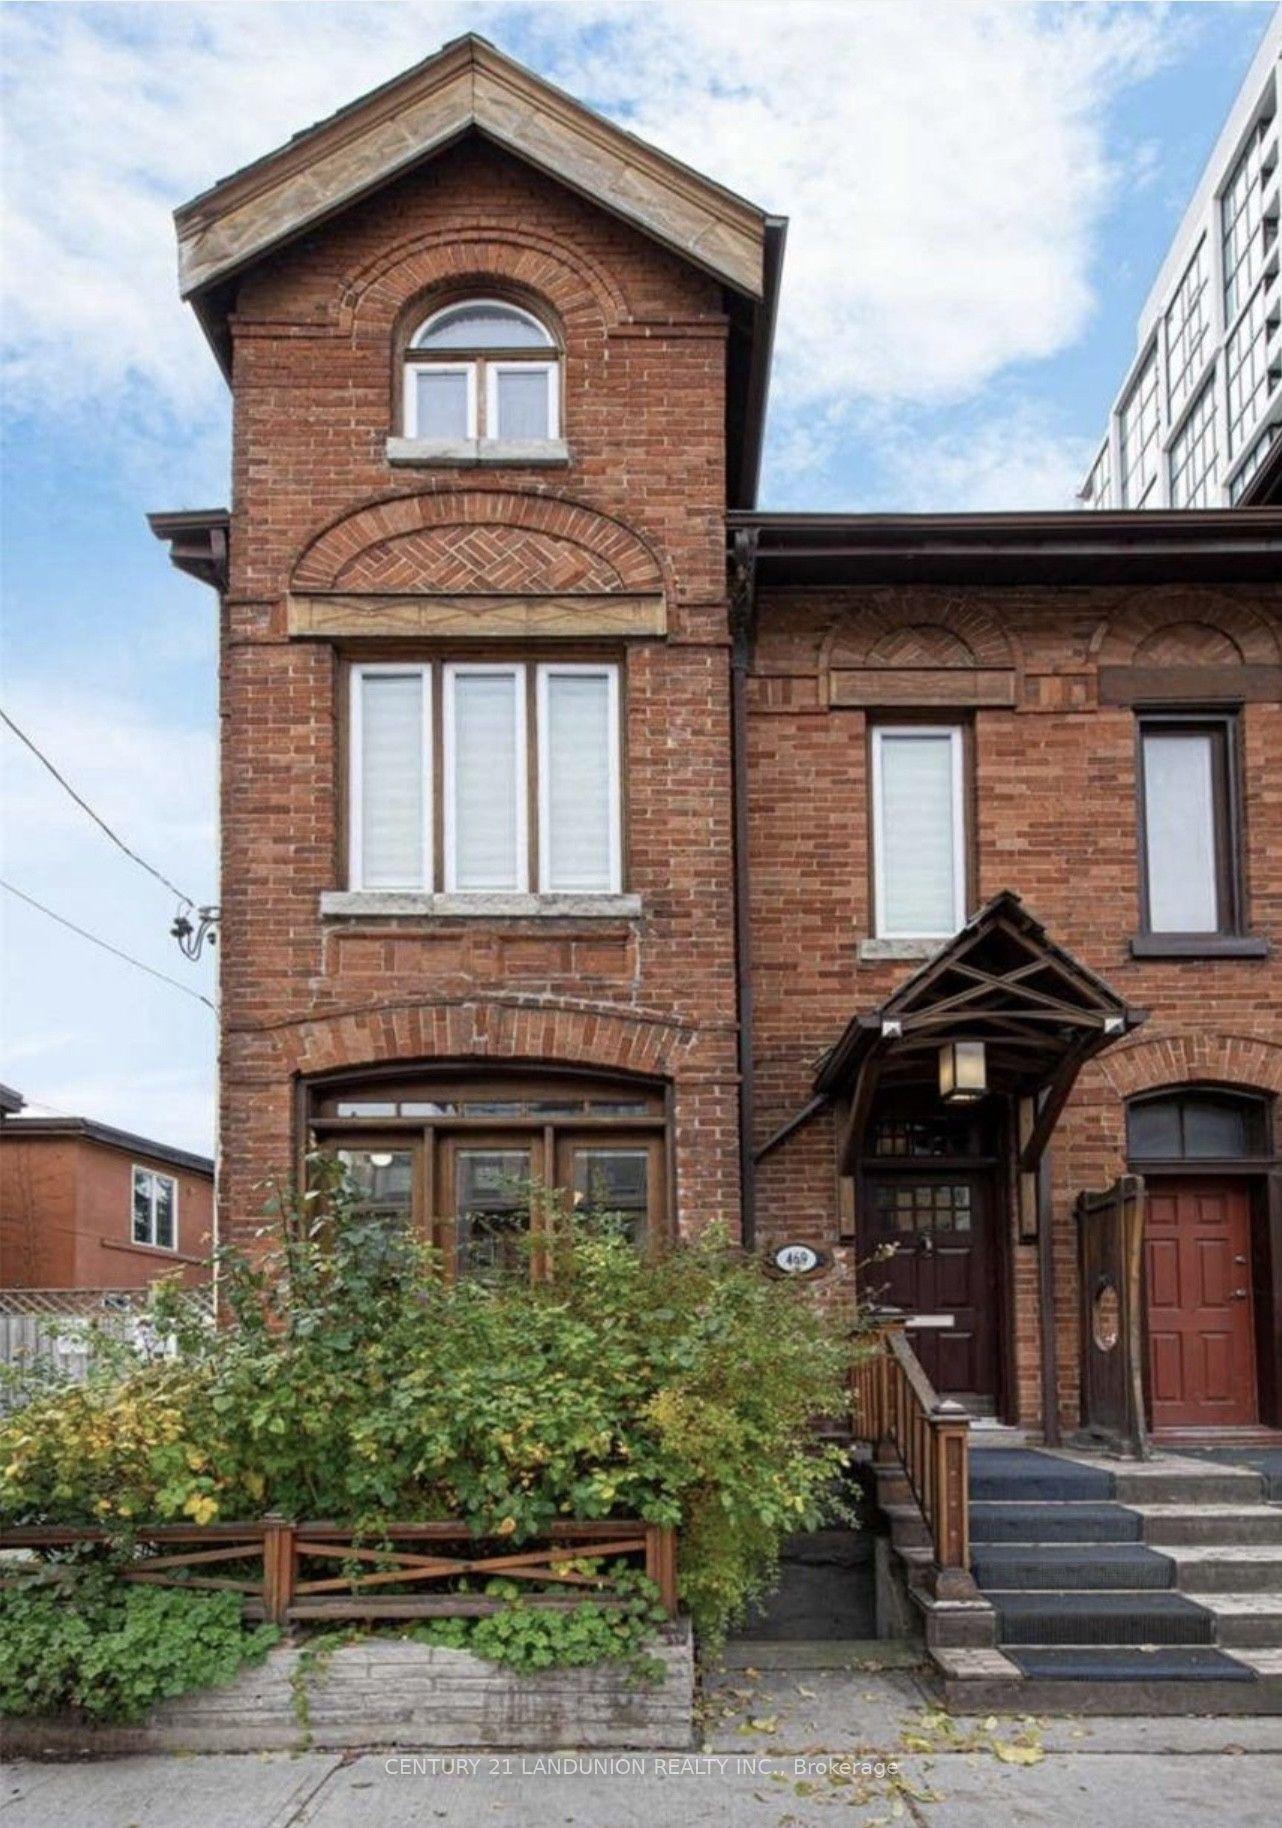
For Sale
12 A Preakness Drive
Banbury-Don Mills, Toronto, ON
$1,499,000
3Bd
4Ba
1,750+sqft
4Parking
28.58 x 86.39 ftlot
$857/sqft
Semi-DetachedMLS# C14147246Listed 2026-11-0413 DOM
Heating
Water Heater Owned
Cooling
Air Exchanger
Basement
Finished
About this home
Beautiful, move-in-ready semi-detached home in a sought-after, family-friendly neighbourhood with 3 spacious bedrooms,4 bathrooms, a double-car garage & no maintenance or POTL fees. A bright foyer featuring soaring 18-foot ceilings w/ plenty of natural light, while 9-foot ceilings on first floor enhance the home's open, airy feel. The open-concept main floor features generous living & dining areas, a kitchen with breakfast bar seating, & a separate eat-in area. Walk out to a three-season sunroom overlooking the private backyard, perfect for relaxing while the kids play. A newly updated powder room completes the main floor. Upstairs, three generous bedrooms offer comfortable retreats for everyone. Two bedrooms share a bright 4-piece bathroom with a skylight. The spacious 13 x 14 ft primary suite features three closets, including a walk-in, & a well-appointed 5-piece ensuite with a large soaker tub, double sinks & a separate shower. Convenient second-floor laundry makes everyday routines easier. The finished basement has valuable living space, with over 7 foot high ceilings & an impressive 21 x 13 ft great room. Perfect for family movie nights, a playroom, a teen retreat, home office, visiting guests, nanny suite-this versatile space offers endless possibilities. A full 4-piece bathroom, cold room & additional storage complete the lower level. Recent updates include fresh paint throughout, new light fixtures, new faucets and door hardware. Side by side parking in the double-car garage & newly sealed double driveway. Enjoy the best of both worlds in this sought-after neighbourhood, where nature & convenience meet. Explore the Don Mills trails, visit Edwards Gardens or enjoy the many nearby parks. The Granite Club, Cricket Club, Donalda Club are also just a short drive away. Excellent public & private schools, shops of Don Mills, York Mills Garden Plaza-Longos, restaurants, coffee shops, transit, the DVP & 401 are all close by making this a wonderful place to call home.
Garage
Rooms
Main Floor
| Kitchen | 3.35 × 2.95 m | B/I Dishwasher Breakfast Bar Granite Counters |
| Breakfast | 2.54 × 2.95 m | Combined w/Kitchen Tile Floor |
| Living Room | 5.61 × 3.96 m | Combined w/Dining Hardwood Floor Fireplace |
| Sunroom | 2.74 × 2.74 m | Window Floor to Ceiling W/O To Patio |
Second Floor
| Primary Bedroom | 4.09 × 4.52 m | Closet 5 Pc Ensuite |
| Bedroom 2 | 2.90 × 4.80 m | Large Window Double Closet |
| Bedroom 3 | 3.81 × 3.05 m | Closet Window |
Basement
| Den | 2.49 × 2.67 m | Laminate Combined w/Family |
| Family Room | 6.52 × 4.04 m | Laminate Combined w/Den |
Features
- Air Exchanger
- Auto Garage Door Remote
- In-Law Capability
- Storage
- Water Heater Owned
- Deck
- Landscaped
- Lighting
- Patio
- Privacy
- Porch
- Finished
- Central Air
- 2-Storey
Financials
Annual Taxes
$7,504.31
Estimated Rental Income
Entire property$3,200 – $4,800/mo
Basement apartment$1,800 – $2,500/mo
Rental yield2.6% – 3.8%
*Estimates based on comparable rentals in the area. Actual income may vary.
Market Data — Toronto
Days on market13 days
Buyer's MarketSeller's Market
Based on active listings in Toronto. Data updates daily.
Demographics — Toronto
Population
2,794,356
Avg Household Income
$102,000
Age Distribution
0-19
19%
20-34
24%
35-49
21%
50-64
19%
65+
17%
Ownership53% own · 47% rent
EnglishMandarinCantoneseTagalogTamil
Getting around
How walkable, bikeable, and transit-friendly this neighbourhood is.
65
/ 100
Walk Score
Somewhat Walkable
65
/ 100
Transit Score
Good Transit
59
/ 100
Bike Score
Bikeable
Scores are estimates based on neighbourhood data and are for informational purposes only.
MLS® data courtesy of the Toronto Regional Real Estate Board (TRREB).
The information provided herein must only be used by consumers that have a bona fide interest in the purchase, sale, or lease of real estate and may not be used for any commercial purpose or any other purpose. Listing information is deemed reliable but is not guaranteed accurate by the Toronto Regional Real Estate Board, the listing brokerage, or this website. The trademarks REALTOR®, REALTORS® and the REALTOR® logo are controlled by The Canadian Real Estate Association (CREA) and identify real estate professionals who are members of CREA. MLS®, Multiple Listing Service®, and the associated logos are owned by CREA. Not intended to solicit properties currently listed for sale or buyers under contract.
You may also like
More homes in Toronto
Hand-picked listings with a similar price range and style.
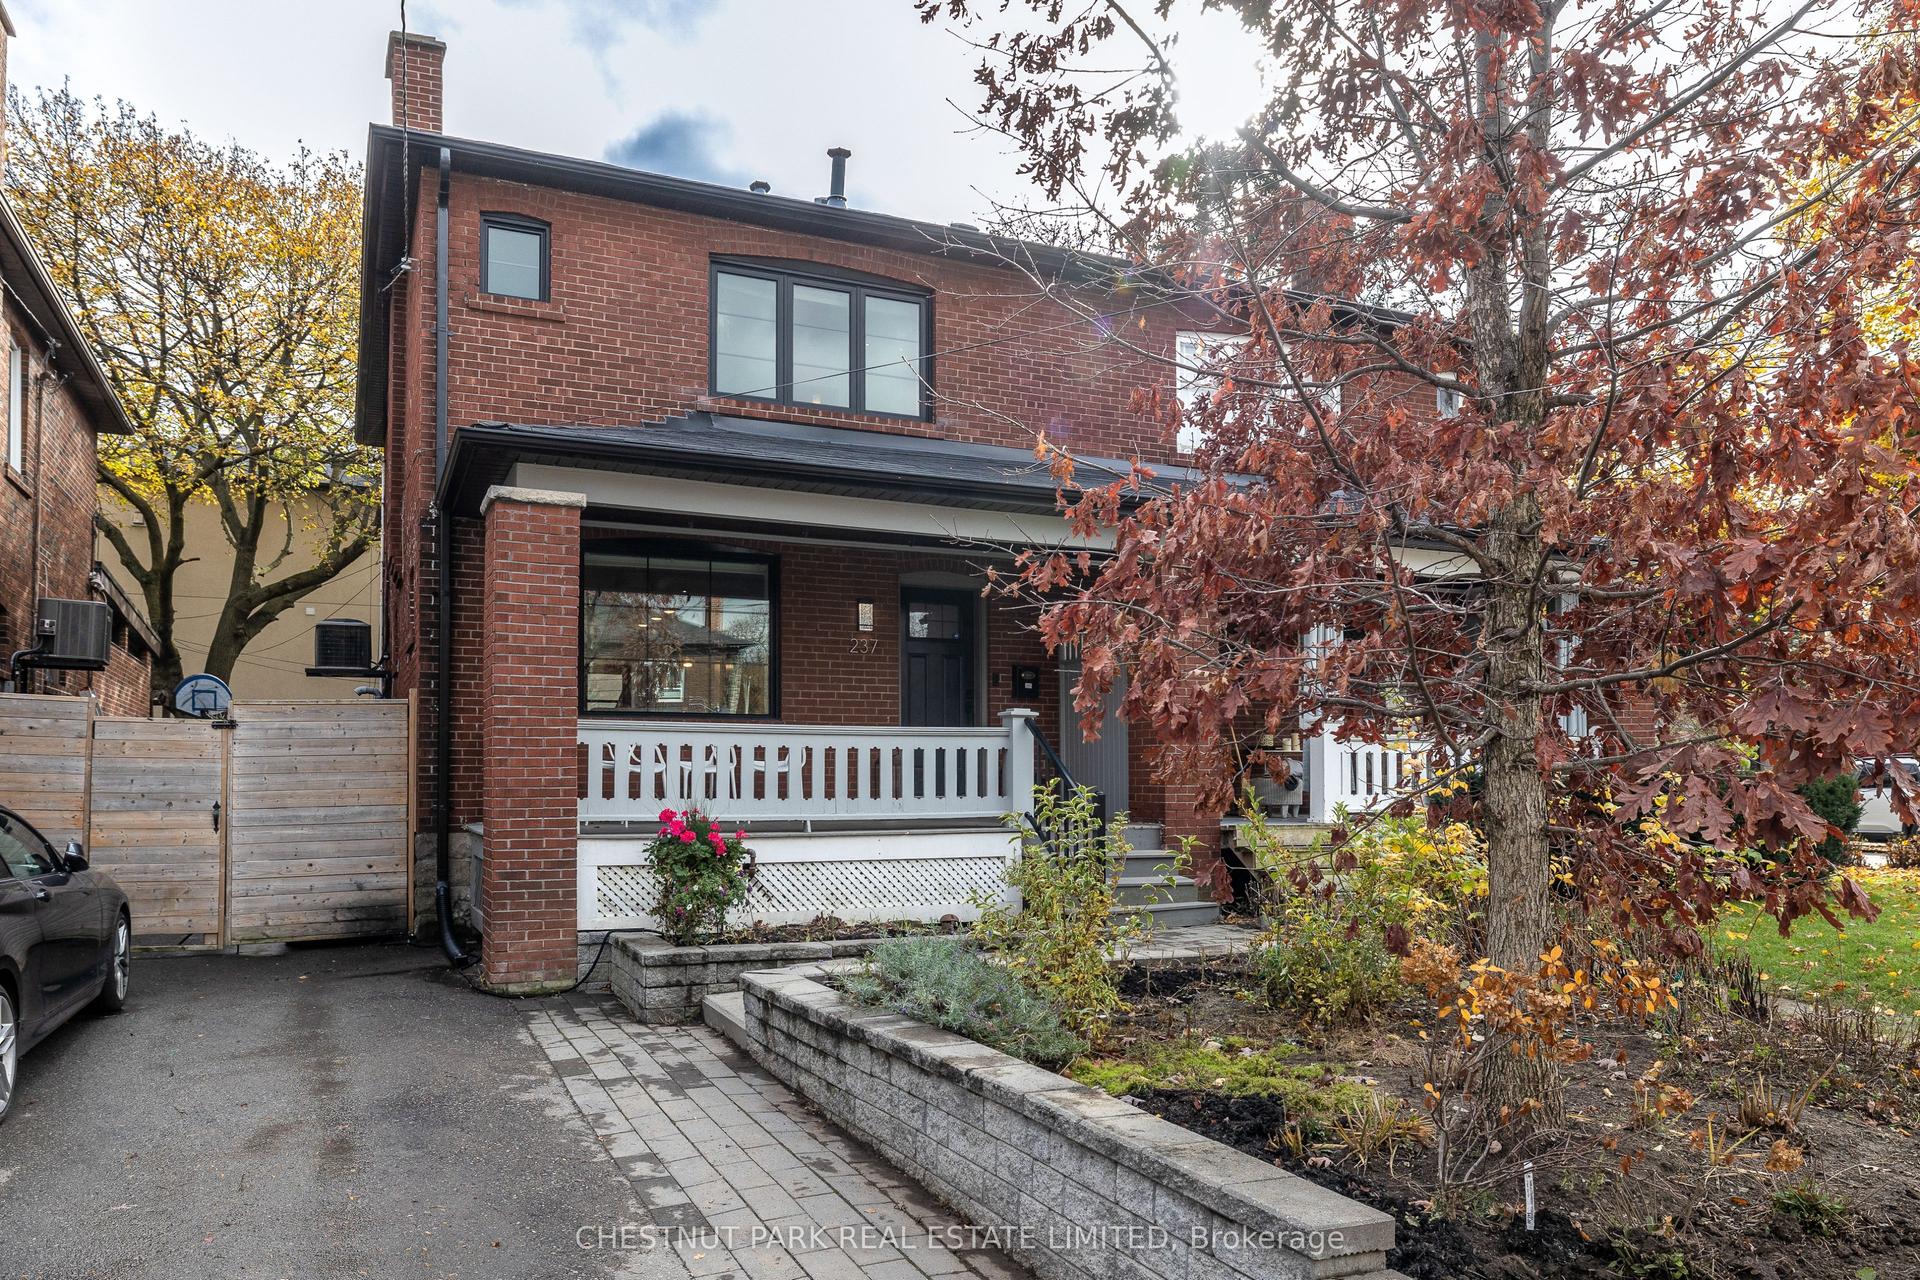
For Sale1 day ago
$1,429,000
Semi-Detached
est. $6,265/mo
237 Melrose Avenue, Lawrence Park North
Toronto, ON
3 bd
2 ba
1,300
1
MLS# C14183436Chestnut Park Real Estate Limited
WhatsApp Aman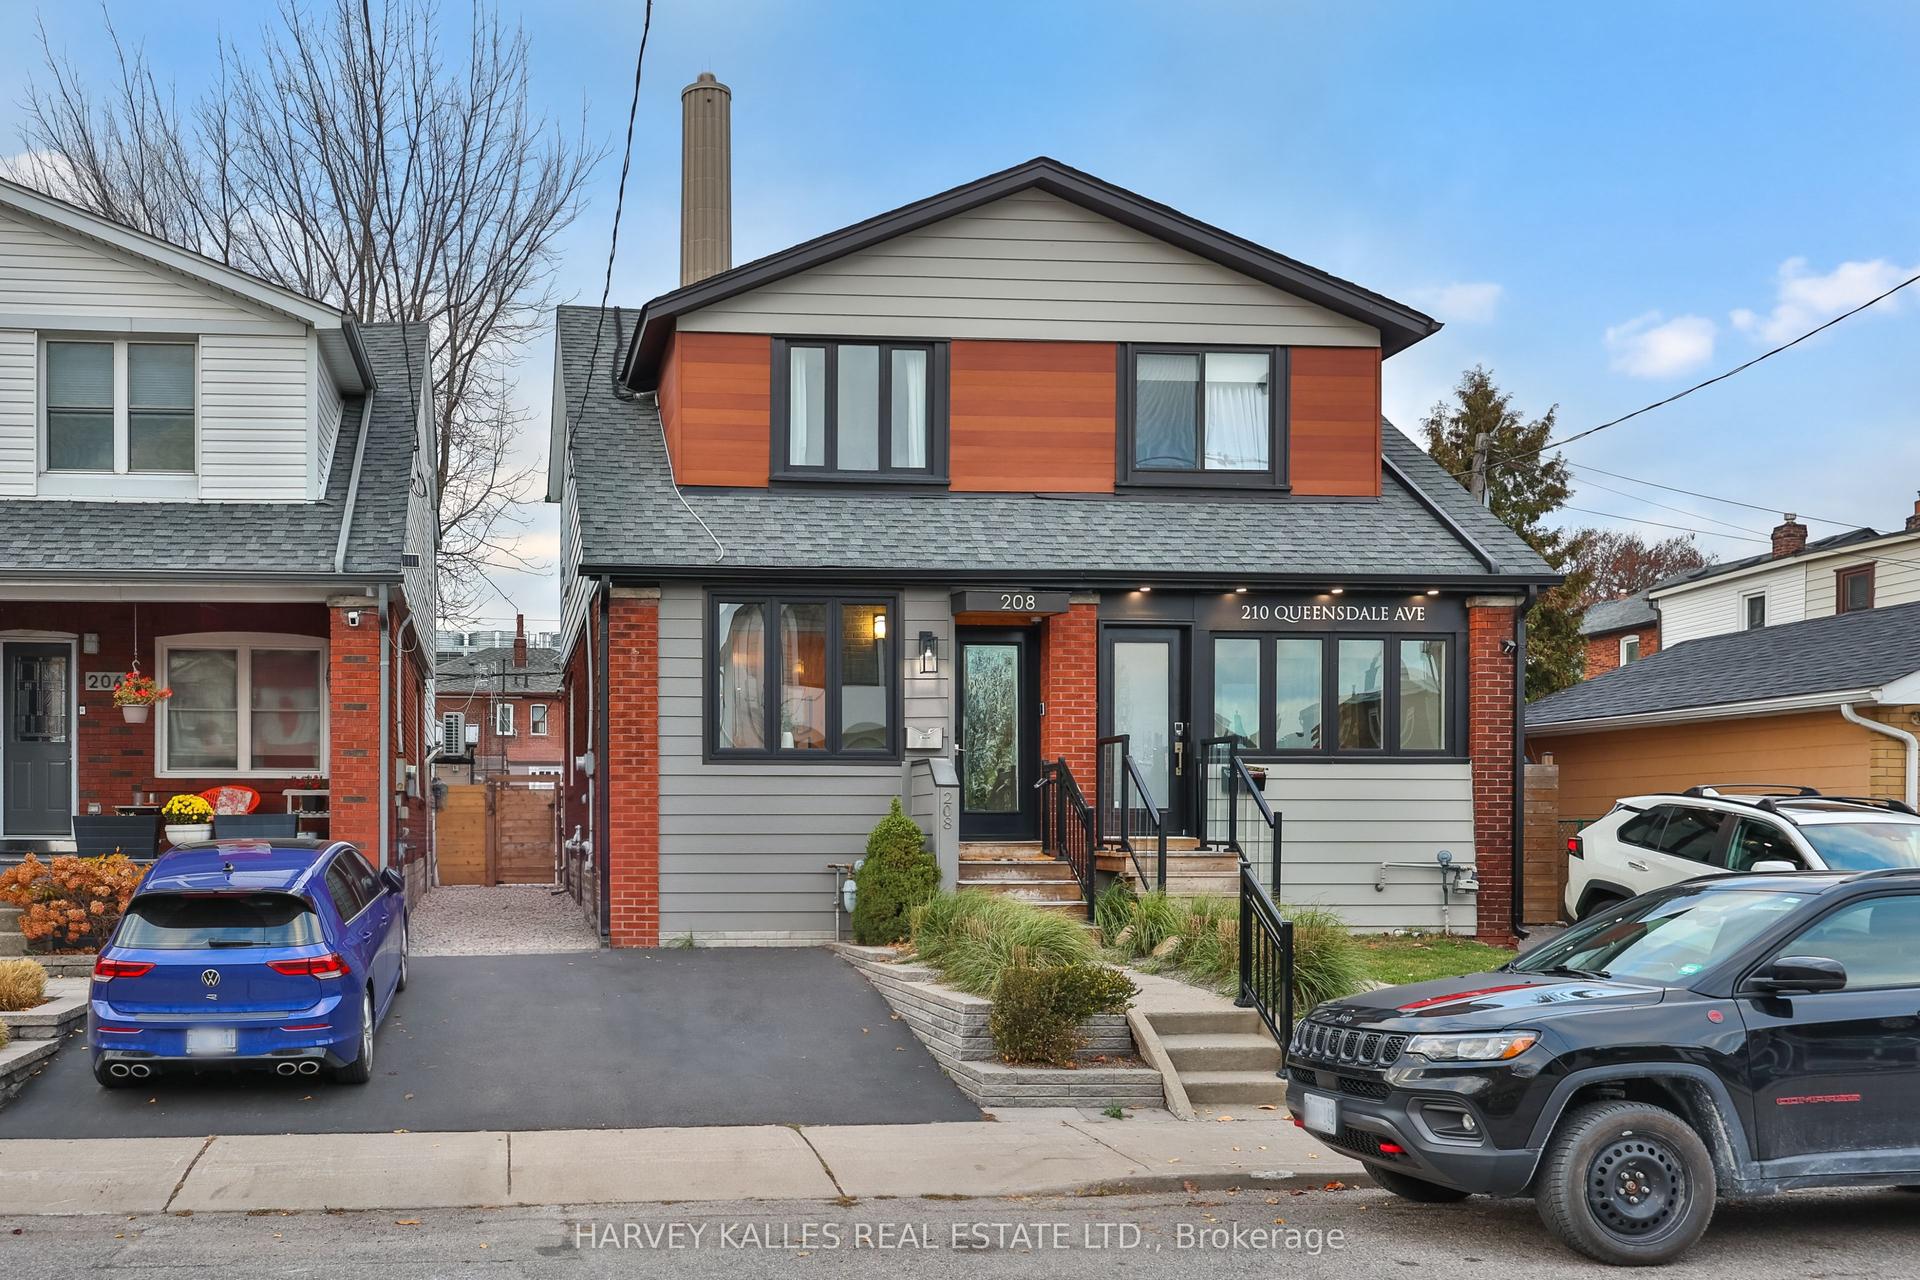
For Sale10 h ago
$1,349,000
Semi-Detached
est. $5,914/mo
208 Queensdale Avenue, Danforth Village-East York
Toronto, ON
3 bd
2 ba
1,300
1
MLS# E14189158Harvey Kalles Real Estate Ltd.
WhatsApp Aman