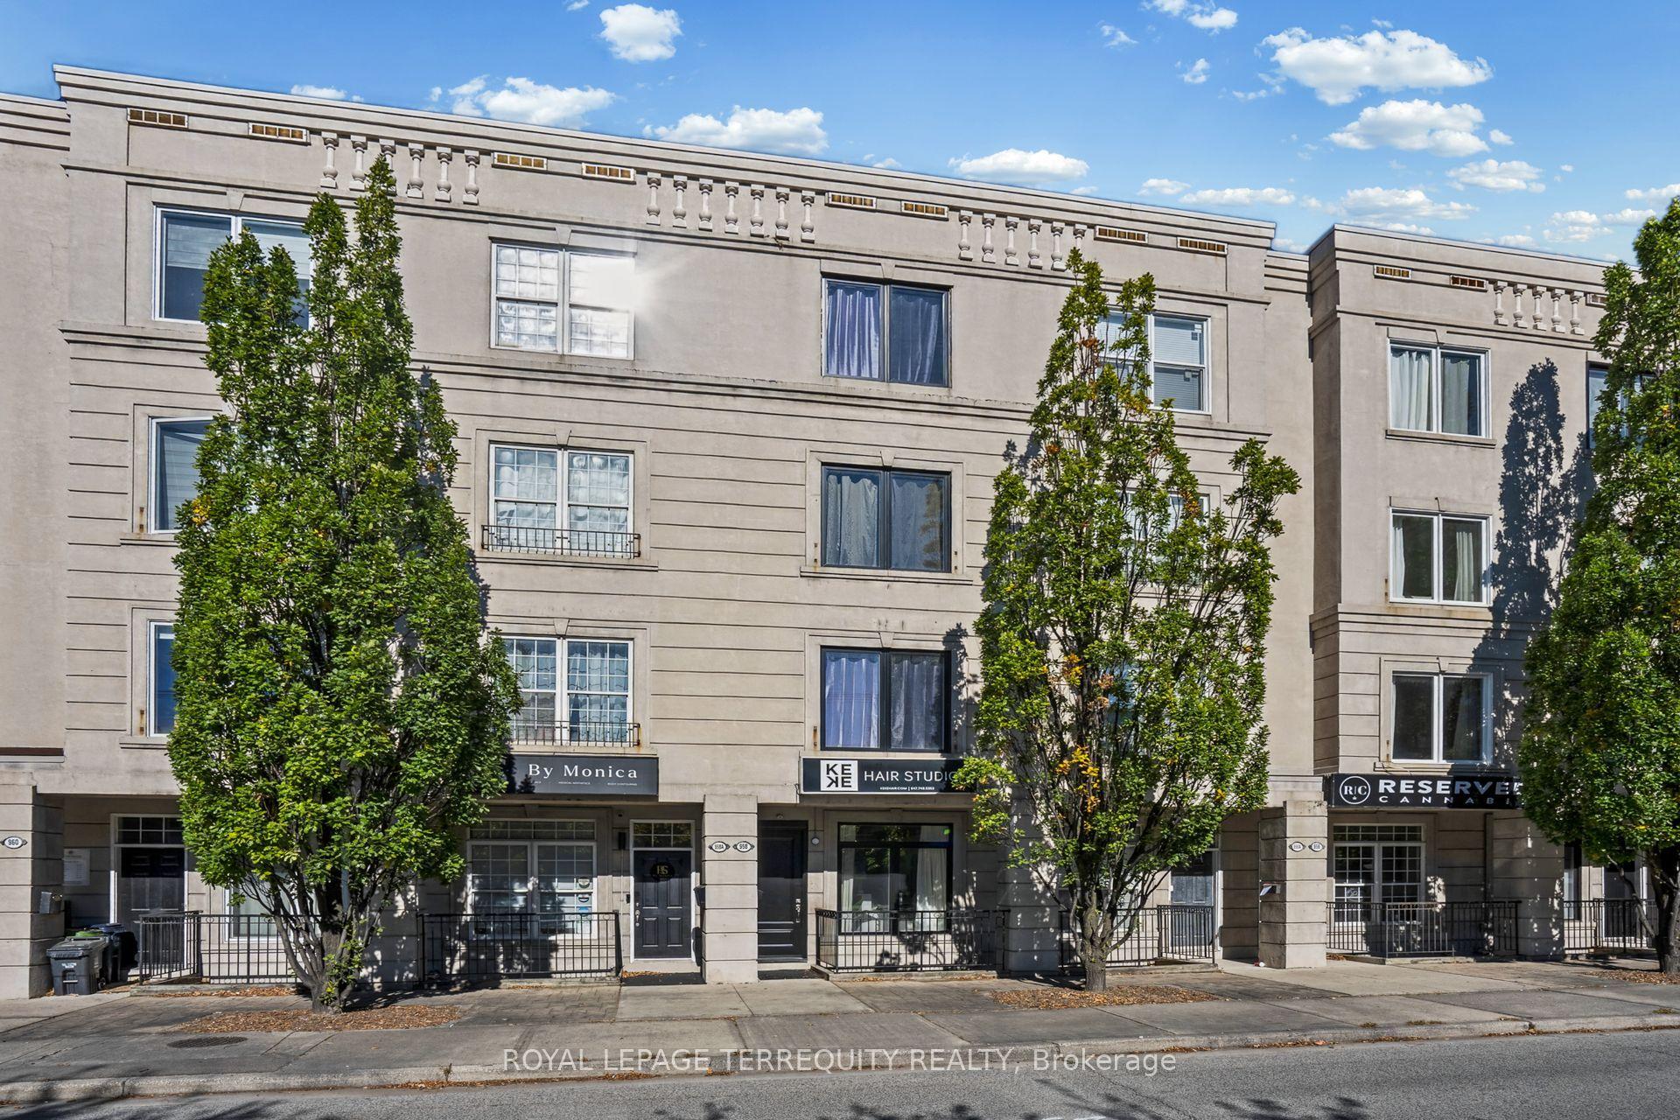
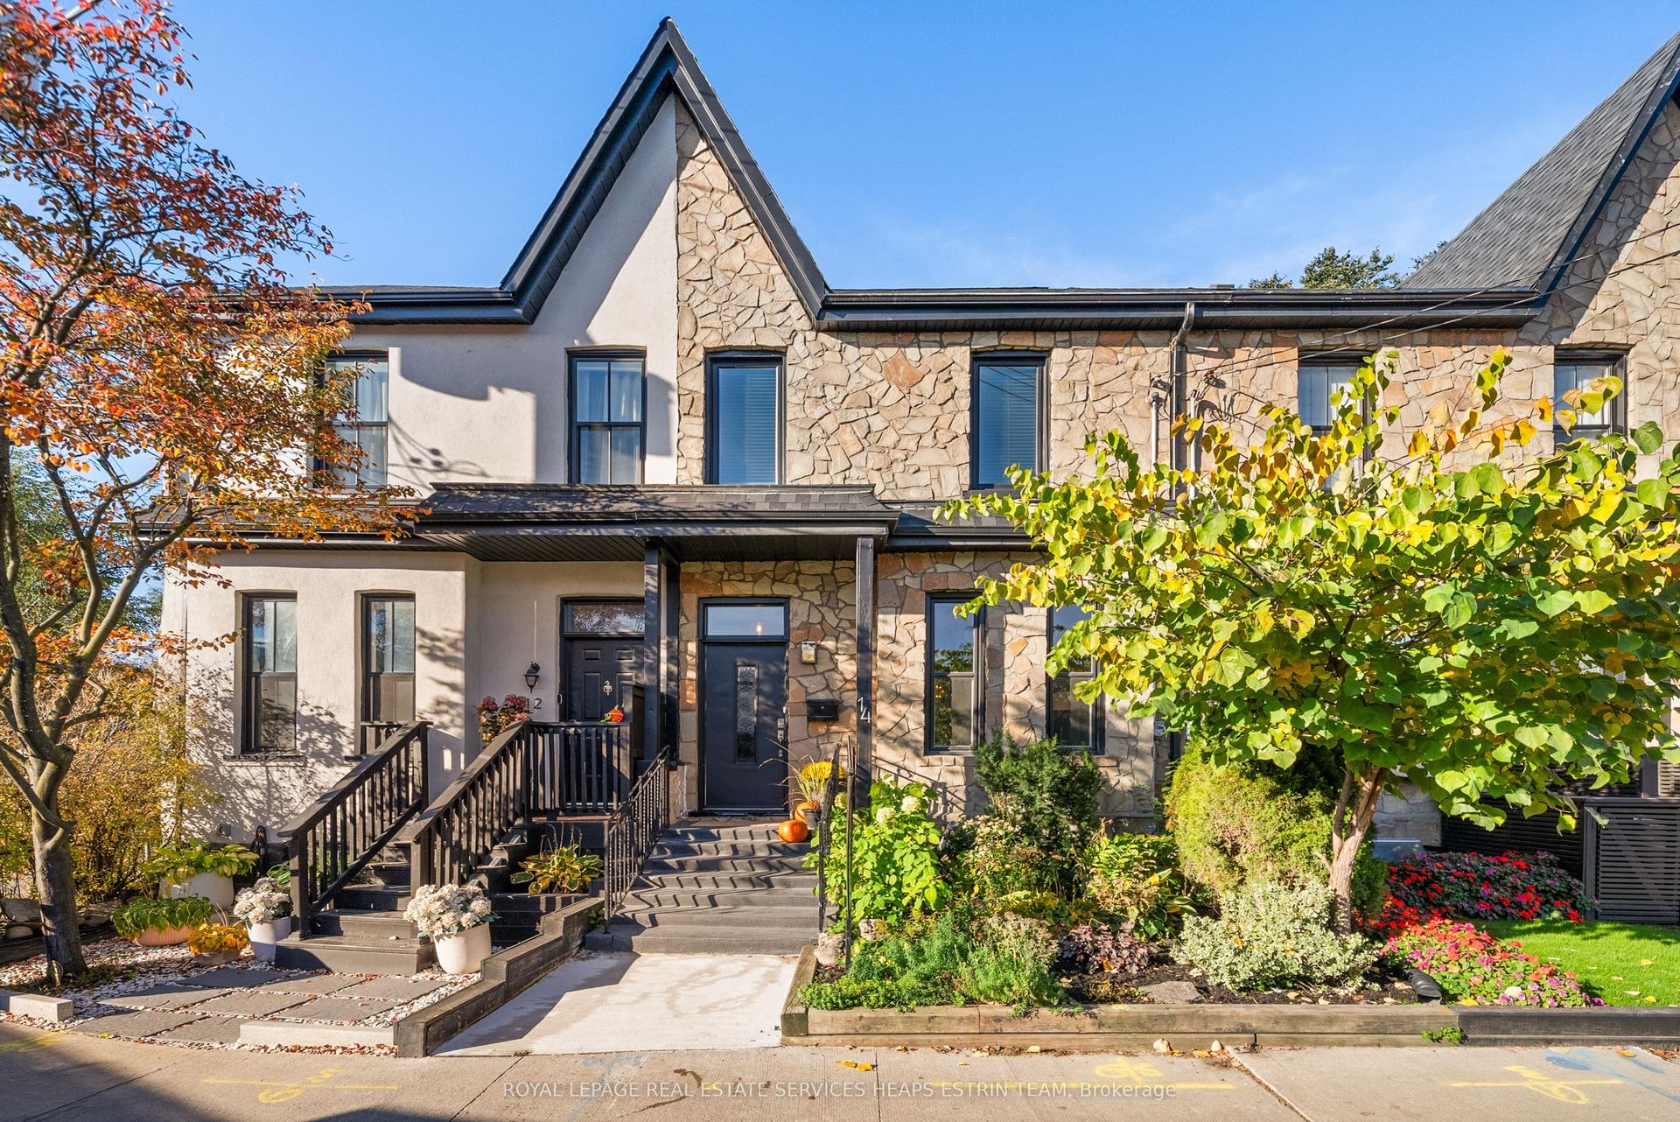
For Sale
Just Listed
11 Mallingham Court
Willowdale East, Toronto, ON
$1,750,000
3Bd
3Ba
1,750+sqft
4Parking
25.03 x 68.51 ftlot
$1000/sqft
TownhouseMLS# C14147690Listed 2026-11-040 DOM
Cooling
Central Air
Basement
Finished with Walk-Out
Just listed! New listings in Toronto often receive offers within the first week.
About this home
Immaculate, beautifully upgraded freehold townhome on a quiet cul-de-sac near Bayview Village. Rich hardwood flrs, crown molding & elegant finishes throughout. 3 second-flr bdrms, 3 baths. Approx. 1,739 sq. ft. above grade +405 sq. ft. finished lower level, per attached floor plan. Renovated kitchen w/SS appliances, separate dining rm &spacious living/family rm w/fireplace & walk-out to balcony. Primary bdrm w/ensuite & W/I closet. Finished lower level w/2nd fireplace, laundry, direct garage access & W/O to terrace. Double garage + 2 driveway spaces. Convenient to Bayview Village shopping, dining, groceries, parks & schools. Access to TTC, Bayview subway &Hwy 401, connecting to Hwy 404/DVP.
GarageRenovatedCul-de-sacHardwoodFireplace
Rooms
Main Floor
| Living Room | 7.37 × 3.62 m | Hardwood Floor Fireplace Balcony |
| Dining Room | 3.66 × 3.38 m | Hardwood Floor Separate Room Overlooks Family |
| Kitchen | 5.08 × 2.96 m | Ceramic Floor Renovated Overlooks Dining |
Second Floor
| Primary Bedroom | 4.58 × 3.62 m | Hardwood Floor 5 Pc Ensuite Overlook Patio |
| Bedroom 2 | 4.27 × 2.98 m | Hardwood Floor Double Closet Window |
| Bedroom 3 | 2.93 × 3.92 m | Hardwood Floor Double Closet Window |
Basement
| Family Room | 4.56 × 4.11 m | Hardwood Floor Fireplace W/O To Patio |
| Laundry | 2.54 × 2.45 m | Tile Floor B/I Shelves W/O To Patio |
Features
- None
- Finished with Walk-Out
- Central Air
- 2-Storey
Financials
Annual Taxes
$7,000
Estimated Rental Income
Entire property$3,200 – $4,800/mo
Basement apartment$1,800 – $2,500/mo
Rental yield2.2% – 3.3%
*Estimates based on comparable rentals in the area. Actual income may vary.
Market Data — Toronto
Days on market0 days
Buyer's MarketSeller's Market
Based on active listings in Toronto. Data updates daily.
Demographics — Toronto
Population
2,794,356
Avg Household Income
$102,000
Age Distribution
0-19
19%
20-34
24%
35-49
21%
50-64
19%
65+
17%
Ownership53% own · 47% rent
EnglishMandarinCantoneseTagalogTamil
Getting around
How walkable, bikeable, and transit-friendly this neighbourhood is.
70
/ 100
Walk Score
Very Walkable
70
/ 100
Transit Score
Excellent Transit
60
/ 100
Bike Score
Bikeable
Scores are estimates based on neighbourhood data and are for informational purposes only.
MLS® data courtesy of the Toronto Regional Real Estate Board (TRREB).
The information provided herein must only be used by consumers that have a bona fide interest in the purchase, sale, or lease of real estate and may not be used for any commercial purpose or any other purpose. Listing information is deemed reliable but is not guaranteed accurate by the Toronto Regional Real Estate Board, the listing brokerage, or this website. The trademarks REALTOR®, REALTORS® and the REALTOR® logo are controlled by The Canadian Real Estate Association (CREA) and identify real estate professionals who are members of CREA. MLS®, Multiple Listing Service®, and the associated logos are owned by CREA. Not intended to solicit properties currently listed for sale or buyers under contract.
You may also like
More homes in Toronto
Hand-picked listings with a similar price range and style.
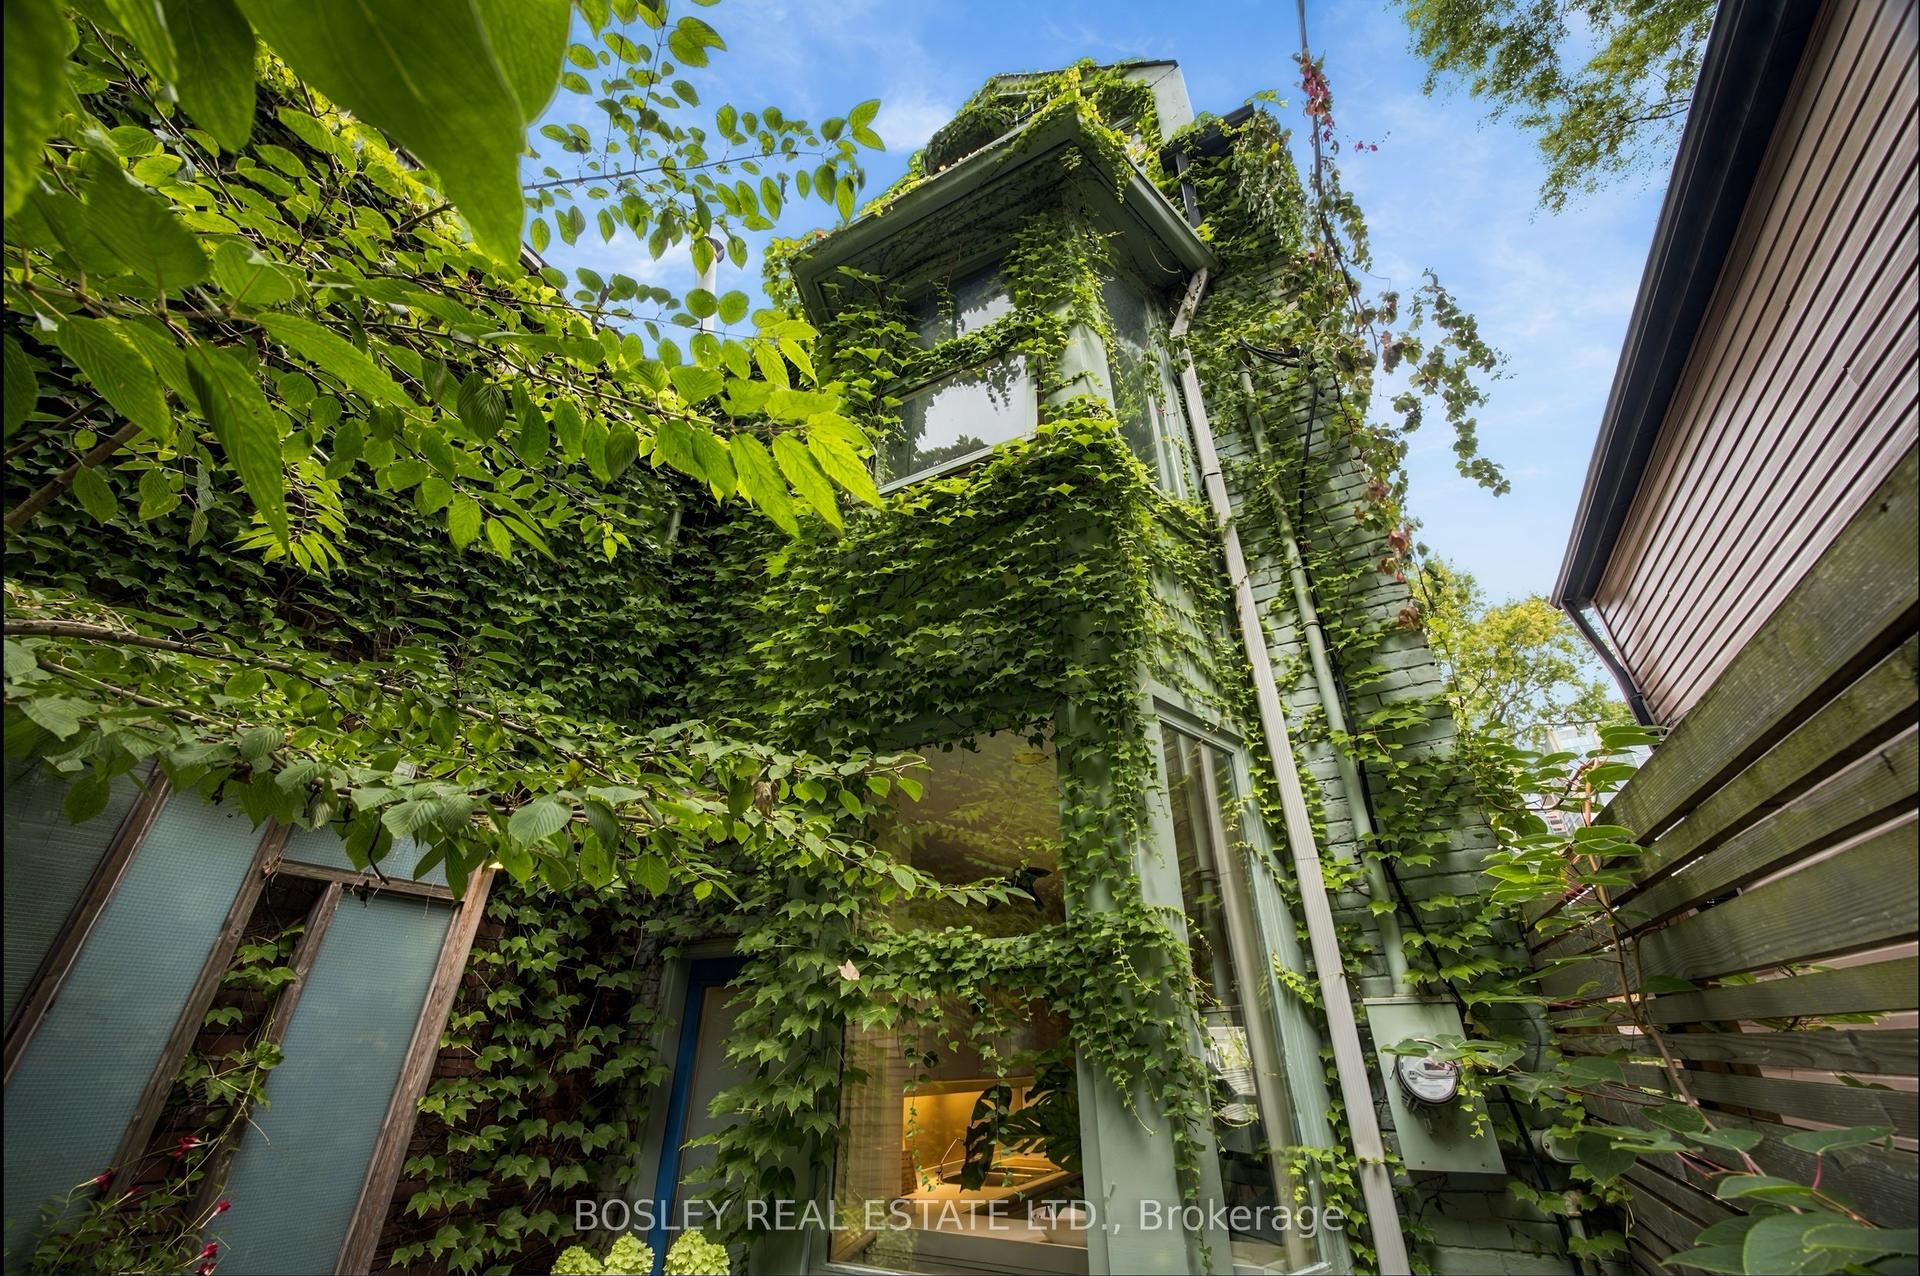
For Sale28 days ago
$1,799,000
Townhouse
est. $7,887/mo
33A Henry Street, Kensington-Chinatown
Toronto, ON
3+1 bd
3 ba
1,750
1
MLS# C13875942Bosley Real Estate Ltd.
WhatsApp Aman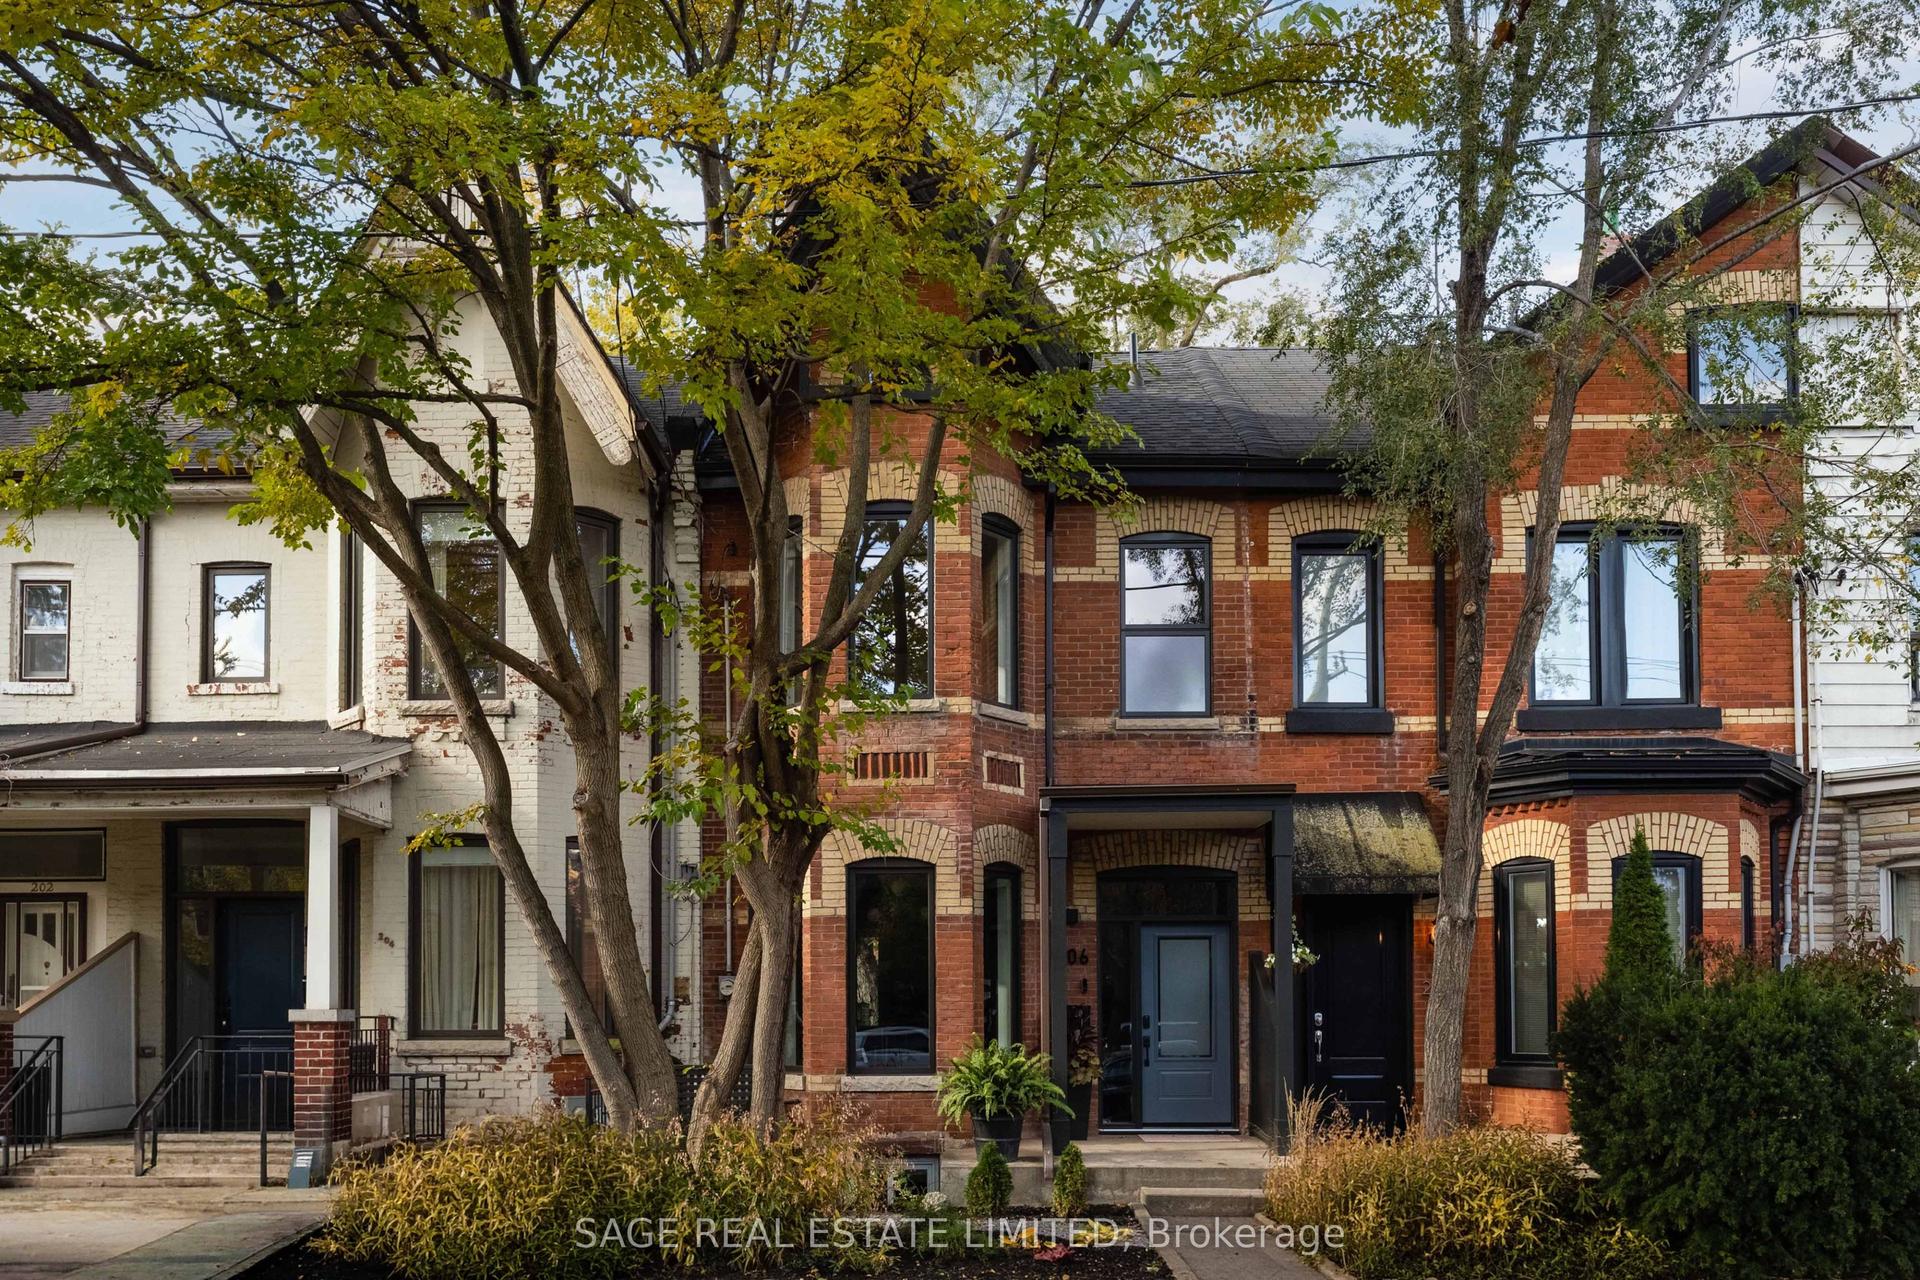
For Sale2 days ago
$1,989,000
Townhouse
est. $8,720/mo
206 Shaw Street, Trinity-Bellwoods
Toronto, ON
4 bd
5 ba
2,250
1.5
MLS# C14143572Sage Real Estate Limited
WhatsApp Aman