For Sale
Just Listed
Open House Sun 19–21
110 Chatsworth Drive
Lawrence Park South, Toronto, ON
$1,980,000
4+1Bd
2Ba
1,750+sqft
2Parking
40 x 122 ftlot
$1131/sqft
DetachedMLS# C14148470Listed 2026-11-044 DOM
About this home
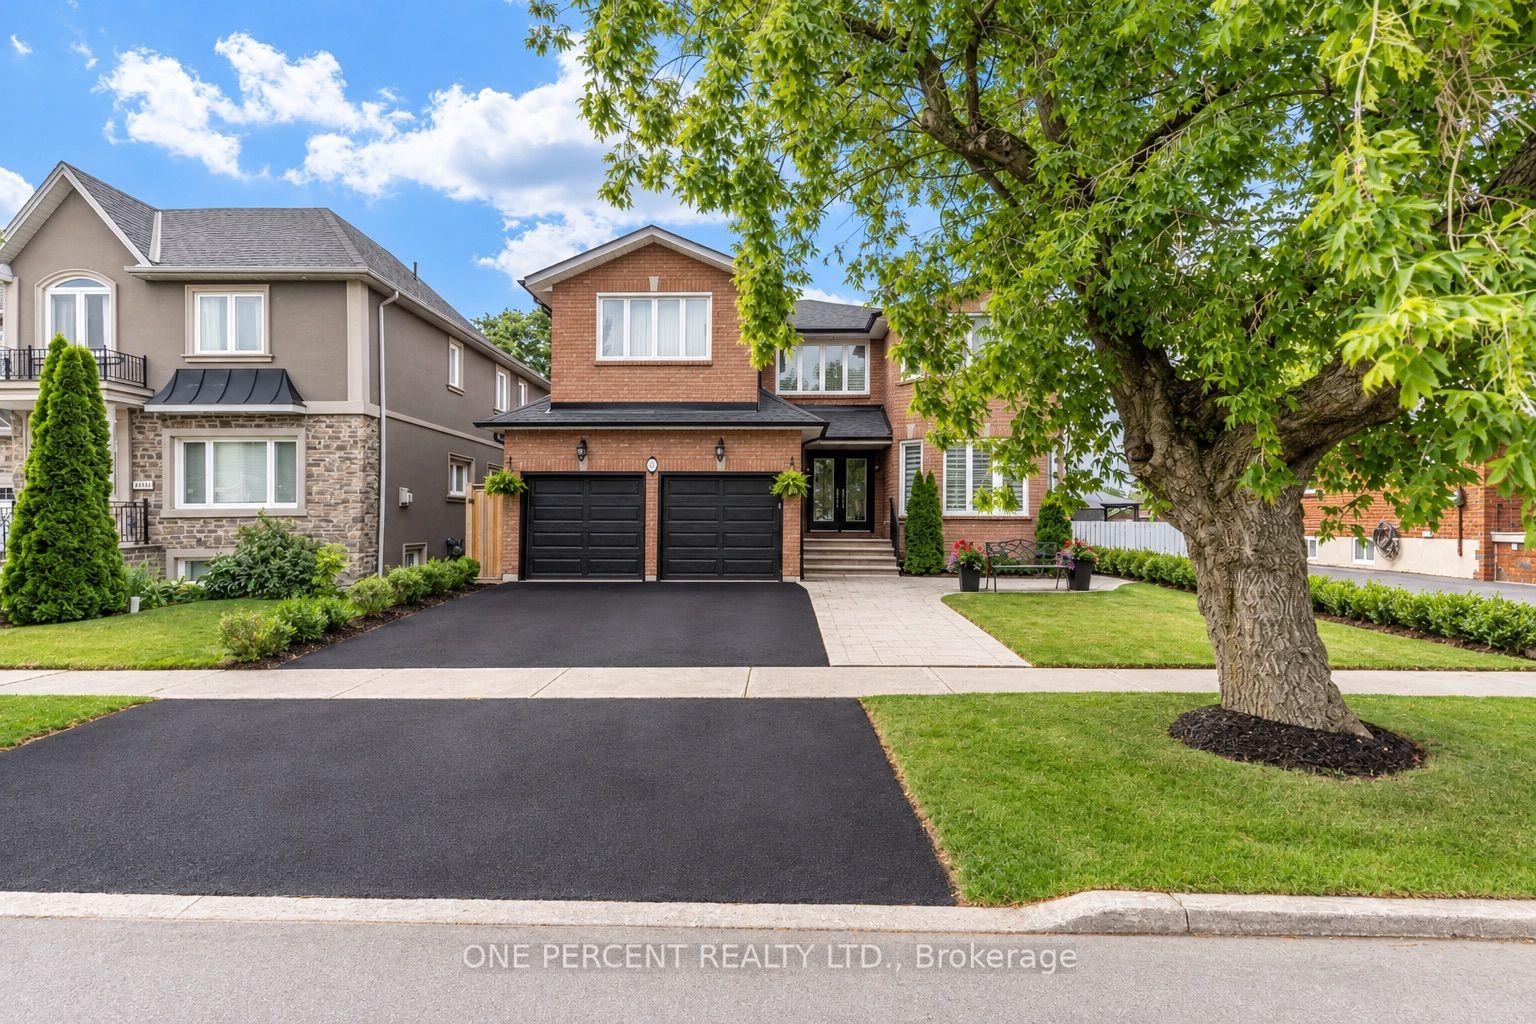
Welcome to 110 Chatsworth Drive, a beautifully maintained 4+1 bedroom detached home on a 40 x 122 ft lot in the heart of Lytton Park. Steps from sought-after public and private schools including John Ross Robertson, Lawrence Park Collegiate and Havergal College. Walk to Yonge Street shops, restaurants, Lawrence subway station and nearby ravine trails. The main floor features a generous living room with gas fireplace and bay window, a separate dining room with wainscoting and walkout to the backyard, and an updated eat-in kitchen. Upstairs are four bedrooms, including a primary bedroom with a walk-in closet and rear balcony. The fully renovated basement (2020) was underpinned and waterproofed and includes in-floor radiant heating, a three-piece bathroom, spacious recreation room, separate side entrance and a fifth bedroom or home office with custom Murphy bed. The backyard is a summer retreat, with a heated inground pool and removable safety fence, surrounded by mature trees and lush landscaping. Enjoy sunny afternoons by the pool, outdoor dining and entertaining with family and friends. Professionally landscaped front gardens add curb appeal. Major upgrades include new electrical panel with 200-amp service, a high-efficiency combi-boiler with three-zone heating and on-demand hot water, new sewer line, spray-foam insulation, ductless A/C, smart thermostats and an EV-ready driveway circuit. Private driveway parking for two cars. Pre-listing home inspection report and full improvements list available.
PoolRenovatedRavineWalkoutFireplace
Rooms
Main Floor
| Living Room | 5.36 × 4.39 m | Hardwood Floor Fireplace Bay Window |
| Dining Room | 3.91 × 3.66 m | Hardwood Floor Wainscoting W/O To Patio |
| Kitchen | 3.81 × 2.72 m | Updated Eat-in Kitchen Stainless Steel Appl |
Second Floor
| Primary Bedroom | 3.56 × 3.30 m | Hardwood Floor Walk-In Closet(s) W/O To Balcony |
| Bedroom 2 | 3.73 × 3.33 m | Hardwood Floor Crown Moulding Window |
| Bedroom 3 | 3.33 × 2.82 m | Hardwood Floor Pot Lights B/I Shelves |
| Bedroom 4 | 3.25 × 2.97 m | Hardwood Floor Window Closet |
Lower
| Recreation | 4.72 × 4.60 m | Renovated Pot Lights 3 Pc Bath |
| Bedroom | 4.06 × 3.02 m | Renovated Above Grade Window Murphy Bed |
| Laundry | 4.83 × 2.74 m | Renovated Above Grade Window Irregular Room |
Features
- Other
- Full
- Wall Unit(s)
- 2-Storey
Financials
Annual Taxes
$11,555.7
Estimated Rental Income
Entire property$4,000 – $6,500/mo
Rental yield2.4% – 3.9%
*Estimates based on comparable rentals in the area. Actual income may vary.
Market Data — Toronto
Days on market4 days
Buyer's MarketSeller's Market
Based on active listings in Toronto. Data updates daily.
Demographics — Toronto
Population
2,794,356
Avg Household Income
$102,000
Age Distribution
0-19
19%
20-34
24%
35-49
21%
50-64
19%
65+
17%
Ownership53% own · 47% rent
EnglishMandarinCantoneseTagalogTamil
Getting around
How walkable, bikeable, and transit-friendly this neighbourhood is.
67
/ 100
Walk Score
Somewhat Walkable
71
/ 100
Transit Score
Excellent Transit
63
/ 100
Bike Score
Bikeable
Scores are estimates based on neighbourhood data and are for informational purposes only.
MLS® data courtesy of the Toronto Regional Real Estate Board (TRREB).
The information provided herein must only be used by consumers that have a bona fide interest in the purchase, sale, or lease of real estate and may not be used for any commercial purpose or any other purpose. Listing information is deemed reliable but is not guaranteed accurate by the Toronto Regional Real Estate Board, the listing brokerage, or this website. The trademarks REALTOR®, REALTORS® and the REALTOR® logo are controlled by The Canadian Real Estate Association (CREA) and identify real estate professionals who are members of CREA. MLS®, Multiple Listing Service®, and the associated logos are owned by CREA. Not intended to solicit properties currently listed for sale or buyers under contract.
You may also like
More homes in Toronto
Hand-picked listings with a similar price range and style.
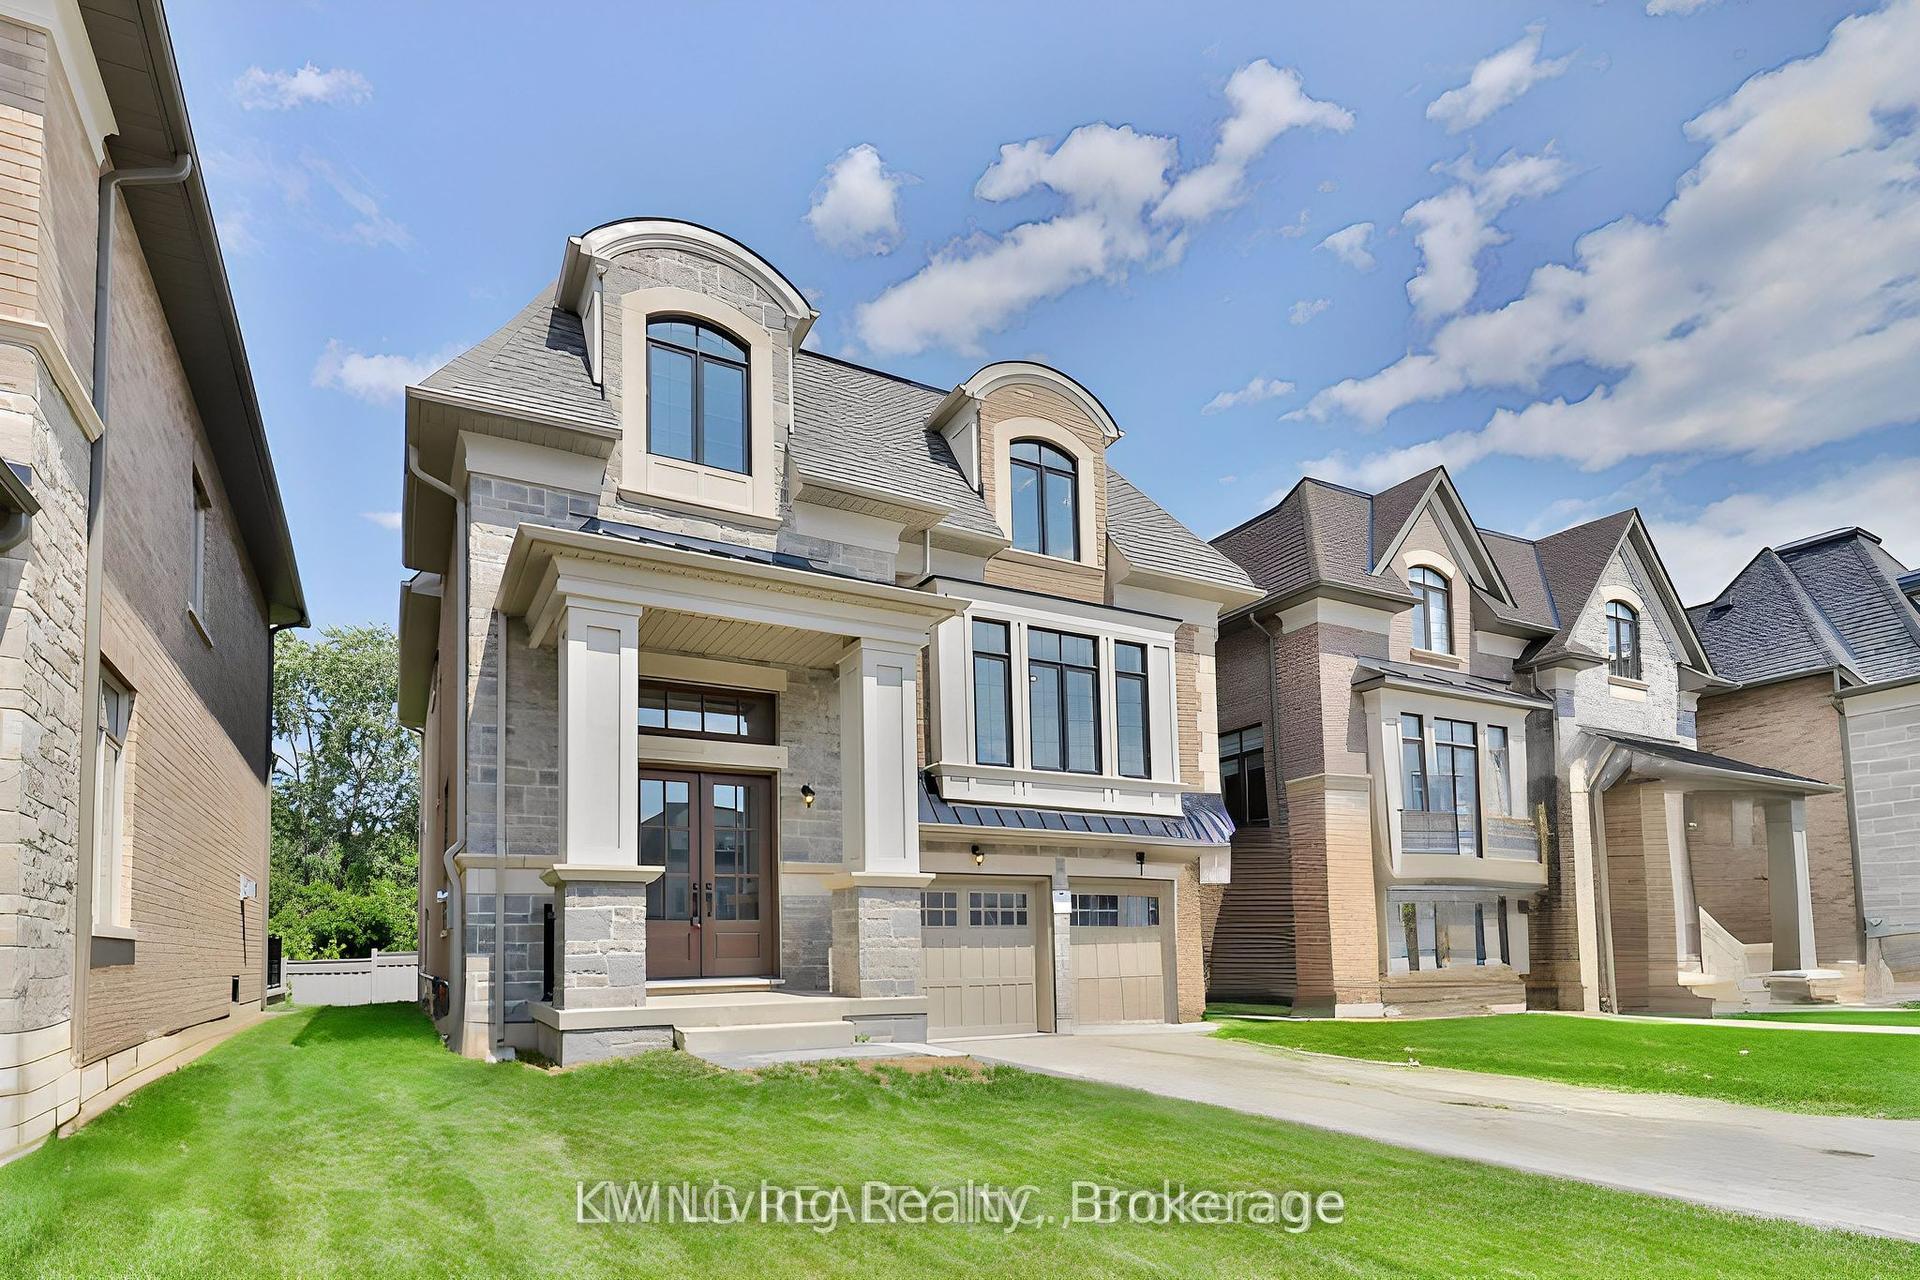
For Sale6 h ago
$2,399,900
Detached
est. $10,521/mo
11 Becky Cheung Court, Newtonbrook East
Toronto, ON
4+1 bd
6 ba
3,250
4
MLS# C14161280KW Living Realty
WhatsApp Aman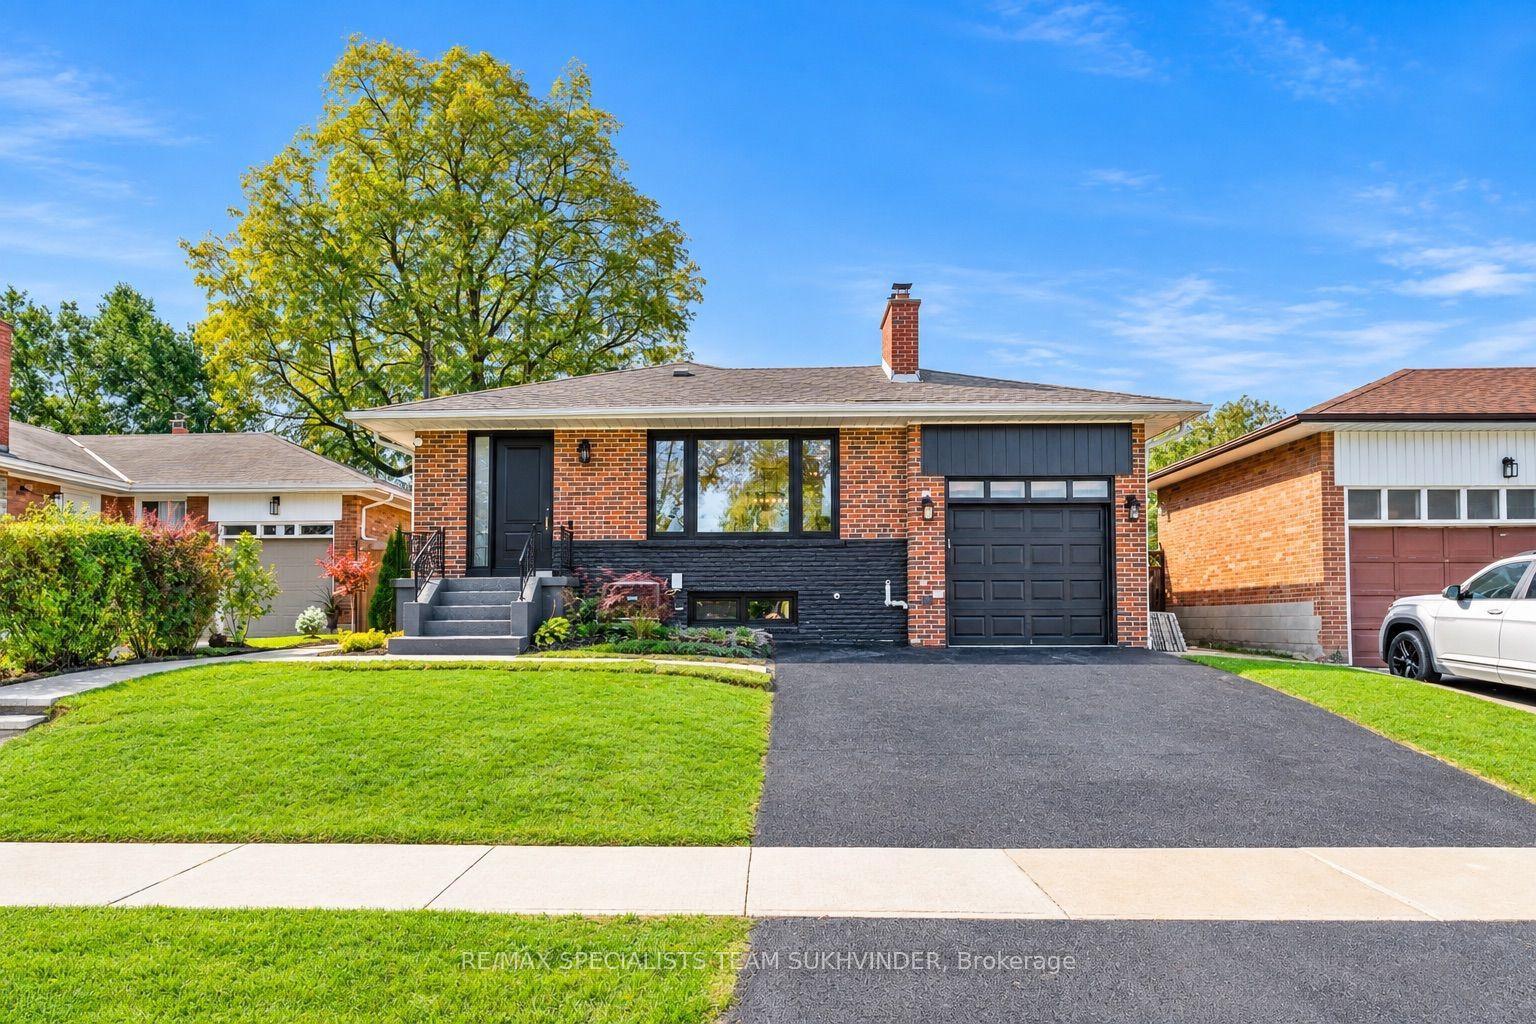
For Sale12 days ago
$1,749,000
Detached
est. $7,668/mo
10 Dumbarton Road, Stonegate-Queensway
Toronto, ON
3+2 bd
3 ba
1,300
3
MLS# W14120362Re/Max Specialists Team Sukhvinder
WhatsApp Aman