For Sale
Just Listed
500 Richmond Street W 109 #109
Waterfront Communities C1, Toronto, ON
$1,099,000
2+1Bd
2Ba
1,500+sqft
1Parking
$733/sqft
Condo TownMLS# C14149312Listed 2026-11-040 DOM
Cooling
Central Air
Just listed! New listings in Toronto often receive offers within the first week.
About this home
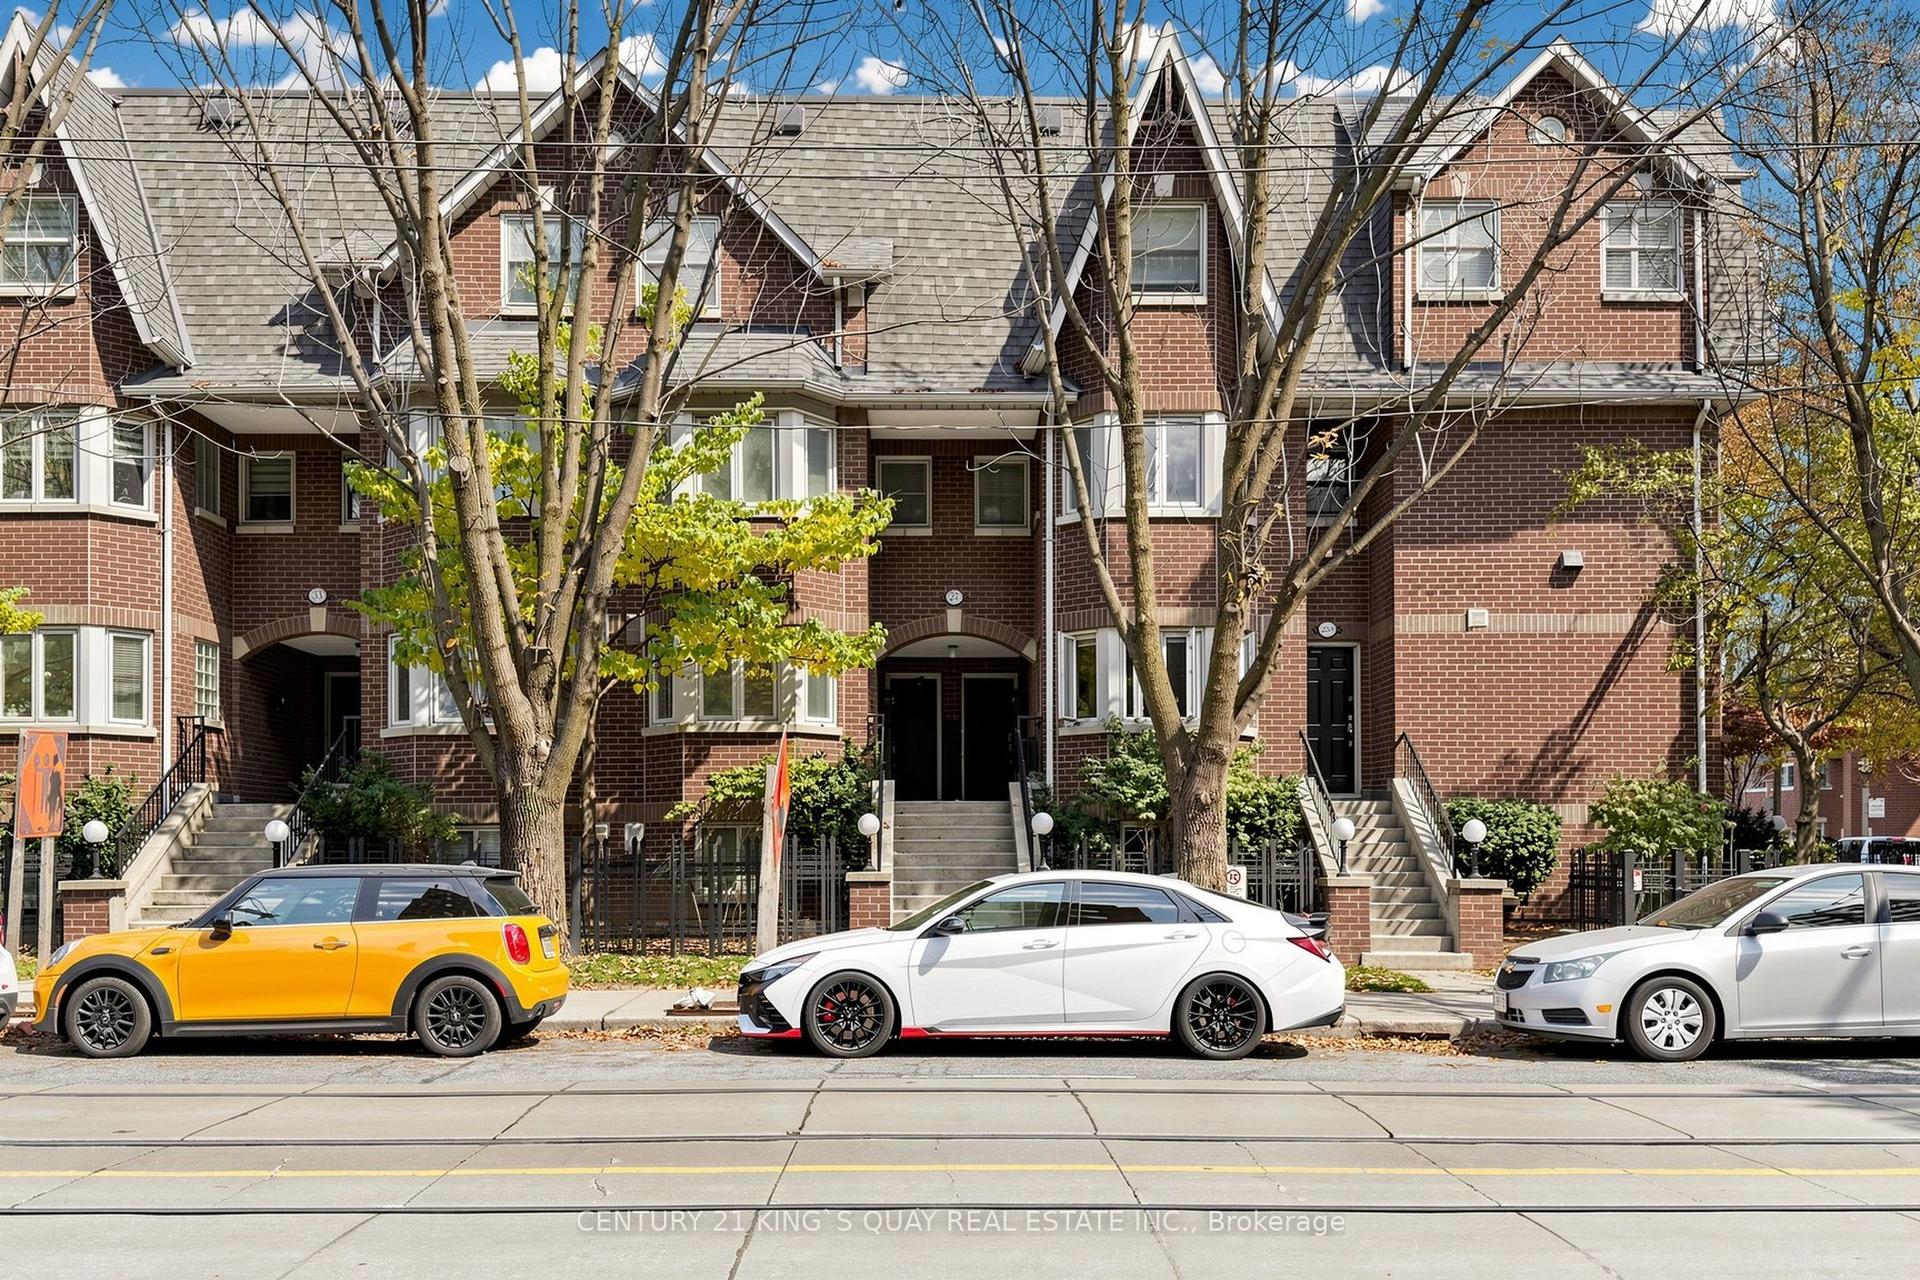
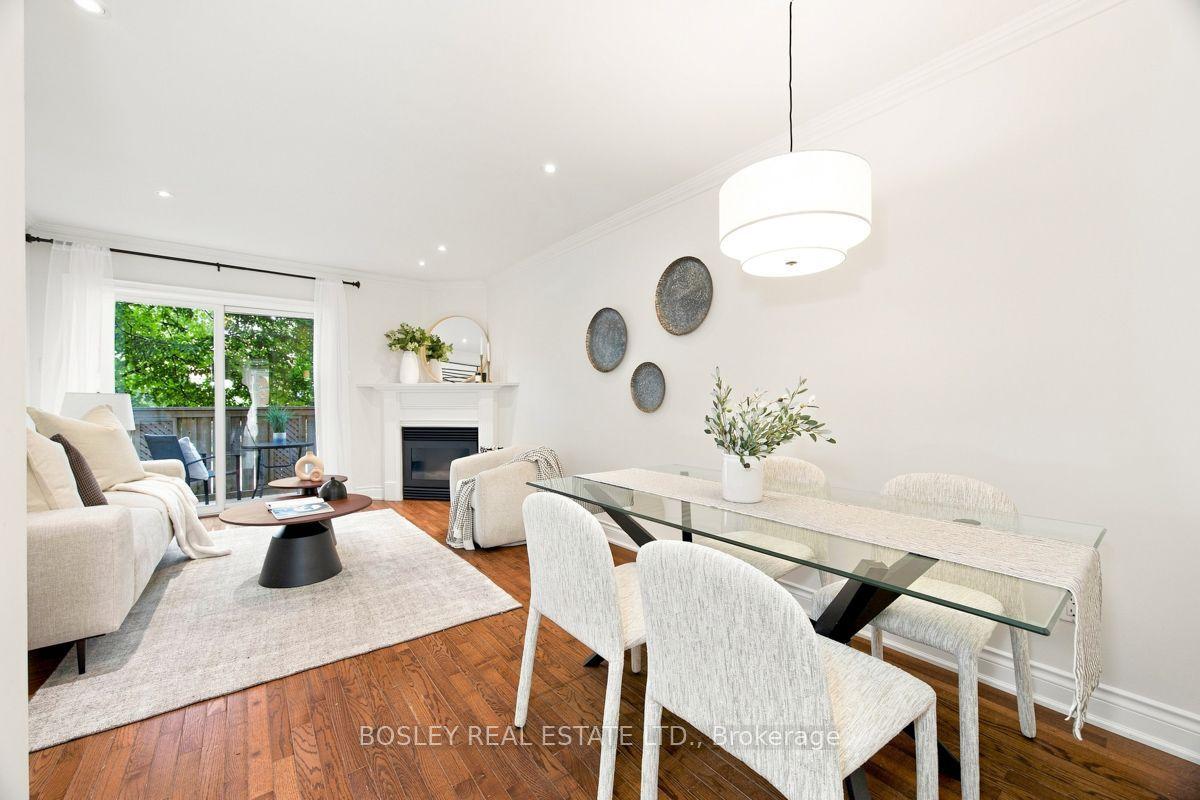
Rarely offered - a spacious two-storey townhouse located at one of downtown Toronto's most well-loved boutique buildings. Located in the heart of Queen West and the Fashion District, this bright, thoughtfully-designed two-bedroom, two-storey unit offers the best of downtown urban living in a quiet, elegant retreat. With direct to street access, Unit 109 offers 1,437 square feet of elevated living. The main floor greets you with heightened ceilings, an oversized living room with two distinct seating areas, a gas fireplace, and an expansive wall of built-in shelving. An effortless flow to a charming 231-square-foot enclosed terrace with gas and water hookups offers your own private outdoor retreat. The kitchen is equipped with a suite of stainless steel appliances, a large breakfast bar and walk-in pantry. The adjacent standalone dining room is a rarity providing ample room for large gatherings in its own distinct setting with oversized built-in storage, crown moulding and recessed lighting throughout. This room could easily be converted to a spacious third bedroom. Upstairs two generous bedrooms greet you along with nearby ensuite laundry. The primary fits a king-sized bed comfortably and leads to a walk-in custom closet and a renovated spa-like ensuite bathroom with oversized shower. The second bedroom with south views could easily double as an office or guest room, with a double closet. Ground floor street-access units in this building are rarely available. Steps to the vibrant neighbourhoods of Queen West, King West, the Financial & Entertainment Districts, with endless nearby restaurants, shops and cafes and transit at your doorstep. Whether you're looking for a city pied-à-terre or a full-time home, this impeccable two-storey home is a rare opportunity to own a true Toronto gem in this coveted neighbourhood.
RenovatedFireplace
Rooms
Main Floor
| Foyer | 2.64 × 2.29 m | Tile Floor Double Closet B/I Shelves |
| Kitchen | 3.76 × 3.25 m | Hardwood Floor Stainless Steel Appl Breakfast Bar |
| Living Room | 6.70 × 4.22 m | Hardwood Floor B/I Bookcase W/O To Garden |
| Dining Room | 4.50 × 4.01 m | Hardwood Floor Crown Moulding Recessed Lighting |
| Office | 4.03 × 4.49 m | Tile Floor Ceiling Fan(s) Double Closet |
Upper
| Primary Bedroom | 5.44 × 3.48 m | Hardwood Floor Walk-In Closet(s) 4 Pc Ensuite |
| Bedroom 2 | 3.78 × 3.30 m | Hardwood Floor Double Closet South View |
Other
| Room | — |
Features
- Storage Area Lockers
- Patio
- Lighting
- Privacy
- Year Round Living
- None
- Central Air
- 2-Storey
Financials
Annual Taxes
$5,535
Estimated Rental Income
Entire property$2,600 – $3,500/mo
Rental yield2.8% – 3.8%
*Estimates based on comparable rentals in the area. Actual income may vary.
Market Data — Toronto
Days on market0 days
Buyer's MarketSeller's Market
Based on active listings in Toronto. Data updates daily.
Demographics — Toronto
Population
2,794,356
Avg Household Income
$102,000
Age Distribution
0-19
19%
20-34
24%
35-49
21%
50-64
19%
65+
17%
Ownership53% own · 47% rent
EnglishMandarinCantoneseTagalogTamil
Getting around
How walkable, bikeable, and transit-friendly this neighbourhood is.
84
/ 100
Walk Score
Very Walkable
84
/ 100
Transit Score
Excellent Transit
69
/ 100
Bike Score
Bikeable
Scores are estimates based on neighbourhood data and are for informational purposes only.
MLS® data courtesy of the Toronto Regional Real Estate Board (TRREB).
The information provided herein must only be used by consumers that have a bona fide interest in the purchase, sale, or lease of real estate and may not be used for any commercial purpose or any other purpose. Listing information is deemed reliable but is not guaranteed accurate by the Toronto Regional Real Estate Board, the listing brokerage, or this website. The trademarks REALTOR®, REALTORS® and the REALTOR® logo are controlled by The Canadian Real Estate Association (CREA) and identify real estate professionals who are members of CREA. MLS®, Multiple Listing Service®, and the associated logos are owned by CREA. Not intended to solicit properties currently listed for sale or buyers under contract.
You may also like
More homes in Toronto
Hand-picked listings with a similar price range and style.
For Sale5 days ago
$1,299,000
Condo Town
est. $5,695/mo
825 Church Street Th101 #Th101, Rosedale-Moore Park
Toronto, ON
4+1 bd
3 ba
1,500
1
MLS# C14132078Re/Max Excel Titan
WhatsApp Aman
For Sale29 days ago
$939,950
Condo Town
est. $4,121/mo
32 Stadium Road 377 #377, Niagara
Toronto, ON
2 bd
2 ba
1,100
1
MLS# C13869102Sotheby'S International Realty Ca…
WhatsApp Aman