For Lease
Just Listed
16 Gaspe Road
Bayview Woods-Steeles, Toronto, ON
$5,400
4+1Bd
5Ba
1,750+sqft
6Parking
54.55 x 110 ftlot
$3/sqft
DetachedMLS# C14149708Listed 2026-11-040 DOM
Cooling
Central Air
Basement
Finished with Walk-Out
Just listed! New listings in Toronto often receive offers within the first week.
About this home
Beautiful Detached Home In Prime Bayview & Finch Location! Situated On A Premium 54.55 X 110 Ft Mature Treed Lot, This Spacious Home Features 4+1 Bedrooms, Double Car Garage, And Bright North-South Exposure. Enjoy Generous Living And Family Rooms, A Modern Kitchen With Stainless Steel Appliances, Gas Stove And Ample Pantry Storage, Plus Refinished Hardwood Floors Throughout. Primary Bedroom Features A 3-Pc Ensuite. Fully Finished Basement With Separate Entrance Offers Excellent Potential For Extended Family Living, Complete With A Second Kitchen, Separate Laundry, Bedroom, Media/Studio Room And Two 3-Pc Bathrooms. Professionally Landscaped Front And Backyard Create An Entertainer's Paradise Featuring A Heated Swimming Pool (Not Included In Rent), Golf Practice Area And BBQ Space. Steps To TTC, Close To Finch Subway Station, GO Transit, Shopping, Groceries, Schools And Places Of Worship. Located Near Highly Regarded Schools Including Steelesview PS, Zion Heights MS And A.Y. Jackson SS. An Exceptional Opportunity To Enjoy Spacious Living, Outdoor Recreation And Convenience In A Sought-After North York Neighbourhood!
PoolGarageHardwood
Features
- Accessory Apartment
- Auto Garage Door Remote
- In-Law Suite
- Apartment
- Finished with Walk-Out
- Central Air
- 2-Storey
Financials
Estimated Rental Income
Entire property$4,000 – $6,500/mo
Rental yield888.9% – 1444.4%
*Estimates based on comparable rentals in the area. Actual income may vary.
Market Data — Toronto
Days on market0 days
Buyer's MarketSeller's Market
Based on active listings in Toronto. Data updates daily.
Demographics — Toronto
Population
2,794,356
Avg Household Income
$102,000
Age Distribution
0-19
19%
20-34
24%
35-49
21%
50-64
19%
65+
17%
Ownership53% own · 47% rent
EnglishMandarinCantoneseTagalogTamil
Other rentals like this
Similar rentals in Toronto
Same property type, similar price, similar size — currently for rent.
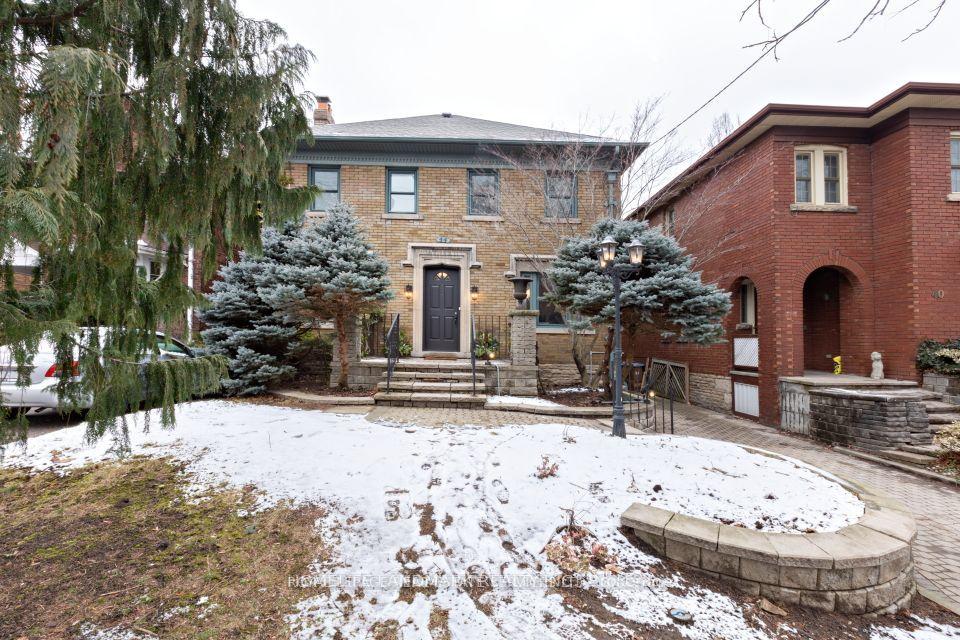
For LeaseJust listed
$4,600
Detached
46 Chatsworth Drive, Lawrence Park South
Toronto, ON
4+1 bd
2 ba
2,250
6
MLS# C14150794Homelife Landmark Realty Inc.
WhatsApp Aman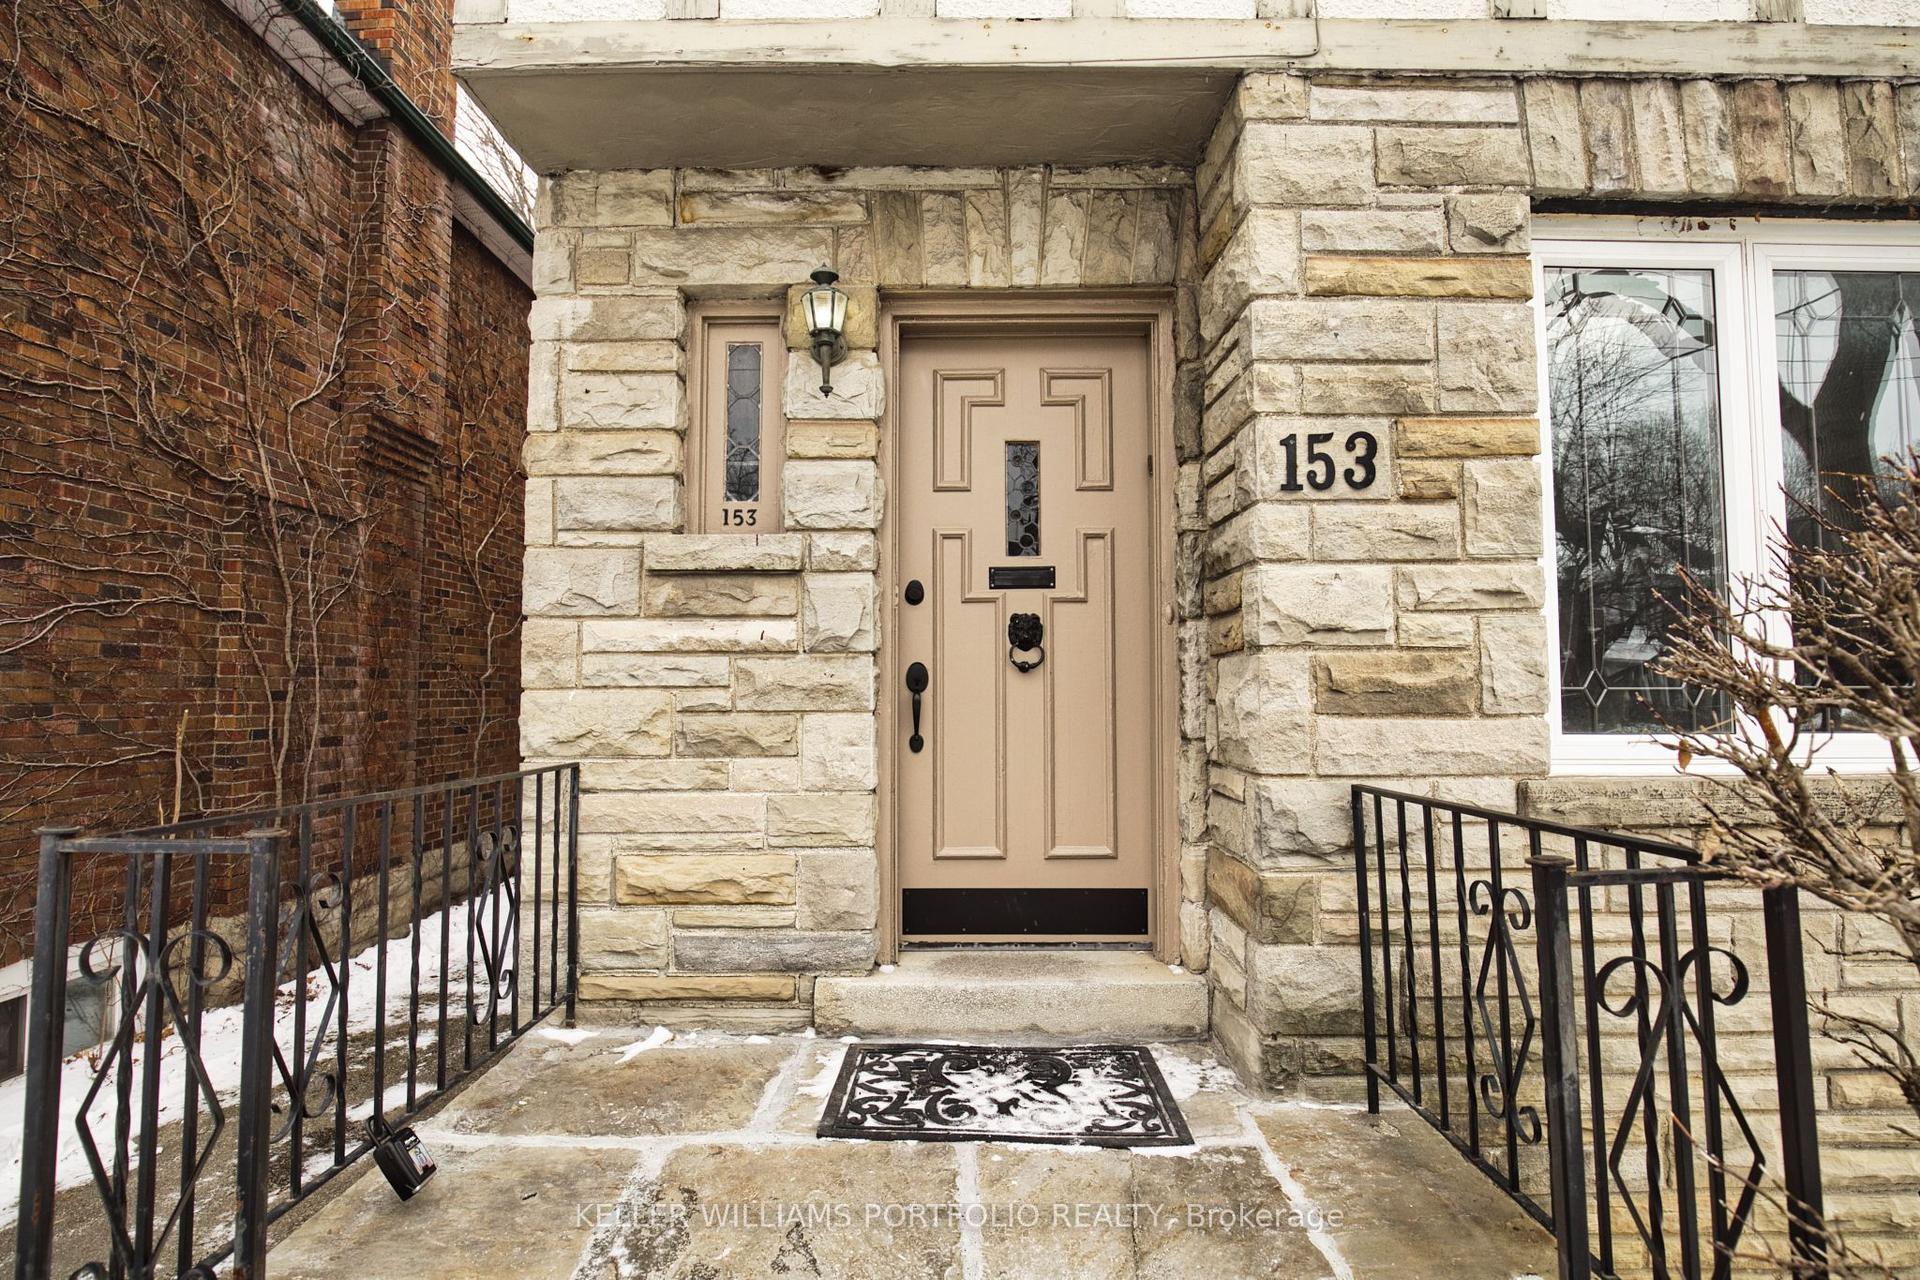
For Lease15 h ago
$5,000
Detached
153 Chiltern Hill Road, Humewood-Cedarvale
Toronto, ON
3+1 bd
3 ba
1,300
3
MLS# C14150198Keller Williams Portfolio Realty
WhatsApp Aman
Getting around
How walkable, bikeable, and transit-friendly this neighbourhood is.
72
/ 100
Walk Score
Very Walkable
58
/ 100
Transit Score
Good Transit
70
/ 100
Bike Score
Very Bikeable
Scores are estimates based on neighbourhood data and are for informational purposes only.
MLS® data courtesy of the Toronto Regional Real Estate Board (TRREB).
The information provided herein must only be used by consumers that have a bona fide interest in the purchase, sale, or lease of real estate and may not be used for any commercial purpose or any other purpose. Listing information is deemed reliable but is not guaranteed accurate by the Toronto Regional Real Estate Board, the listing brokerage, or this website. The trademarks REALTOR®, REALTORS® and the REALTOR® logo are controlled by The Canadian Real Estate Association (CREA) and identify real estate professionals who are members of CREA. MLS®, Multiple Listing Service®, and the associated logos are owned by CREA. Not intended to solicit properties currently listed for sale or buyers under contract.