For Sale
Just Listed
39 Hemford Crescent
Banbury-Don Mills, Toronto, ON
$4,488,000
5+2Bd
6Ba
4,250+sqft
8Parking
57 x 145 ftlot
$1056/sqft
DetachedMLS# C14150878Listed 2026-11-050 DOM
Cooling
Central Vacuum
Basement
Finished
Just listed! New listings in Toronto often receive offers within the first week.
About this home
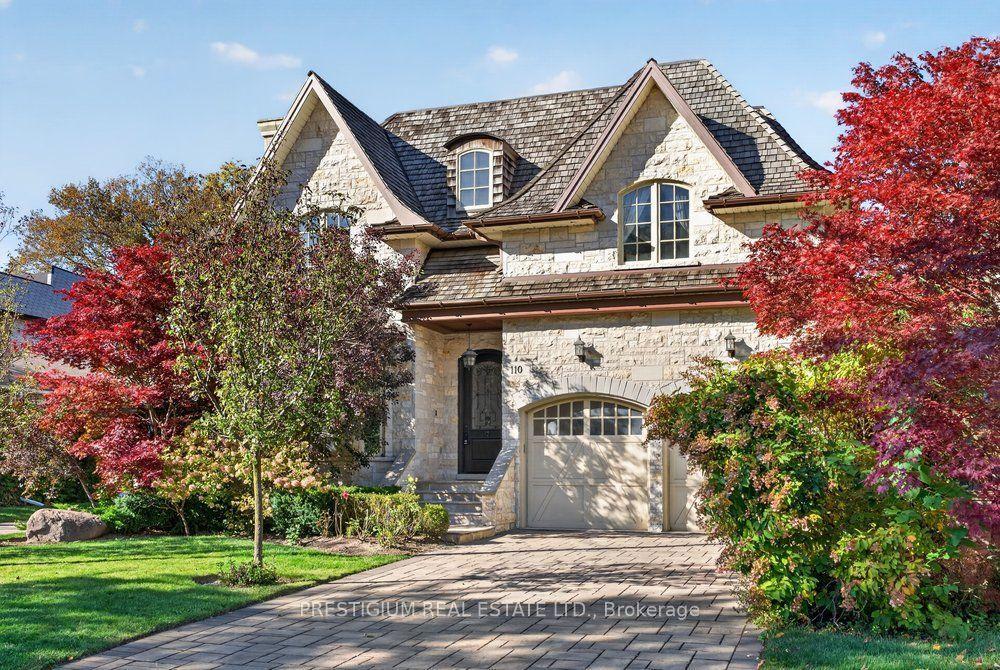
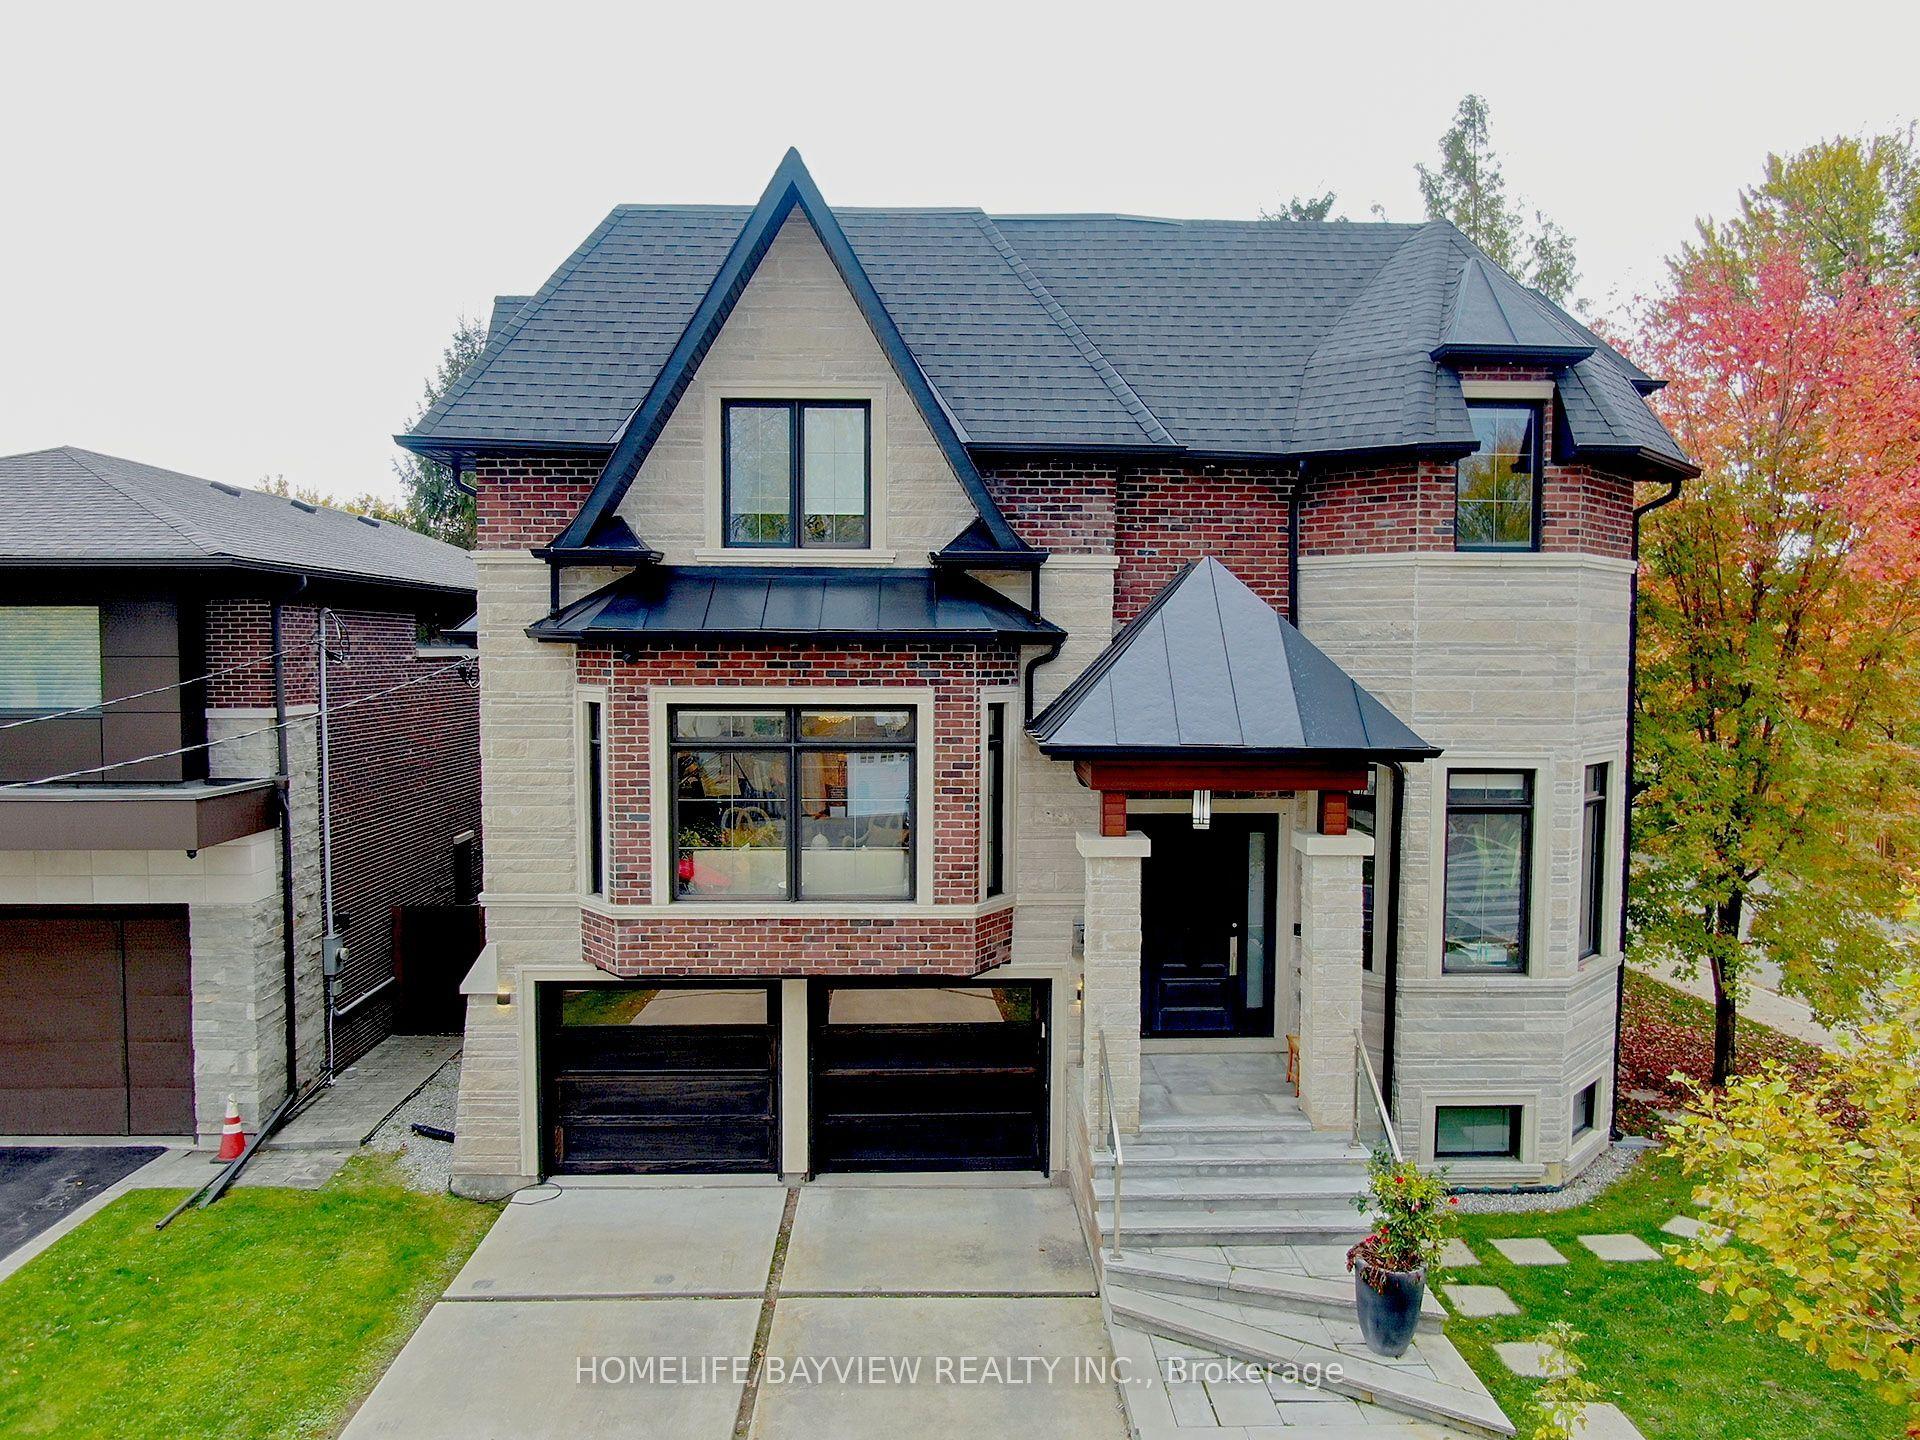
Welcome to 39 Hemford Crescent-an exceptional custom-built showpiece in the prestigious Don Mills community. Nestled on a quiet, tree-lined crescent backing onto lush greenbelt trails and parkland, this elegant 4+1 bedroom residence offers approximately 5,000 sq. ft. of luxurious living space. A striking limestone frontage and mature landscaping create timeless curb appeal. Inside, an open-concept layout, expansive floor-to-ceiling windows and a skylight fill the home with natural light. A main-floor office, hardwood floors and fireplaces bring comfort and sophistication to the inviting interiors. The gourmet chef's kitchen features Sub-Zero and Miele appliances, a centre island, a spacious breakfast area and a walkout to the backyard. The second floor offers four generously sized bedrooms, providing ample space for family living.Exceptional amenities include a sauna, steam room and private movie theatre. The professionally finished basement features heated floors, a separate entrance, a nanny's room and a party room. Landscaped grounds and towering mature trees create a peaceful outdoor retreat, complemented by parking for eight vehicles.Conveniently located near Highway 401, the DVP, CF Shops at Don Mills, hospitals and sought-after schools, including Toronto French School, Crescent School, Crestwood and York Mills Collegiate Institute. Enjoy access to beautiful green spaces such as Edwards Gardens. A rare opportunity to own a remarkable luxury residence in one of Toronto's most established communities.
WalkoutHardwood
Rooms
Main Floor
| Library | 3.96 × 4.27 m | Large Window Hardwood Floor B/I Shelves |
| Living Room | 6.65 × 5.22 m | Hardwood Floor Dropped Ceiling Large Window |
| Dining Room | 6.65 × 5.22 m | Hardwood Floor Large Window Dropped Ceiling |
| Kitchen | 5.52 × 7.50 m | Centre Island Ceramic Floor Large Window |
| Family Room | 6.19 × 5.70 m | W/O To Deck Electric Fireplace Hardwood Floor |
Second Floor
| Primary Bedroom | 4.72 × 7.68 m | 7 Pc Bath Walk-In Closet(s) Electric Fireplace |
| Bedroom 2 | 4.82 × 5.49 m | 5 Pc Ensuite Skylight Walk-In Closet(s) |
| Bedroom 3 | 5.00 × 5.49 m | 5 Pc Ensuite Hardwood Floor Walk-In Closet(s) |
| Bedroom 4 | 3.90 × 4.45 m | Hardwood Floor 4 Pc Ensuite Double Closet |
Basement
| Laundry | 2.38 × 2.93 m | Ceramic Floor B/I Shelves |
| Recreation | 13.38 × 5.24 m | Bay Window Heated Floor Pantry |
| Bedroom | 4.12 × 5.33 m | Heated Floor Above Grade Window |
| Bedroom 2 | 3.39 × 3.60 m | Heated Floor B/I Shelves |
| Media Room | 3.05 × 5.49 m | Heated Floor B/I Shelves |
Features
- Floor Drain
- Auto Garage Door Remote
- Central Vacuum
- Separate Hydro Meter
- Sump Pump
- Ventilation System
- Steam Room
- Finished
- Central Air
- Bungalow
Financials
Annual Taxes
$20,774.93
Estimated Rental Income
Entire property$4,500 – $7,000/mo
Basement apartment$1,800 – $2,500/mo
Rental yield1.2% – 1.9%
*Estimates based on comparable rentals in the area. Actual income may vary.
Market Data — Toronto
Days on market0 days
Buyer's MarketSeller's Market
Based on active listings in Toronto. Data updates daily.
Demographics — Toronto
Population
2,794,356
Avg Household Income
$102,000
Age Distribution
0-19
19%
20-34
24%
35-49
21%
50-64
19%
65+
17%
Ownership53% own · 47% rent
EnglishMandarinCantoneseTagalogTamil
Getting around
How walkable, bikeable, and transit-friendly this neighbourhood is.
76
/ 100
Walk Score
Very Walkable
62
/ 100
Transit Score
Good Transit
66
/ 100
Bike Score
Bikeable
Scores are estimates based on neighbourhood data and are for informational purposes only.
MLS® data courtesy of the Toronto Regional Real Estate Board (TRREB).
The information provided herein must only be used by consumers that have a bona fide interest in the purchase, sale, or lease of real estate and may not be used for any commercial purpose or any other purpose. Listing information is deemed reliable but is not guaranteed accurate by the Toronto Regional Real Estate Board, the listing brokerage, or this website. The trademarks REALTOR®, REALTORS® and the REALTOR® logo are controlled by The Canadian Real Estate Association (CREA) and identify real estate professionals who are members of CREA. MLS®, Multiple Listing Service®, and the associated logos are owned by CREA. Not intended to solicit properties currently listed for sale or buyers under contract.
You may also like
More homes in Toronto
Hand-picked listings with a similar price range and style.
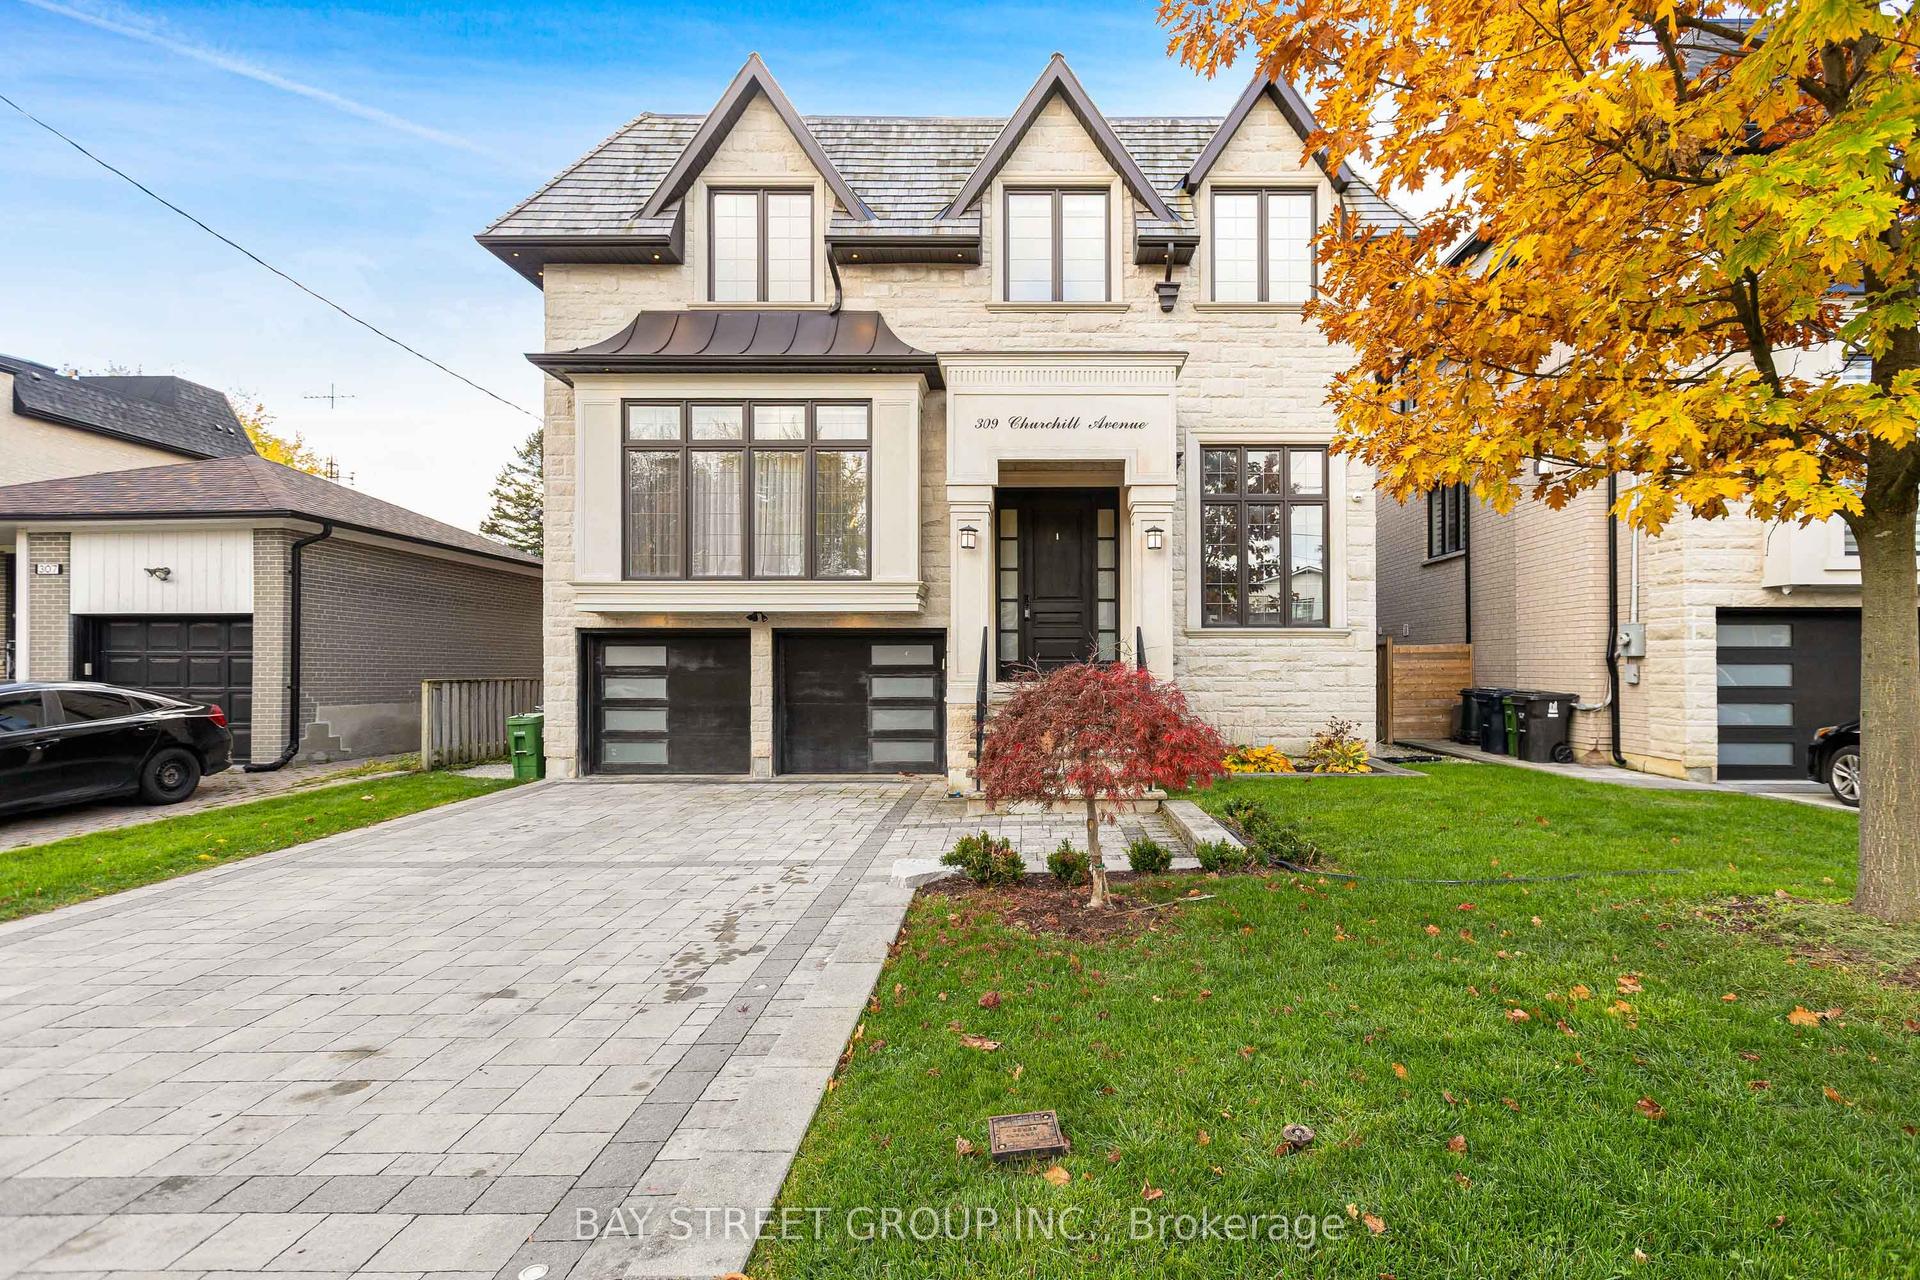
For SaleJust listed
$3,558,000
Detached
est. $15,598/mo
309 Churchill Avenue, Willowdale West
Toronto, ON
4+1 bd
7 ba
4,250
6
MLS# C14150882Bay Street Group Inc.
WhatsApp Aman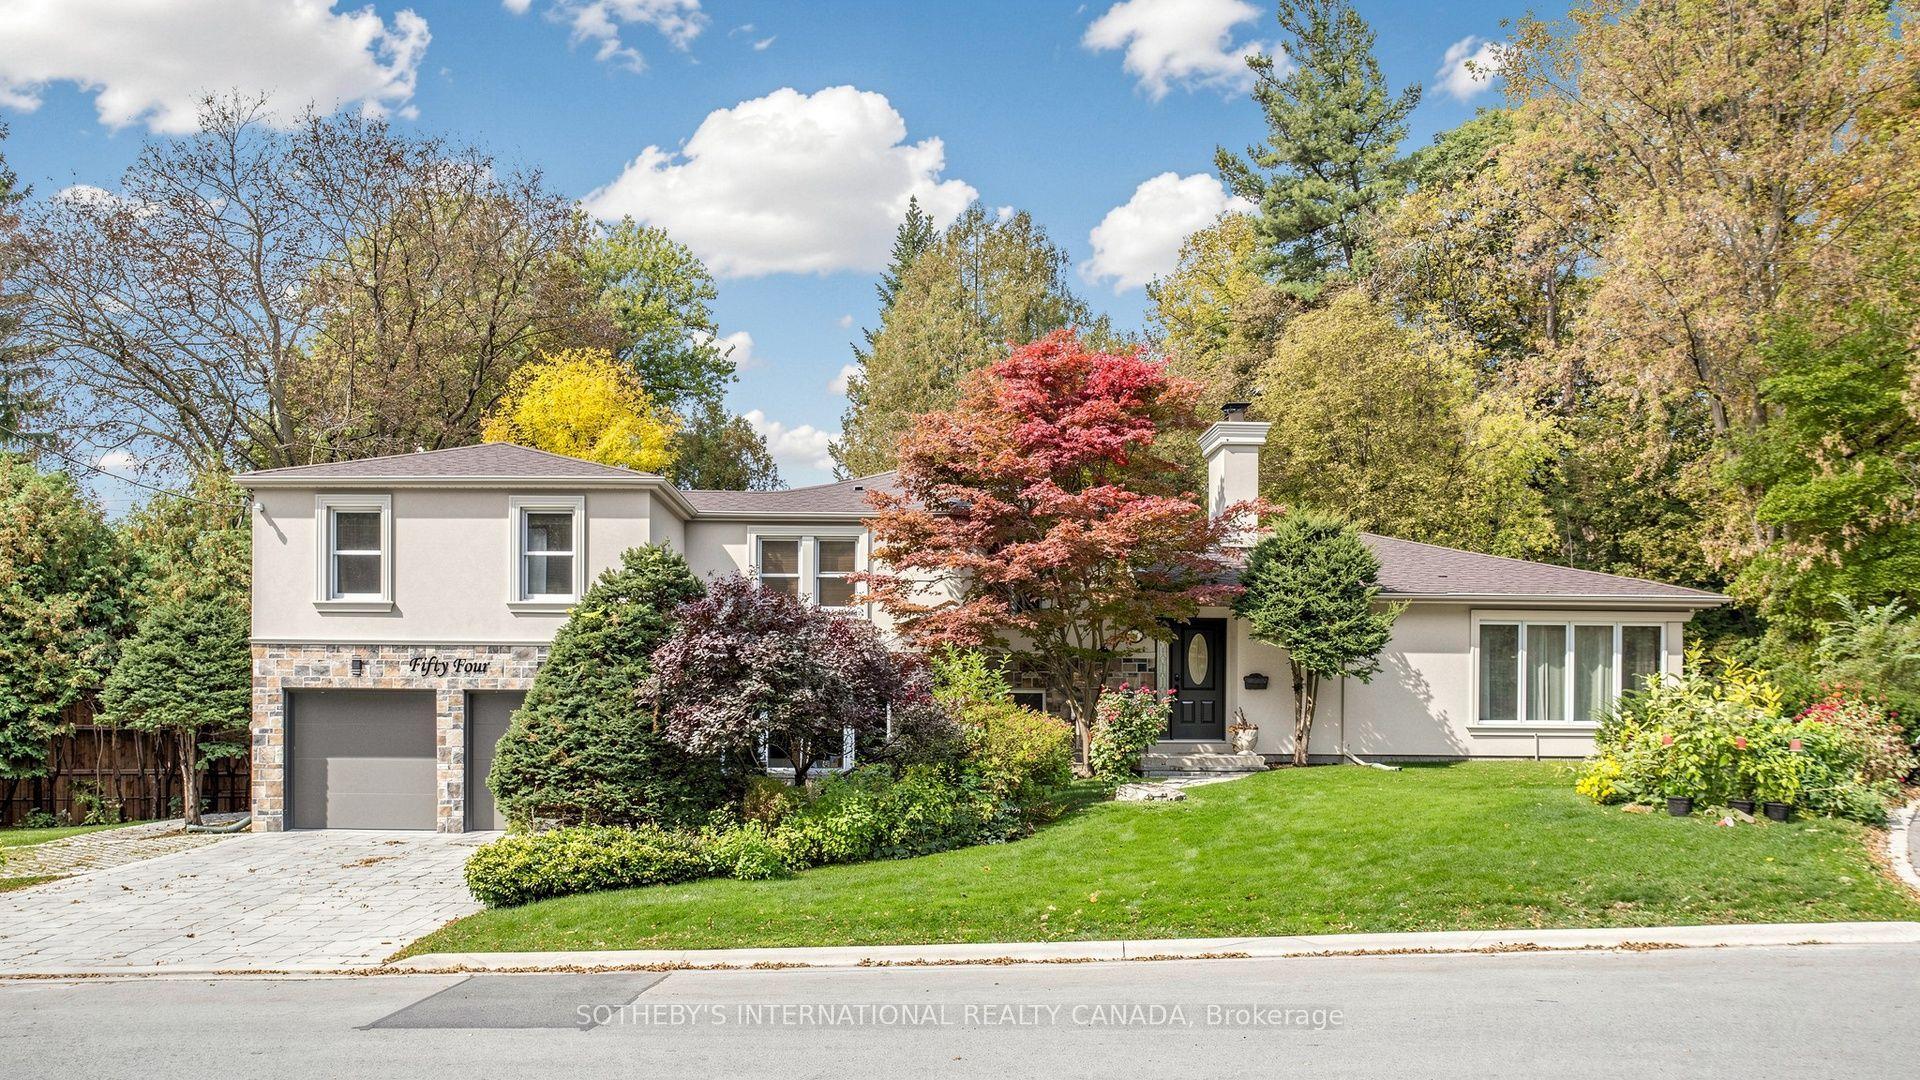
For Sale20 days ago
$4,688,000
Detached
est. $20,552/mo
54 Plymbridge Road, Bridle Path-Sunnybrook-York Mills
Toronto, ON
4+1 bd
4 ba
2,750
6
MLS# C14086116Sotheby'S International Realty Ca…
WhatsApp Aman