For Sale
Just Listed
226 Cranbrooke Avenue
Lawrence Park North, Toronto, ON
$1,135,000
3Bd
2Ba
1,300+sqft
1Parking
25 x 110 ftlot
$873/sqft
DetachedMLS# C14154410Listed 2026-11-050 DOM
Cooling
Central Air
Basement
Finished
Just listed! New listings in Toronto often receive offers within the first week.
About this home
Timeless Character, Endless Potential. This charming residence presents a rare opportunity to reimagine a classic home and make it distinctly your own. Rich in character and brimming with possibilities, it offers the perfect foundation for a thoughtful transformation. Discover the appeal of living in one of Toronto's most desirable neighbourhoods, where tree-lined streets, a strong sense of community, and exceptional local amenities create an ideal setting for family life. Families will appreciate proximity to top ranking schools; Havergal College, Crescent Private School, John Wanless Public School, and Lawrence Park Collegiate Institute. Nearby parks, independent shops, trendy cafés, and celebrated dining destinations offer endless opportunities to enjoy the neighbourhood. With Lawrence Subway Station, public transit, and major commuter routes all within easy reach, this prime address delivers the perfect balance of urban accessibility and established neighbourhood charm. Property is being sold in "as-is, where-is" condition with no representations or warranties provided by the Seller. A home filled with promise, ready to be reimagined and transformed into something truly extraordinary - Bring your contractor and your imagination! (Driveway Parking - Licence No. 4004 City of Toronto By-Law 438-86)
Rooms
Main Floor
| Living Room | 4.28 × 3.58 m | Hardwood Floor Gas Fireplace B/I Shelves |
| Dining Room | 3.94 × 3.10 m | Hardwood Floor Open Concept |
| Kitchen | 3.95 × 2.35 m | Hardwood Floor Pot Lights Window |
| Sunroom | 3.74 × 2.07 m | Vinyl Floor W/O To Deck Skylight |
Second Floor
| Primary Bedroom | 4.18 × 2.99 m | Hardwood Floor Double Closet B/I Shelves |
| Bedroom 2 | 3.36 × 2.47 m | Hardwood Floor B/I Closet Overlooks Backyard |
| Bedroom 3 | 3.25 × 3.07 m | Hardwood Floor B/I Closet Overlooks Backyard |
Basement
| Recreation | 4.80 × 3.72 m | Vinyl Floor Open Concept Pot Lights |
| Den | 2.14 × 2.09 m | Ceramic Floor Pot Lights Sliding Doors |
Features
- Carpet Free
- Deck
- Patio
- Finished
- Separate Entrance
- Central Air
- 2-Storey
Financials
Annual Taxes
$8,001
Estimated Rental Income
Entire property$3,200 – $4,800/mo
Basement apartment$1,800 – $2,500/mo
Rental yield3.4% – 5.1%
*Estimates based on comparable rentals in the area. Actual income may vary.
Market Data — Toronto
Days on market0 days
Buyer's MarketSeller's Market
Based on active listings in Toronto. Data updates daily.
Demographics — Toronto
Population
2,794,356
Avg Household Income
$102,000
Age Distribution
0-19
19%
20-34
24%
35-49
21%
50-64
19%
65+
17%
Ownership53% own · 47% rent
EnglishMandarinCantoneseTagalogTamil
Getting around
How walkable, bikeable, and transit-friendly this neighbourhood is.
66
/ 100
Walk Score
Somewhat Walkable
60
/ 100
Transit Score
Good Transit
72
/ 100
Bike Score
Very Bikeable
Scores are estimates based on neighbourhood data and are for informational purposes only.
MLS® data courtesy of the Toronto Regional Real Estate Board (TRREB).
The information provided herein must only be used by consumers that have a bona fide interest in the purchase, sale, or lease of real estate and may not be used for any commercial purpose or any other purpose. Listing information is deemed reliable but is not guaranteed accurate by the Toronto Regional Real Estate Board, the listing brokerage, or this website. The trademarks REALTOR®, REALTORS® and the REALTOR® logo are controlled by The Canadian Real Estate Association (CREA) and identify real estate professionals who are members of CREA. MLS®, Multiple Listing Service®, and the associated logos are owned by CREA. Not intended to solicit properties currently listed for sale or buyers under contract.
You may also like
More homes in Toronto
Hand-picked listings with a similar price range and style.
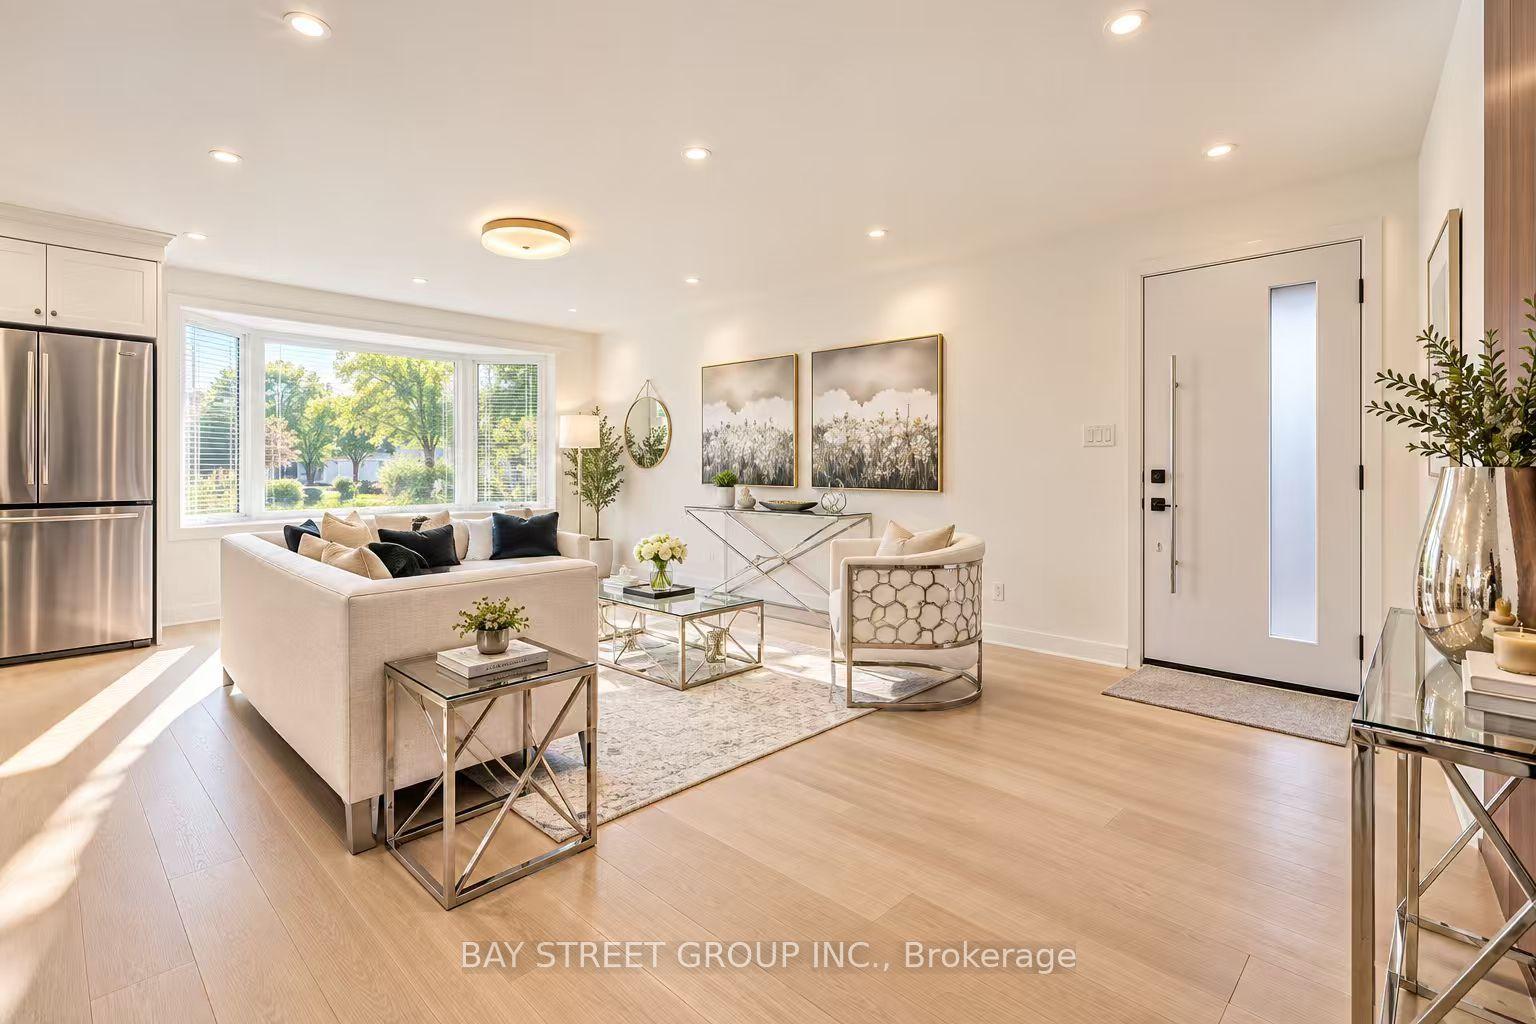
For SaleJust listed
$1,348,000
Detached
est. $5,910/mo
60 Warner Avenue, Victoria Village
Toronto, ON
3+2 bd
4 ba
1,300
5
MLS# C14155742Bay Street Group Inc.
WhatsApp Aman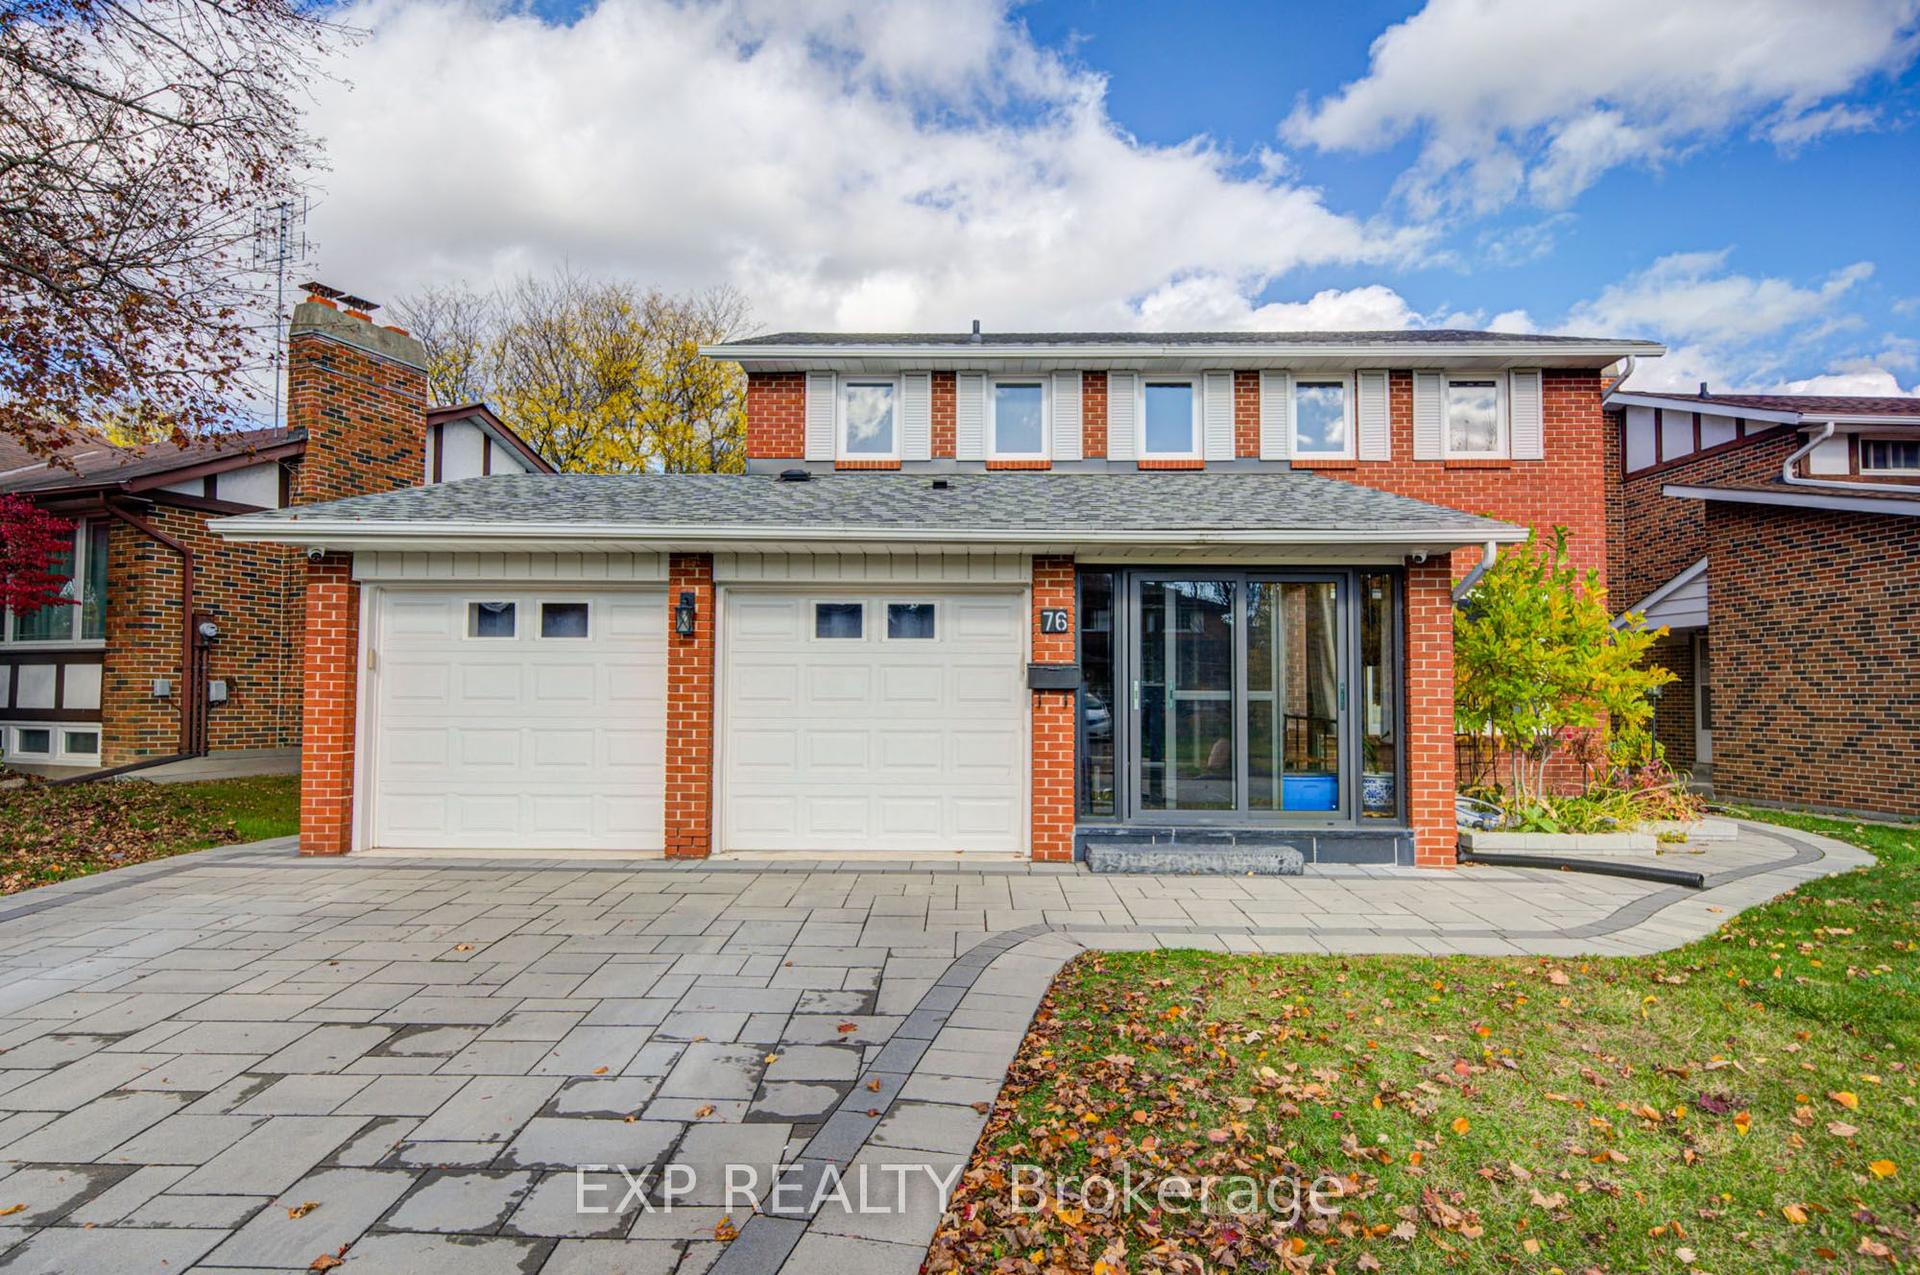
For SaleJust listed
$1,099,000
Detached
est. $4,818/mo
76 Groomsport Crescent, Tam O'Shanter-Sullivan
Toronto, ON
4+1 bd
4 ba
1,750
2
MLS# E14155724Exp Realty
WhatsApp Aman