For Lease
Just Listed
180 ALBERTA Avenue 318 #318
Oakwood Village, Toronto, ON
$3,200
2Bd
2Ba
650+sqft
0Parking
$5/sqft
CondoMLS# C14161482Listed 2026-11-081 DOM
Cooling
Central Air
Just listed! New listings in Toronto often receive offers within the first week.
About this home
Discover the perfect blend of modern design and ultimate convenience in this stunning NEVERLIVED IN BRAND NEW 2-bedroom, 2-bath suite offering over 680 sq ft of thoughtfully designedliving space. This bright and airy unit features a beautiful open-concept kitchen completewith a walk-in pantry and a large centre island-perfect for cooking and entertaining. Relax ordine al fresco on your private outdoor balcony. Both spacious bedrooms offer comfort andprivacy, complemented by two full bathrooms. Experience boutique living with an incredible array of top-tier amenities. Stay active in thefully equipped fitness centre and yoga studio, or pamper your pet at the on-site pet washstation. Entertain friends in the elegant resident lounge, social lounge with a mixology bar,wine room, or party room. For those who work from home, enjoy the dedicated co-working space.Outdoor living is elevated with an expansive terrace, a 10th-floor terrace, a zen terrace, anda rooftop BBQ and fire pit lounge. The building also offers a 16-hour concierge, smart parcellockers, secure bike storage, and a welcoming lobby. Unbeatable location! You are steps from everyday essentials with an LCBO and Tim Hortons rightat the base of the building, and a No Frills supermarket right next door. Enjoy everything thevibrant St. Clair West neighbourhood has to offer right outside your door!
Rooms
Main Floor
| Living Room | 3.12 × 2.74 m | Balcony Carpet Free |
| Kitchen | 2.97 × 3.12 m | B/I Ctr-Top Stove Pantry Centre Island |
| Bedroom | 2.74 × 3.05 m | 3 Pc Ensuite Double Closet His and Hers Closets |
| Bedroom 2 | 2.74 × 2.54 m | Large Closet Double Closet |
| Bathroom | 0.00 × 0.00 m | 3 Pc Ensuite Ensuite Bath |
| Bathroom | — | 3 Pc Bath |
Features
- Built-In Oven
- Carpet Free
- Countertop Range
- Primary Bedroom - Main Floor
- None
- Central Air
- Apartment
Financials
Estimated Rental Income
Entire property$2,600 – $3,500/mo
Rental yield975.0% – 1312.5%
*Estimates based on comparable rentals in the area. Actual income may vary.
Market Data — Toronto
Days on market1 days
Buyer's MarketSeller's Market
Based on active listings in Toronto. Data updates daily.
Demographics — Toronto
Population
2,794,356
Avg Household Income
$102,000
Age Distribution
0-19
19%
20-34
24%
35-49
21%
50-64
19%
65+
17%
Ownership53% own · 47% rent
EnglishMandarinCantoneseTagalogTamil
Other rentals like this
Similar rentals in Toronto
Same property type, similar price, similar size — currently for rent.
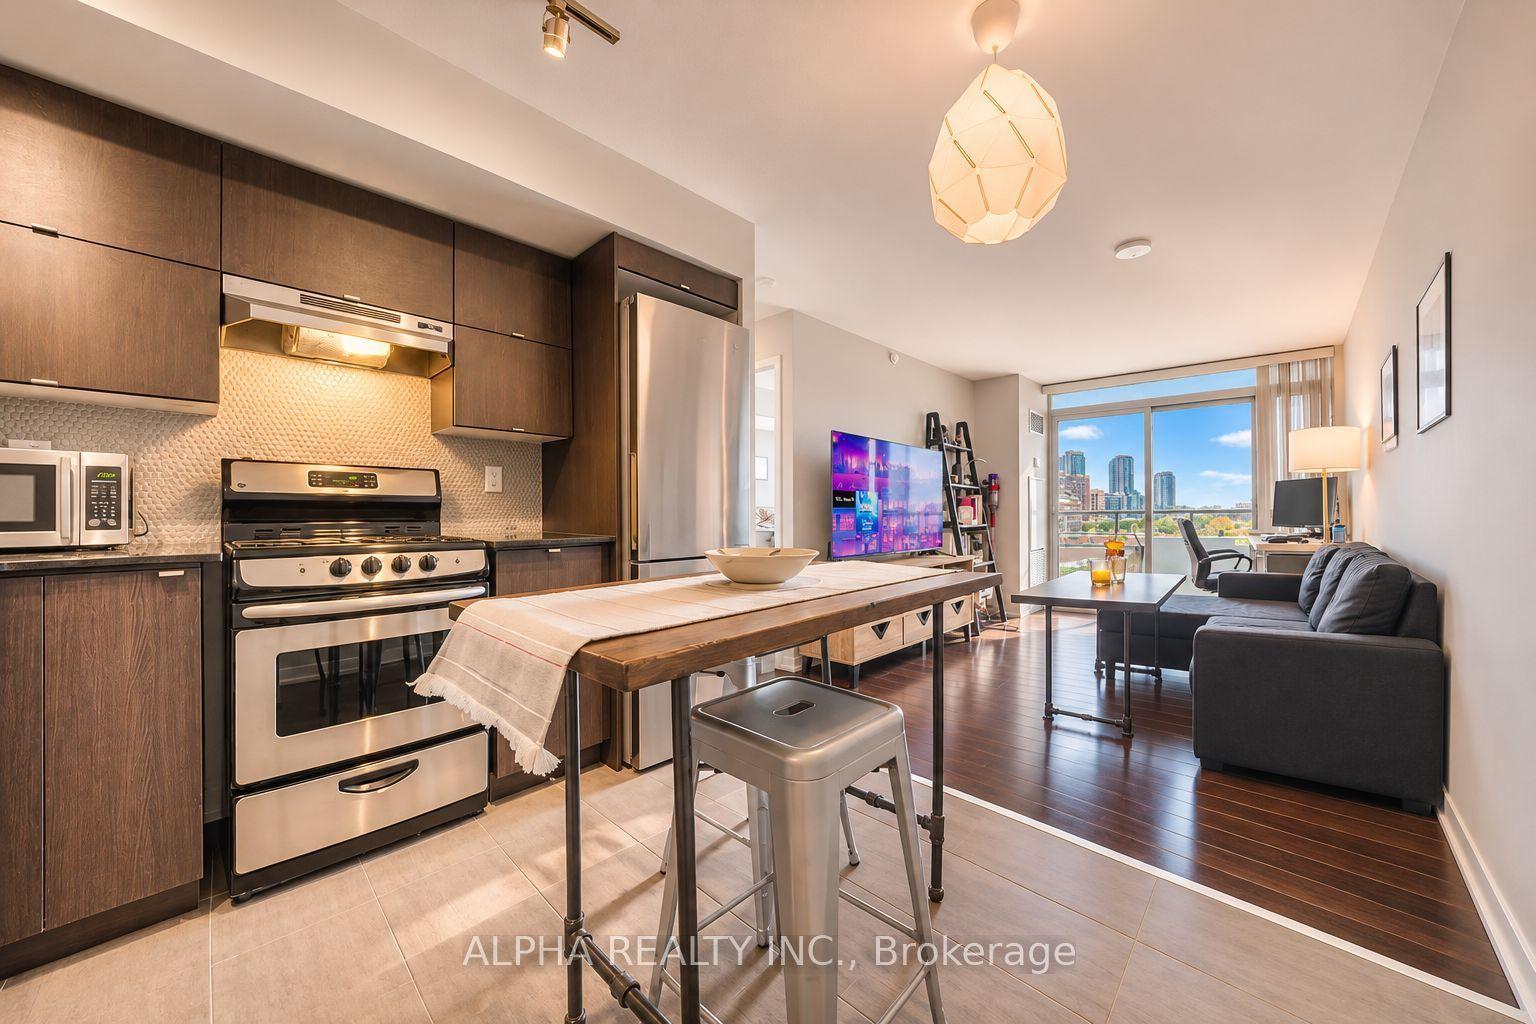
For Lease8 h ago
$2,450
Condo
170 Fort York Boulevard 612 #612, Waterfront Communities C1
Toronto, ON
1+1 bd
1 ba
550
0
MLS# C14164124Alpha Realty Inc.
WhatsApp Aman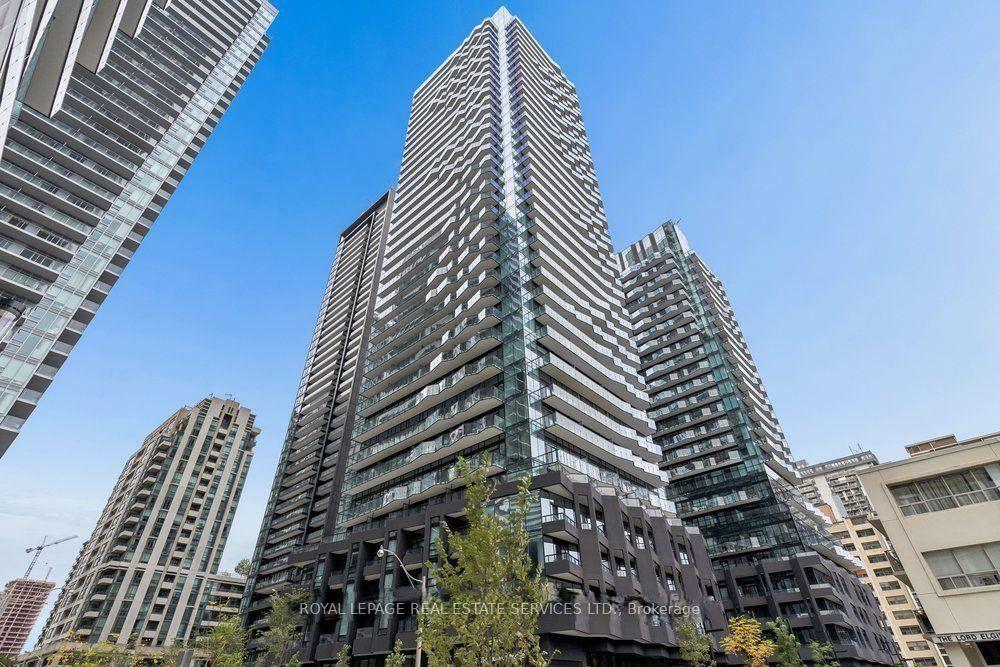
For Lease8 h ago
$2,450
Condo
110 Broadway Avenue 3210 #3210, Mount Pleasant West
Toronto, ON
1+1 bd
2 ba
550
0
MLS# C14164112Royal Lepage Real Estate Services…
WhatsApp Aman
Getting around
How walkable, bikeable, and transit-friendly this neighbourhood is.
86
/ 100
Walk Score
Very Walkable
78
/ 100
Transit Score
Excellent Transit
65
/ 100
Bike Score
Bikeable
Scores are estimates based on neighbourhood data and are for informational purposes only.
MLS® data courtesy of the Toronto Regional Real Estate Board (TRREB).
The information provided herein must only be used by consumers that have a bona fide interest in the purchase, sale, or lease of real estate and may not be used for any commercial purpose or any other purpose. Listing information is deemed reliable but is not guaranteed accurate by the Toronto Regional Real Estate Board, the listing brokerage, or this website. The trademarks REALTOR®, REALTORS® and the REALTOR® logo are controlled by The Canadian Real Estate Association (CREA) and identify real estate professionals who are members of CREA. MLS®, Multiple Listing Service®, and the associated logos are owned by CREA. Not intended to solicit properties currently listed for sale or buyers under contract.