For Sale
340 Pacific Avenue
Junction Area, Toronto, ON
$1,595,000
3Bd
3Ba
2,250+sqft
4Parking
24.67 x 119.67 ftlot
$709/sqft
DetachedMLS# W13763188Listed 2026-09-0961 DOM
Basement
Unfinished
On the market for 61 days — longer than average. The seller may be open to negotiation.
About this home
More space, more flexibility, and the opportunity to make the Junction home while generating income under the same roof. This fully detached two-storey property offers over 2,000 sq. ft. above grade with three self-contained residential units, each with its own kitchen and bathroom. With the main-floor and upper-floor units currently vacant, there is exceptional flexibility to choose the space that works best for you while renting the others, accommodate extended family with greater independence, or rethink how the home is used over time. The existing tenant takes pride in the property, making the transition to owner-occupied living even more appealing. An unfinished basement with approximately 6-ft ceilings provides plenty of additional storage and functional space. Outside, a detached two-car garage and parking for up to four vehicles is a standout feature for city living, providing room for your own vehicles, guests, or additional income potential. And then there's the location. Just off Annette near Keele, you're surrounded by everything that makes the Junction such a sought-after place to live-great restaurants and cafes, independent shops, everyday conveniences, parks and community amenities, with excellent transit connections and easy access to High Park and Bloor West Village. For buyers looking for a detached home with options, this is a chance to put down roots in an established west-end neighbourhood while having built-in income potential help make Toronto homeownership work a little harder for you.
Garage
Rooms
Main Floor
| Living Room | 4.51 × 3.14 m | Window Separate Room |
| Dining Room | 3.03 × 4.58 m | Open Concept Window Combined w/Kitchen |
| Kitchen | 4.65 × 3.72 m | Open Concept Window Stainless Steel Appl |
| Bedroom | 3.35 × 4.35 m | Window W/O To Sunroom |
| Sunroom | 2.44 × 4.80 m | Enclosed Walk-Out Separate Room |
Second Floor
| Living Room | 4.48 × 3.09 m | Open Concept Combined w/Dining Window |
| Dining Room | 3.94 × 2.58 m | Open Concept |
| Kitchen | 3.72 × 2.64 m | Window Stainless Steel Appl |
| Bedroom | 3.32 × 4.92 m | Window W/O To Sunroom |
| Sunroom | 2.67 × 5.12 m | Enclosed Separate Room |
Third Floor
| Dining Room | 2.13 × 3.87 m | Open Concept |
| Bedroom | 2.73 × 4.30 m | Open Concept Combined w/Living W/O To Deck |
| Kitchen | 3.68 × 3.09 m | Open Concept |
| Laundry | 4.12 × 2.85 m | Separate Room |
Basement
| Other | 4.73 × 4.32 m |
Features
- Carpet Free
- Porch
- Full
- Unfinished
- Other
- 2 1/2 Storey
Financials
Annual Taxes
$8,038.57
Estimated Rental Income
Entire property$3,200 – $4,800/mo
Basement apartment$1,800 – $2,500/mo
Rental yield2.4% – 3.6%
*Estimates based on comparable rentals in the area. Actual income may vary.
Market Data — Toronto
Days on market61 days
Buyer's MarketSeller's Market
Based on active listings in Toronto. Data updates daily.
Demographics — Toronto
Population
2,794,356
Avg Household Income
$102,000
Age Distribution
0-19
19%
20-34
24%
35-49
21%
50-64
19%
65+
17%
Ownership53% own · 47% rent
EnglishMandarinCantoneseTagalogTamil
Getting around
How walkable, bikeable, and transit-friendly this neighbourhood is.
67
/ 100
Walk Score
Somewhat Walkable
69
/ 100
Transit Score
Good Transit
71
/ 100
Bike Score
Very Bikeable
Scores are estimates based on neighbourhood data and are for informational purposes only.
MLS® data courtesy of the Toronto Regional Real Estate Board (TRREB).
The information provided herein must only be used by consumers that have a bona fide interest in the purchase, sale, or lease of real estate and may not be used for any commercial purpose or any other purpose. Listing information is deemed reliable but is not guaranteed accurate by the Toronto Regional Real Estate Board, the listing brokerage, or this website. The trademarks REALTOR®, REALTORS® and the REALTOR® logo are controlled by The Canadian Real Estate Association (CREA) and identify real estate professionals who are members of CREA. MLS®, Multiple Listing Service®, and the associated logos are owned by CREA. Not intended to solicit properties currently listed for sale or buyers under contract.
You may also like
More homes in Toronto
Hand-picked listings with a similar price range and style.
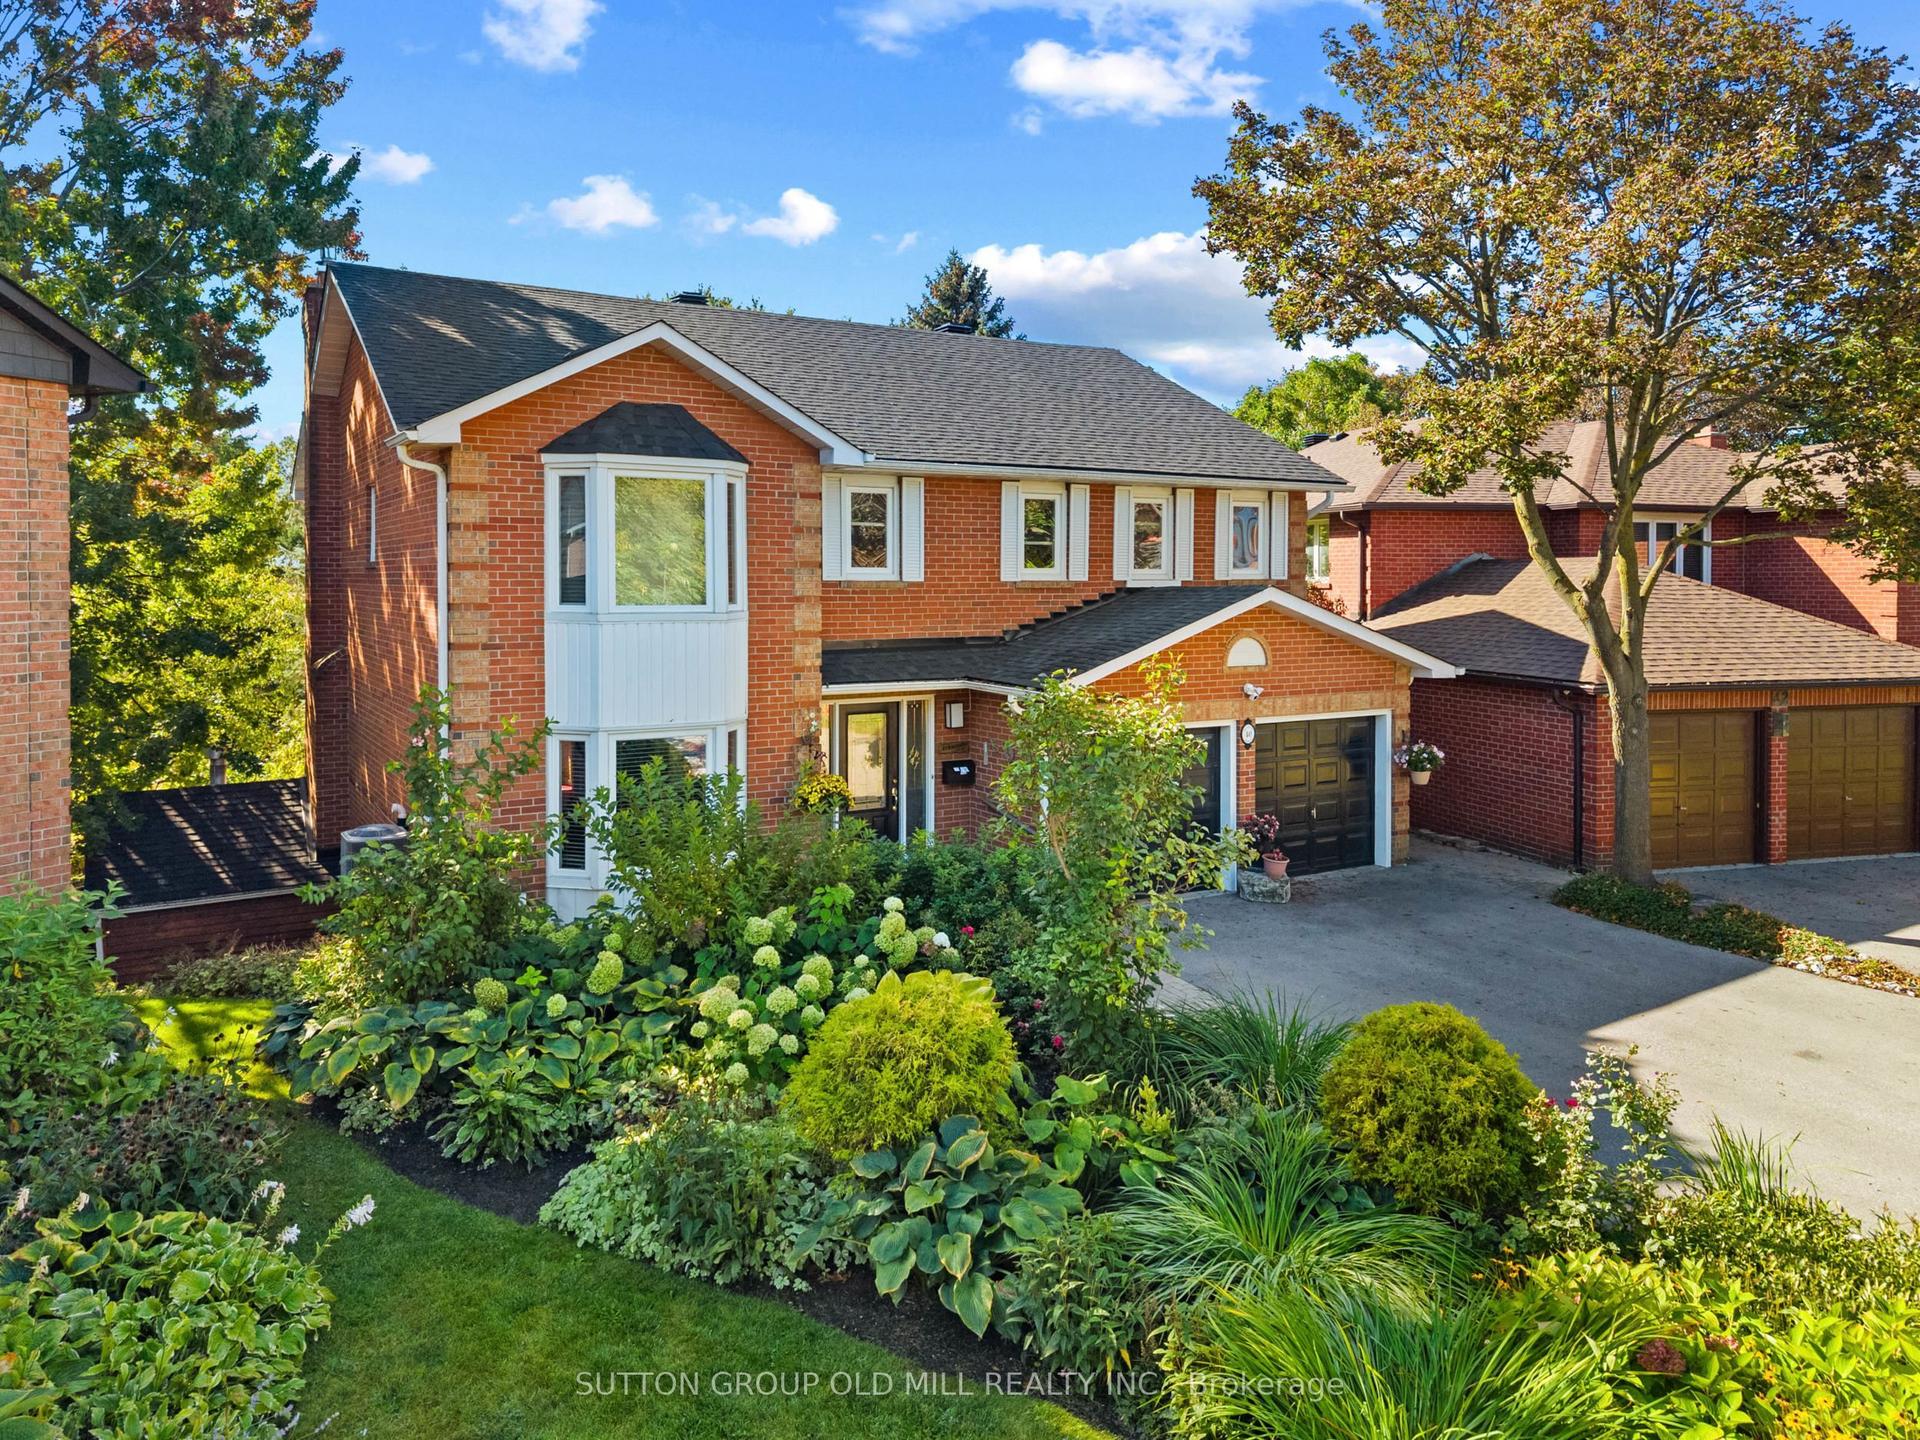
For Sale8 h ago
$1,799,000
Detached
est. $7,887/mo
40 Deanewood Crescent, Eringate-Centennial-West Deane
Toronto, ON
4 bd
4 ba
2,750
4
MLS# W14162934Sutton Group Old Mill Realty Inc.
WhatsApp Aman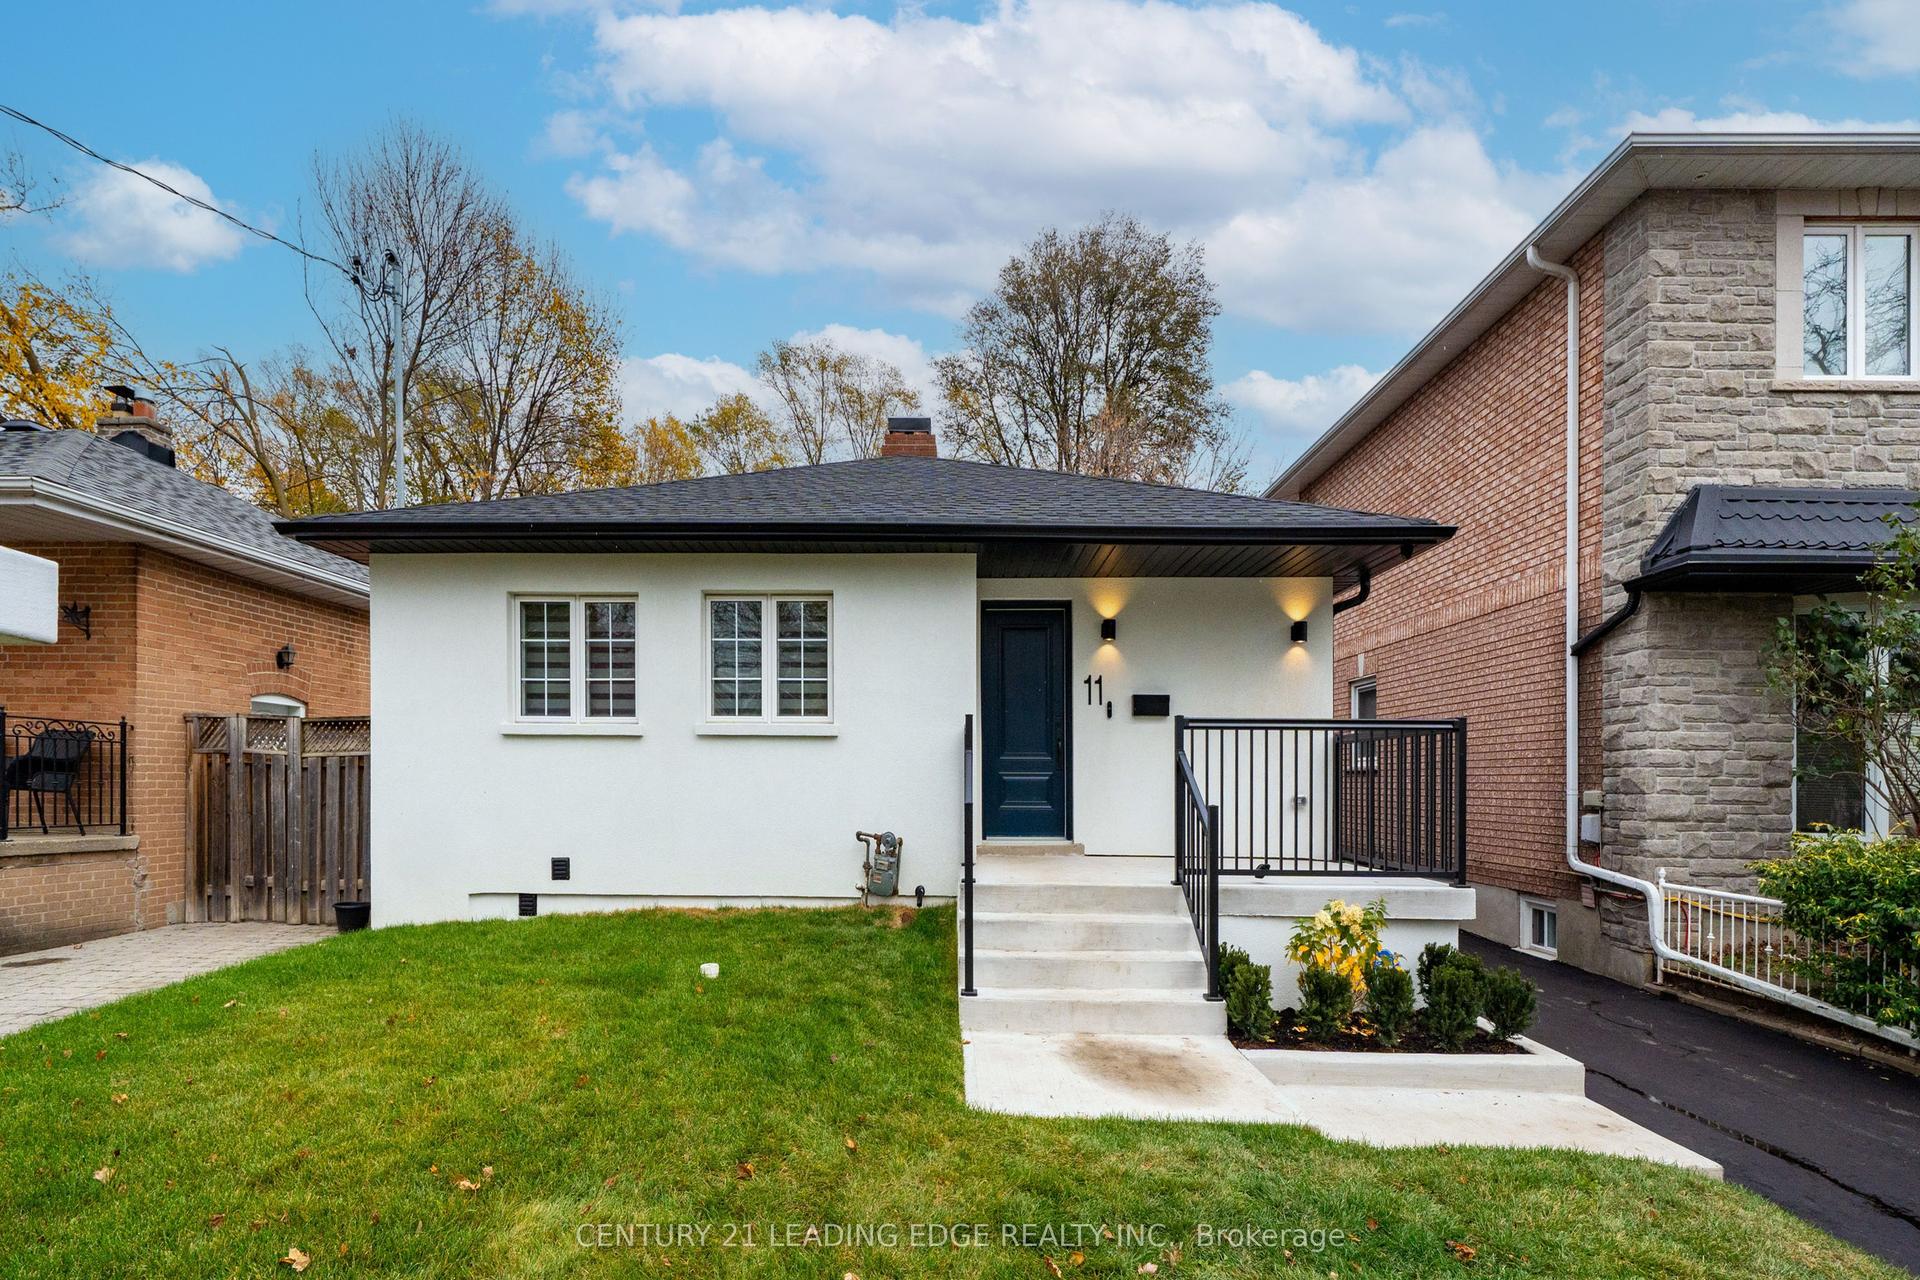
For Sale8 h ago
$1,258,000
Detached
est. $5,515/mo
11 Collinson Boulevard, Clanton Park
Toronto, ON
3+2 bd
3 ba
900
4
MLS# C14163570Century 21 Leading Edge Realty In…
WhatsApp Aman