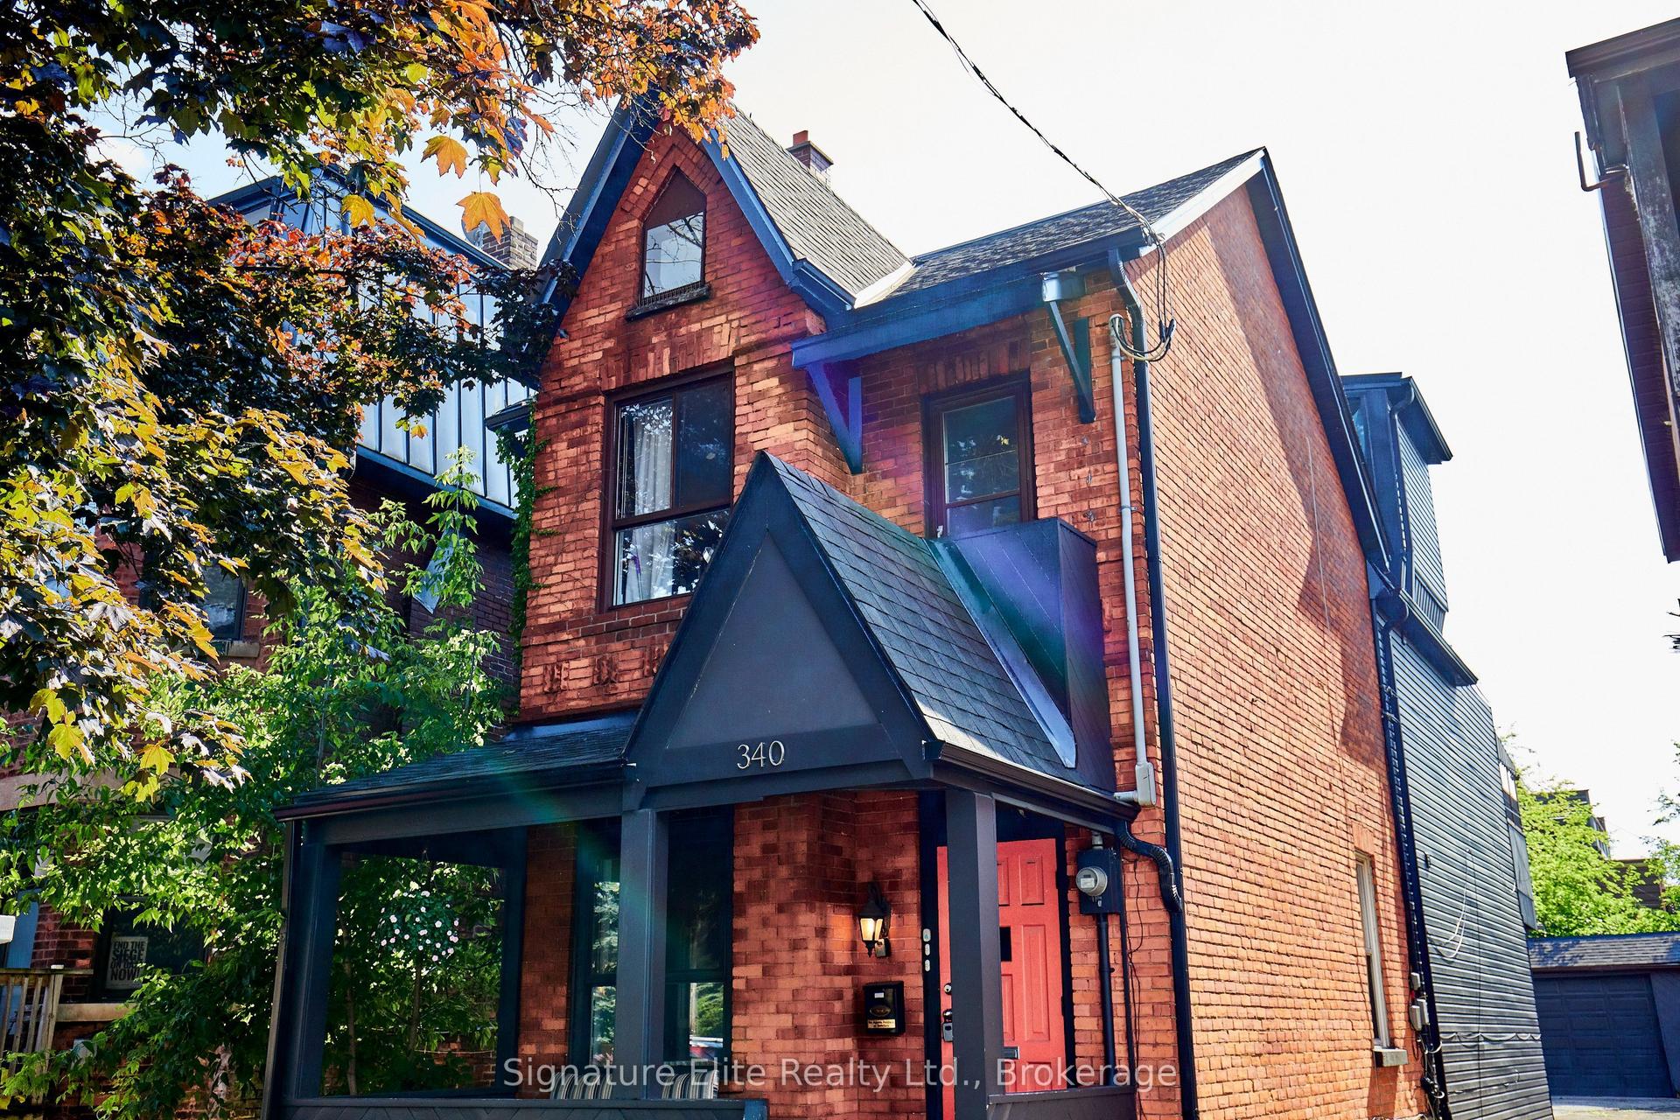
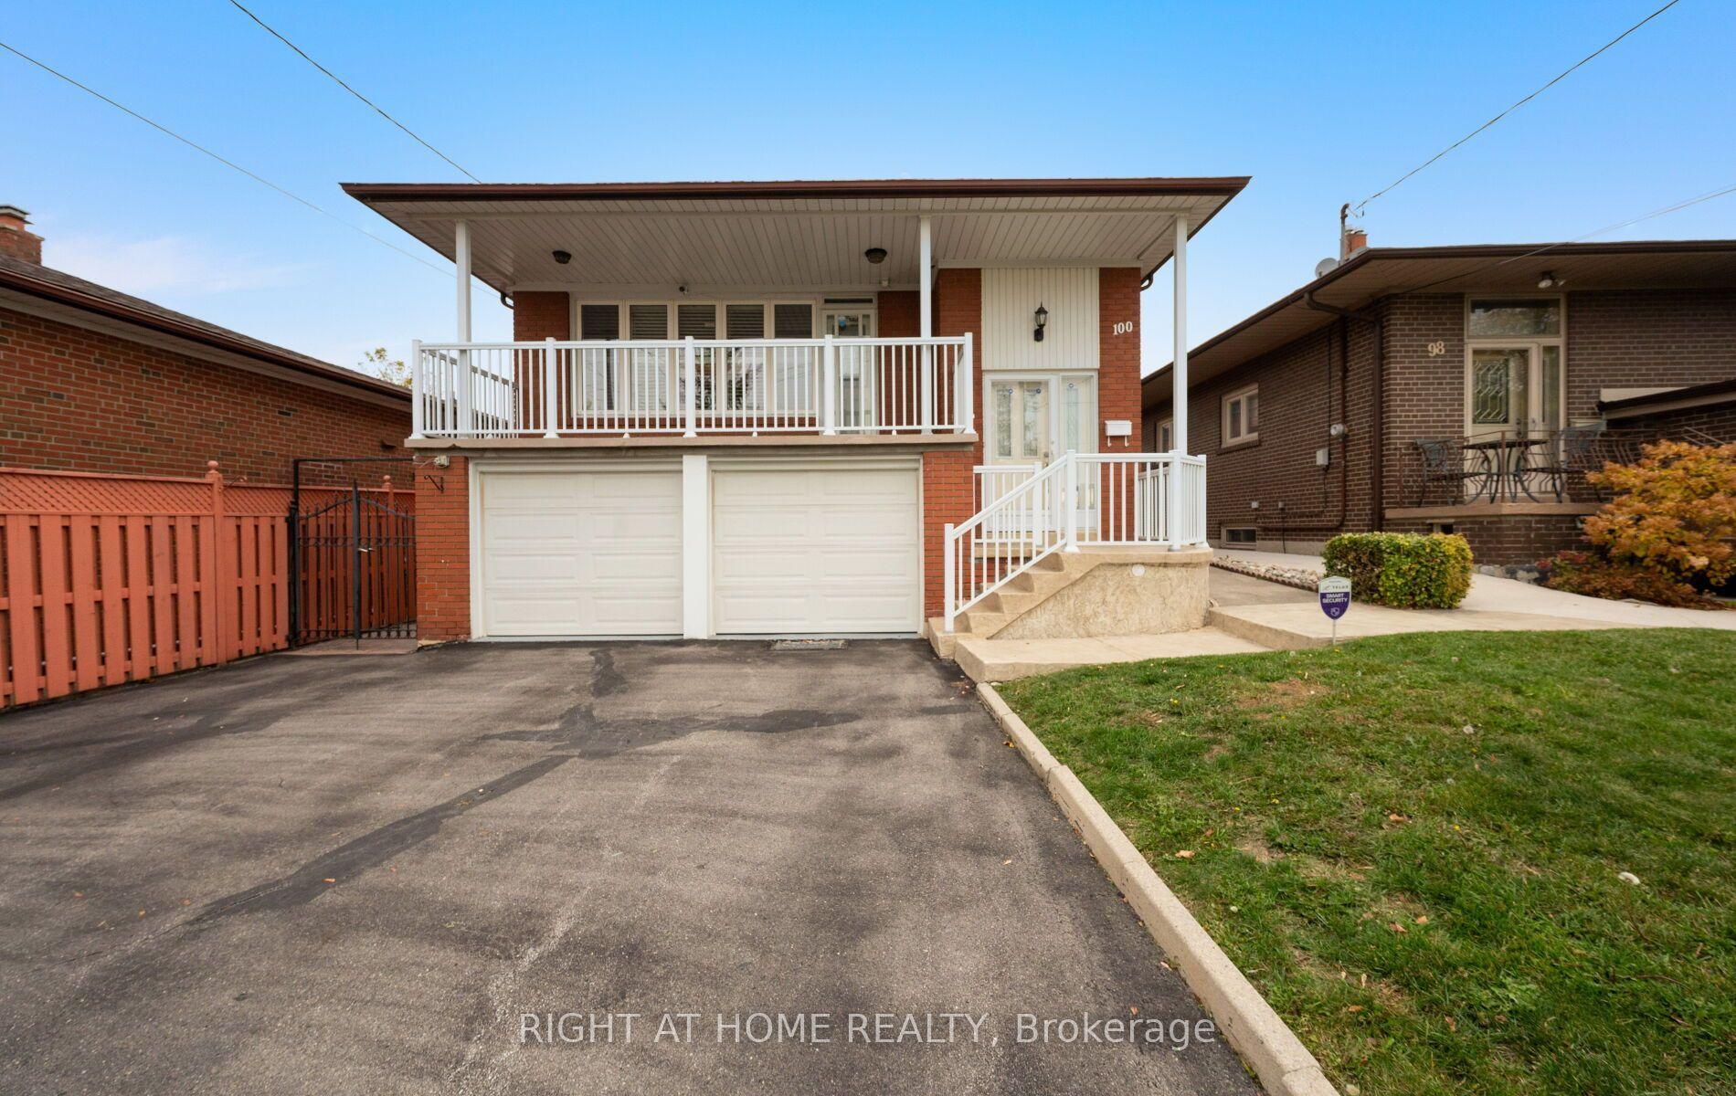
For Sale
69 Fenwood Heights
Cliffcrest, Toronto, ON
$1,699,900
4+1Bd
5Ba
3,250+sqft
6Parking
56 x 136 ftlot
$523/sqft
DetachedMLS# E13806382Listed 2026-09-1951 DOM
Cooling
Central Air
Basement
Finished
On the market for 51 days — longer than average. The seller may be open to negotiation.
About this home
Stunning custom-built detached home in the sought-after Scarborough Bluffs community! Offering over 4,000 sq.ft. of elegant living space, this residence is designed for both entertaining and family living. Features include multiple bedrooms and baths, a finished basement with separate entrance, and generous parking. Enjoy proximity to parks, top schools, and transit while living in a vibrant, family-friendly neighborhood. A rare blend of luxury, comfort, and location!
Rooms
Second Floor
| Primary Bedroom | 6.58 × 4.39 m | 5 Pc Ensuite Hardwood Floor Walk-In Closet(s) |
| Bedroom 2 | 5.72 × 3.78 m | 3 Pc Ensuite Hardwood Floor Closet Organizers |
| Bedroom 3 | 4.04 × 3.89 m | 5 Pc Ensuite Hardwood Floor Closet Organizers |
| Bedroom 4 | 4.24 × 3.28 m | 5 Pc Ensuite Hardwood Floor Closet Organizers |
Basement
| Recreation | 6.45 × 4.70 m | Gas Fireplace Vinyl Floor |
| Kitchen | 4.22 × 3.86 m | Vinyl Floor |
| Bedroom 5 | 3.48 × 3.07 m | Vinyl Floor Above Grade Window |
| Office | 3.61 × 2.72 m | Vinyl Floor |
Other
| Dining Room | 5.66 × 4.19 m | Hardwood Floor W/O To Yard B/I Shelves |
| Living Room | 5.74 × 2.82 m | Hardwood Floor W/O To Yard Combined w/Dining |
| Kitchen | 5.49 × 4.29 m | Hardwood Floor French Doors Combined w/Family |
| Family Room | 5.11 × 4.29 m | Hardwood Floor Gas Fireplace Combined w/Kitchen |
Features
- None
- Separate Entrance
- Finished
- Central Air
- 2-Storey
Financials
Annual Taxes
$10,217
Estimated Rental Income
Entire property$4,000 – $6,500/mo
Basement apartment$1,800 – $2,500/mo
Rental yield2.8% – 4.6%
*Estimates based on comparable rentals in the area. Actual income may vary.
Market Data — Toronto
Days on market51 days
Buyer's MarketSeller's Market
Based on active listings in Toronto. Data updates daily.
Demographics — Toronto
Population
2,794,356
Avg Household Income
$102,000
Age Distribution
0-19
19%
20-34
24%
35-49
21%
50-64
19%
65+
17%
Ownership53% own · 47% rent
EnglishMandarinCantoneseTagalogTamil
Getting around
How walkable, bikeable, and transit-friendly this neighbourhood is.
65
/ 100
Walk Score
Somewhat Walkable
65
/ 100
Transit Score
Good Transit
65
/ 100
Bike Score
Bikeable
Scores are estimates based on neighbourhood data and are for informational purposes only.
MLS® data courtesy of the Toronto Regional Real Estate Board (TRREB).
The information provided herein must only be used by consumers that have a bona fide interest in the purchase, sale, or lease of real estate and may not be used for any commercial purpose or any other purpose. Listing information is deemed reliable but is not guaranteed accurate by the Toronto Regional Real Estate Board, the listing brokerage, or this website. The trademarks REALTOR®, REALTORS® and the REALTOR® logo are controlled by The Canadian Real Estate Association (CREA) and identify real estate professionals who are members of CREA. MLS®, Multiple Listing Service®, and the associated logos are owned by CREA. Not intended to solicit properties currently listed for sale or buyers under contract.
You may also like
More homes in Toronto
Hand-picked listings with a similar price range and style.
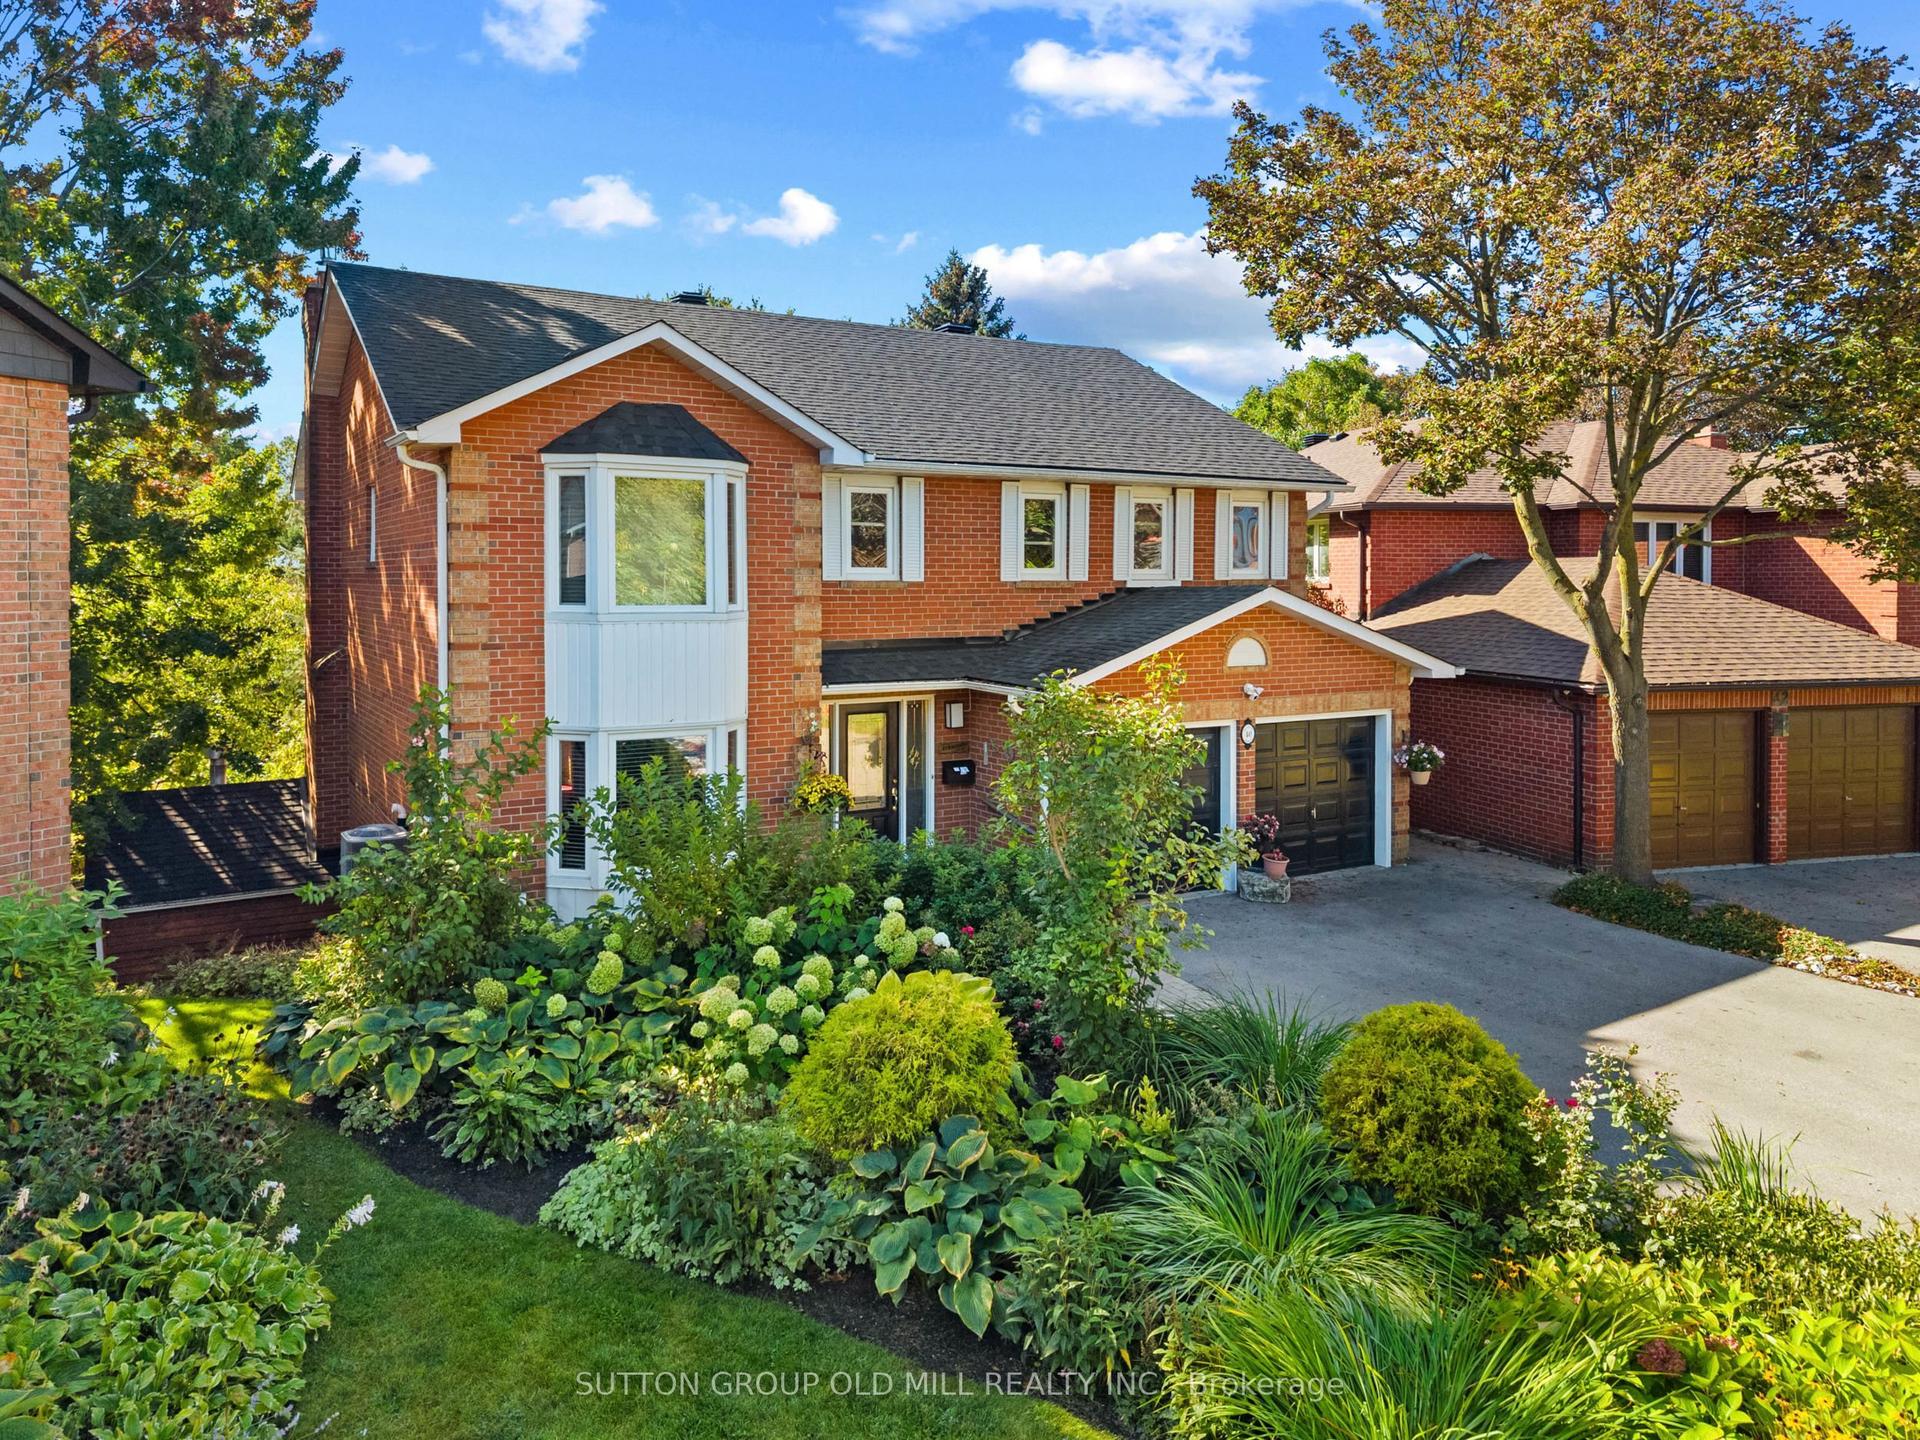
For Sale8 h ago
$1,799,000
Detached
est. $7,887/mo
40 Deanewood Crescent, Eringate-Centennial-West Deane
Toronto, ON
4 bd
4 ba
2,750
4
MLS# W14162934Sutton Group Old Mill Realty Inc.
WhatsApp Aman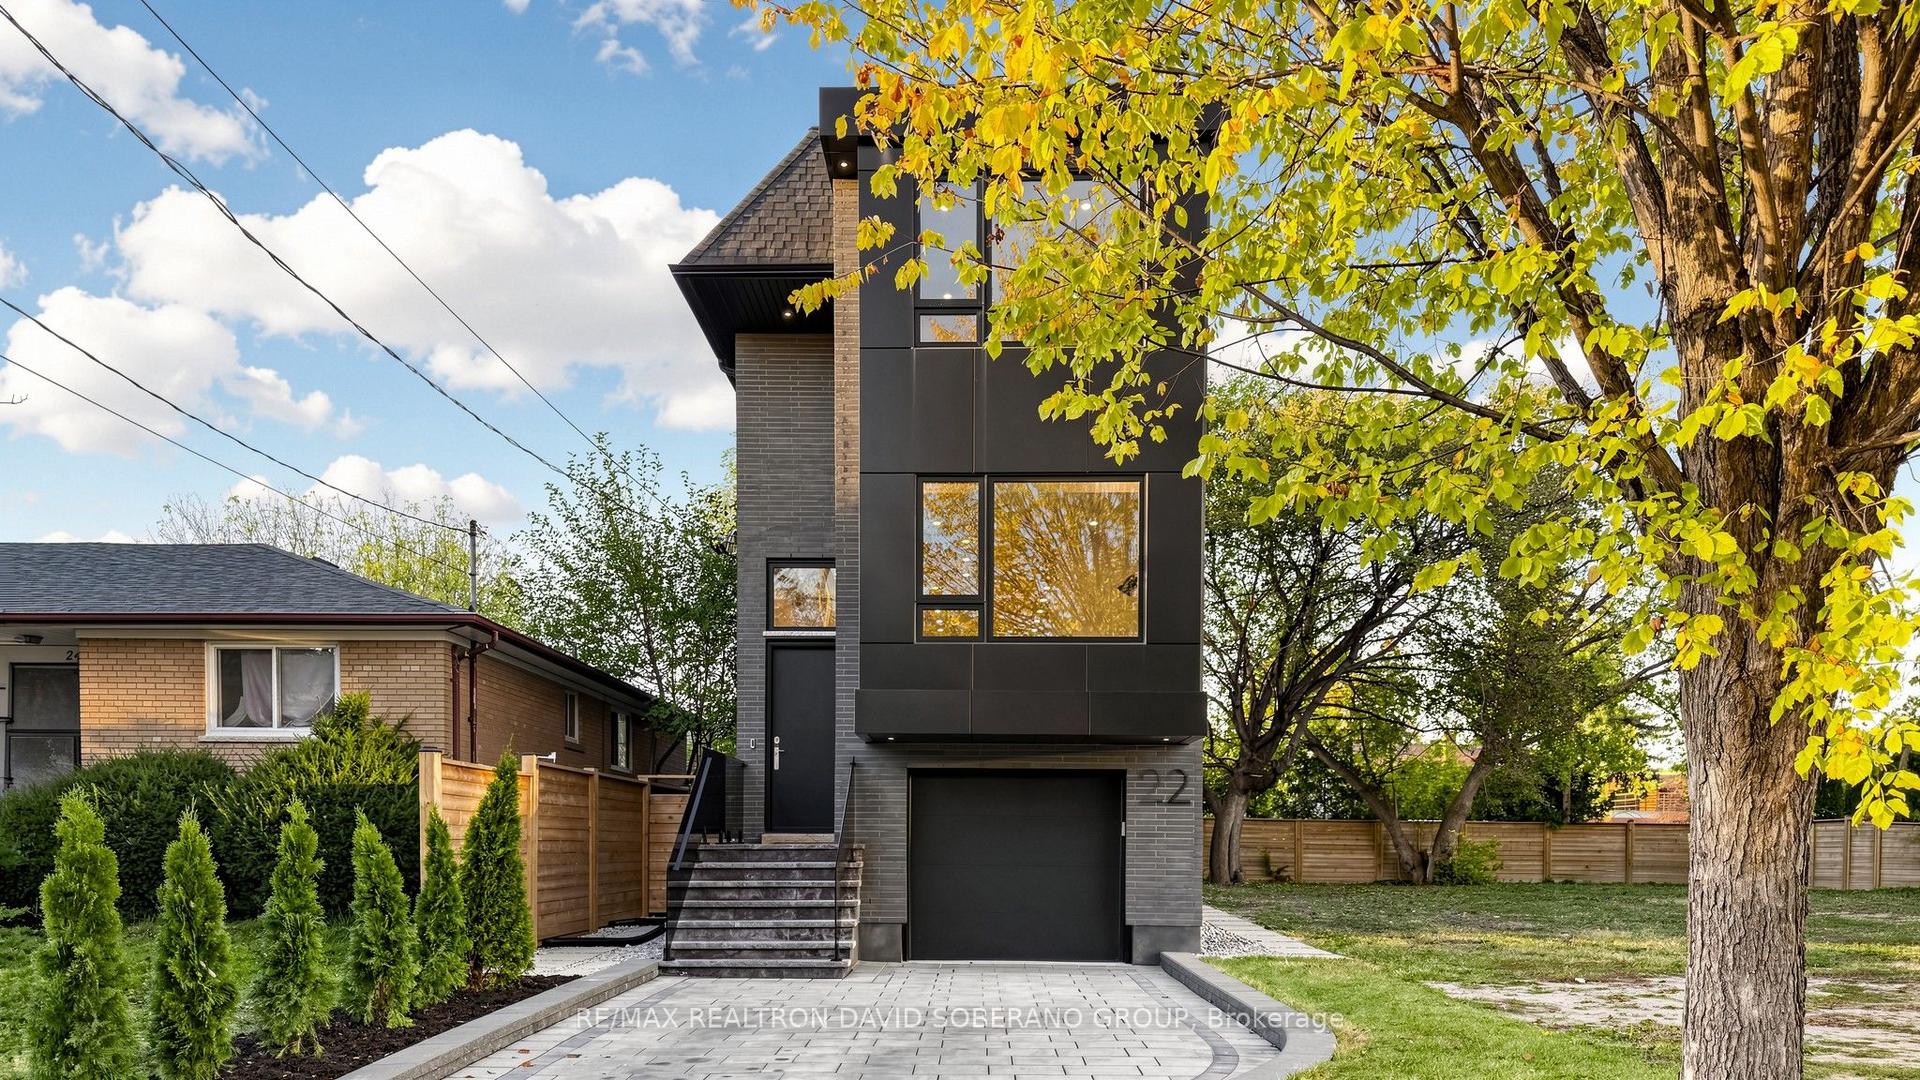
For Sale8 h ago
$2,099,999
Detached
est. $9,206/mo
22 Verwood Avenue, Clanton Park
Toronto, ON
4 bd
5 ba
2,250
3
MLS# C14162954Re/Max Realtron David Soberano Gr…
WhatsApp Aman