For Sale
Just Listed
Open House Sat 19–21
23 Sylvan Avenue
Dufferin Grove, Toronto, ON
$1,099,000
3Bd
2Ba
1,300+sqft
1Parking
23.25 x 10⁴ ftlot
$845/sqft
Semi-DetachedMLS# C14163360Listed 2026-11-090 DOM
Heating
On Demand Water Heater
Basement
Finished
Just listed! New listings in Toronto often receive offers within the first week.
About this home
Welcome to 23 Sylvan Avenue, a three-bedroom semi-detached home steps from Dufferin Grove Park. Your front windows look onto one of the west end's most loved green spaces, home to the weekly farmers' market, the outdoor rink and some of the city's best community programming. You can enjoy it every day without getting in the car. You can move in and enjoy the home's original character, or put your own stamp on it with modern updates. The main floor has hardwood throughout, a charming living room and a separate dining room for gatherings. The spacious family room, brightened by two skylights, overlooks the kitchen and features a walk out to the lush backyard with a garden and patio. Upstairs are three bedrooms with hardwood floors and a four-piece bathroom, with plenty of room to update and personalize. The lower level adds a recreation room, a second four-piece bathroom, a cold storage room with walk-in closet and built-in shelving, and a separate side entrance, giving you flexibility for how the space is used down the road. Conveniences of the home include a newer owned Navien combi-boiler (2025), wall-mounted air conditioning, legal front pad parking, a garden shed and a garage. Dufferin Mall, College Street, the TTC and everyday shops, cafés, and top restaurants are all within walking distance. With the park right across the street, it's easy to feel part of the neighbourhood from the day you arrive. This home has space, character and a location that can't be replicated, so you can create something truly special here.
GarageHardwood
Rooms
Main Floor
| Foyer | 4.80 × 1.86 m | Tile Floor Closet Mirrored Closet |
| Living Room | 5.59 × 3.68 m | Hardwood Floor Fireplace French Doors |
| Dining Room | 4.01 × 3.07 m | Hardwood Floor Separate Room French Doors |
| Kitchen | 4.01 × 2.44 m | Hardwood Floor Overlooks Family Stainless Steel Appl |
| Family Room | 5.26 × 3.33 m | Hardwood Floor Skylight Overlooks Backyard |
Second Floor
| Primary Bedroom | 4.93 × 2.87 m | Hardwood Floor Closet Hardwood Floor |
| Bathroom | 3.00 × 3.00 m | 4 Pc Bath Tile Floor Overlooks Garden |
| Bedroom 2 | 3.73 × 2.67 m | Hardwood Floor Overlooks Backyard Closet |
| Bedroom 3 | 3.78 × 2.67 m | Hardwood Floor Overlooks Frontyard Window |
Basement
| Bathroom | — | 4 Pc Bath Wall Sconce Lighting Above Grade Window |
| Recreation | 5.41 × 5.26 m | Laminate Above Grade Window Panelled |
| Utility Room | 4.06 × 3.05 m | Vinyl Floor Laundry Sink Closet |
| Cold Room/Cantina | 3.81 × 3.05 m | Vinyl Floor Above Grade Window Walk-In Closet(s) |
| Cold Room/Cantina | 3.78 × 3.33 m | Above Grade Window Carpet Free B/I Closet |
Features
- Carpet Free
- Storage
- In-Law Capability
- Auto Garage Door Remote
- Floor Drain
- On Demand Water Heater
- Deck
- Privacy
- Porch
- Finished
- Separate Entrance
- Full
- Wall Unit(s)
- 2-Storey
Financials
Annual Taxes
$8,210.23
Estimated Rental Income
Entire property$3,200 – $4,800/mo
Basement apartment$1,800 – $2,500/mo
Rental yield3.5% – 5.2%
*Estimates based on comparable rentals in the area. Actual income may vary.
Market Data — Toronto
Days on market0 days
Buyer's MarketSeller's Market
Based on active listings in Toronto. Data updates daily.
Demographics — Toronto
Population
2,794,356
Avg Household Income
$102,000
Age Distribution
0-19
19%
20-34
24%
35-49
21%
50-64
19%
65+
17%
Ownership53% own · 47% rent
EnglishMandarinCantoneseTagalogTamil
Getting around
How walkable, bikeable, and transit-friendly this neighbourhood is.
70
/ 100
Walk Score
Very Walkable
64
/ 100
Transit Score
Good Transit
74
/ 100
Bike Score
Very Bikeable
Scores are estimates based on neighbourhood data and are for informational purposes only.
MLS® data courtesy of the Toronto Regional Real Estate Board (TRREB).
The information provided herein must only be used by consumers that have a bona fide interest in the purchase, sale, or lease of real estate and may not be used for any commercial purpose or any other purpose. Listing information is deemed reliable but is not guaranteed accurate by the Toronto Regional Real Estate Board, the listing brokerage, or this website. The trademarks REALTOR®, REALTORS® and the REALTOR® logo are controlled by The Canadian Real Estate Association (CREA) and identify real estate professionals who are members of CREA. MLS®, Multiple Listing Service®, and the associated logos are owned by CREA. Not intended to solicit properties currently listed for sale or buyers under contract.
You may also like
More homes in Toronto
Hand-picked listings with a similar price range and style.

For Sale20 days ago
$1,149,900
Semi-Detached
est. $5,041/mo
248 Benson Avenue, Wychwood
Toronto, ON
3 bd
2 ba
900
0
MLS# C14098898Royal LePage Frank Real Estate
WhatsApp Aman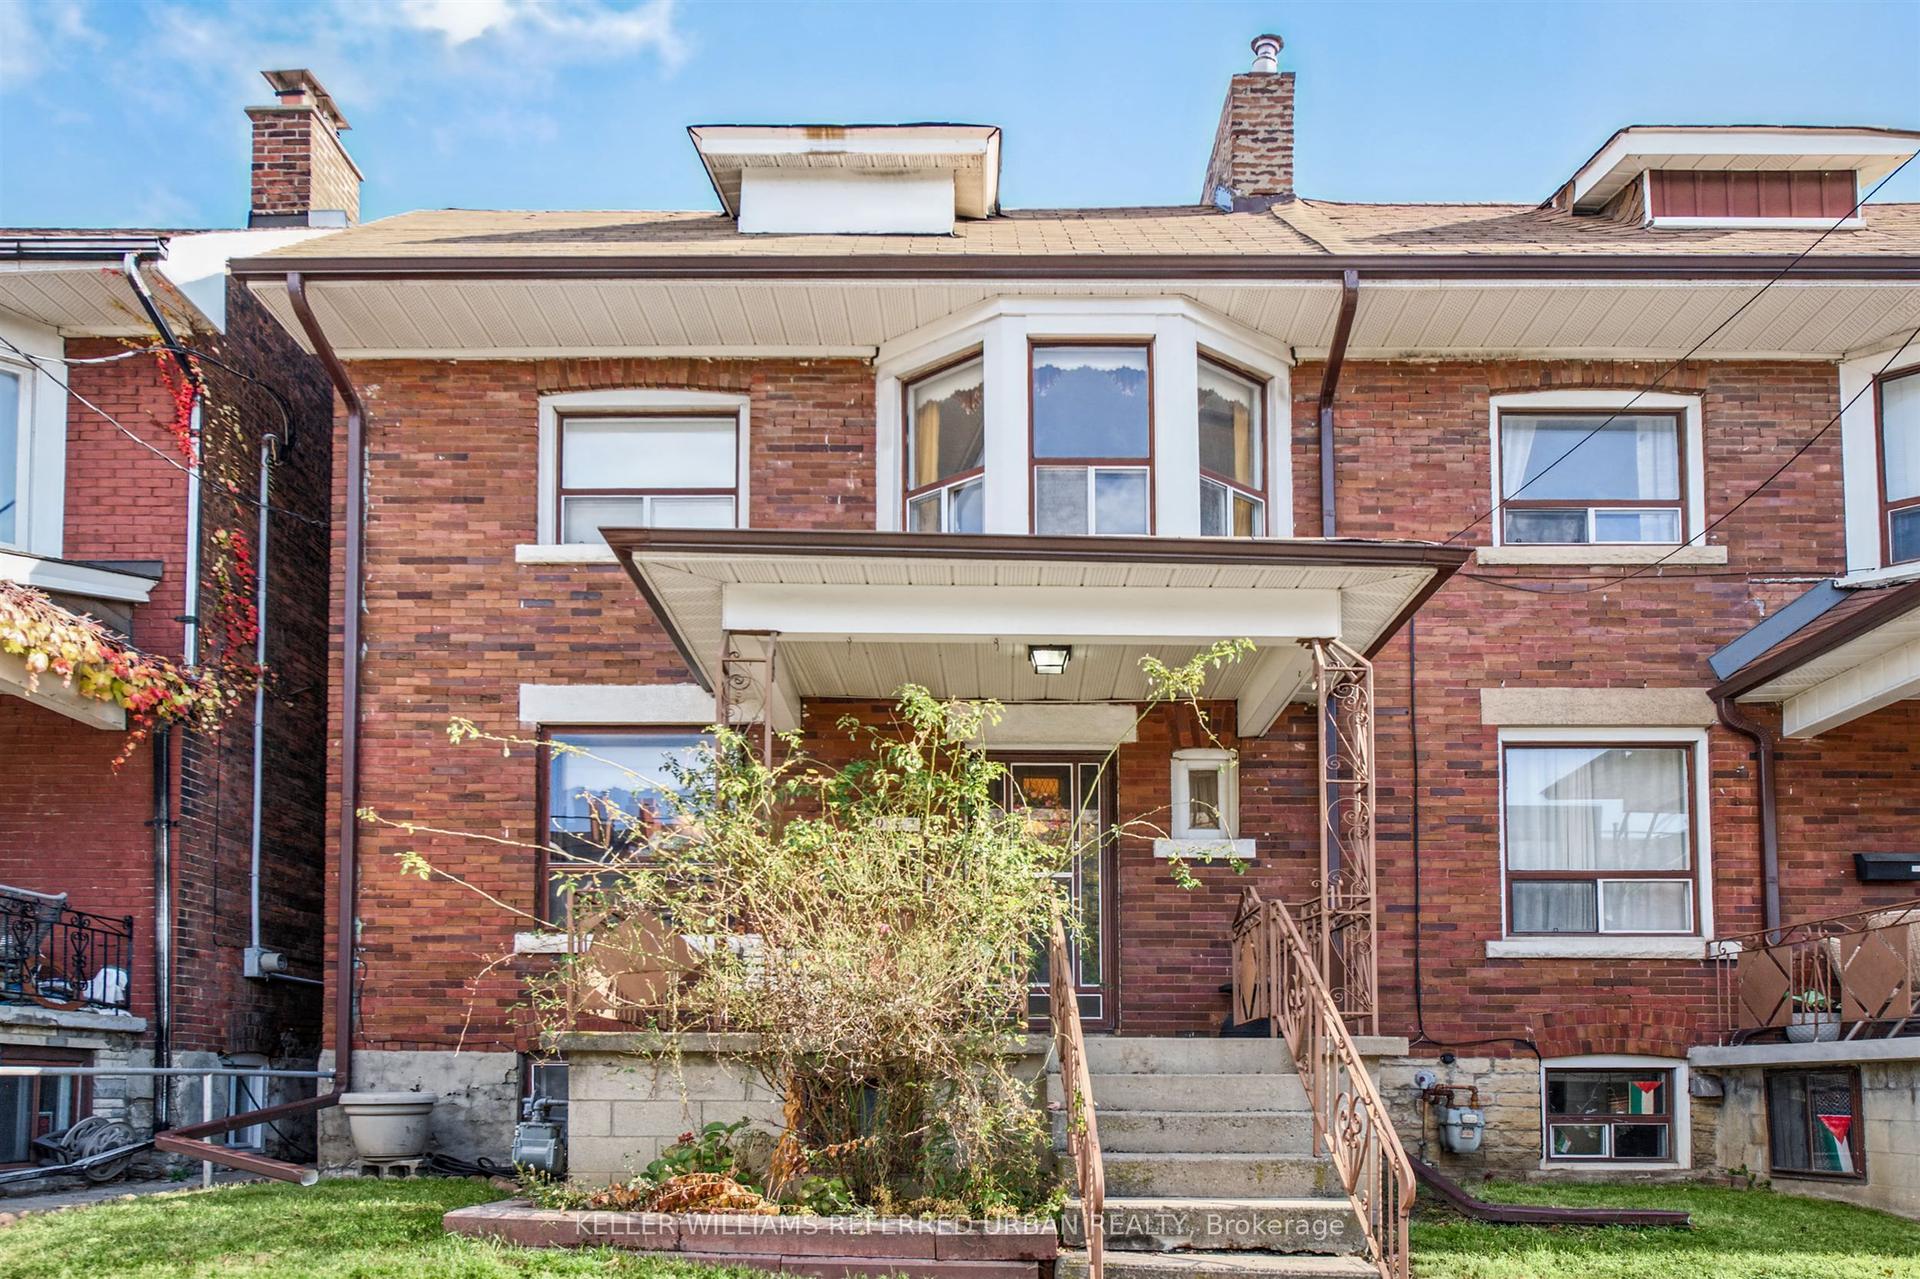
For Sale8 h ago
$899,000
Semi-Detached
est. $3,941/mo
987 Ossington Avenue, Dovercourt-Wallace Emerson-Junction
Toronto, ON
3 bd
2 ba
1,300
0
MLS# W14162294Keller Williams Referred Urban Re…
WhatsApp Aman
