For Sale
Just Listed
206 Berkeley Street
Moss Park, Toronto, ON
$1,229,000
2Bd
2Ba
1,300+sqft
2Parking
18.25 x 130 ftlot
$945/sqft
Semi-DetachedMLS# C14168112Listed 2026-11-101 DOM
Cooling
Central Air
Basement
Unfinished
Just listed! New listings in Toronto often receive offers within the first week.
About this home
This charming Edwardian is an ideal house for the smaller family or a couple who love to entertain. The ground floor is large and wide and has great flow - ideal for 40 friends! The rear walkout leads to a deep west facing garden with multiple seating areas. The house is light and airy with large windows and multiple skylights. The modern kitchen has an adjacent breakfast nook that walks-out to the garden. Upstairs the spacious primary has a cathedral ceiling and double closets. The spa-like main bath has a skylight; a clawfoot soaker tub and a huge separate shower. The charming 2nd bedroom has a walk-out to a west facing deck nestled under a tree. Let's talk potential. This wide and deep lot can easily park 2 cars; 4 with tandem parking. There is space for a double garage, or a garage and a garden suite. At the back is Milan Street. Half the block have severed half the lot and created new building lots on Milan. We checked. The City says its relatively easy with the many precedents nearby. All this in a great lower Cabbagetown location. Easy access to transit and all the best of downtown!
GarageWalkout
Rooms
Main Floor
| Living Room | 5.23 × 4.22 m | Fireplace Large Window Hardwood Floor |
| Dining Room | 4.22 × 3.39 m | Combined w/Living Crown Moulding Hardwood Floor |
| Kitchen | 3.96 × 3.56 m | Stainless Steel Appl Quartz Counter Tile Floor |
| Breakfast | 3.00 × 2.01 m | Combined w/Kitchen W/O To Patio Tile Floor |
Second Floor
| Bedroom | 3.86 × 3.66 m | W/O To Deck Sliding Doors Hardwood Floor |
| Bathroom | 4.10 × 3.75 m | Skylight Soaking Tub Separate Shower |
| Primary Bedroom | 5.23 × 3.78 m | Cathedral Ceiling(s) Double Closet Hardwood Floor |
Basement
| Utility Room | 4.88 × 3.58 m | Combined w/Laundry Laundry Sink Concrete Floor |
| Furnace Room | 7.21 × 5.03 m | Concrete Floor |
Features
- Other
- Deck
- Landscaped
- Patio
- Privacy
- Unfinished
- Central Air
- 2-Storey
Financials
Annual Taxes
$6,859.76
Estimated Rental Income
Entire property$2,600 – $3,800/mo
Basement apartment$1,800 – $2,500/mo
Rental yield2.5% – 3.7%
*Estimates based on comparable rentals in the area. Actual income may vary.
Market Data — Toronto
Days on market1 days
Buyer's MarketSeller's Market
Based on active listings in Toronto. Data updates daily.
Demographics — Toronto
Population
2,794,356
Avg Household Income
$102,000
Age Distribution
0-19
19%
20-34
24%
35-49
21%
50-64
19%
65+
17%
Ownership53% own · 47% rent
EnglishMandarinCantoneseTagalogTamil
Getting around
How walkable, bikeable, and transit-friendly this neighbourhood is.
76
/ 100
Walk Score
Very Walkable
70
/ 100
Transit Score
Excellent Transit
60
/ 100
Bike Score
Bikeable
Scores are estimates based on neighbourhood data and are for informational purposes only.
MLS® data courtesy of the Toronto Regional Real Estate Board (TRREB).
The information provided herein must only be used by consumers that have a bona fide interest in the purchase, sale, or lease of real estate and may not be used for any commercial purpose or any other purpose. Listing information is deemed reliable but is not guaranteed accurate by the Toronto Regional Real Estate Board, the listing brokerage, or this website. The trademarks REALTOR®, REALTORS® and the REALTOR® logo are controlled by The Canadian Real Estate Association (CREA) and identify real estate professionals who are members of CREA. MLS®, Multiple Listing Service®, and the associated logos are owned by CREA. Not intended to solicit properties currently listed for sale or buyers under contract.
You may also like
More homes in Toronto
Hand-picked listings with a similar price range and style.
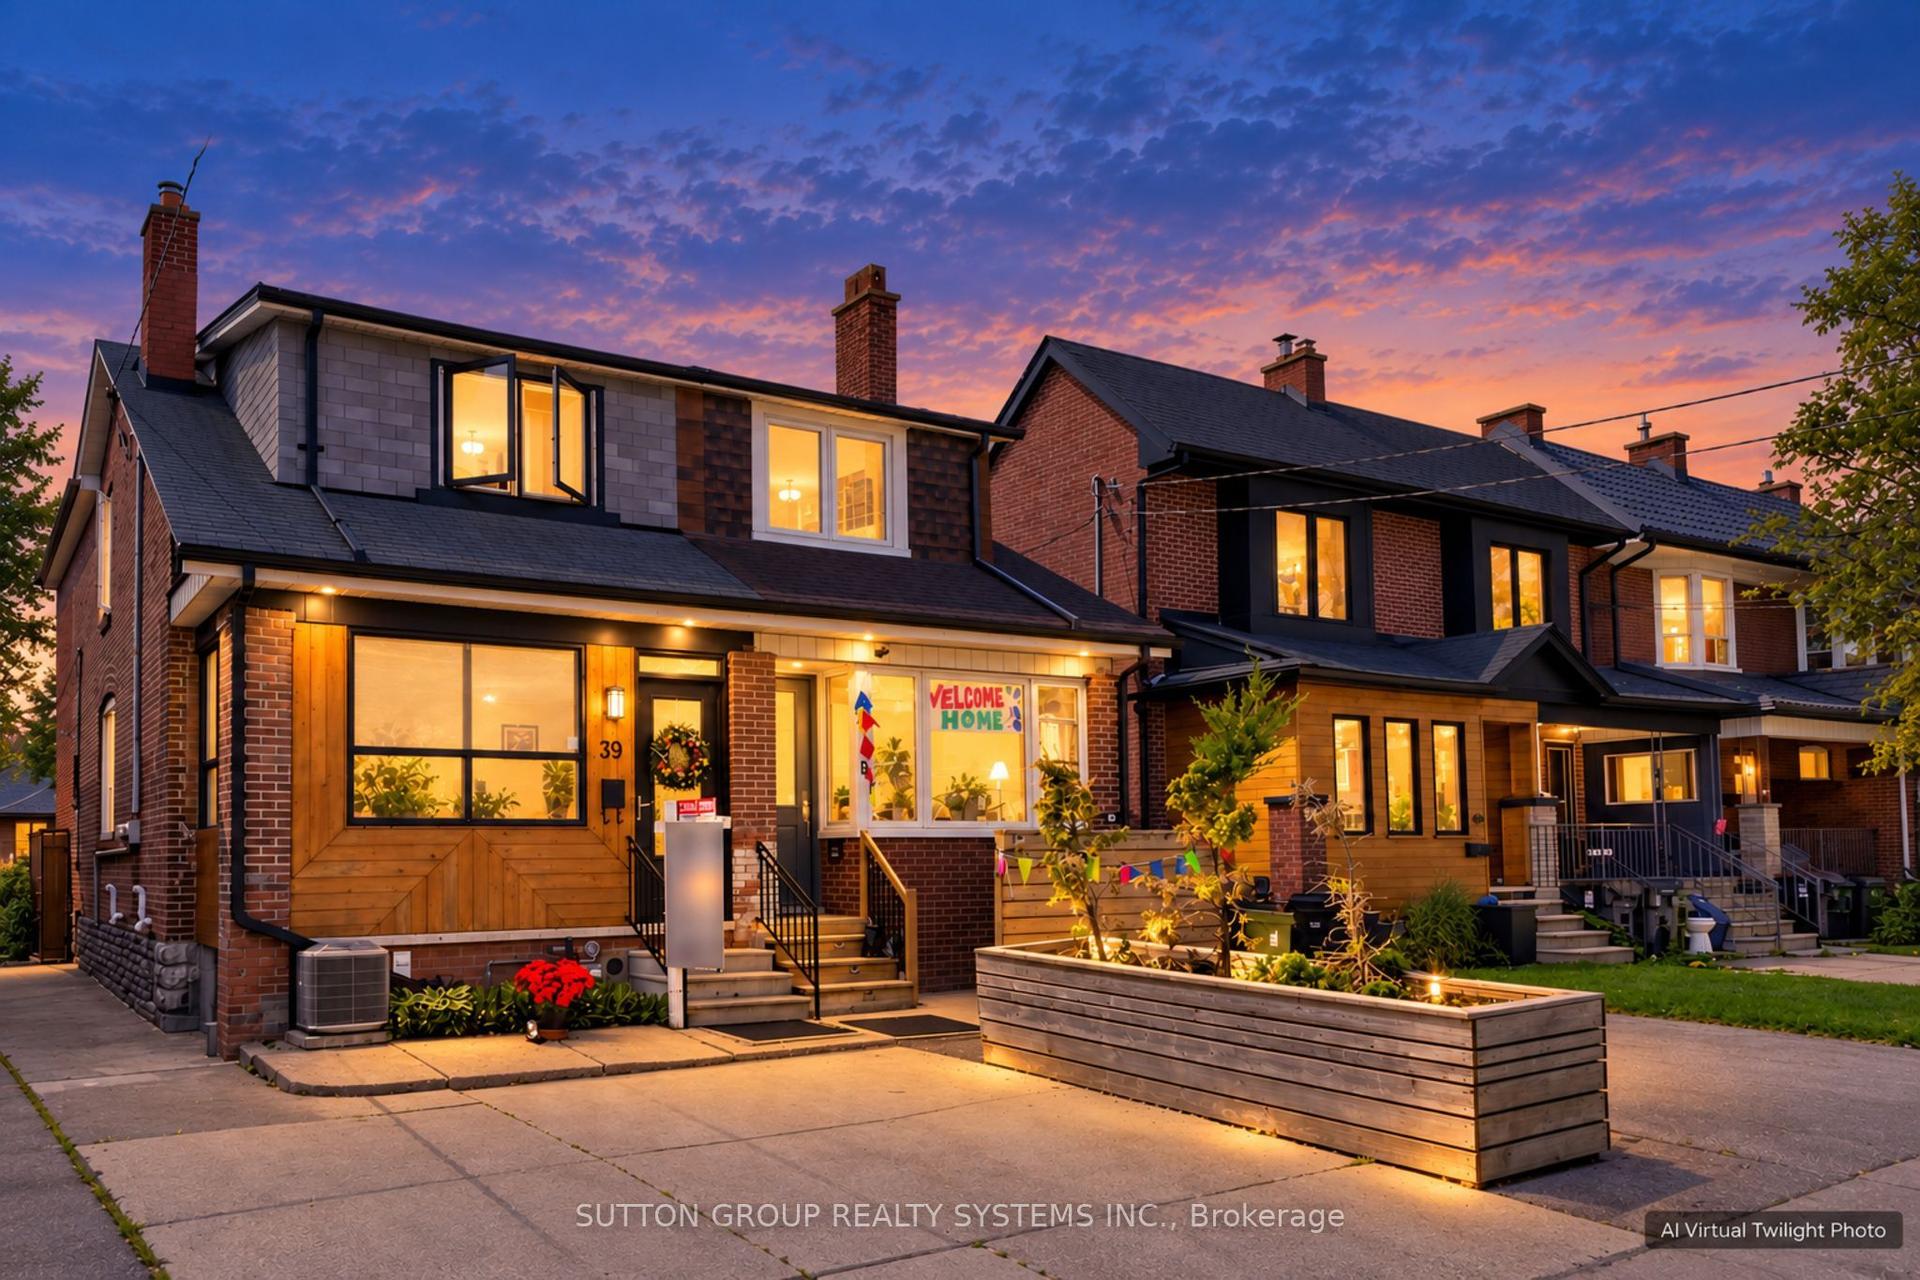
For Sale1 month ago
$930,000
Semi-Detached
est. $4,077/mo
39 Exeter Street, Weston-Pellam Park
Toronto, ON
3+1 bd
2 ba
1,300
2
MLS# W13861182Sutton Group Realty Systems Inc.
WhatsApp Aman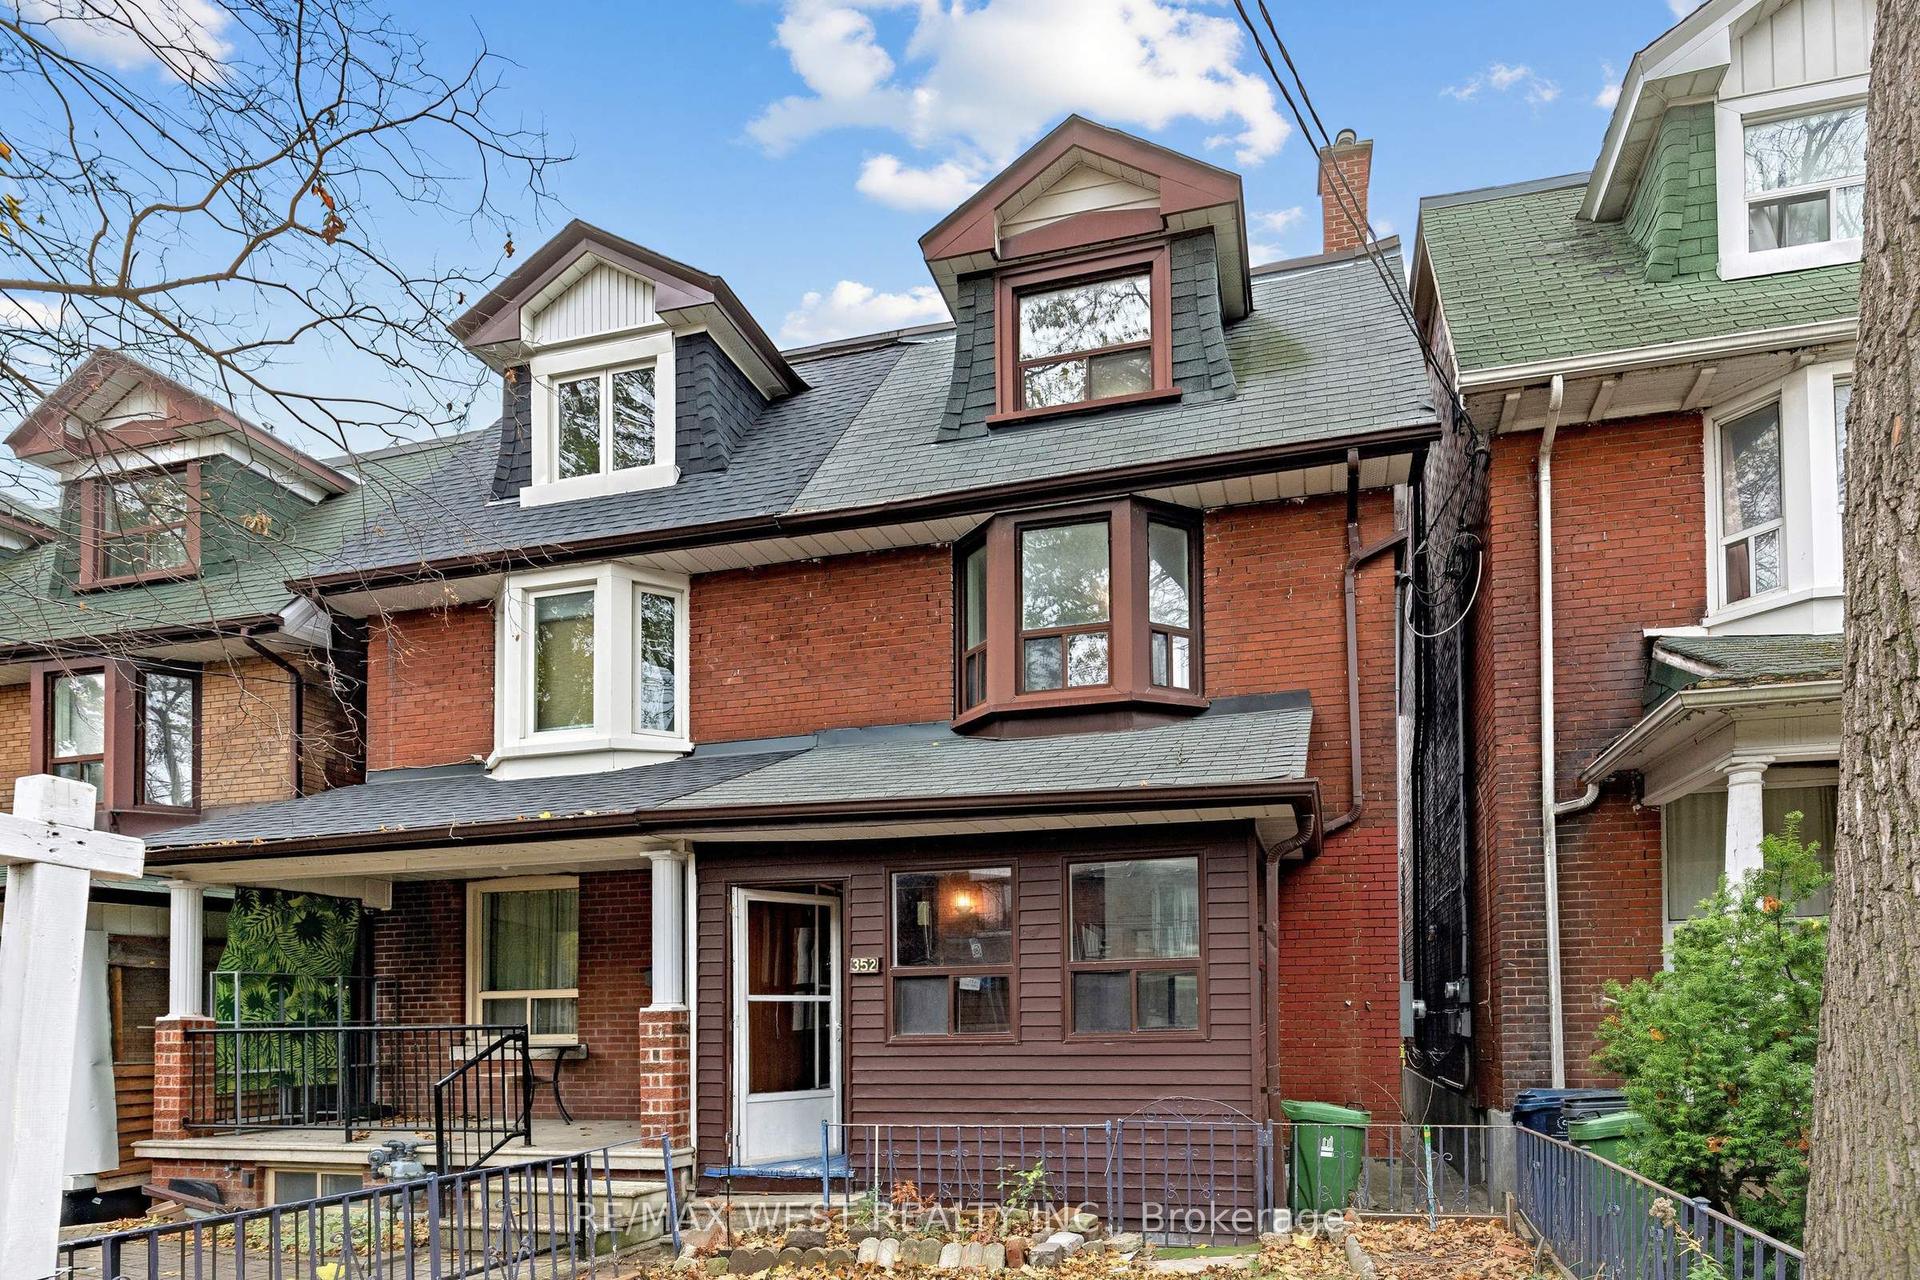
For Sale14 h ago
$999,000
Semi-Detached
est. $4,380/mo
352 Montrose Avenue, Palmerston-Little Italy
Toronto, ON
3 bd
3 ba
1,750
1
MLS# C14170080Re/Max West Realty Inc.
WhatsApp Aman
