For Sale
Just Listed
Open House Sat 19–21
81 Ridgevale Drive
Englemount-Lawrence, Toronto, ON
$2,679,000
5+1Bd
5Ba
4,250+sqft
6Parking
50 x 120 ftlot
$630/sqft
DetachedMLS# C14169994Listed 2026-11-110 DOM
Cooling
Air Exchanger
Basement
Finished
Just listed! New listings in Toronto often receive offers within the first week.
About this home
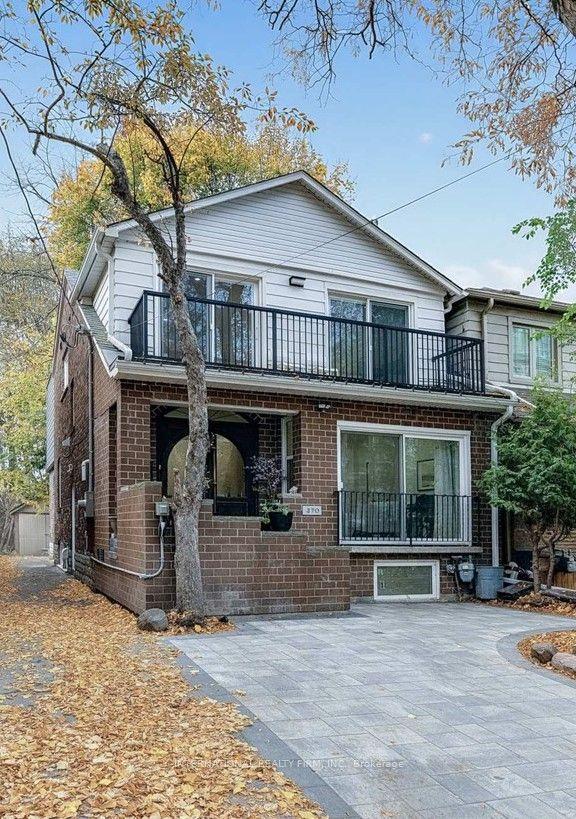
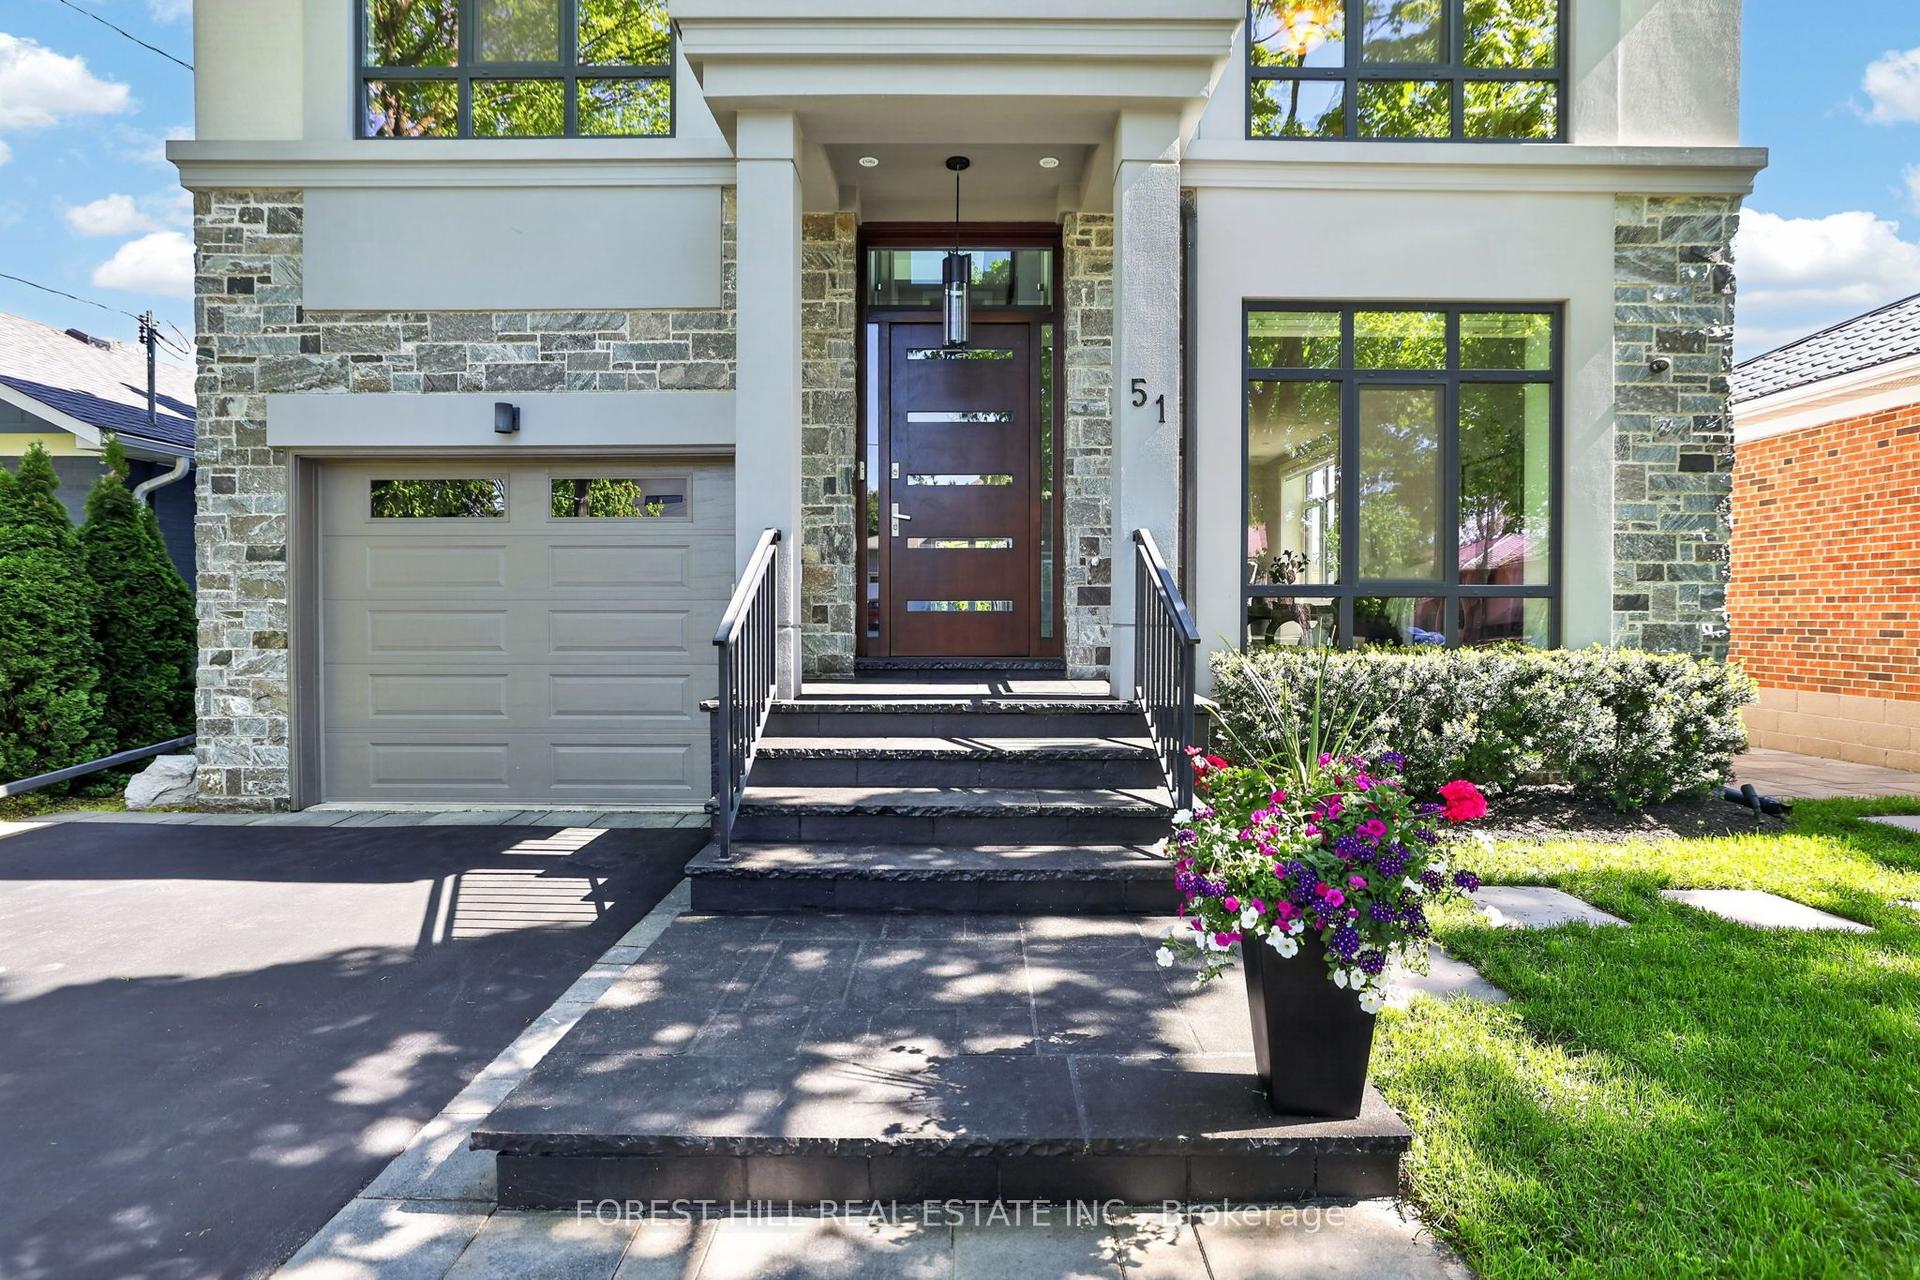
Some homes are built to impress. Others are built to live in. This one was designed to do both! Originally custom-built as the builder's own residence, this exceptional 5-bedroom, 5-bathroom home offers approximately 3,750 sq. ft. of thoughtfully designed living space, where architectural sophistication and everyday comfort come together beautifully. From the moment you step inside, the sense of space is undeniable. Soaring 10-foot ceilings on the main floor, 9-foot ceilings upstairs, and elegant 8-foot doors throughout create an airy, open atmosphere that feels as inviting as it is impressive. Generous proportions and a functional, flowing layout offer the flexibility to entertain effortlessly, enjoy time together, or simply find a quiet corner to call your own. The attention to detail extends outdoors, with extensive landscaping, a large newly repaved driveway (2026), walkways, patio, and exterior soffit lighting that enhance the home's curb appeal. And while the home itself offers plenty of reasons to stay in, its location makes getting out equally appealing! Enjoy the convenience of Yorkdale Subway Station within walking distance, quick access to Highway 401 and Allen Road, and nearby shopping, parks, amenities, and places of worship. A home designed with thoughtfulness, built with pride, and ready for its next chapter.
Rooms
Main Floor
| Foyer | 2.91 × 5.39 m | |
| Office | 3.38 × 3.66 m | Hardwood Floor Large Window |
| Dining Room | 4.13 × 4.32 m | Hardwood Floor Large Window |
| Kitchen | 7.04 × 7.17 m | Eat-in Kitchen Granite Counters Hardwood Floor |
| Family Room | 3.92 × 4.84 m | Coffered Ceiling(s) Gas Fireplace Large Window |
| Pantry | 3.09 × 1.95 m | Combined w/Kitchen Undermount Sink |
Second Floor
| Bedroom | 3.93 × 3.66 m | Hardwood Floor Closet Overlooks Frontyard |
| Bedroom 2 | 4.78 × 3.82 m | Hardwood Floor Semi Ensuite Overlooks Frontyard |
| Bedroom 3 | 4.02 × 3.38 m | Closet Organizers Window Hardwood Floor |
| Bedroom 4 | 4.57 × 4.00 m | Hardwood Floor Window |
| Primary Bedroom | 6.78 × 5.16 m | 5 Pc Bath Marble Floor Walk-In Closet(s) |
Basement
| Recreation | 10.82 × 10.28 m | |
| Laundry | 2.47 × 1.67 m | |
| Bedroom | 3.42 × 3.41 m |
Features
- Auto Garage Door Remote
- Carpet Free
- Countertop Range
- Sump Pump
- Storage
- Upgraded Insulation
- Ventilation System
- Air Exchanger
- Deck
- Lawn Sprinkler System
- Landscaped
- Finished
- Full
- Walk-Up
- Central Air
- Wall Unit(s)
- 2-Storey
Financials
Annual Taxes
$13,310
Estimated Rental Income
Entire property$4,500 – $7,000/mo
Basement apartment$1,800 – $2,500/mo
Rental yield2.0% – 3.1%
*Estimates based on comparable rentals in the area. Actual income may vary.
Market Data — Toronto
Days on market0 days
Buyer's MarketSeller's Market
Based on active listings in Toronto. Data updates daily.
Demographics — Toronto
Population
2,794,356
Avg Household Income
$102,000
Age Distribution
0-19
19%
20-34
24%
35-49
21%
50-64
19%
65+
17%
Ownership53% own · 47% rent
EnglishMandarinCantoneseTagalogTamil
Getting around
How walkable, bikeable, and transit-friendly this neighbourhood is.
67
/ 100
Walk Score
Somewhat Walkable
59
/ 100
Transit Score
Good Transit
67
/ 100
Bike Score
Bikeable
Scores are estimates based on neighbourhood data and are for informational purposes only.
MLS® data courtesy of the Toronto Regional Real Estate Board (TRREB).
The information provided herein must only be used by consumers that have a bona fide interest in the purchase, sale, or lease of real estate and may not be used for any commercial purpose or any other purpose. Listing information is deemed reliable but is not guaranteed accurate by the Toronto Regional Real Estate Board, the listing brokerage, or this website. The trademarks REALTOR®, REALTORS® and the REALTOR® logo are controlled by The Canadian Real Estate Association (CREA) and identify real estate professionals who are members of CREA. MLS®, Multiple Listing Service®, and the associated logos are owned by CREA. Not intended to solicit properties currently listed for sale or buyers under contract.
You may also like
More homes in Toronto
Hand-picked listings with a similar price range and style.
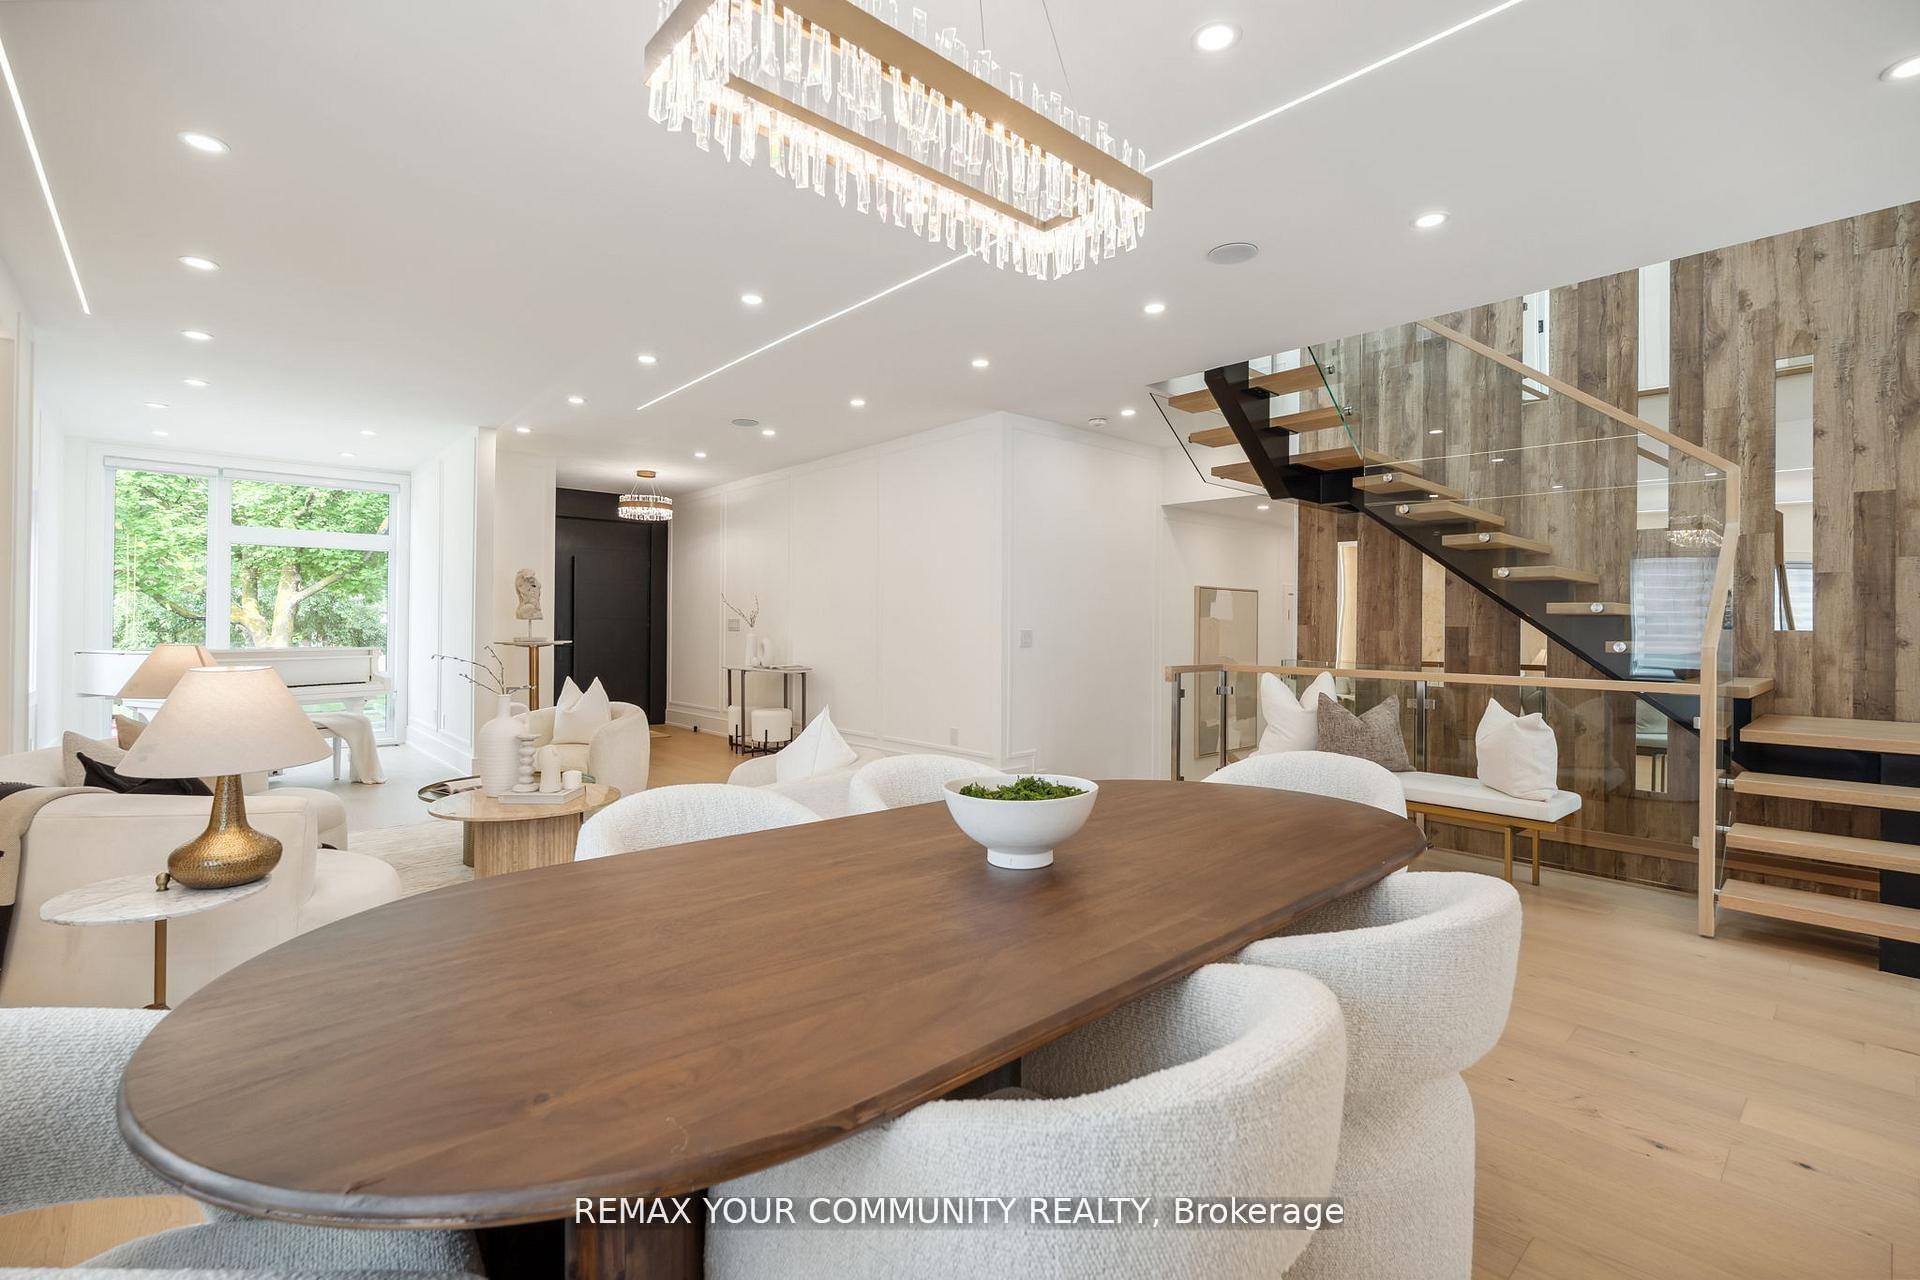
For Sale14 h ago
$2,399,000
Detached
est. $10,517/mo
14 Ranwood Drive, Humberlea-Pelmo Park W4
Toronto, ON
5+1 bd
6 ba
3,250
6
MLS# W14169802Remax Your Community Realty
WhatsApp Aman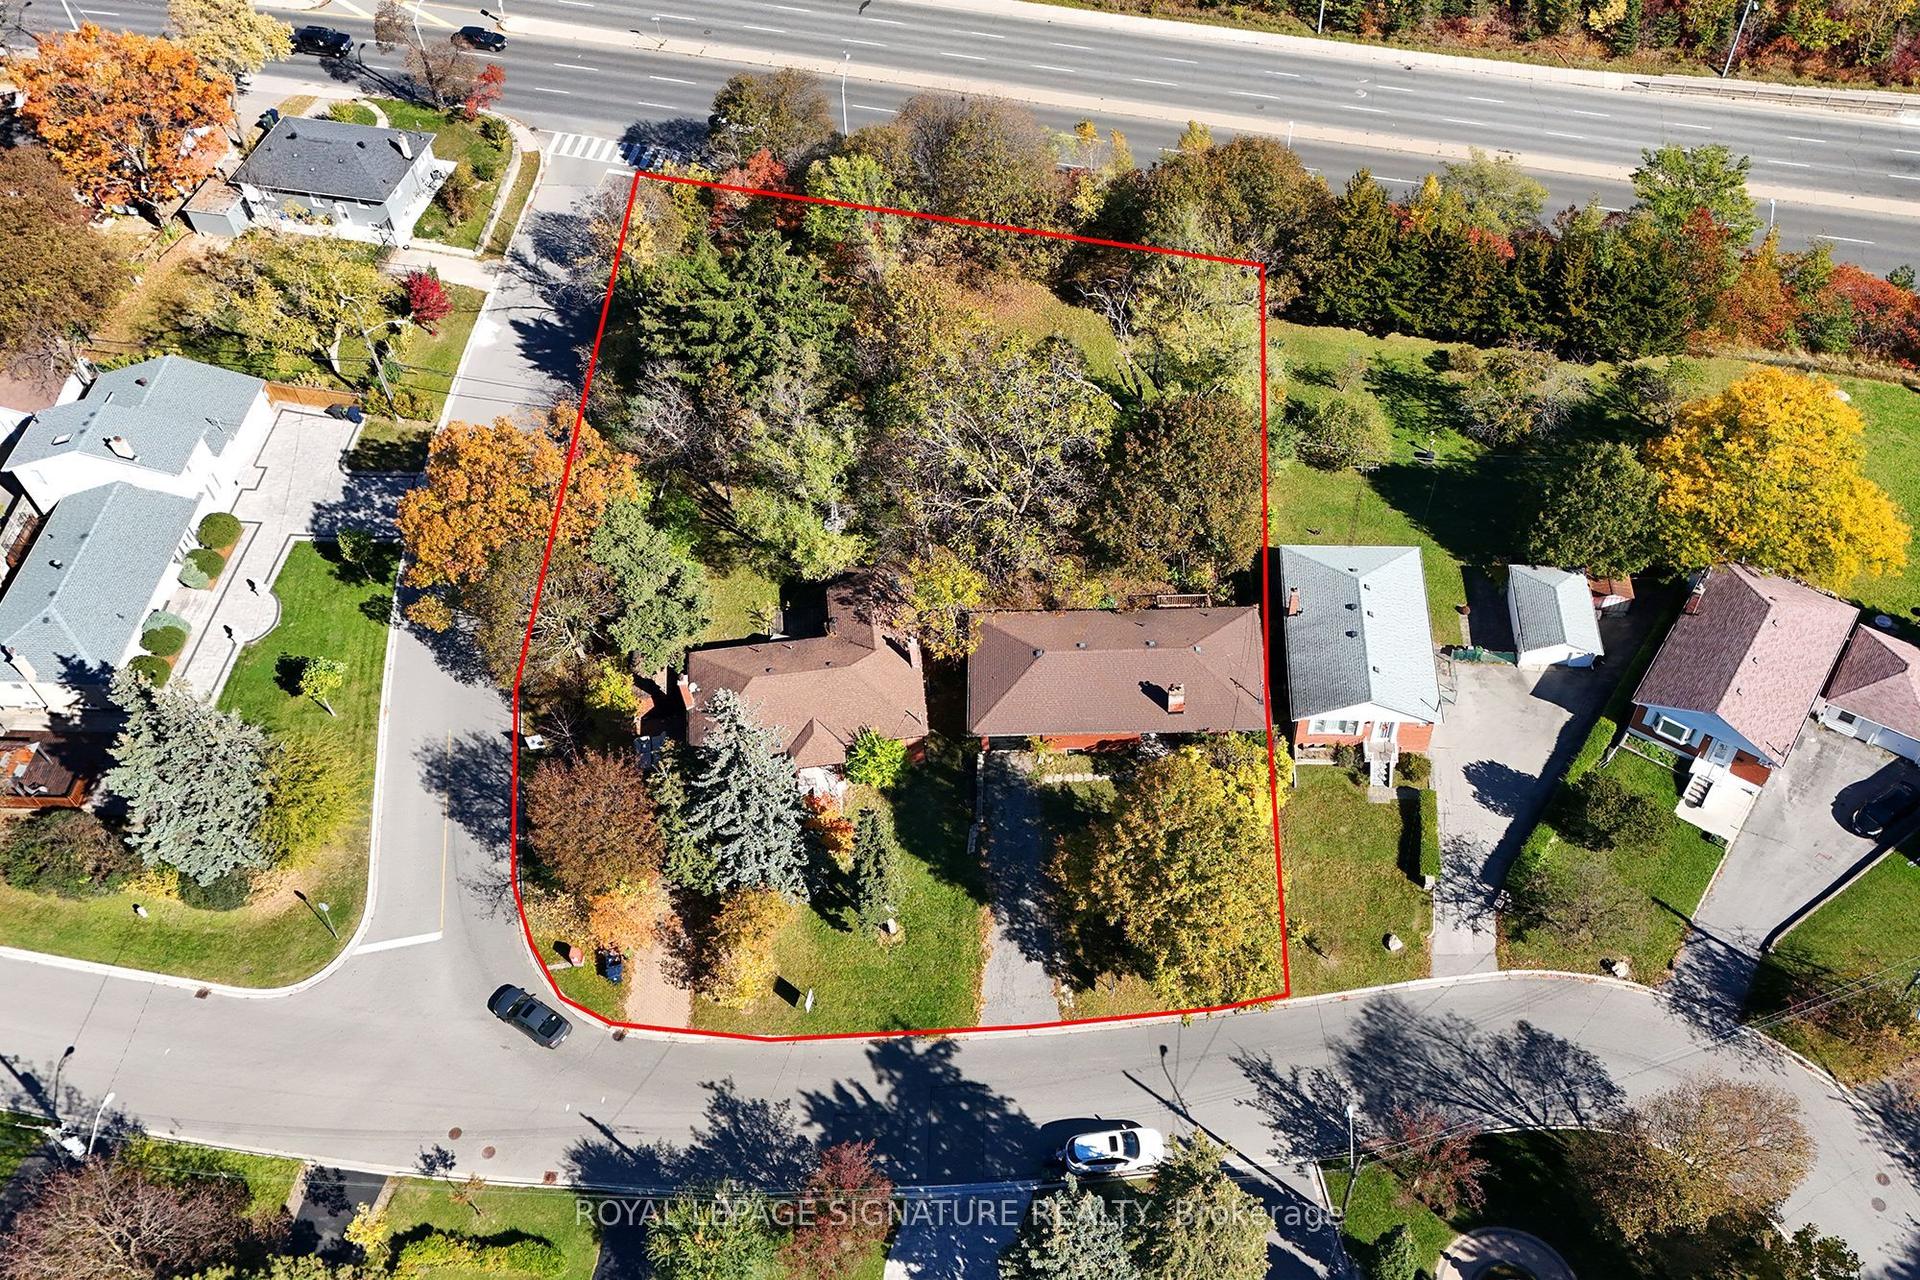
For Sale24 days ago
$3,200,000
Detached
est. $14,029/mo
120 & 122 Earlton Road, Tam O'Shanter-Sullivan
Toronto, ON
5+2 bd
3 ba
2,250
8
MLS# E14095998Royal Lepage Signature Realty
WhatsApp Aman