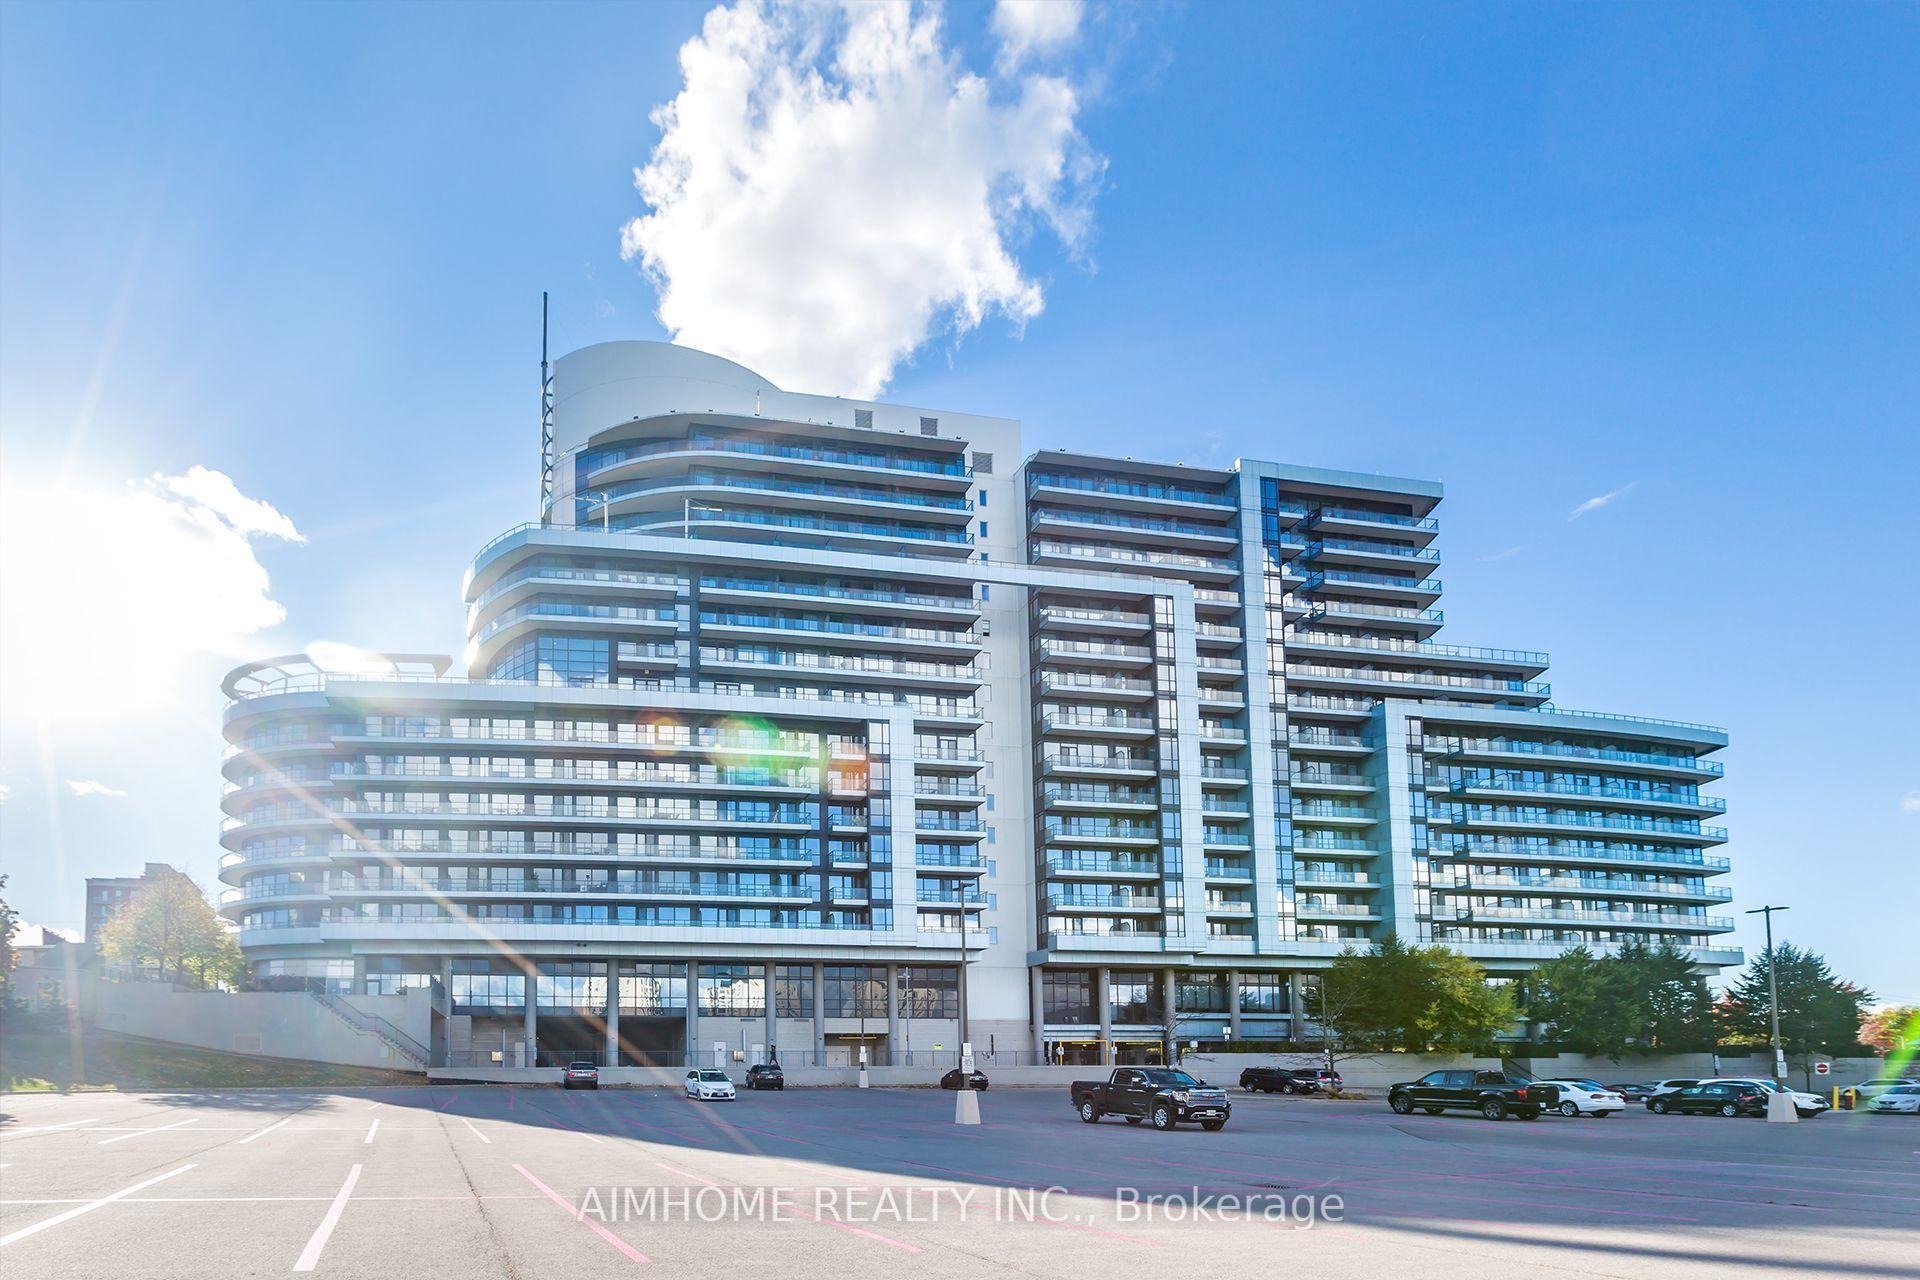
For Sale
Just Listed
Open House Sun 19–21
180 Mill Street S540 #S540
Waterfront Communities C8, Toronto, ON
$637,000
2+1Bd
2Ba
750+sqft
1Parking
$849/sqft
CondoMLS# C14178940Listed 2026-11-132 DOM
Cooling
Central Air
Just listed! New listings in Toronto often receive offers within the first week.
About this home
This condo suite is set to fly in the new and vibrant Canary District! Just what you've been looking for to build your 2+1 bedroom and 2 full bathroom nest atop the Canary Commons podium. With no neighbours above you on the highest floor of this section of the building, you can have more privacy on your balcony perch. The moment you enter, you'll feel the efficiently organized 754 sq.ft. with a sizeable den that is structured as a separate room for your home office, or for extra storage. A wide dining and kitchen area leaves opportunities for multiple furniture configurations, helping to contain the area for cooking and sharing a meal in one open space. Leading into the living area, you'll see soaring eastward views from the balcony walk-out that highlights the local green spaces and upcoming transit revitalizations to the neighbourhood. The principal bedroom features floor-to-ceiling windows that brighten the room every morning at sunrise, which is connected to a three-piece ensuite bathroom with the same warm-toned modern finishes enjoyed throughout the condo. The second bedroom holds its own with wide proportions for even a queen-sized bed, along with a double closet and sliding panel doors for privacy. Located in the centre of the suite is a four-piece bathroom with a deep soaker tub. Excellent flow and warmth throughout each space as you glide room to room. Land this beautiful suite and call it your new home!
Rooms
Main Floor
| Foyer | 1.10 × 3.48 m | Laminate Closet |
| Dining Room | 2.83 × 3.80 m | Laminate Combined w/Kitchen |
| Kitchen | 2.83 × 3.18 m | Laminate |
| Living Room | 3.03 × 4.67 m | Laminate W/O To Balcony East View |
| Bedroom | 2.68 × 3.00 m | Laminate Double Closet 3 Pc Ensuite |
| Bedroom 2 | 2.70 × 2.71 m | Laminate Double Closet Sliding Doors |
| Den | 2.44 × 1.67 m | Laminate Separate Room |
| Bathroom | 1.48 × 1.64 m | Tile Floor 4 Pc Bath Soaking Tub |
| Bathroom | 1.46 × 2.37 m | Tile Floor 3 Pc Ensuite |
Features
- Carpet Free
- None
- Central Air
- Apartment
Financials
Annual Taxes
$3,667.75
Estimated Rental Income
Entire property$2,600 – $3,500/mo
Rental yield4.9% – 6.6%
*Estimates based on comparable rentals in the area. Actual income may vary.
Market Data — Toronto
Days on market2 days
Buyer's MarketSeller's Market
Based on active listings in Toronto. Data updates daily.
Demographics — Toronto
Population
2,794,356
Avg Household Income
$102,000
Age Distribution
0-19
19%
20-34
24%
35-49
21%
50-64
19%
65+
17%
Ownership53% own · 47% rent
EnglishMandarinCantoneseTagalogTamil
Getting around
How walkable, bikeable, and transit-friendly this neighbourhood is.
87
/ 100
Walk Score
Very Walkable
81
/ 100
Transit Score
Excellent Transit
70
/ 100
Bike Score
Very Bikeable
Scores are estimates based on neighbourhood data and are for informational purposes only.
MLS® data courtesy of the Toronto Regional Real Estate Board (TRREB).
The information provided herein must only be used by consumers that have a bona fide interest in the purchase, sale, or lease of real estate and may not be used for any commercial purpose or any other purpose. Listing information is deemed reliable but is not guaranteed accurate by the Toronto Regional Real Estate Board, the listing brokerage, or this website. The trademarks REALTOR®, REALTORS® and the REALTOR® logo are controlled by The Canadian Real Estate Association (CREA) and identify real estate professionals who are members of CREA. MLS®, Multiple Listing Service®, and the associated logos are owned by CREA. Not intended to solicit properties currently listed for sale or buyers under contract.
You may also like
More homes in Toronto
Hand-picked listings with a similar price range and style.
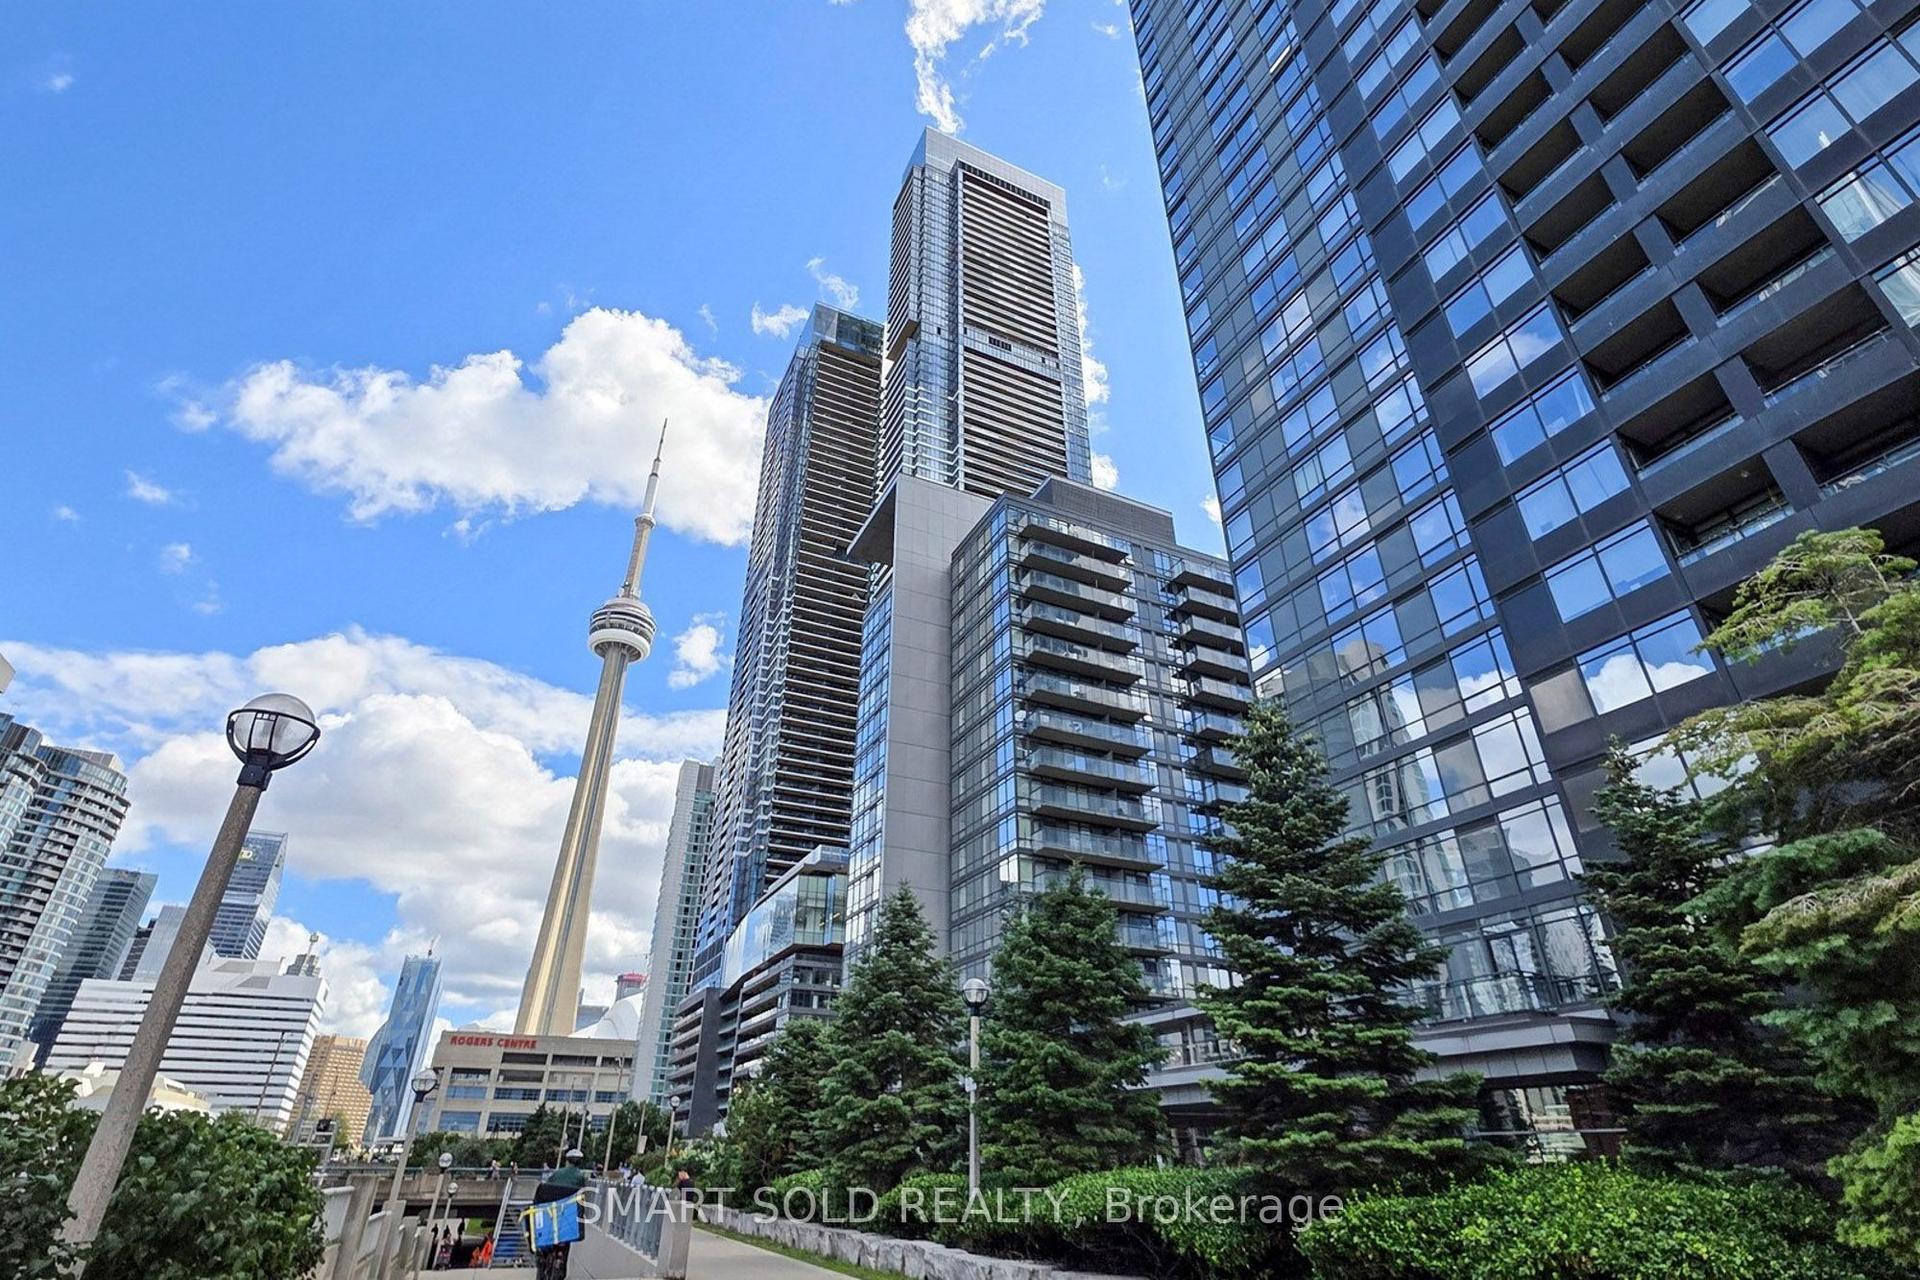
For Sale16 days ago
$649,900
Condo
est. $2,849/mo
4K Spadina Avenue 1121 #1121, Waterfront Communities C1
Toronto, ON
2 bd
2 ba
750
1
MLS# C14130980Smart Sold Realty
WhatsApp Aman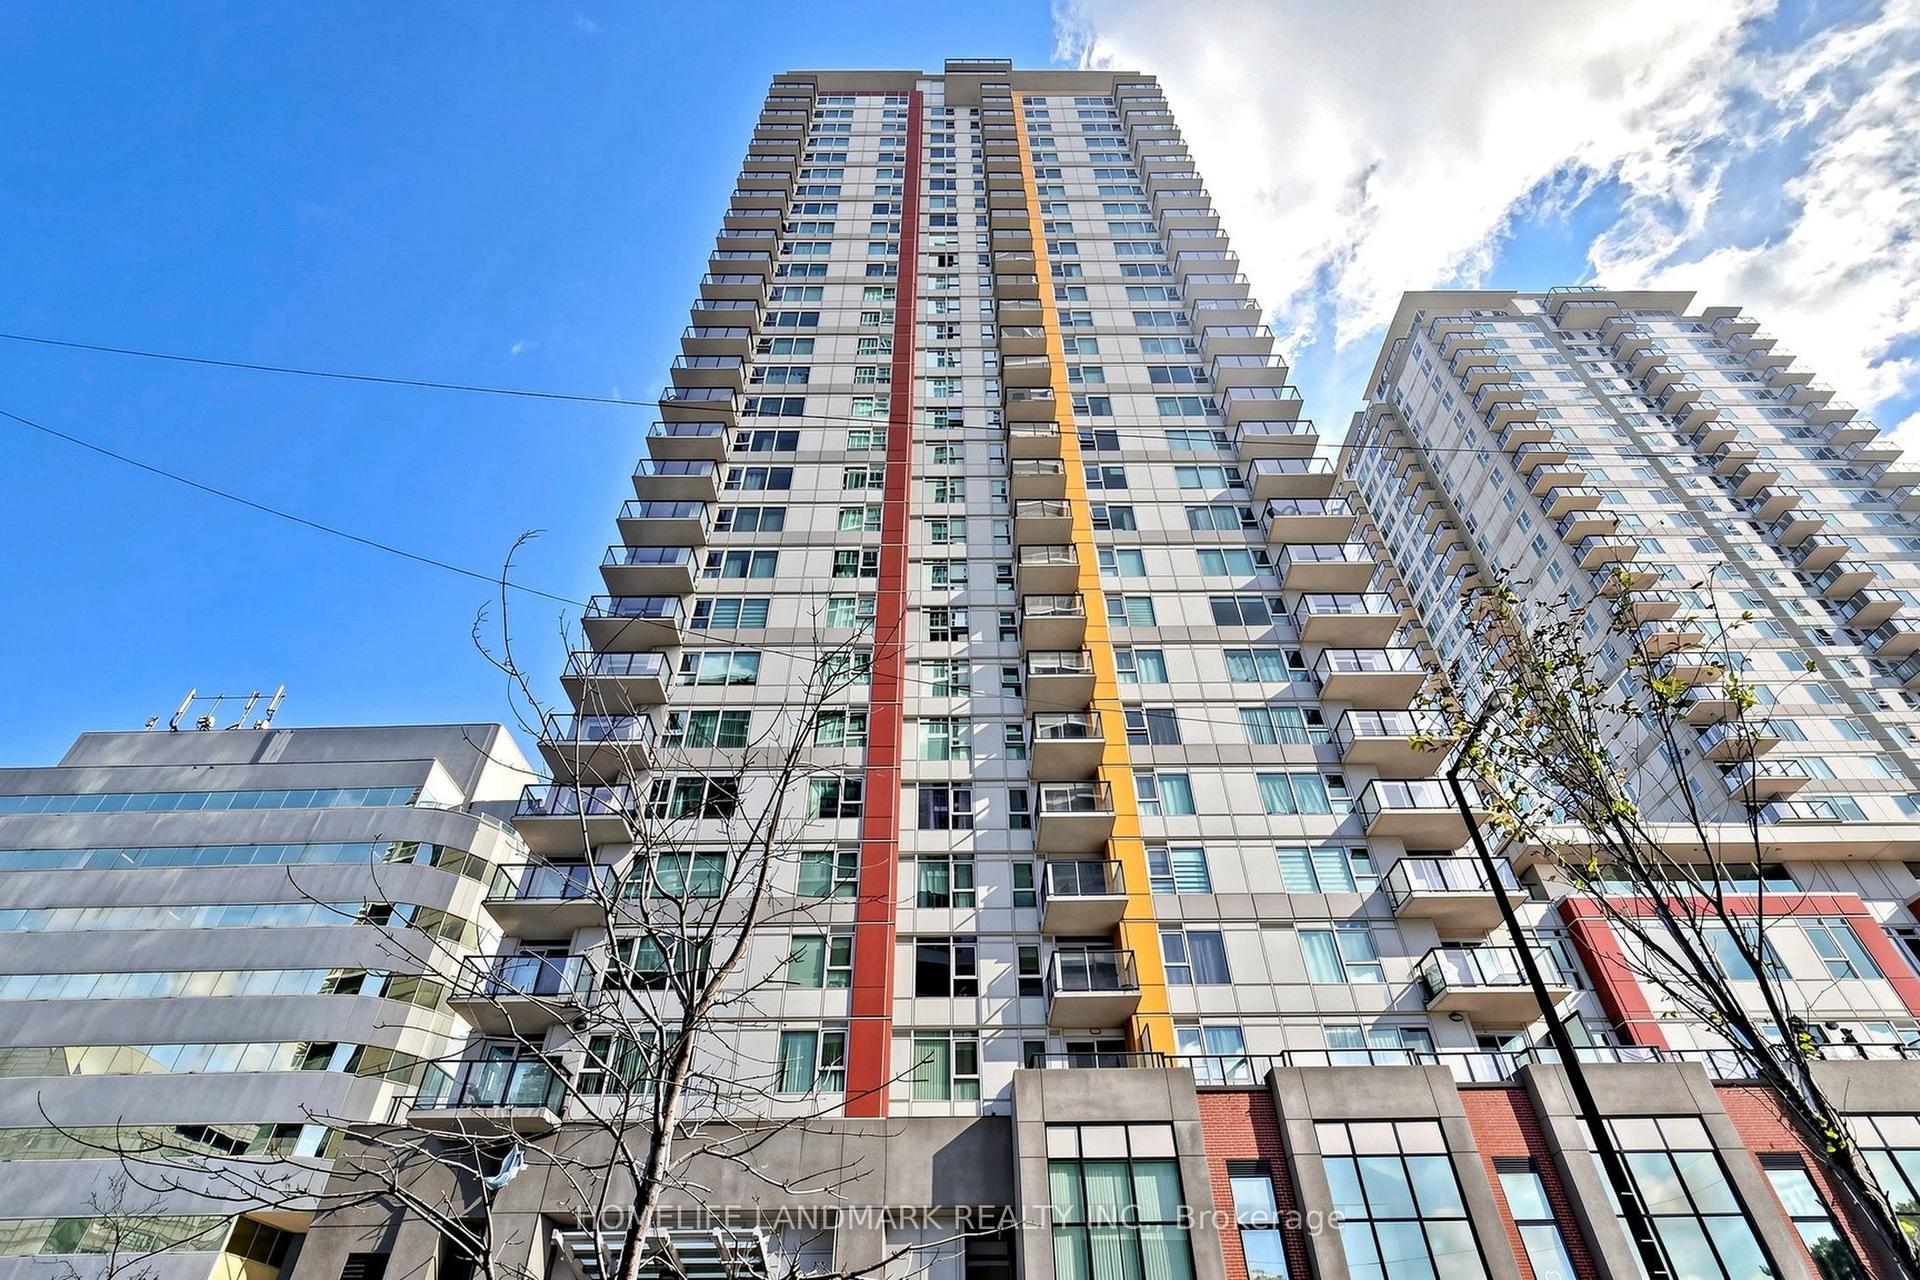
For Sale4 days ago
$558,880
Condo
est. $2,450/mo
25 Town Centre Court 1702 #1702, Bendale
Toronto, ON
2+1 bd
2 ba
1,100
1
MLS# E14169776Homelife Landmark Realty Inc.
WhatsApp Aman