For Sale
Just Listed
38 Iannuzzi Street PH03 #PH03
Waterfront Communities C1, Toronto, ON
$1,399,900
2Bd
2Ba
1,100+sqft
3Parking
$1273/sqft
CondoMLS# C14181672Listed 2026-11-141 DOM
Cooling
Central Air
Just listed! New listings in Toronto often receive offers within the first week.
About this home
If you're searching for a unique home in the sky, this is the consummate Penthouse experience at Lakeshore and Bathurst for living life at its finest. At 1,095 sq/feet, this 2-bedroom, 2-bathroom includes 3 parking spots on P1 located beside the main elevator. This architecturally unique, 1 of a kind residence was crafted by combining two entire condos, resulting as the largest condo unit in the entire building. A completely open wrap-around balcony that must be experienced to take on 235' views of the city, lake and Fort York. Truly elevates your living experience like nowhere else in Toronto. 10-ft ceilings and floor-to-ceiling windows in every room are specifically designed to provide views, light, and openness throughout the suite. Forever unobstructed views of the downtown core and western vistas of Lake Ontario, you will never miss another sunset. Upgraded gourmet kitchen with white quartz countertops and marble backsplash, designed with double Jenn-Air fridge and freezers, a full-size integrated KitchenAid counter top range, built-in oven and breakfast bar. Living room, dining room and sitting area are all showered w/natural sunlight. Mirrored closets in bedrooms with plenty of in-suite storage, 3 large locker units provide additional space. Both bathrooms have heated marble floors. Integrated custom blinds throughout the entire unit with blackouts in each bedroom. A massive gym, fitness area and spa-like wellness amenities provide variety and your own in-house health retreat at your doorstep. A courtyard experience unlike any other with an integrated special events room opening to the outside, gasline bbqs area, cabanas, firepit & outdoor social spaces. Friendly Concierge staff provides support 24/7. Plenty of visitor parking. TTC, Billy Bishop, Flagship Loblaws, LCBO, Shoppers Drug Mart, Ontario Place, The Bentway, King West, Liberty Village, BMO Field, endless recreational opportunities in abundance. The Lakeshore and Harbourfront at your doorstep!
Rooms
Other
| Living Room | 3.37 × 3.01 m | Hardwood Floor W/O To Balcony Window Floor to Ceiling |
| Dining Room | 4.42 × 2.84 m | Hardwood Floor W/O To Balcony Window Floor to Ceiling |
| Kitchen | 3.50 × 2.48 m | Quartz Counter Breakfast Bar Pot Lights |
| Primary Bedroom | 4.57 × 3.81 m | Hardwood Floor W/O To Balcony Window Floor to Ceiling |
| Bathroom | 3.60 × 1.62 m | 3 Pc Ensuite Marble Floor Heated Floor |
| Bedroom 2 | 3.37 × 2.97 m | Hardwood Floor Window Floor to Ceiling Mirrored Closet |
| Bathroom | 2.38 × 1.49 m | Marble Floor Heated Floor 4 Pc Bath |
| Foyer | 3.86 × 1.37 m | Hardwood Floor Mirrored Closet |
Features
- Built-In Oven
- Countertop Range
- Guest Accommodations
- Storage Area Lockers
- None
- Central Air
- Apartment
Financials
Annual Taxes
$6,898.12
Estimated Rental Income
Entire property$2,600 – $3,500/mo
Rental yield2.2% – 3.0%
*Estimates based on comparable rentals in the area. Actual income may vary.
Market Data — Toronto
Days on market1 days
Buyer's MarketSeller's Market
Based on active listings in Toronto. Data updates daily.
Demographics — Toronto
Population
2,794,356
Avg Household Income
$102,000
Age Distribution
0-19
19%
20-34
24%
35-49
21%
50-64
19%
65+
17%
Ownership53% own · 47% rent
EnglishMandarinCantoneseTagalogTamil
Getting around
How walkable, bikeable, and transit-friendly this neighbourhood is.
81
/ 100
Walk Score
Very Walkable
75
/ 100
Transit Score
Excellent Transit
70
/ 100
Bike Score
Very Bikeable
Scores are estimates based on neighbourhood data and are for informational purposes only.
MLS® data courtesy of the Toronto Regional Real Estate Board (TRREB).
The information provided herein must only be used by consumers that have a bona fide interest in the purchase, sale, or lease of real estate and may not be used for any commercial purpose or any other purpose. Listing information is deemed reliable but is not guaranteed accurate by the Toronto Regional Real Estate Board, the listing brokerage, or this website. The trademarks REALTOR®, REALTORS® and the REALTOR® logo are controlled by The Canadian Real Estate Association (CREA) and identify real estate professionals who are members of CREA. MLS®, Multiple Listing Service®, and the associated logos are owned by CREA. Not intended to solicit properties currently listed for sale or buyers under contract.
You may also like
More homes in Toronto
Hand-picked listings with a similar price range and style.
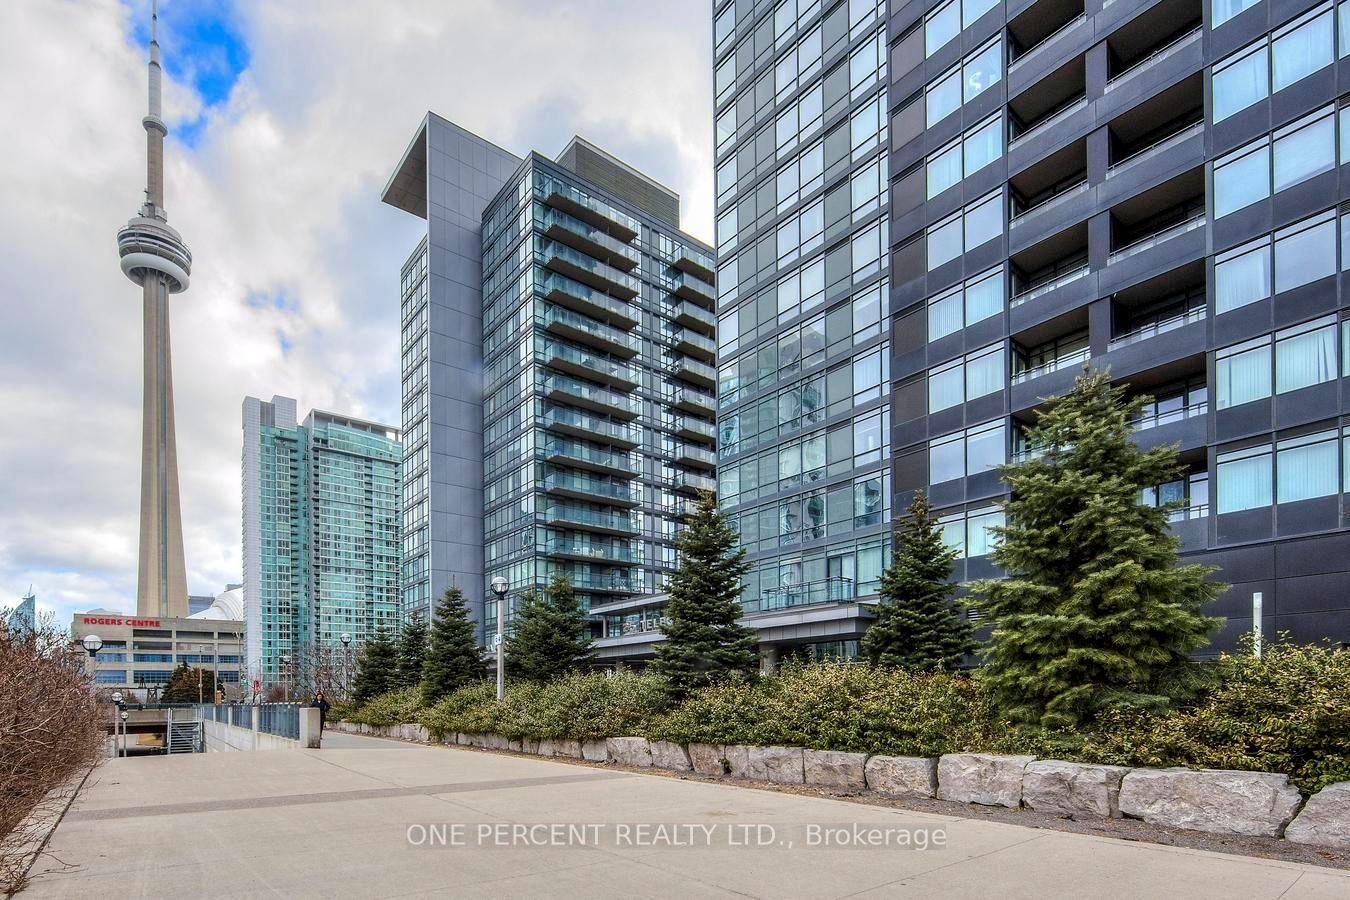
For Sale3 months ago
$1,089,000
Condo
est. $4,774/mo
25 Telegram Mews 5007 #5007, Waterfront Communities C1
Toronto, ON
2+1 bd
2 ba
1,100
2
MLS# C13730960One Percent Realty Ltd.
WhatsApp Aman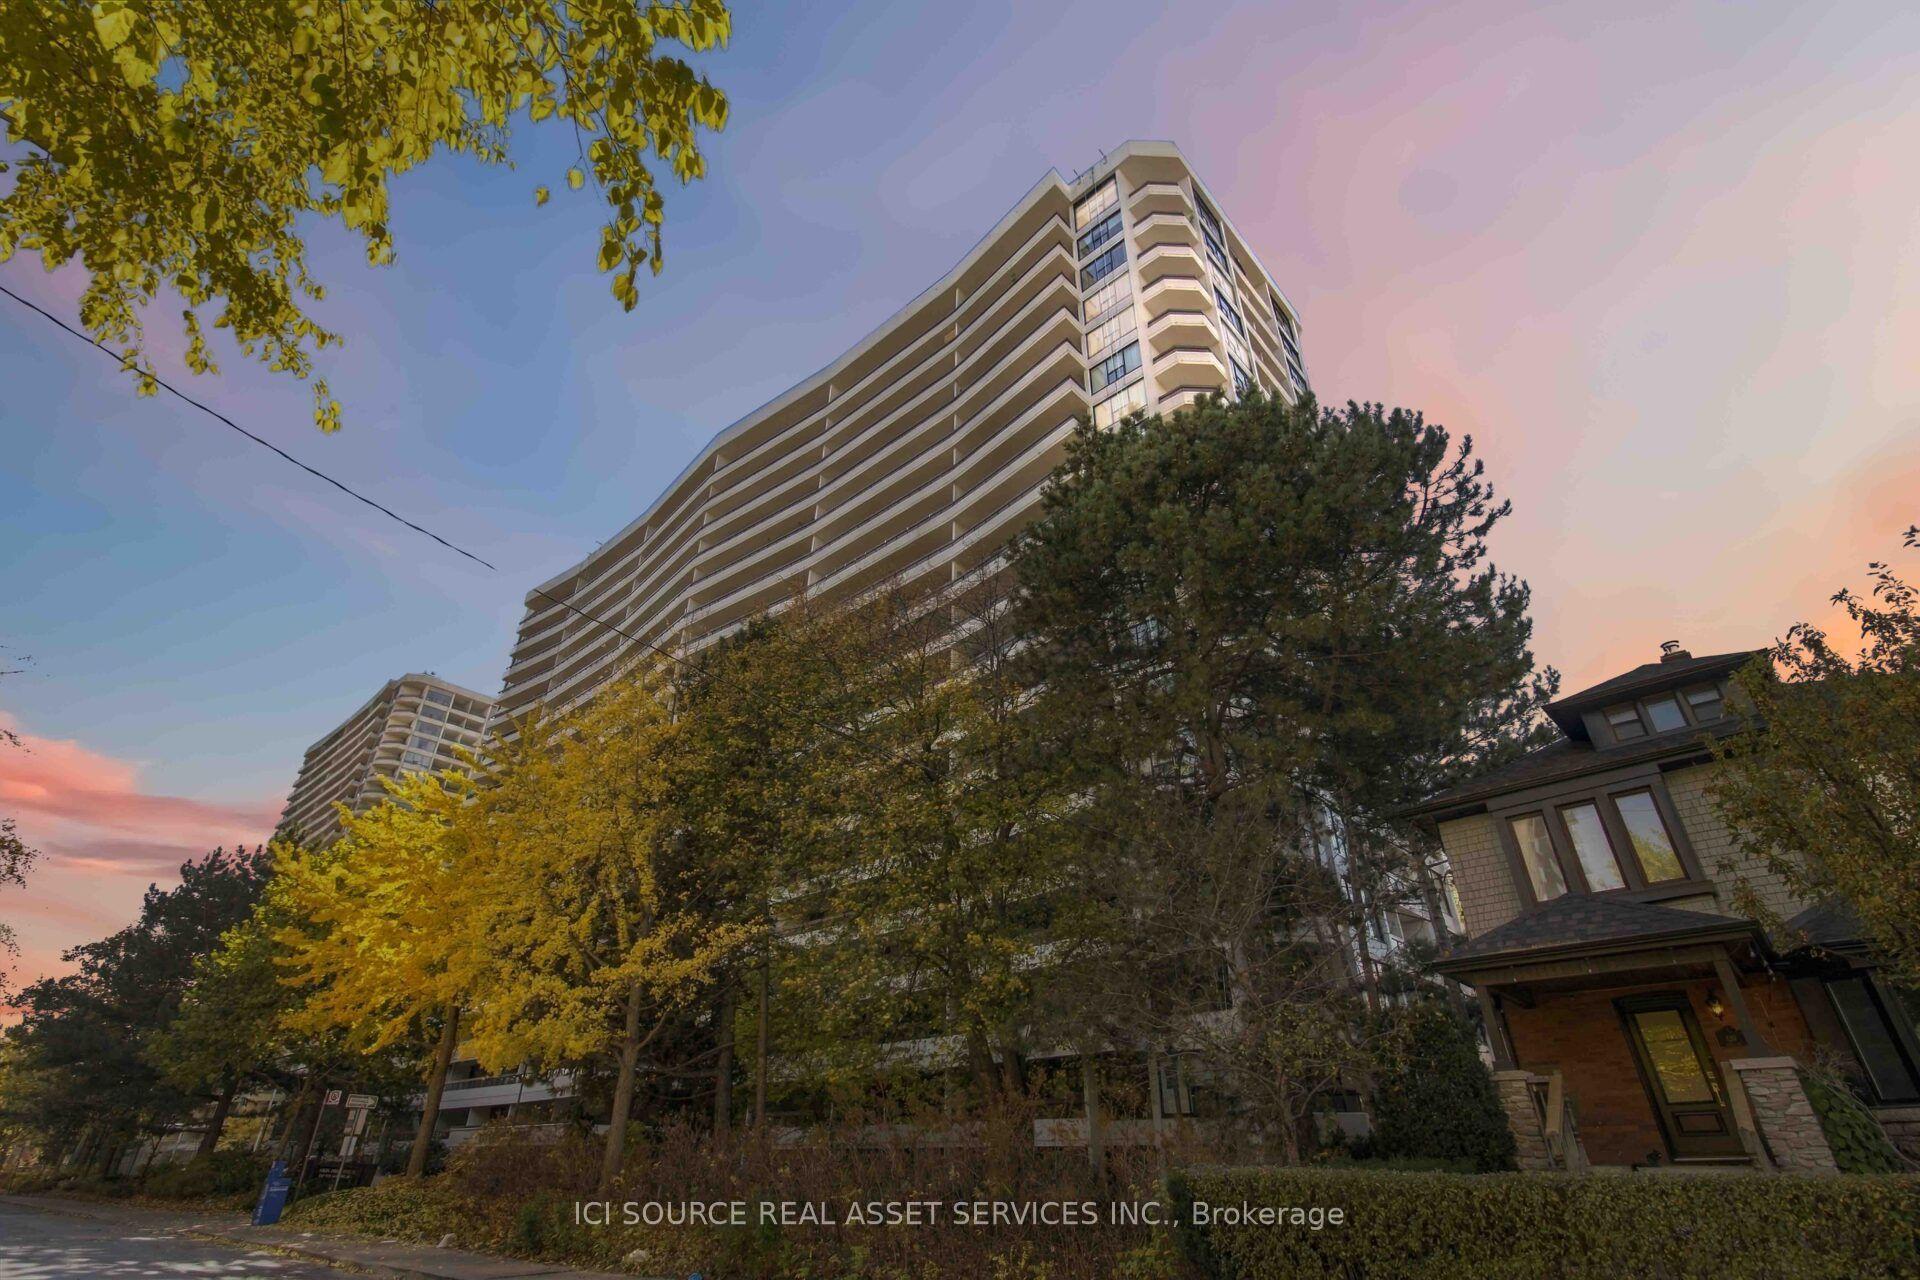
For Sale3 days ago
$1,299,999
Condo
est. $5,699/mo
100 Quebec Avenue 802 #802, High Park North
Toronto, ON
3 bd
2 ba
1,300
1
MLS# W14175104Ici Source Real Asset Services In…
WhatsApp Aman
